

1500 W Esplanade Avenue #35D
Kenner, LA 70065

 3
3
Bed
 2
2
Bath
 1,725
1,725Sqft
Welcome to this spacious three-bedroom, two-bath condo in Chardonnay Village! The thoughtfully designed layout features one bedroom and a full bath on the main level. The living, dining, and kitchen areas flow seamlessly together in an open-concept design, conducive for both everyday living and entertaining. The living room is highlighted by a cozy wood-burning fireplace with a mantel and recessed lighting, and offers plenty of space for a dining setup and comfortable seating. Additional storage is available with a generously sized closet tucked beneath the stairs, and a washer/dryer combo is included for your convenience. Step through the French doors to enjoy your own private, fenced patio. Upstairs, the oversized primary suite serves as a true retreat, featuring its own fireplace a

 Property Details
 Map
Map
 Map
Map
 Features
-
Bedroom Information
Total beds: 3Bathroom Information
Total Baths: 2 Full Baths: 2Room Information
Rooms Total: 5Roofing Information
Asphalt, Shingle -
Interior Features
Attic, CeilingFans, Pantry, PullDownAtticStairsRoof: Asphalt, ShingleAppliances: Dryer, Dishwasher, Disposal, Microwave, Oven, Range, Refrigerator, WasherLaundry Features: WasherHookup, DryerHookup -
Heating & Cooling
Has Heating: Yes Heating: Central Has Cooling: Yes Cooling: CentralAir
-
Building Information
Year Built: 1981Building Area Total: 1725Construction Materials: Brick, HardiplankType, WoodSidingStories: 2Patio And Porch Features: Concrete, BalconyPool Features: Community, InGroundPrivate Pool: No -
Exterior Features
Exterior Features: Balcony
-
Lot Information
Lot Dimensions: Condo Lot Description: CityLotProperty Information
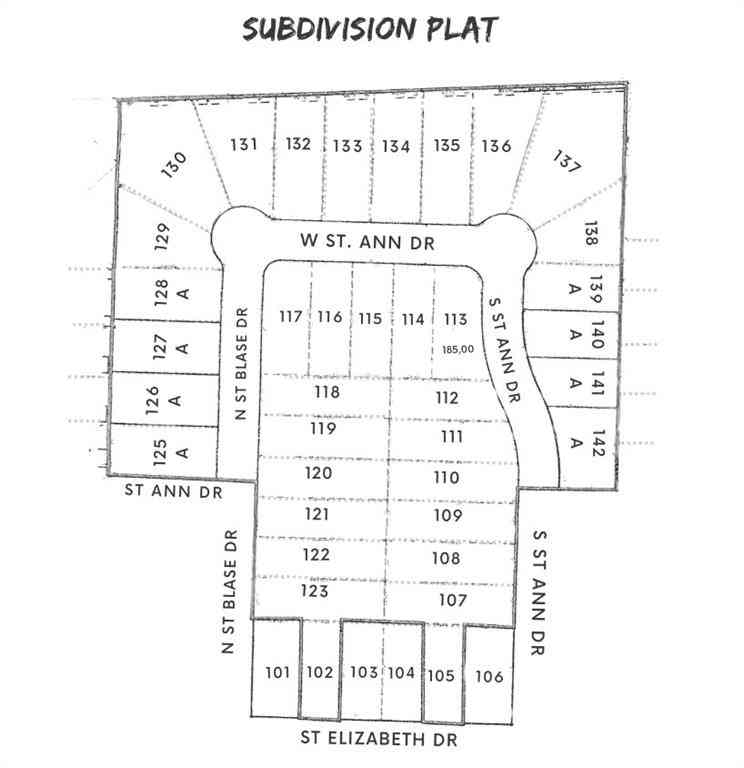
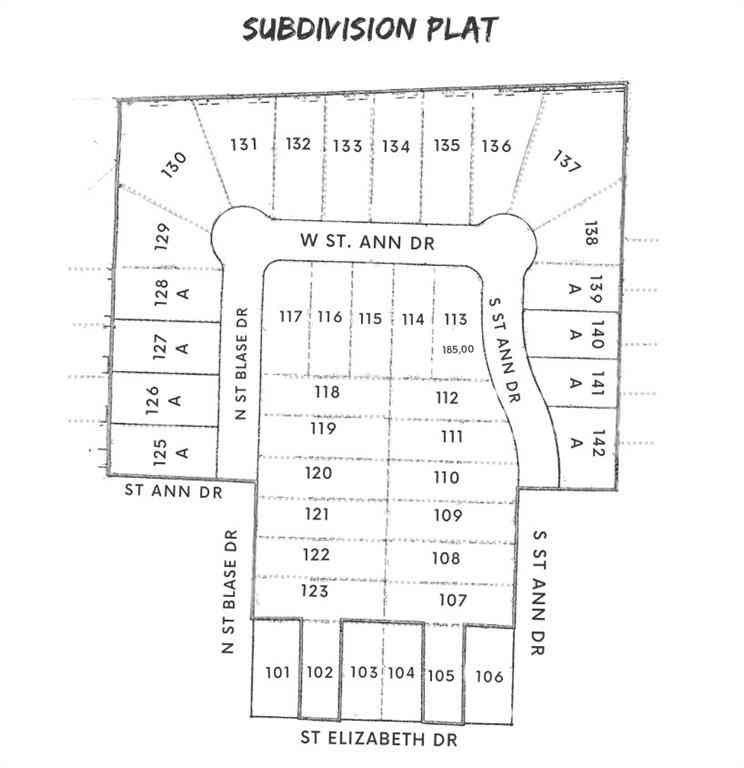
Subdivision: Chateau Estates South Source Property Type: Residential Property SubType: Condominium Levels: Two Property Age: 45
-
Listing Price Information
Listing Price: $119000Original Price: $128000
-
Tax Information
Parcel Number: 09200026403 Tax Lot: Condo Tax Legal Desc: Parcel 22-A Chardonnay Village Condo Unit 35D plus undiv .3829% Int in the common elements 1010/474 Chateau Est South
-
Virtual Tour
Parking Information
Assigned, ParkingAvailable, ParkingLot, OneSpaceGarage Information
Pets Allowed: CatsOk, DogsOk, PetRestrictionsHomeowners Association Information
Included Fees: CommonAreas, WaterAssociation Amenities: Clubhouse, TennisCourtsCommunity Features: CommonGroundsArea, Pool
-
Location Information
Direction: From Metairie, go West on I-10 to Williams, go North to W. Esplanade, Turn Left, when at 1500 W. Esplanade enter 1st Entrance + follow signs to Bldg 35, Unit 35D WaterSource: Public Security Features: None
How much is this property worth?
Curious about this home's true market value? Use our free Home Evaluation Tool to instantly get a personalized Comparative Market Analysis (CMA) report. Make smarter, data-driven decisions before you buy.

Nearby Home Value
| Address | Estimate | Bed | Bath | Sq. Ft | Lot Size |
|---|---|---|---|---|---|
| 1500 W Esplanade Avenue.., Kenner, LA, 70065 | $129,000 | 2 | 2 | 1,300 | -- |
| 732 Village Road #E, Kenner, LA, 70065 | $165,000 | 2 | 2 | 1,100 | 0.04 Acre |
| 208 Avant Garde Circle .., Kenner, LA, 70065 | $159,000 | 3 | 3 | 1,600 | 0.05 Acre |
| 1500 West Esplanade Ave.., Kenner, LA, 70065 | $139,000 | 2 | 2 | 1,432 | -- |
| 1014 St. Julien Drive #F2, Kenner, LA, 70065 | $109,000 | 2 | 3 | 1,400 | -- |
| 1014 St Julien Drive #A2, Kenner, LA, 70065 | $235,000 | 3 | 3 | 1,463 | -- |
| 4133 Idaho Avenue #3, Kenner, LA, 70065 | $150,000 | 3 | 2 | 1,365 | -- |
| 1500 W Esplanade Avenue.., Kenner, LA, 70065 | $154,500 | 3 | 2 | 1,725 | -- |
| 3112 Phoenix Street #C, Kenner, LA, 70065 | $110,000 | 2 | 2 | 947 | 0.04 Acre |
| 1617 Newport Place #29, Kenner, LA, 70065 | $120,000 | 2 | 2 | 1,109 | -- |

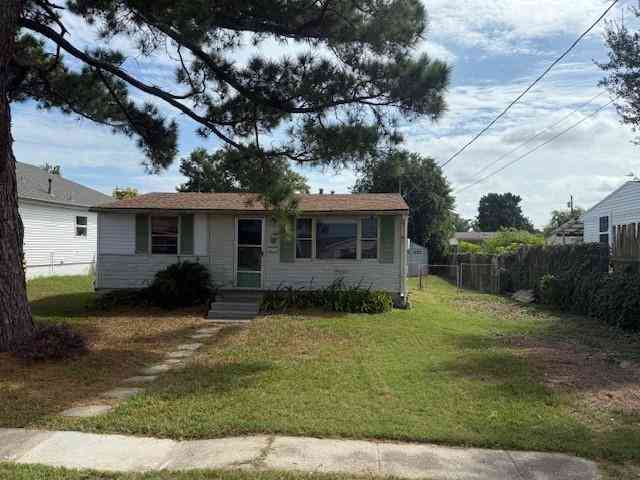
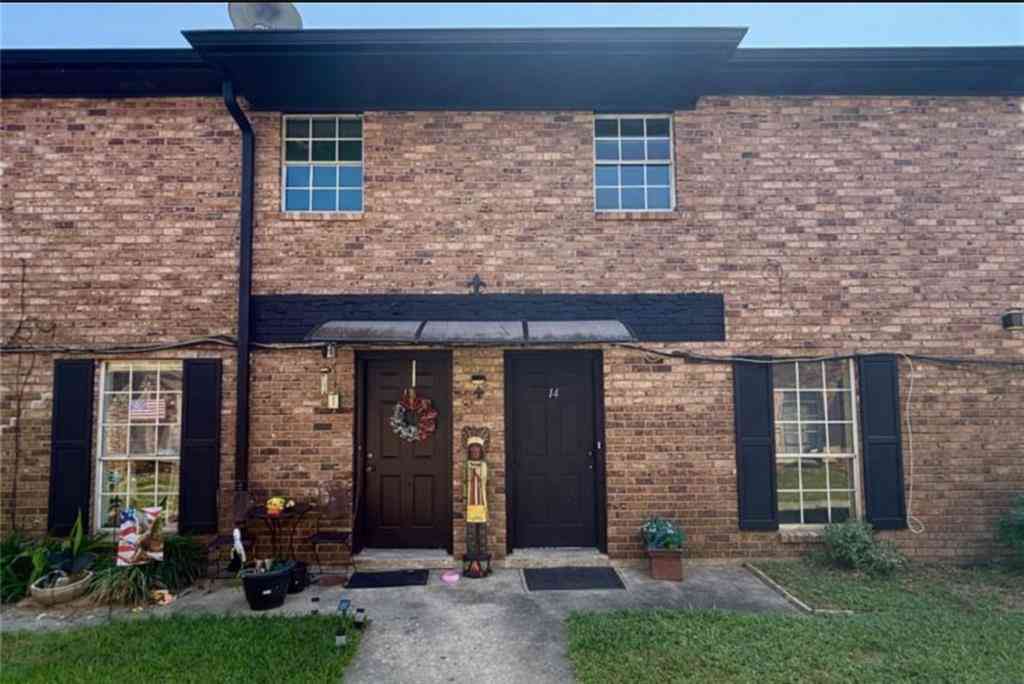
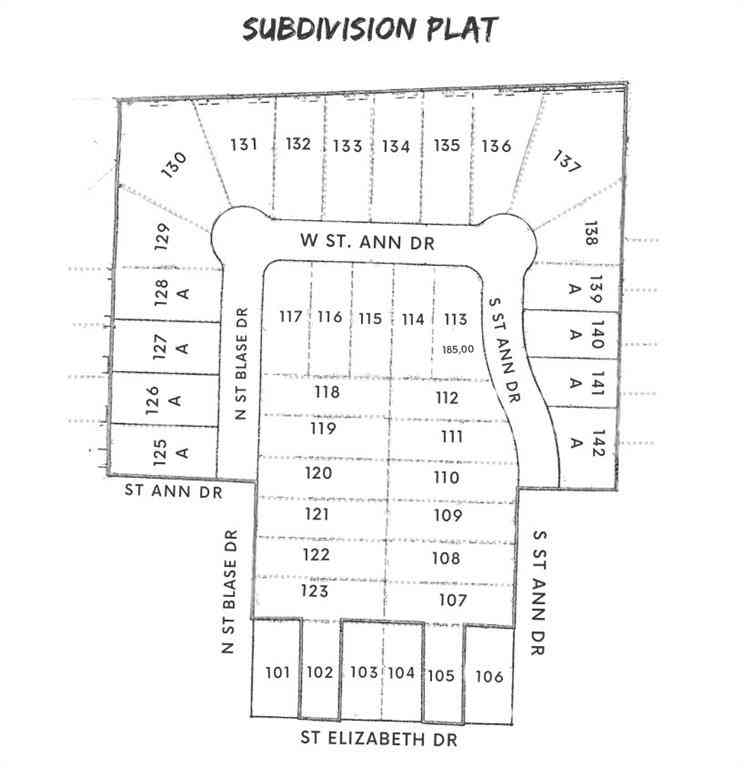
Similar Condos To 1500 W Esplanade Avenue #35D
Nearby For Sale




The information being provided by Miami Association of REALTORS® is for the consumer's personal, non-commercial use. Any information relating to real estate for sale referenced on this web site comes from the Internet Data Exchange (IDX) program of the Miami Association of REALTORS®. The accuracy of all information is deemed reliable but not guaranteed and should be personally verified through personal inspection by and/or with the appropriate professionals. The data contained herein is copyrighted by Miami Association of REALTORS® and is protected by all applicable copyright laws. Any unauthorized dissemination of this information is in violation of copyright laws and is strictly prohibited. Copyright 2026 Miami Association of REALTORS®. All rights reserved.
ByOwner last updated this listing 09/03/2026 @ 22:51
More Cities with for Sale by Owner Homes
- Kenner Homes For Sale By Owner
- River Ridge Homes For Sale By Owner
- Harahan Homes For Sale By Owner
- Saint Rose Homes For Sale By Owner
- Metairie Homes For Sale By Owner
- Destrehan Homes For Sale By Owner
- Luling Homes For Sale By Owner
- Westwego Homes For Sale By Owner
- Ama Homes For Sale By Owner
- Norco Homes For Sale By Owner
- New Orleans Homes For Sale By Owner
- Boutte Homes For Sale By Owner
- Marrero Homes For Sale By Owner
- Laplace Homes For Sale By Owner
- Gretna Homes For Sale By Owner
- Paradis Homes For Sale By Owner
- Harvey Homes For Sale By Owner
- Hahnville Homes For Sale By Owner
- Montz Homes For Sale By Owner
- La Place Homes For Sale By Owner
Homes around $119,000










Verify Your Email
Please enter the 6-digit verification code
sent to your email address.
Verify Your Phone Number
Please enter the 6-digit verification code
sent to your mobile phone.