
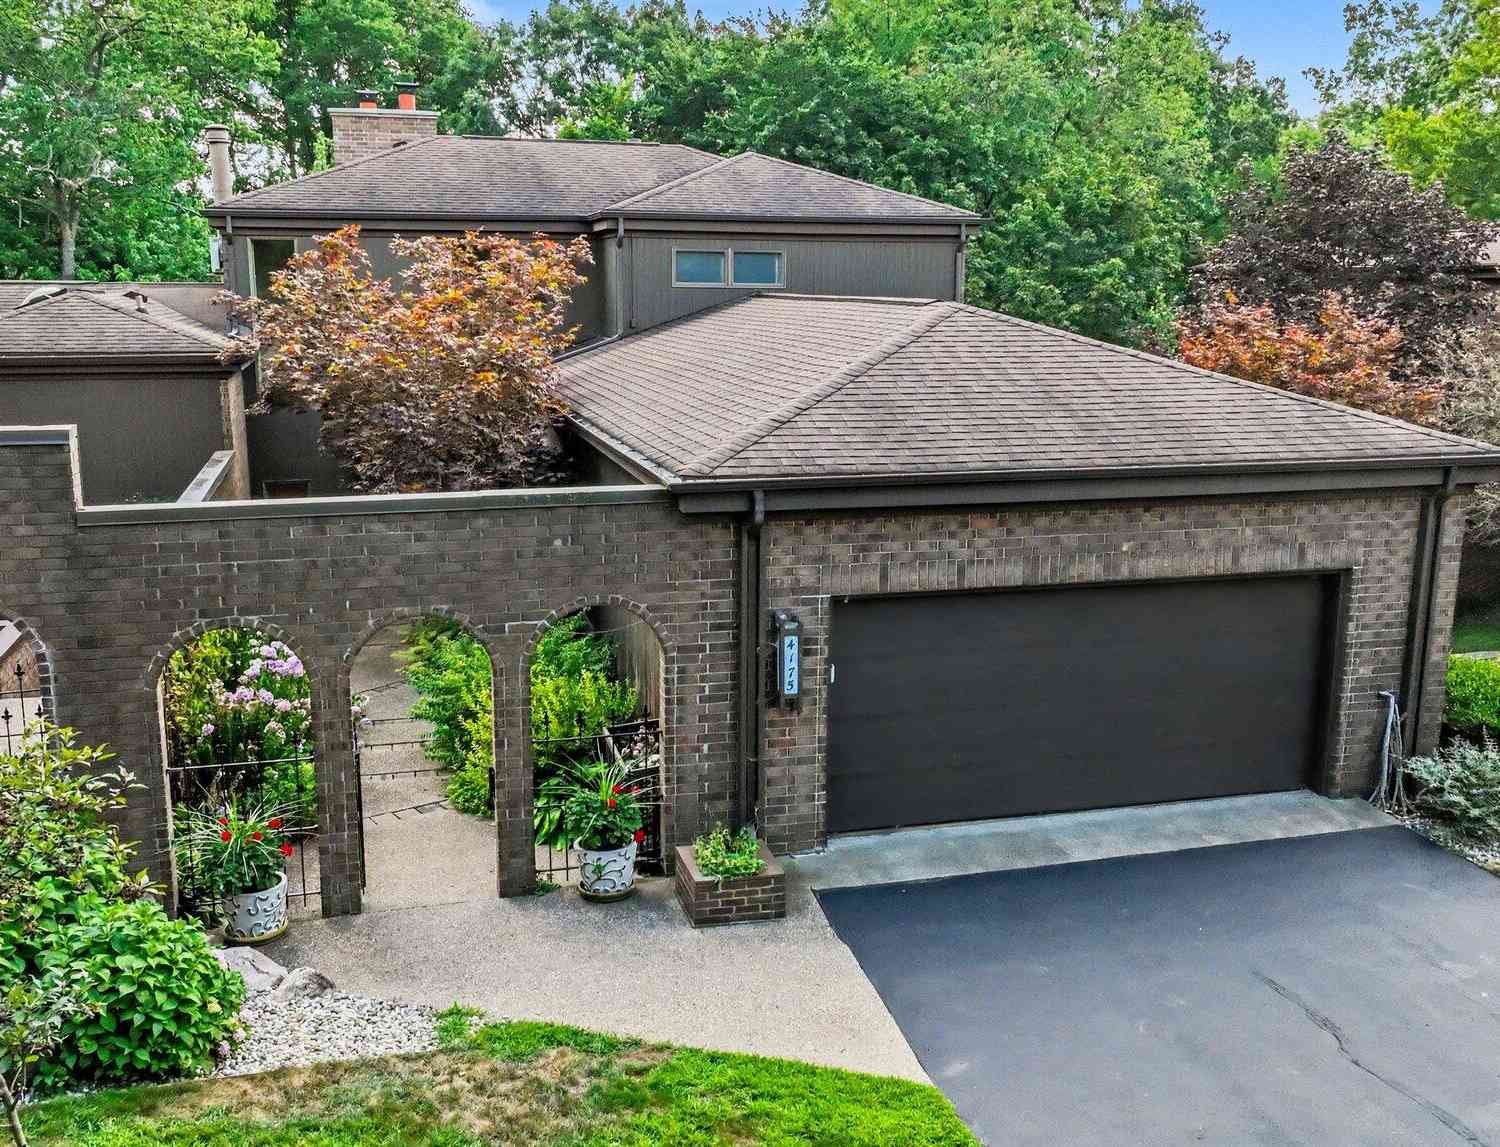
4175 Lake Terrace Drive
Kalamazoo, MI 49008

 4
4
Bed
 3
3
Bath
 3,248
3,248Sqft
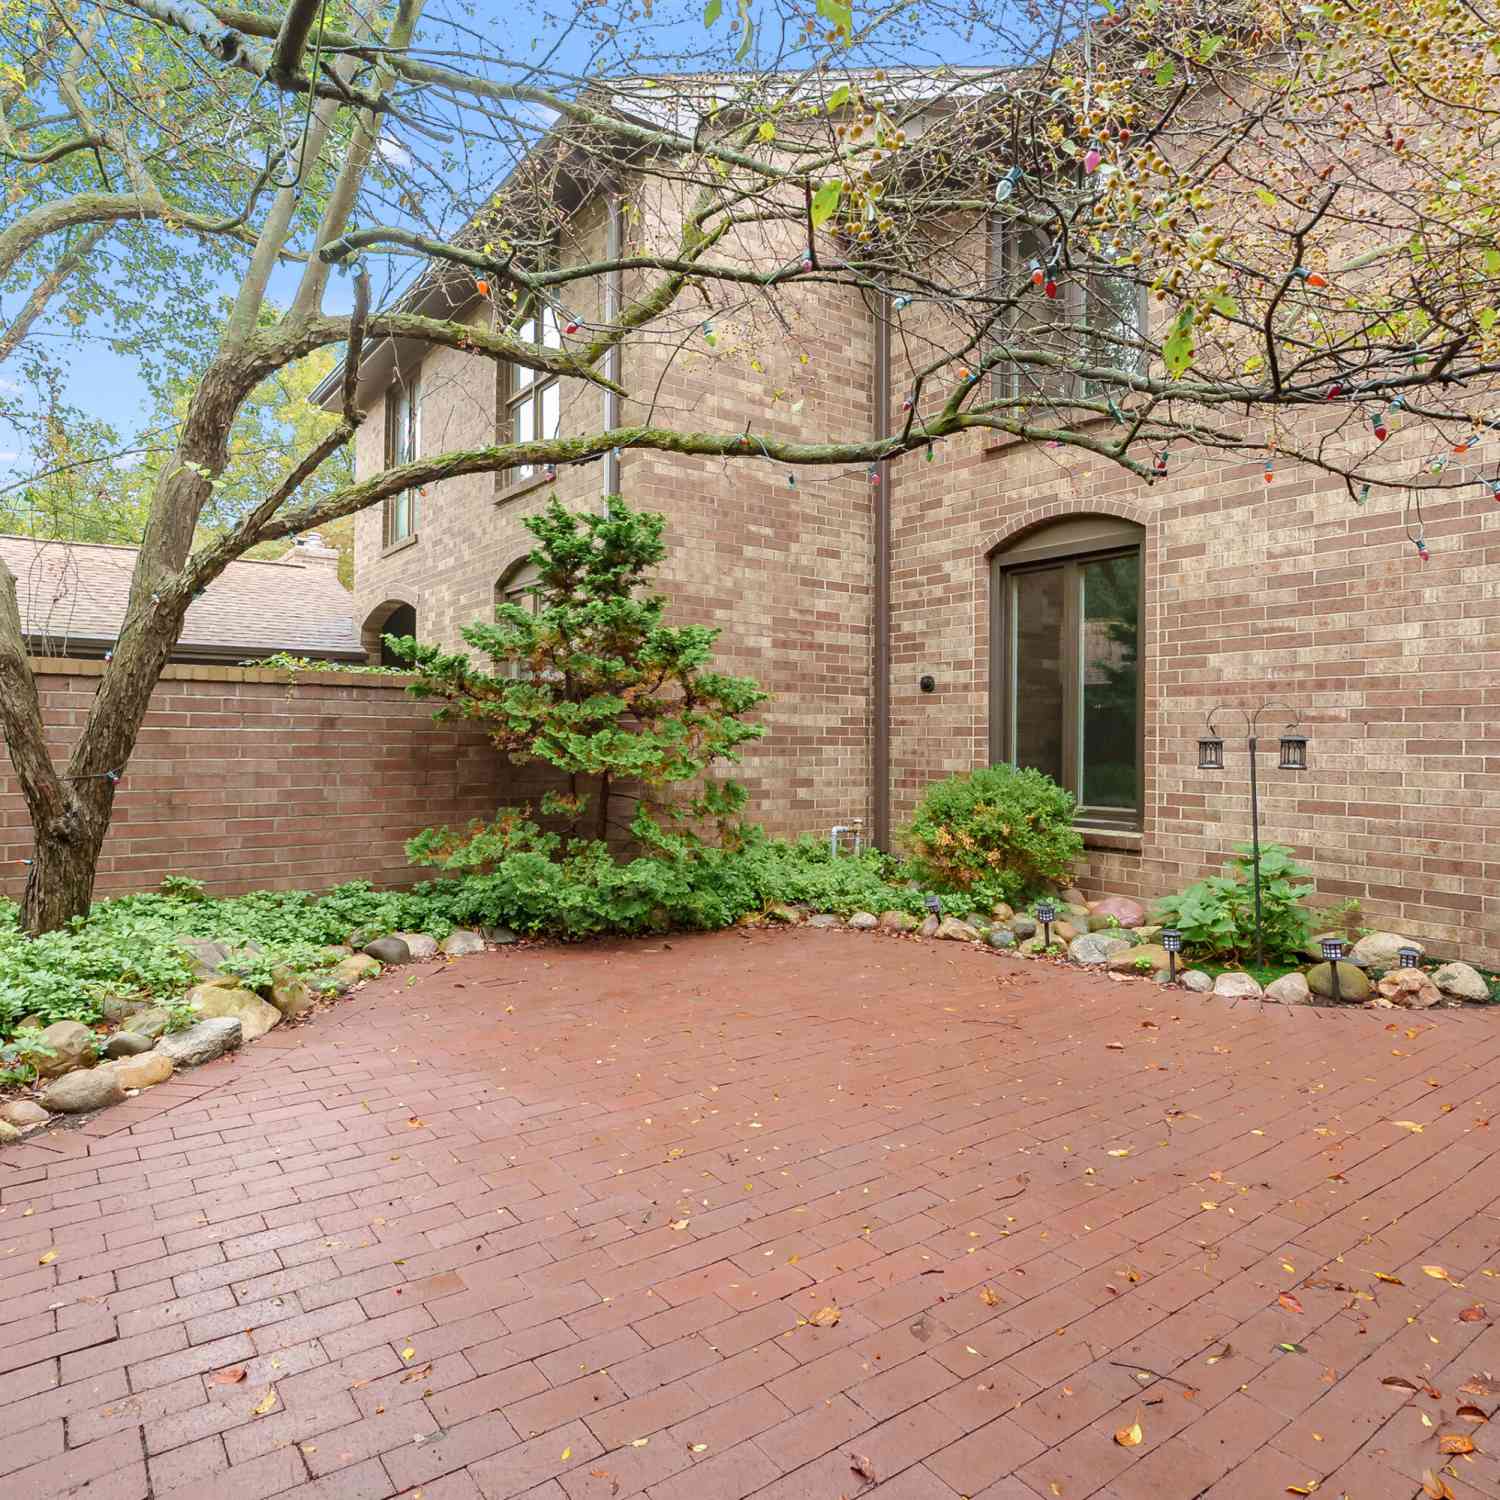
Discover an extraordinary opportunity in the highly desirable Shores of Parkview Hills, where picturesque views of serene woods, the lake, and trails create an incredible natural backdrop. A beautifully landscaped courtyard leads to a private entrance, welcoming you into a home filled with soaring ceilings, expansive windows, and abundant light. The main floor offers a spacious living room centered around a cozy gas fireplace, opening seamlessly to a generous deck perfect for summer evenings. This level also features a bright dining area with a wet bar, a versatile den/bedroom with an adjoining bath, and a chef's eat-in kitchen complete with a center island, ample built-in cabinetry, a built-in oven, and a charming bay window overlooking the courtyard. Upstairs, the private primary suite s

 Property Details
 Map
Map
 Map
Map
What's Nearby
Nearby Areas
 Features
-
Bedroom Information
Total Bedrooms: 4 Window Feature: Screens, Bay/Bow, Garden Window, Window TreatmentsBathroom Information
Total Baths: 3 Full Baths: 3Water/Sewer
Water BodyName: Lake Hill N Brook Sewer: Public, NoneRoom Information
Other Rooms: 6 -
Flooring Information
Carpet, Ceramic Tile, Tile, Wood -
Roofing Information
Asphalt, Composition, Shingle -
Interior Features
Ceiling Fan(s), Broadband, Garage Door Opener, Center Island, Eat-in Kitchen, Pantry Roof: Asphalt, Composition, Shingle Appliances: Humidifier, Bar Fridge, Built-In Electric Oven, Cooktop, Dishwasher, Disposal, Double Oven, Dryer, Microwave, Refrigerator, Washer, Water Softener Owned Laundry Features: Electric Dryer Hookup, In Basement, Laundry Room, Lower Level, Sink, Washer Hookup -
Heating & Cooling
Heating: Forced Air, Heat Pump Cooling: Central Air WaterSource: Public -
Fireplace
Fireplace: Yes Number of Fireplaces: 2 Fireplace Features: 2
-
Building Information
Year Built: 1978 Construction Materials: Brick, Wood Siding Security System: Carbon Monoxide Detector(s), Smoke Detector(s) Basement: Daylight, Full, Slab, Walk-Out Access Roof: Asphalt, Composition, Shingle -
Exterior Features
Balcony, Scrn PorchPorch: Deck, Enclosed, Patio, Screened, Terrace -
Pool Information
Indoor, Outdoor/Above -
Road Types
PavedPrivate Road -
Fencing
Front Yard, Privacy, Wrought Iron -
Accessibility Features
Grab Bar Mn Flr BathPool Features
Indoor, Outdoor/AboveLaundry Features
Electric Dryer Hookup, In Basement, Laundry Room, Lower Level, Sink, Washer HookupPatio And Porch
Deck, Enclosed, Patio, Screened, TerraceFencing
Front Yard, Privacy, Wrought Iron
-
Lot Information
Lot Description: Corner Lot, Level, Wooded, Ravine Waterfront: Lake, Stream/Creek Stories: 2 Main Square Feet: 3248Property Information
Property Type: Residential Sub Type: Condominium Style: Traditional Structure Type: Townhouse SQ ft (Living Area): 3,248 Subdivision: THE SHORES, A CONDOMINIUM Source Neighborhood: THE SHORES, A CONDOMINIUM Construction Materials: Brick, Wood Siding Property Age: 48
-
Listing Price Information
Listing Id: 26041943 ist Price: $400,000 List Price Tot SqFt: $123 Listing Terms Cash, Conventional -
Listing Information
Possession: Close Of Escrow
-
Tax Information
Parcel Number: 06-31-438-012 Annual Tax: $10,024 Tax Year: 2025 Taxes: KALAMAZOO COUNTY CONDOMINIUM SUBDIVISION PLAN 3, first recorded Liber 892 Page 1236, 1st amendment Liber 1016 Page 623, 2nd amendment Liber 1040 Page 989, consolidating master deed Liber 1447 Page 97 and Liber 1486 Page 979, 7th amendment to the consolidating master deed recorded in Document 2005-060287; THE SHORES, A CONDOMINIUM, UNIT 4175
-
Parking Information
# of Garage Spaces: 2 Has Garage: Yes Attached Garage: Yes Garage Faces Front, Garage Door Opener, AttachedHomeowners Association Information
Association YN: Yes Included Fees: Other, Trash, Snow Removal, Lawn/Yard Care, Cable/Satellite Included Amenities: Beach Area, Cable TV, Clubhouse, End Unit, Fitness Center, Indoor Pool, Library, Meeting Room, Pets Allowed, Playground, Pool, Sauna, Spa/Hot Tub, Tennis Court(s), Trail(s), Boat Launch, Other HOA: $2,963.81 Quarterly Association Fee Frequency: Quarterly
-
School Information
Senior High School District: Kalamazoo -
Utility Information
Phone Available, Natural Gas Available, Electricity Available, Cable Available, Phone Connected, Natural Gas Connected, Cable Connected, Storm Sewer, High-Speed Internet -
Location Information
Direction: From Parkview Ave go south on Greenleaf Boulevard to Greenleaf Circle and follow to the Shores on the left. Turn left from the entry to 1st condo on the right
How much is this property worth?
Curious about this home's true market value? Use our free Home Evaluation Tool to instantly get a personalized Comparative Market Analysis (CMA) report. Make smarter, data-driven decisions before you buy.

Nearby Home Value
| Address | Estimate | Bed | Bath | Sq. Ft | Lot Size |
|---|---|---|---|---|---|
| 626 Lynn Avenue #44, Kalamazoo, MI, 49008 | $99,000 | 2 | 1 | 1,010 | -- |
| 616 Lynn Avenue #24, Kalamazoo, MI, 49008 | $117,000 | 2 | 1 | 1,003 | -- |
| 616 Lynn Avenue #23, Kalamazoo, MI, 49008 | $99,900 | 2 | 1 | 981 | -- |
| 721 Whitcomb Street #A, Kalamazoo, MI, 49008 | $115,000 | 1 | 1 | 645 | -- |
| 724 C Garland Circle, Kalamazoo, MI, 49008 | $89,900 | 2 | 1 | 870 | -- |
| 742 W Kilgore Road #106, Kalamazoo, MI, 49008 | $99,900 | 1 | 1 | 649 | -- |
| 722 W Kilgore Road #102, Kalamazoo, MI, 49008 | $89,900 | 2 | 1 | 748 | -- |
| 734 W Kilgore Road #303, Kalamazoo, MI, 49008 | $110,000 | 2 | 1 | 862 | -- |
| 734 W Kilgore Road #208, Kalamazoo, MI, 49008 | $112,900 | 2 | 1 | 854 | -- |
| 726 Garland Circle #A, Kalamazoo, MI, 49008 | $109,000 | 2 | 1 | 870 | 1 Acre |
Similar Condos To 4175 Lake Terrace Drive
Nearby For Sale
ByOwner last updated this listing 10/01/2026 @ 20:09
More Cities with for Sale by Owner Homes
- Kalamazoo Homes For Sale By Owner
- Galesburg Homes For Sale By Owner
- Scotts Homes For Sale By Owner
- Climax Homes For Sale By Owner
- Parchment Homes For Sale By Owner
- Richland Homes For Sale By Owner
- Portage Homes For Sale By Owner
- Augusta Homes For Sale By Owner
- Vicksburg Homes For Sale By Owner
- Oshtemo Homes For Sale By Owner
- Hickory Corners Homes For Sale By Owner
- Fulton Homes For Sale By Owner
- East Leroy Homes For Sale By Owner
- Schoolcraft Homes For Sale By Owner
- Plainwell Homes For Sale By Owner
- Leonidas Homes For Sale By Owner
- Mattawan Homes For Sale By Owner
- Athens Homes For Sale By Owner
- Delton Homes For Sale By Owner
- Mendon Homes For Sale By Owner
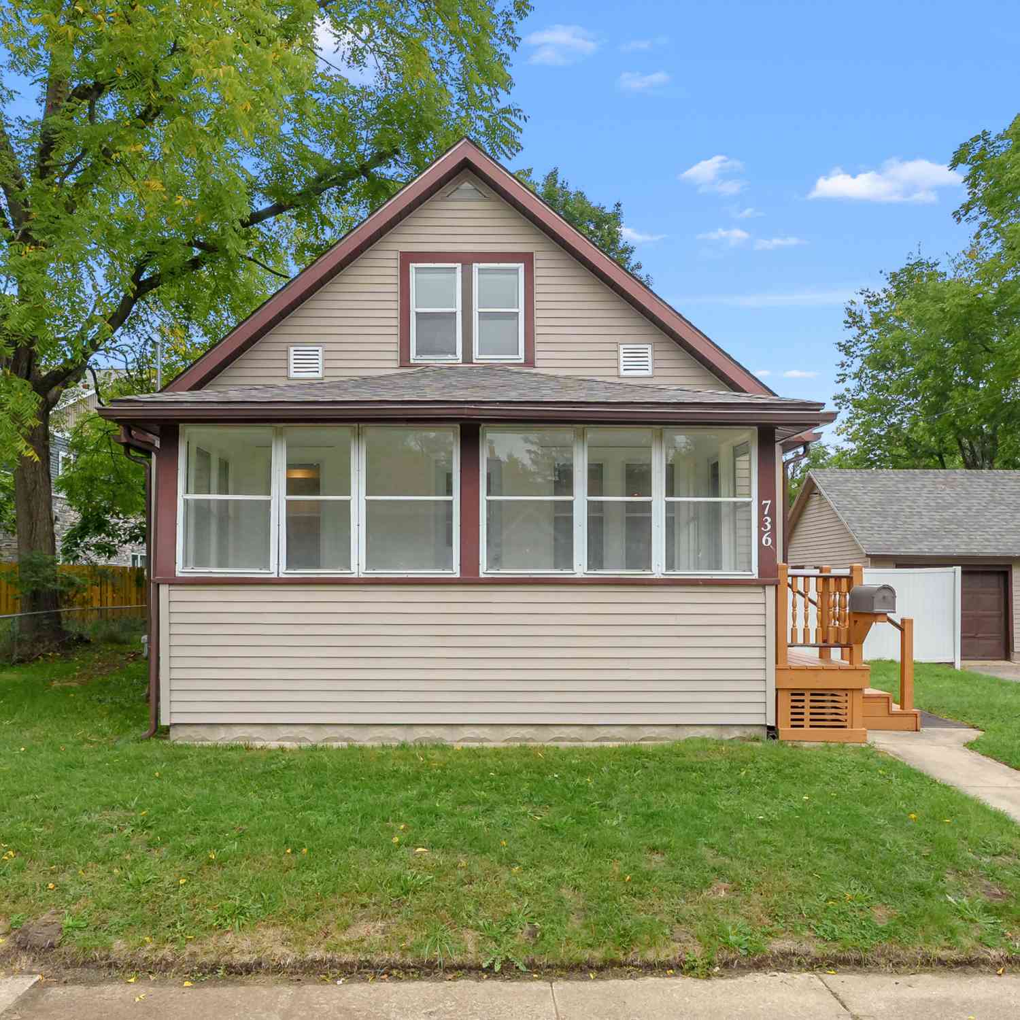
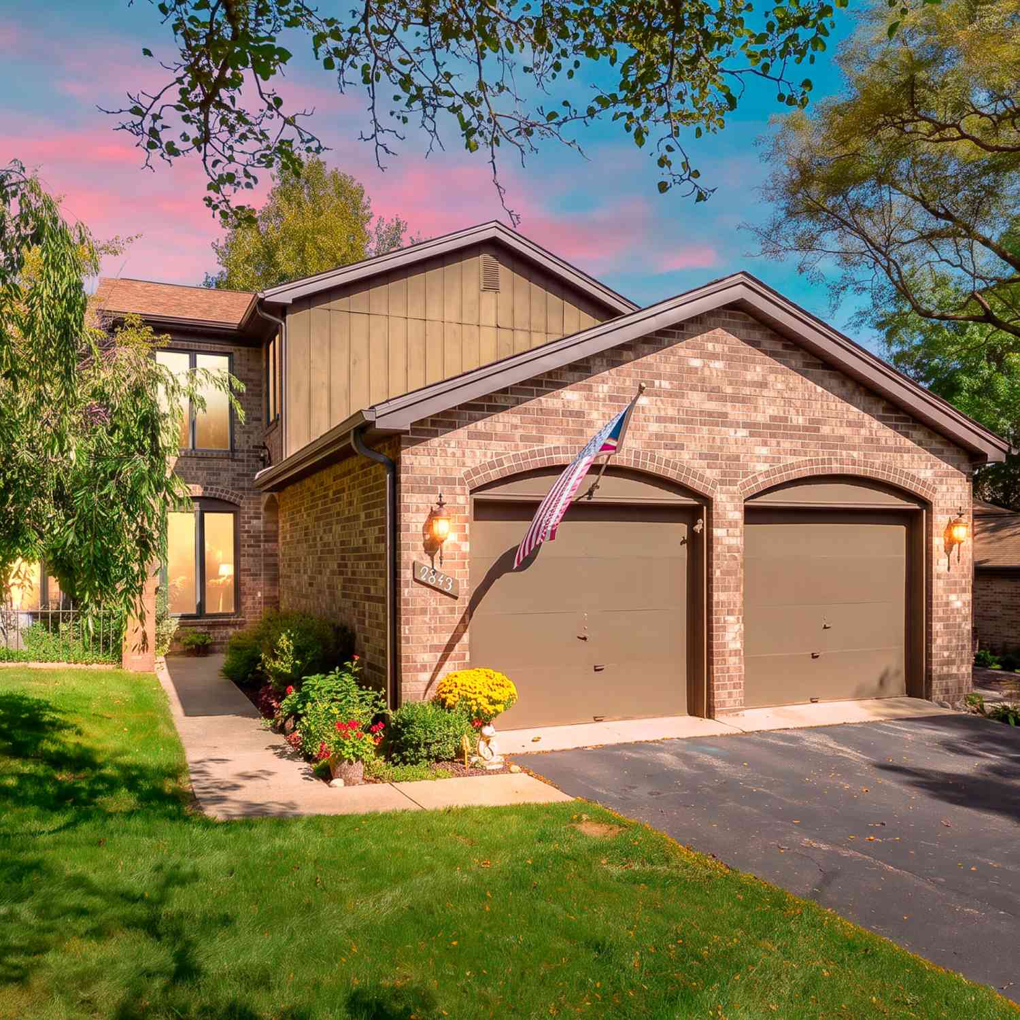
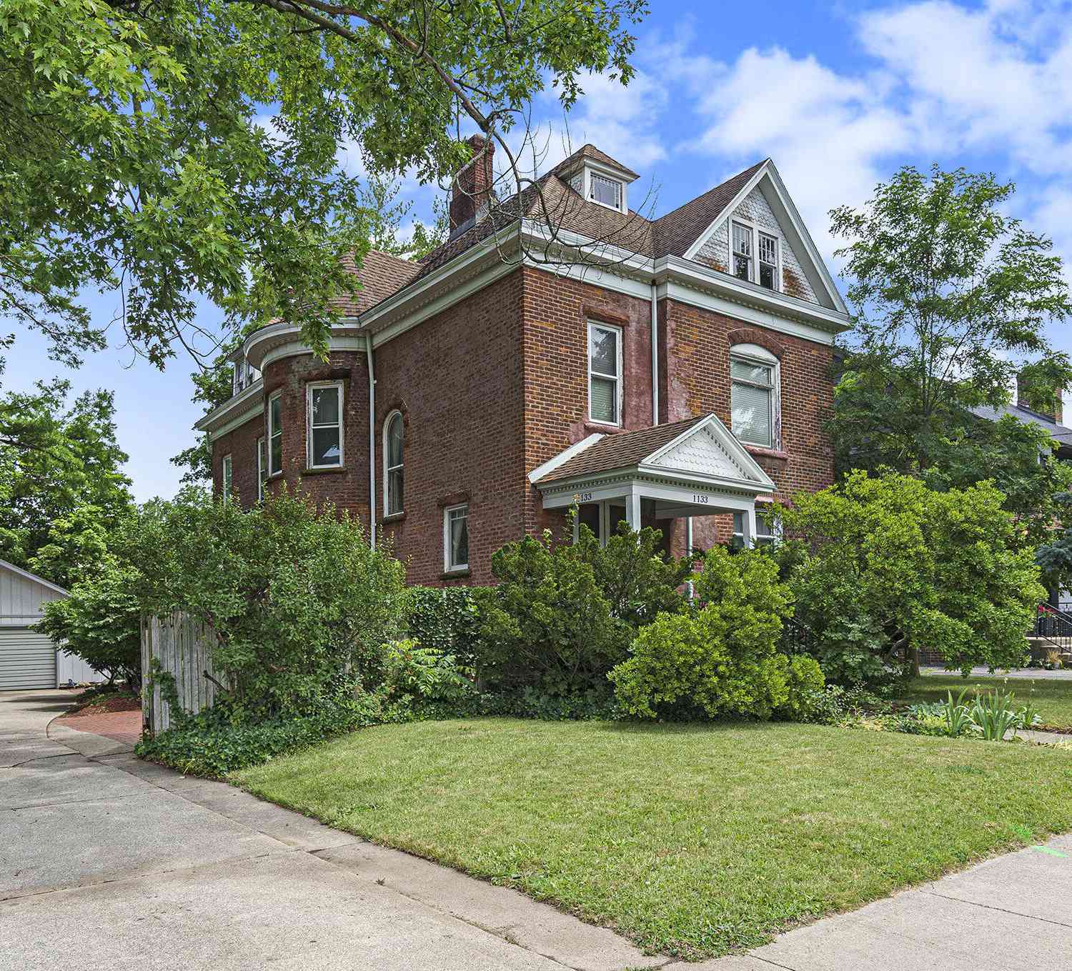
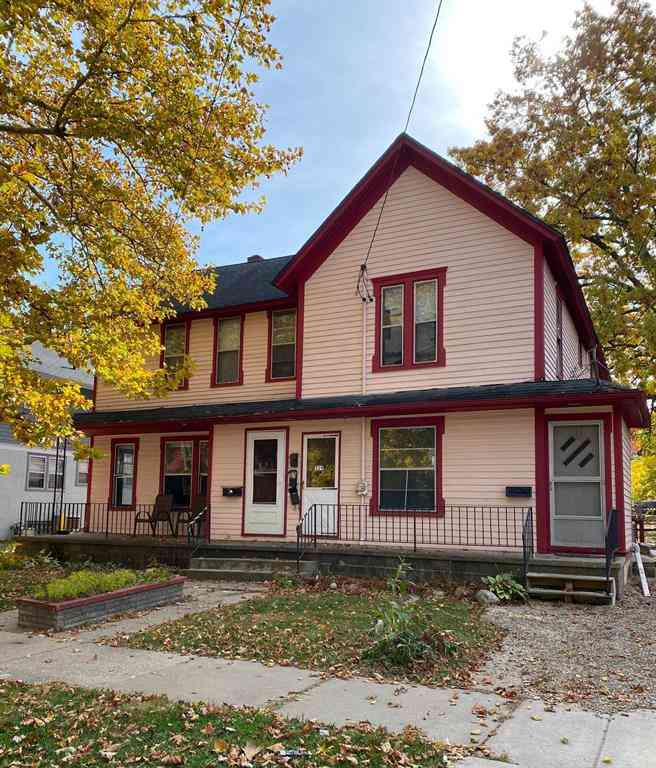
Homes around $400,000






Verify Your Email
Please enter the 6-digit verification code
sent to your email address.
Verify Your Phone Number
Please enter the 6-digit verification code
sent to your mobile phone.