
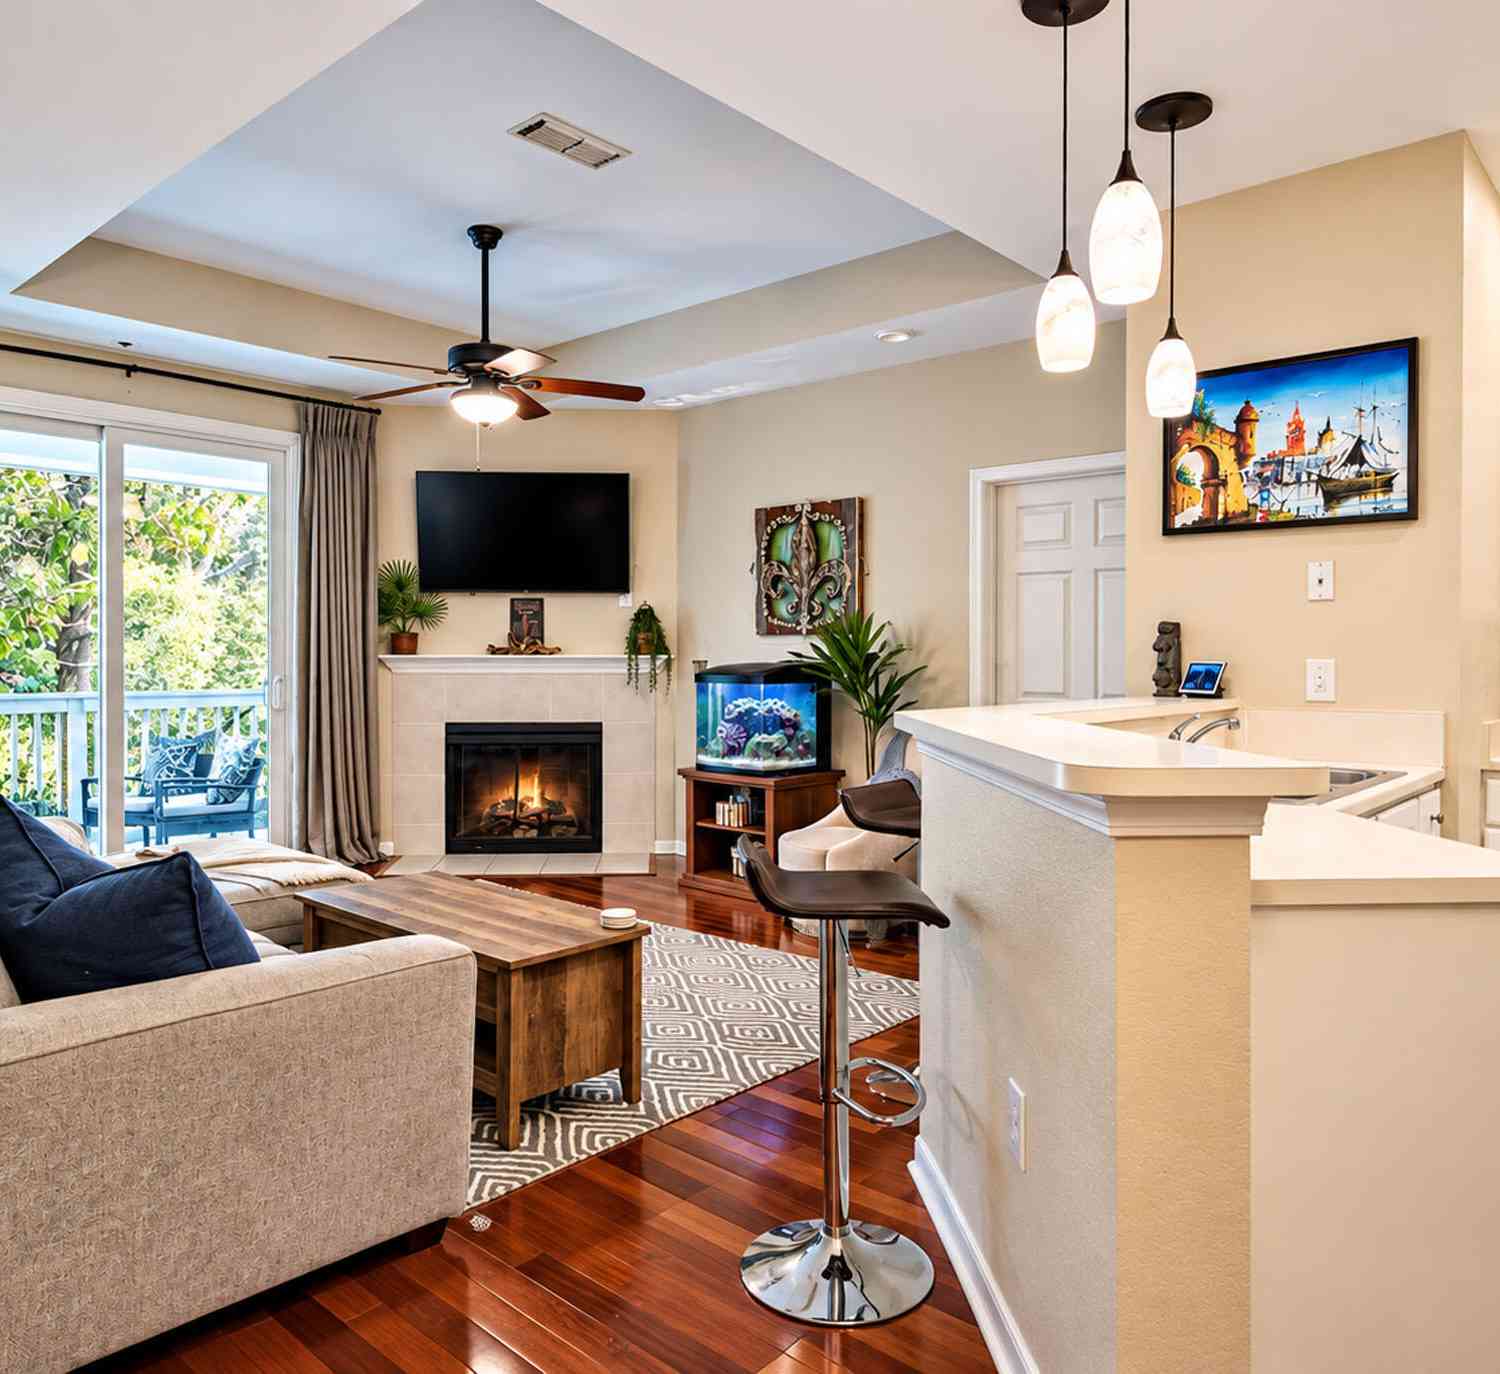
60 Fenwick Hall Allee #736
Johns Island, SC 29455

 2
2
Bed
 2
2
Bath
 1,107
1,107Sqft
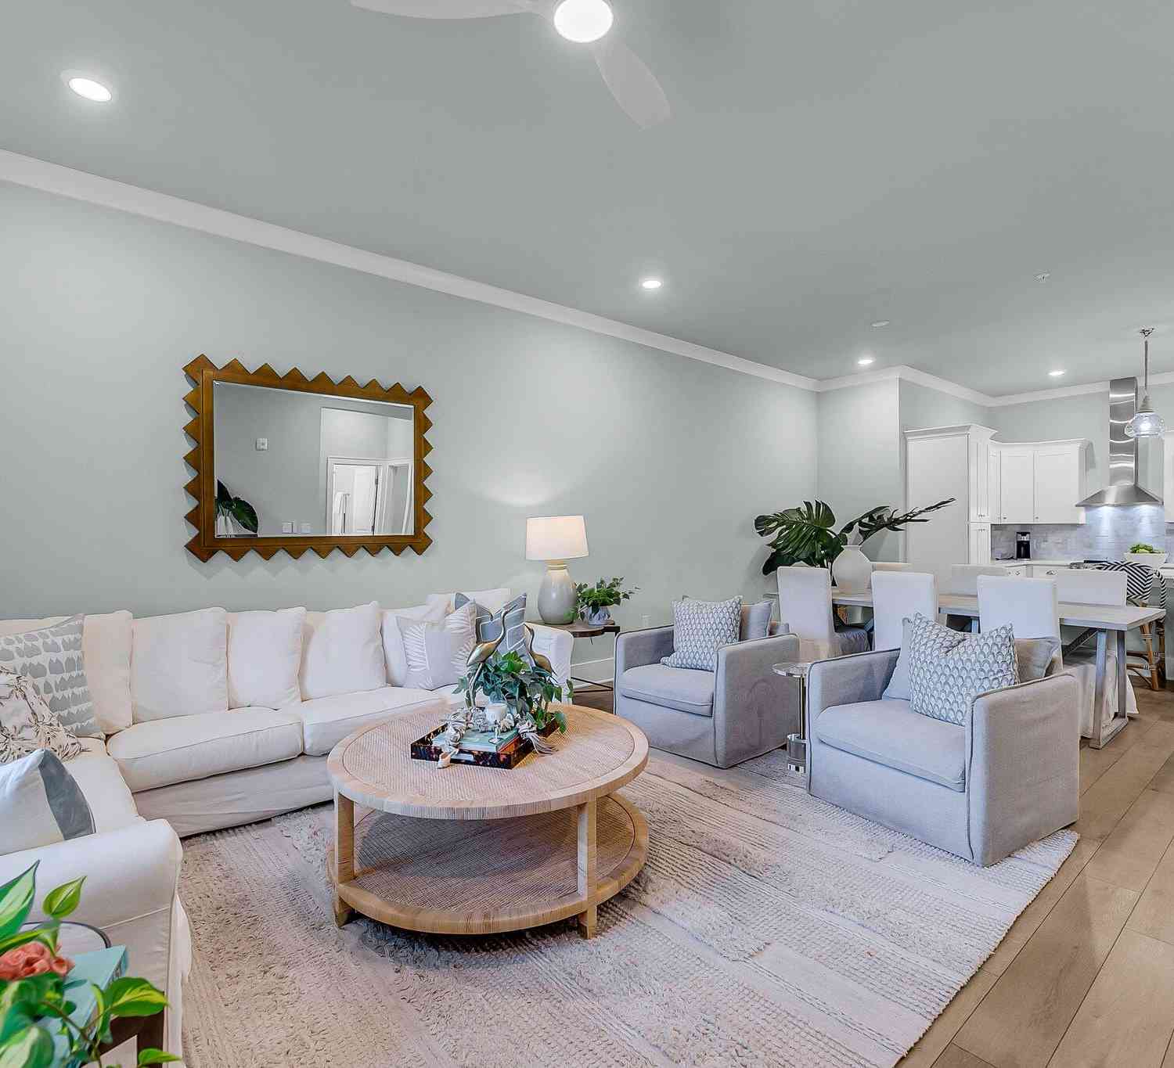
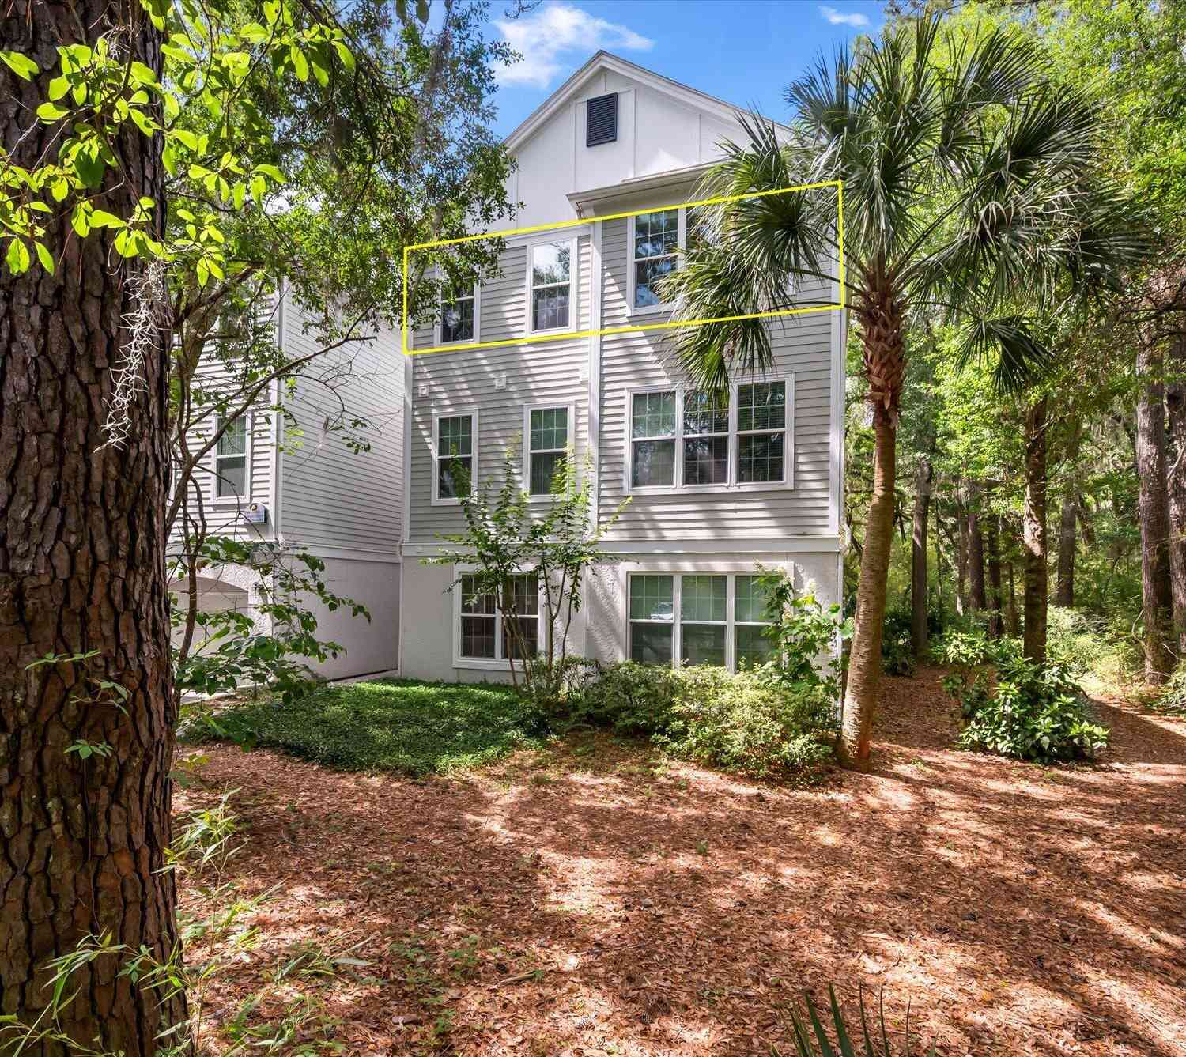
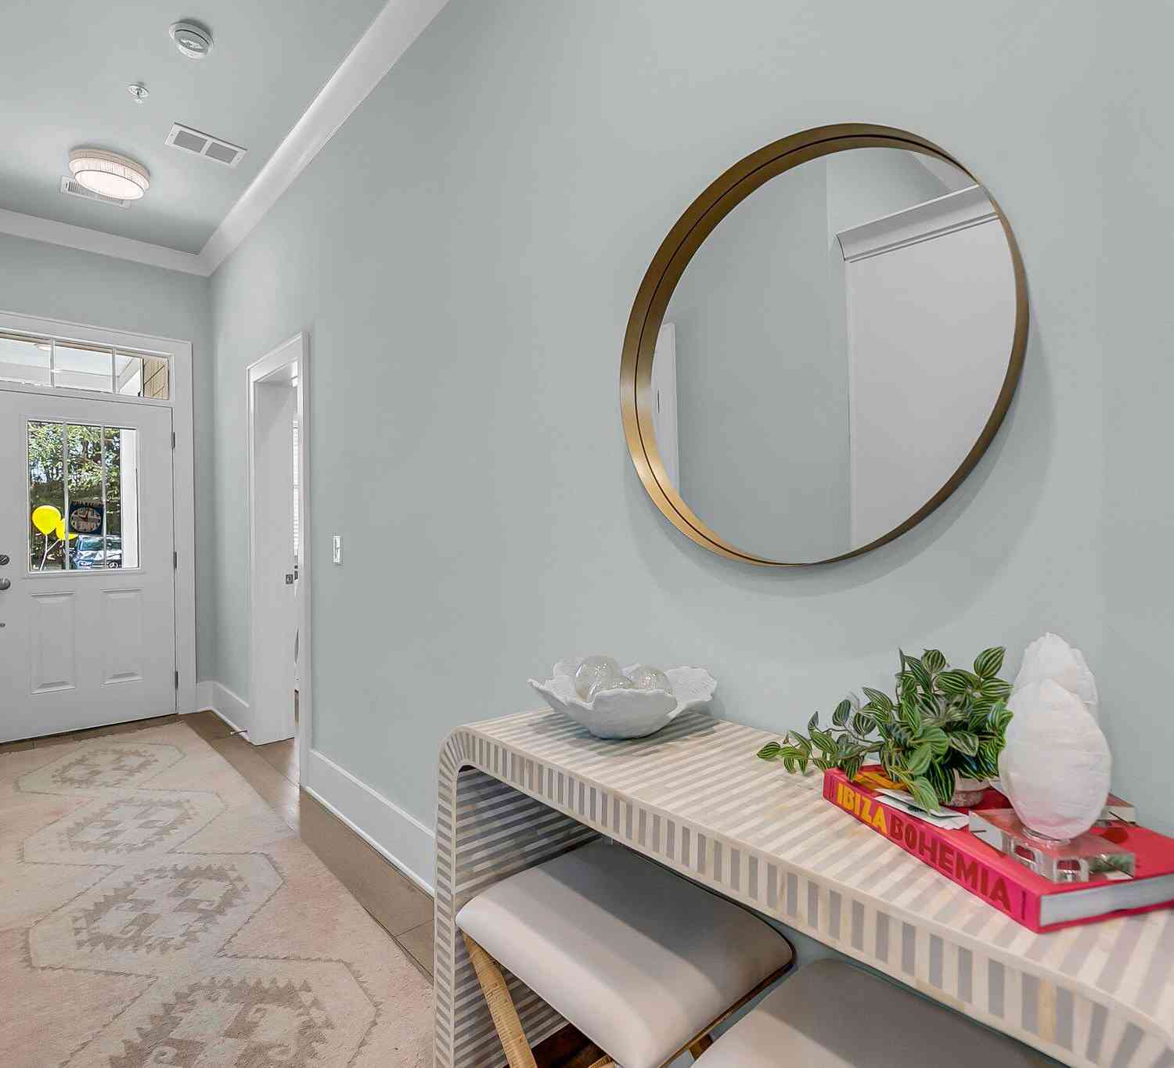
Experience elevated condo living in a top-floor, back of building retreat at Twelve Oaks on Johns Island. This 1107sf two-bedroom, two-bath home invites you with true hardwood floors that shine throughout the open-plan living space. The layout flows seamlessly between living, dining, and a full kitchen, and includes a laundry/utility room with washer and dryer that convey. Dual master bedrooms each boast walk-in closets and en-suite baths, delivering privacy and comfort for residents or guests. Step onto a balcony that overlooks the quiet surroundings, and enjoy the sense of space and light that comes with a top-floor perch. A pet courtyard behind the building adds convenience, while the building's amenities--pool, gym, and clubhouse right next door--make recreation effortless...Additional

 Property Details
 Map
Map
 Map
Map
What's Nearby
Nearby Areas
 Features
-
Bathroom Information
Full Baths: 2Room Information
Total Bedroom: 2 Window Feature: Thermal Windows/Doors, Window Treatments -
Flooring Information
Ceramic Tile, Wood -
Roofing Information
Asphalt -
Interior Features
High Ceilings, Garden Tub/Shower, Ceiling - Smooth, Tray Ceiling(s), Walk-In Closet(s), Ceiling Fan(s), Eat-in Kitchen, Great, Living/Dining Combo Roof: Asphalt Laundry Features: Laundry Room -
Heating & Cooling
Heating: Electric Cooling: Central Air WaterSource: Public
-
Building Information
Year Built: 2002 Construction Materials: Cement Siding -
Exterior Features
Rain Gutters, Balcony
-
Lot Information
Lot Description: Wooded Lot Size Units: Acres Stories: 1Property Information
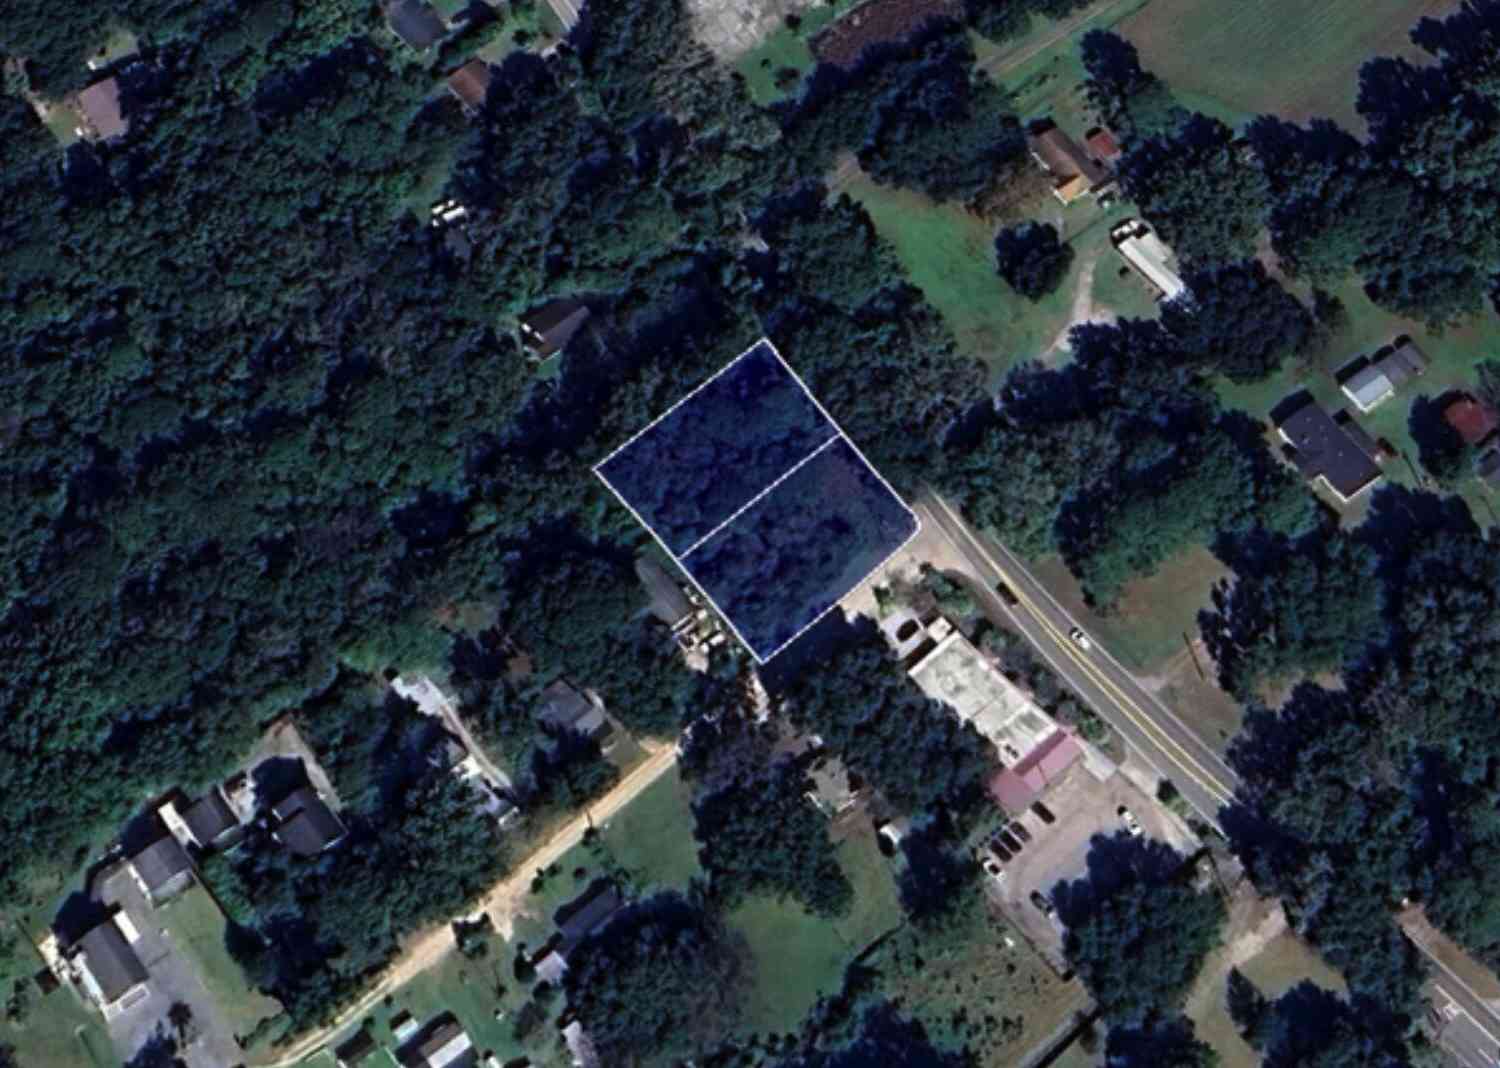
Property Type: Residential Sub Type: Single Family AttachedStructure Type: Condominium Subdivision: Twelve Oaks
-
Parking Information
Off Street
-
Elementary School: Angel Oak ES 4K-1/Johns Island ES 2-5Junior High School: Haut GapSenior High School: St. Johns
-
Utility Information
Dominion Energy -
Location Information
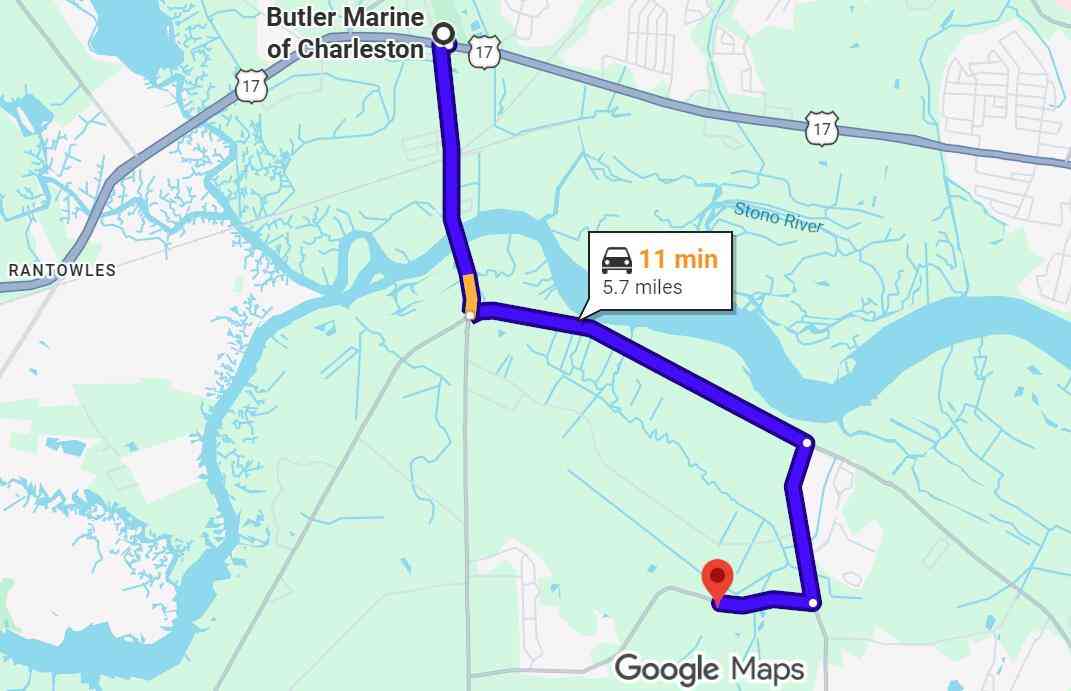
Direction: Use Gps-there Is Construction And A New Roundabout In The Community. From Maybank Hwy Turn Into Fenwick At The New Light Between James And Johns Island On Fenwick Hall Allee. Second Right Into Twelve Oaks And Stay Right- You Will Pass The Trash Disposal On Your Right And Then In Decending Order Buildings 9, 8, & 7. Park Opposite The Spots Abutting The Building. The Stairwell Is To The Left
How much is this property worth?
Curious about this home's true market value? Use our free Home Evaluation Tool to instantly get a personalized Comparative Market Analysis (CMA) report. Make smarter, data-driven decisions before you buy.

Nearby Home Value
| Address | Estimate | Bed | Bath | Sq. Ft | Lot Size |
|---|---|---|---|---|---|
| 60 Fenwick Hall Allee #.., Johns Island, SC, 29455 | $377,222 | 3 | 2 | 1,288 | -- |
| 60 Fenwick Hall Allee #.., Johns Island, SC, 29455 | $359,000 | 2 | 2 | 1,324 | -- |
| 60 Fenwick Hall Allee A.., Johns Island, SC, 29455 | $364,000 | 3 | 2 | 1,388 | -- |
| 60 Fenwick Hall Allee A.., Johns Island, SC, 29455 | $340,000 | 2 | 2 | 1,234 | 0.01 Acre |
| 60 Fenwick Hall Alley #.., Johns Island, SC, 29455 | $359,000 | 3 | 2 | 1,289 | -- |
| 60 Fenwick Hall Alley #.., Johns Island, SC, 29455 | $299,900 | 2 | 2 | 1,234 | -- |
| 60 Fenwick Hall Alley #.., Johns Island, SC, 29455 | $274,900 | 1 | 1 | 816 | -- |
| 2964 Sugarberry Lane, Johns Island, SC, 29455 | $450,000 | 3 | 3.5 | 1,796 | 0.05 Acre |
| 7414 Indigo Palms Way, Johns Island, SC, 29455 | $424,900 | 2 | 2.0 | 1,224 | -- |
| 7132 Indigo Palms Way #.., Johns Island, SC, 29455 | $299,900 | 1 | 1 | 1,087 | -- |
Similar Condos To 60 Fenwick Hall Allee #736
Nearby For Sale


Copyright © 2026 by the Multiple Listing Service of the Charleston Trident Association of Realtors® (CTAR). This information is believed to be accurate but is not guaranteed. Subject to verification by all parties. This data is copyrighted and may not be transmitted, retransmitted, copied, framed, repurposed, or altered in any way for any other site, individual and/or purpose without the express written permission of the Multiple Listing Service of the Charleston Trident Association of Realtors® (CTAR). Information Deemed Reliable But Not Guaranteed. Any use of search facilities of data on this site, other than by a consumer looking to purchase real estate, is prohibited.
ByOwner last updated this listing 10/03/2026 @ 06:18
More Cities with for Sale by Owner Homes
- Johns Island Homes For Sale By Owner
- James Island Homes For Sale By Owner
- Charleston Homes For Sale By Owner
- Folly Beach Homes For Sale By Owner
- Kiawah Island Homes For Sale By Owner
- Daniel Island Homes For Sale By Owner
- Wadmalaw Island Homes For Sale By Owner
- Sullivans Island Homes For Sale By Owner
- Ravenel Homes For Sale By Owner
- Mount Pleasant Homes For Sale By Owner
- Meggett Homes For Sale By Owner
- North Charleston Homes For Sale By Owner
- Seabrook Island Homes For Sale By Owner
- Hollywood Homes For Sale By Owner
- Dewees Island Homes For Sale By Owner
- Isle of Palms Homes For Sale By Owner
- Wando Homes For Sale By Owner
- Adams Run Homes For Sale By Owner
- Ladson Homes For Sale By Owner
- Goose Creek Homes For Sale By Owner
Homes around $314,900



Verify Your Email
Please enter the 6-digit verification code
sent to your email address.
Verify Your Phone Number
Please enter the 6-digit verification code
sent to your mobile phone.