
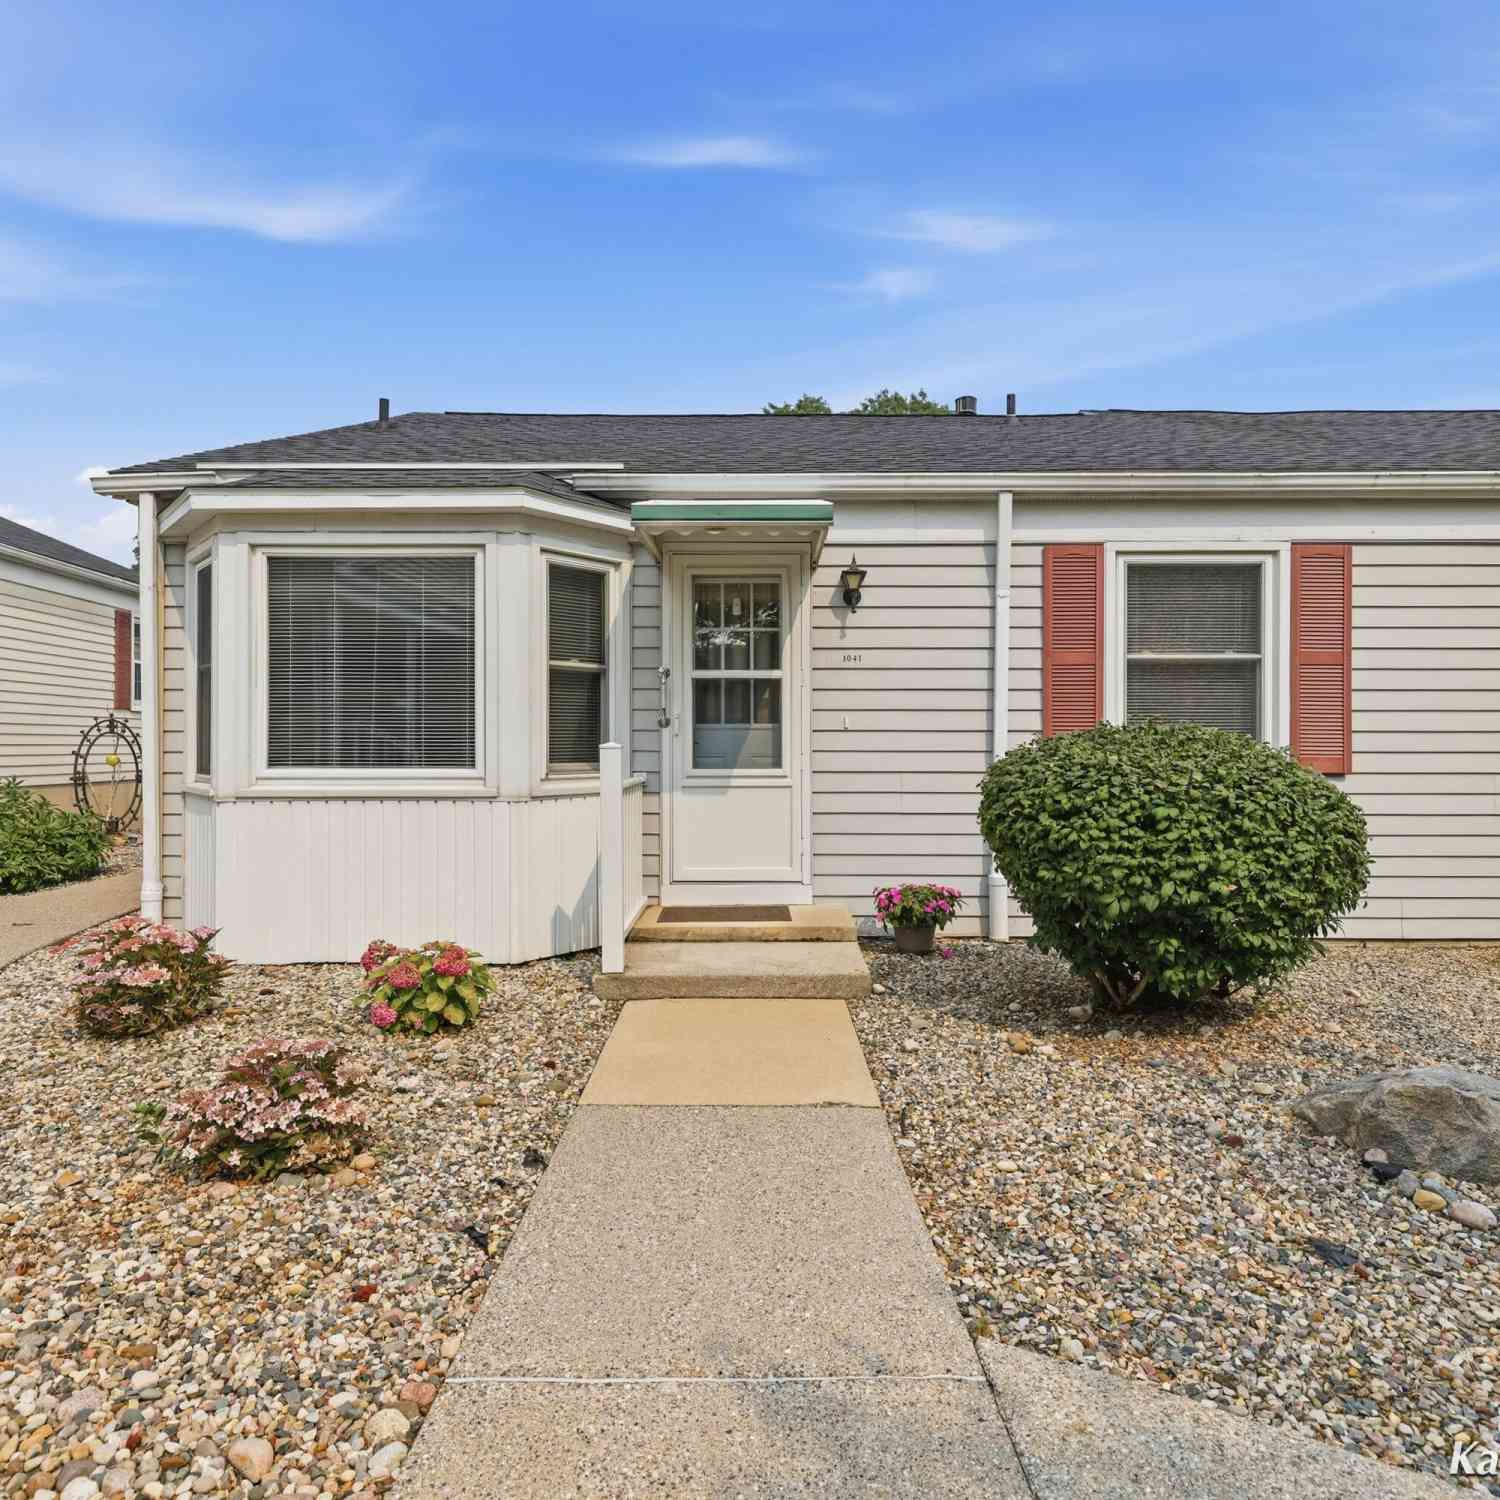
1041 Village Lane
Jenison, MI 49428

 2
2
Bed
 1
1
Bath
 898
898Sqft
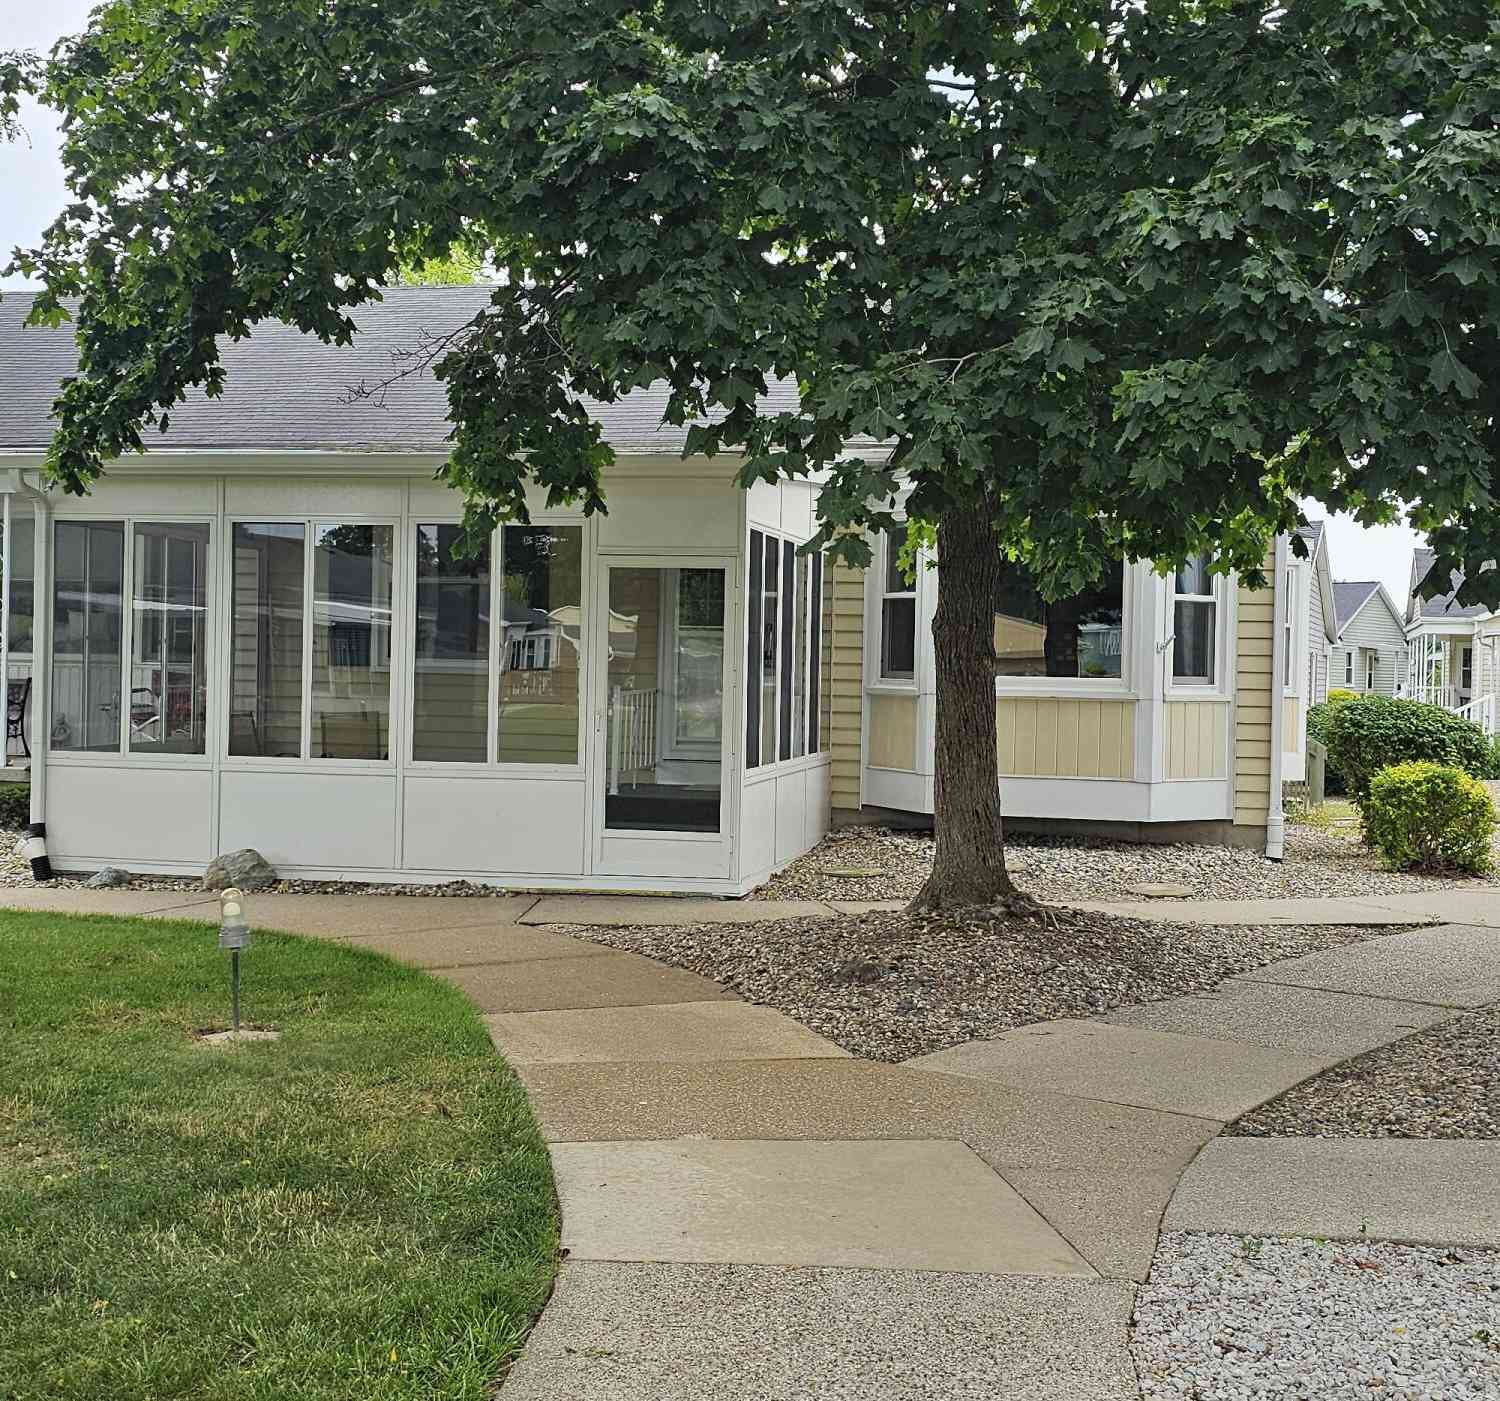
Welcome to this charming 2-bed, 1-bath condo in the desirable 55+ New Amsterdam Village community. Conveniently located near shopping, restaurants, and everyday amenities, this peaceful end unit offers comfortable, low-maintenance living. Enjoy your morning coffee or unwind in the inviting three-season porch, and appreciate the convenience of a detached, one-stall garage and storage area just steps away. Recent updates include new flooring, fresh paint, a new refrigerator, washer and dryer, garage door opener system, and hot water heater. Plus, pets are welcome! Don't miss this wonderful opportunity—schedule your private showing today. Club house is available to rent for gatherings. You can opt in to the community garden at the beginning of each season for $20.
 Property Details
 Map
Map
 Map
Map
What's Nearby
Nearby Areas
 Features
-
Bedroom Information
Total Bedrooms: 2 Window Feature: Window TreatmentsBathroom Information
Total Baths: 1 Full Baths: 1Water/Sewer
Sewer: PublicRoom Information
Other Rooms: 5 -
Flooring Information
Carpet, Laminate, Tile -
Roofing Information
Composition -
Interior Features
Garage Door Opener Roof: Composition Appliances: Dishwasher, Dryer, Microwave, Oven, Refrigerator, Washer Laundry Features: In Unit, Main Level -
Heating & Cooling
Heating: Forced Air Cooling: Central Air WaterSource: Public -
Fireplace
Number of Fireplaces: 0 Fireplace Features: 0
-
Building Information
Year Built: 1978 Construction Materials: Vinyl Siding Security System: Carbon Monoxide Detector(s) Basement: Crawl Space Roof: Composition -
Exterior Features
Porch: 3 Season Room, Enclosed, Screened -
Road Types
PavedPrivate Road -
Accessibility Features
Low Threshold ShowerLaundry Features
In Unit, Main LevelPatio And Porch
3 Season Room, Enclosed, Screened
-
Lot Information
Lot Description: Sidewalk Stories: 1 Main Square Feet: 898Property Information
Property Type: Residential Sub Type: Condominium Style: Ranch SQ ft (Living Area): 898 Subdivision: New Amsterdam Village Source Neighborhood: New Amsterdam Village Construction Materials: Vinyl Siding Property Age: 48
-
Listing Price Information
Listing Id: 26037130 ist Price: $178,000 List Price Tot SqFt: $198 Listing Terms Cash, Conventional -
Listing Information
Possession: Close Of Escrow
-
Tax Information
Parcel Number: 70-14-14-248-005 Annual Tax: $2,163 Tax Year: 2025 Taxes: UNIT 225 NEW AMSTERDAM VILLAGE CONDOMINIUM, AS AMENDED, ACCORDING TO CONSOLIDATING MASTER DEED RECORDED IN OTTAWA COUNTY REGISTER OF DEEDS LIBER 1221, PAGES 14-74, CONDOMINIUM SUBDIVISION PLAN NO. 101 SEC 14 T6N R13W
-
Parking Information
# of Garage Spaces: 1 Has Garage: Yes DetachedHomeowners Association Information
Association YN: Yes Included Fees: Water, Trash, Snow Removal, Sewer, Lawn/Yard Care, Heat, Cable/Satellite Included Amenities: Cable TV, Clubhouse, End Unit, Meeting Room, Pets Allowed, Storage HOA: $318.00 Monthly Association Fee Frequency: Monthly
-
School Information
Senior High School District: Jenison -
Utility Information
Natural Gas Connected, Cable Connected -
Location Information
Direction: Head west on Cottonwood from Baldwin to Village Lane. Turn left on Village Lane and follow all the way to the back, past the last bank of garages. Turn right and park in guest parking.
How much is this property worth?
Curious about this home's true market value? Use our free Home Evaluation Tool to instantly get a personalized Comparative Market Analysis (CMA) report. Make smarter, data-driven decisions before you buy.

Nearby Home Value
| Address | Estimate | Bed | Bath | Sq. Ft | Lot Size |
|---|---|---|---|---|---|
| 905 Village Lane, Jenison, MI, 49428 | $154,900 | 2 | 1 | 776 | 776 SqFt |
| 1002 Village Lane, Jenison, MI, 49428 | $164,900 | 2 | 1 | 832 | 832 SqFt |
| 1009 Village Lane #210, Jenison, MI, 49428 | $249,900 | 2 | 2 | 1,402 | 1,402 SqFt |
| 7530 Boulder Bluff Driv.., Jenison, MI, 49428 | $169,900 | 2 | 2 | 1,038 | 1,038 SqFt |
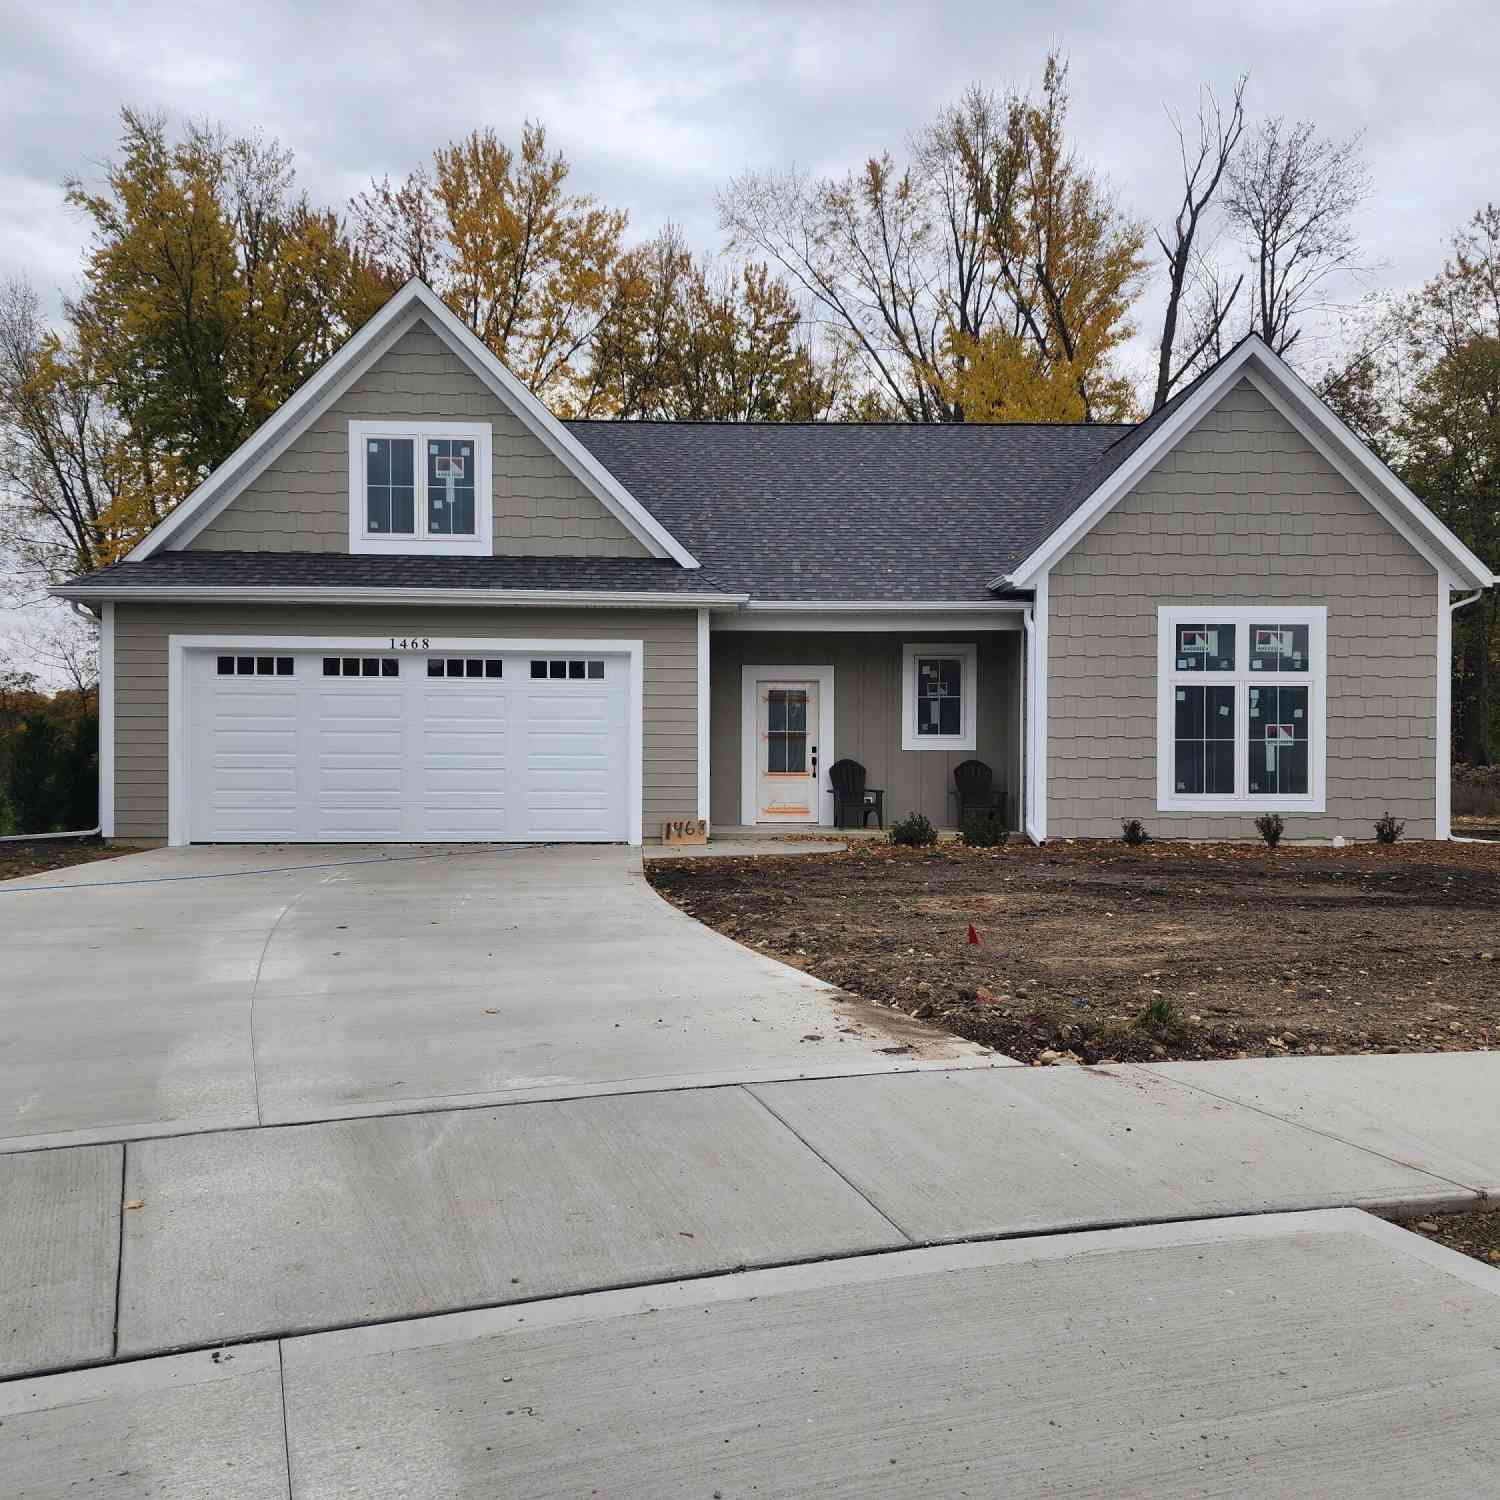
| 1468 Maplewood Drive #9, Jenison, MI, 49428 | $529,900 | 3 | 3 | 2,228 | 2,228 SqFt |
| 1500 Poppy Point Drive, Jenison, MI, 49428 | $479,900 | 2 | 2 | 1,613 | 1,613 SqFt |
| 7432 Pine Grove Drive #64, Jenison, MI, 49428 | $255,000 | 2 | 2 | 2,055 | 2,055 SqFt |
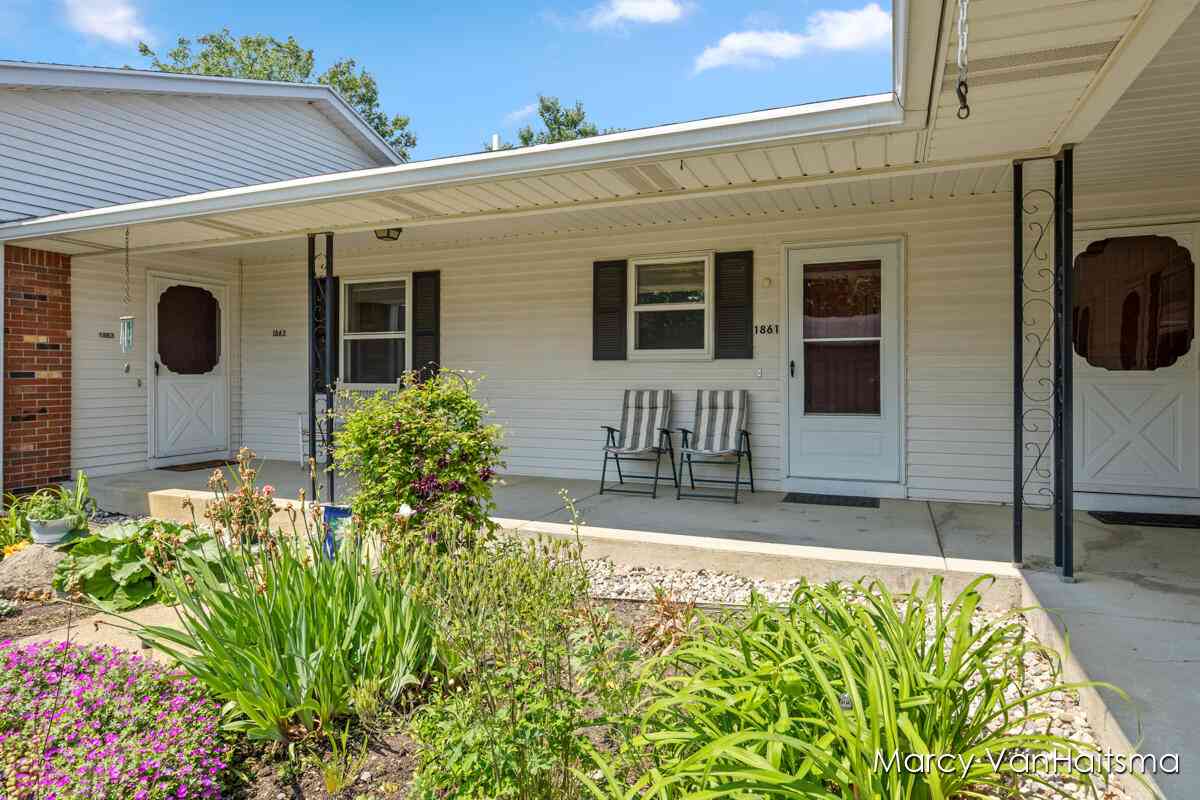
| 1861 Elizabeth Lane, Jenison, MI, 49428 | $250,000 | 2 | 2 | 1,678 | 1,678 SqFt |
| 3406 Ravinewood Court #23, Jenison, MI, 49428 | $742,900 | 2 | 2 | 1,706 | 1,706 SqFt |
| 8903 Dalton Lane #50, Jenison, MI, 49428 | $335,000 | 2 | 3 | 1,568 | 1,568 SqFt |
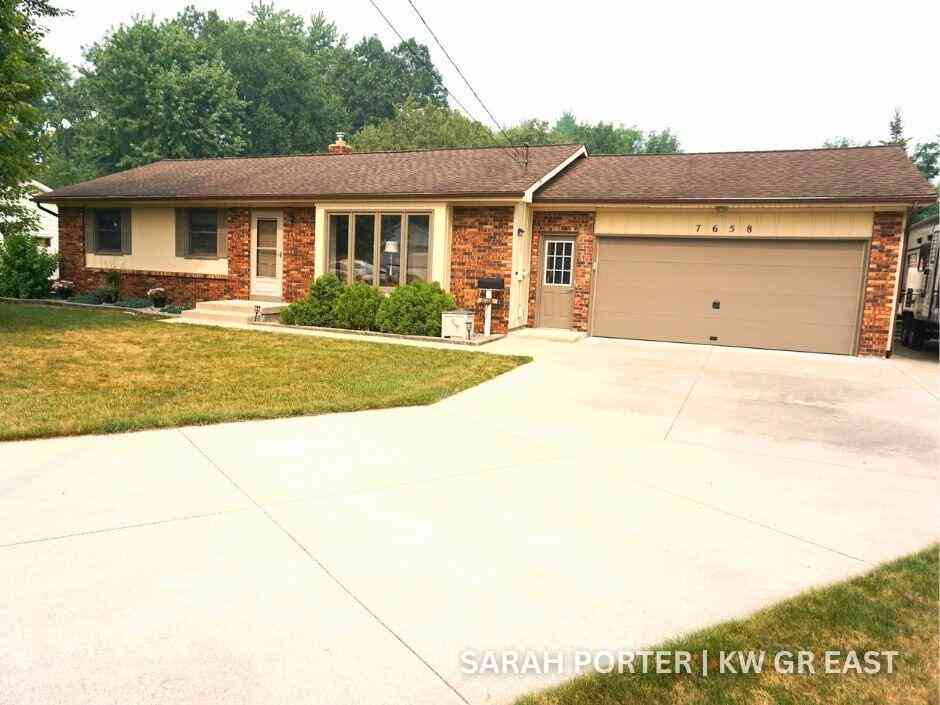
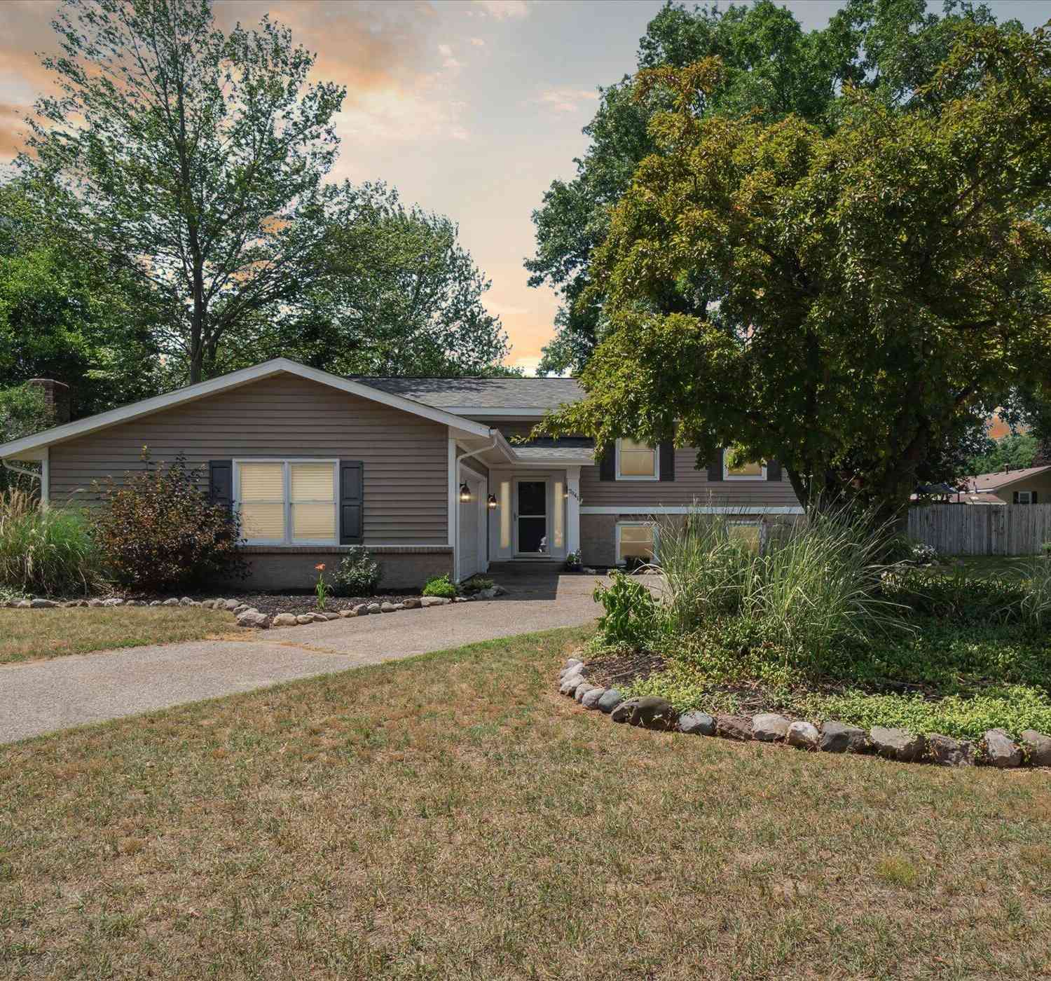
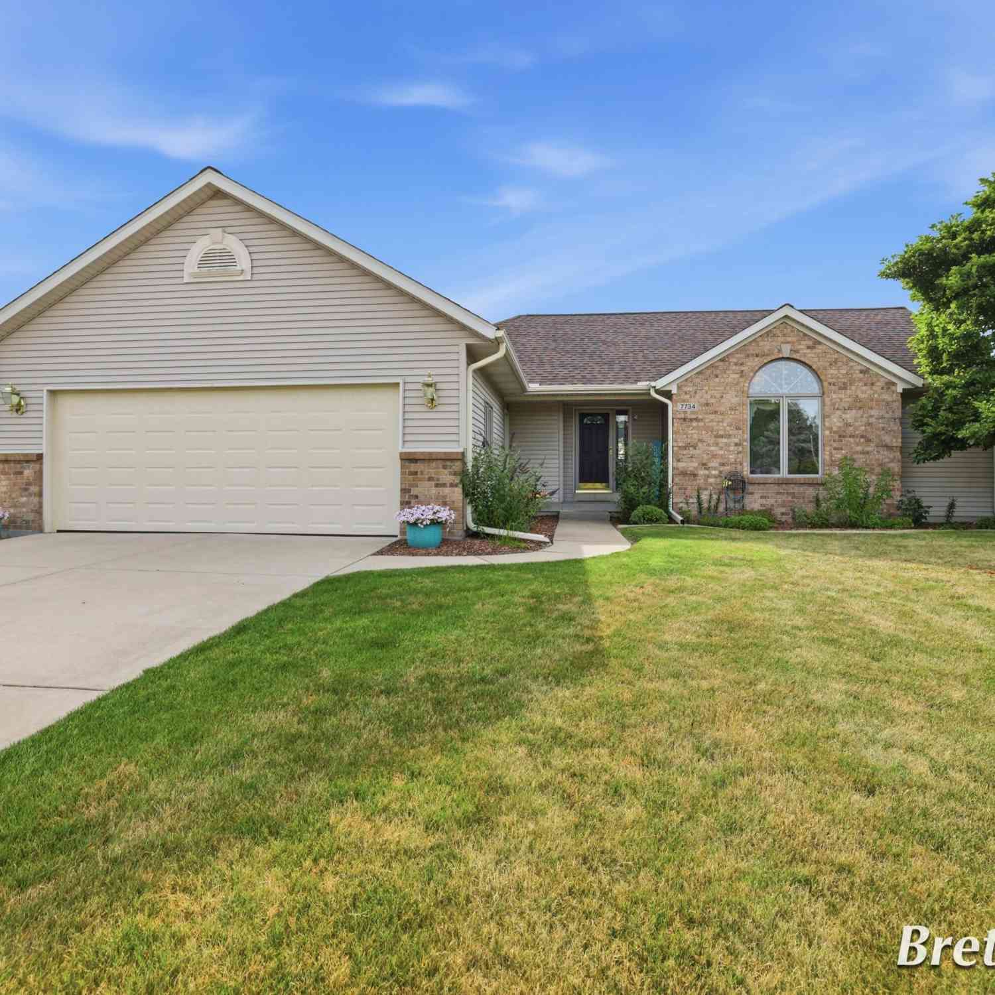
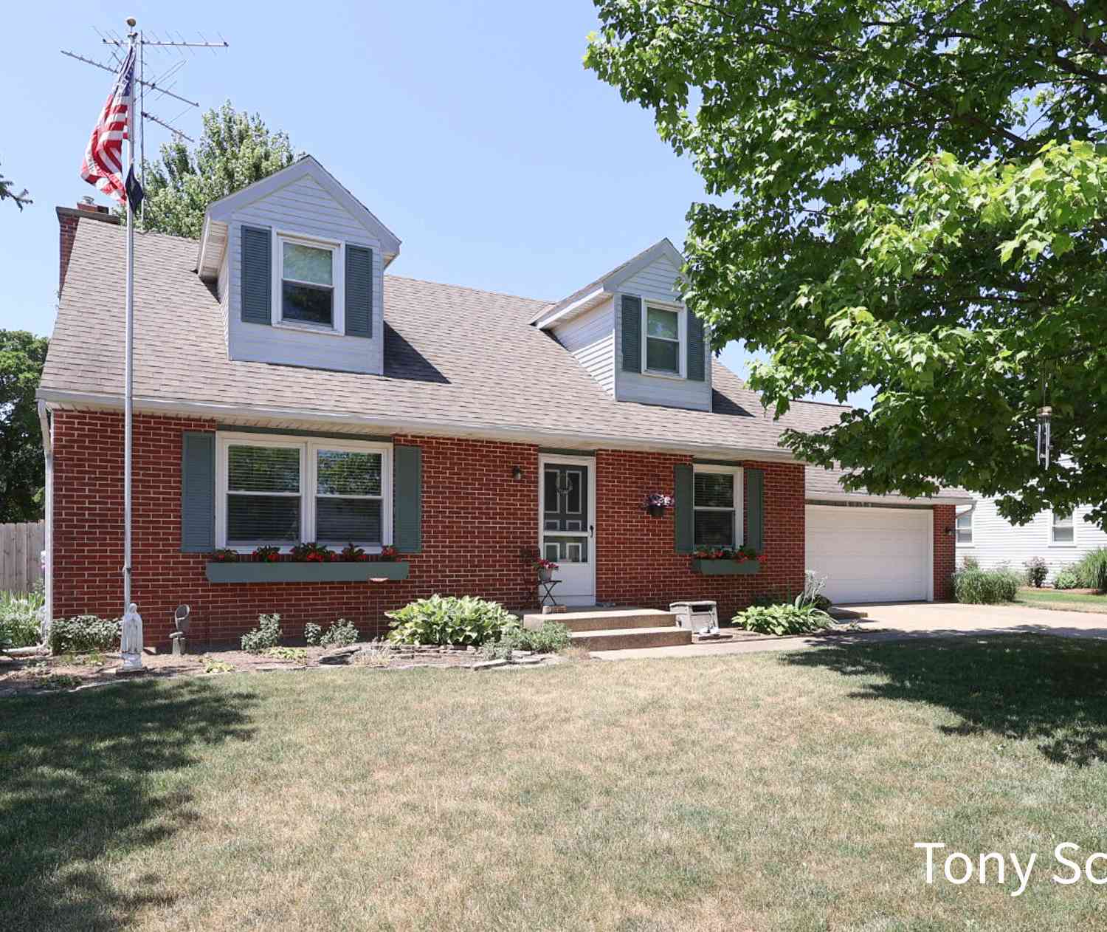
Similar Condos To 1041 Village Lane
Nearby For Sale

ByOwner last updated this listing 07/21/2026 @ 09:37
More Cities with for Sale by Owner Homes
- Jenison Homes For Sale By Owner
- Hudsonville Homes For Sale By Owner
- Grandville Homes For Sale By Owner
- Wyoming Homes For Sale By Owner
- Allendale Homes For Sale By Owner
- Zeeland Homes For Sale By Owner
- Marne Homes For Sale By Owner
- Byron Center Homes For Sale By Owner
- Kentwood Homes For Sale By Owner
- Coopersville Homes For Sale By Owner
- Grand Rapids Homes For Sale By Owner
- Dorr Homes For Sale By Owner
- Comstock Park Homes For Sale By Owner
- West Olive Homes For Sale By Owner
- East Grand Rapids Homes For Sale By Owner
- Conklin Homes For Sale By Owner
- Holland Homes For Sale By Owner
- Caledonia Homes For Sale By Owner
- Belmont Homes For Sale By Owner
- Hamilton Homes For Sale By Owner
Homes around $178,000

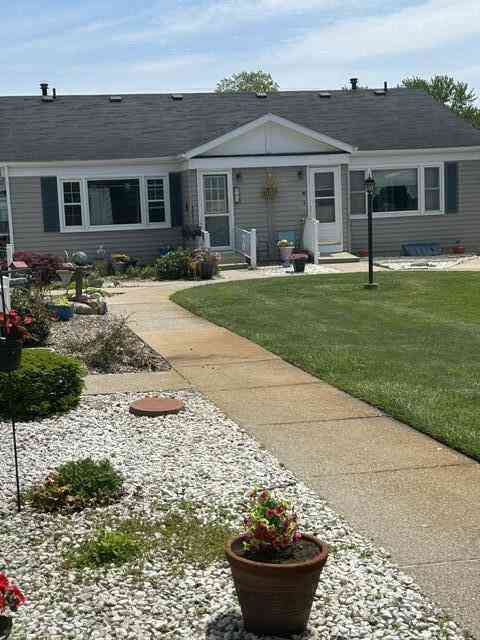



Verify Your Email
Please enter the 6-digit verification code
sent to your email address.