
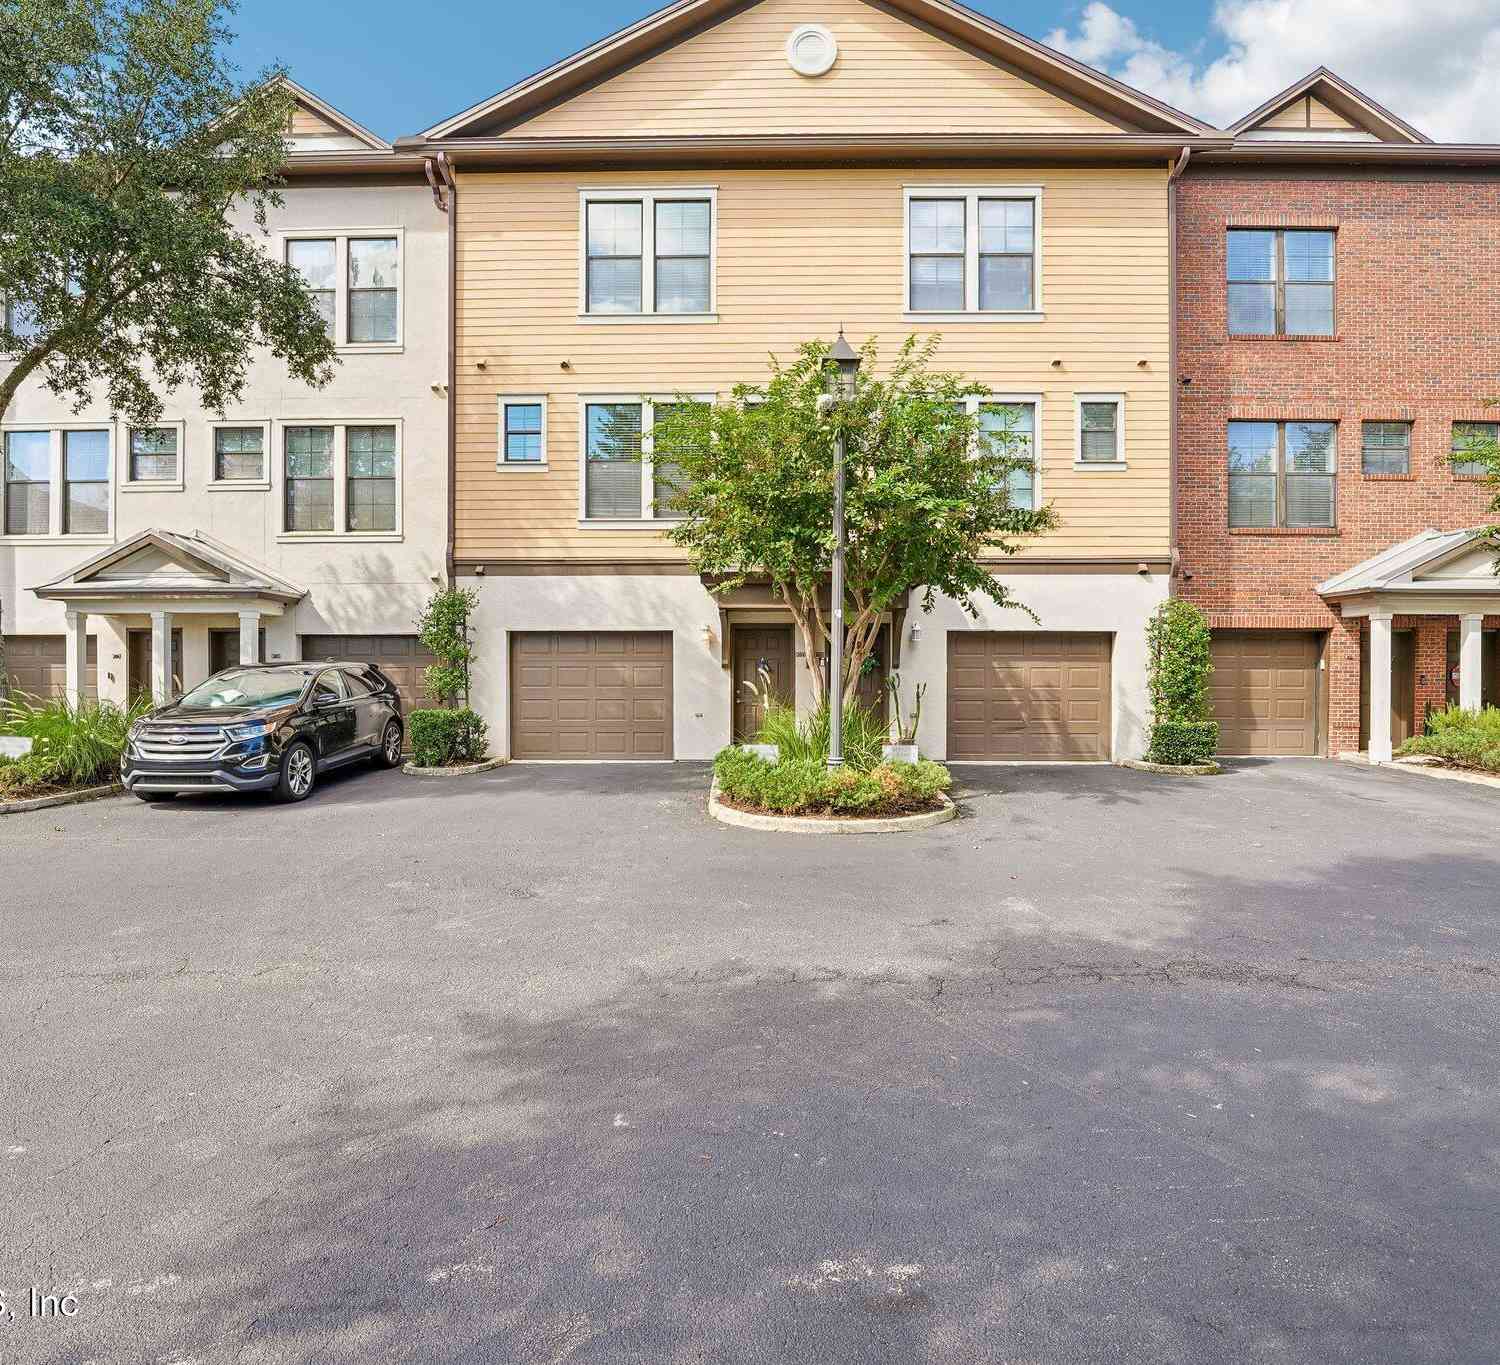
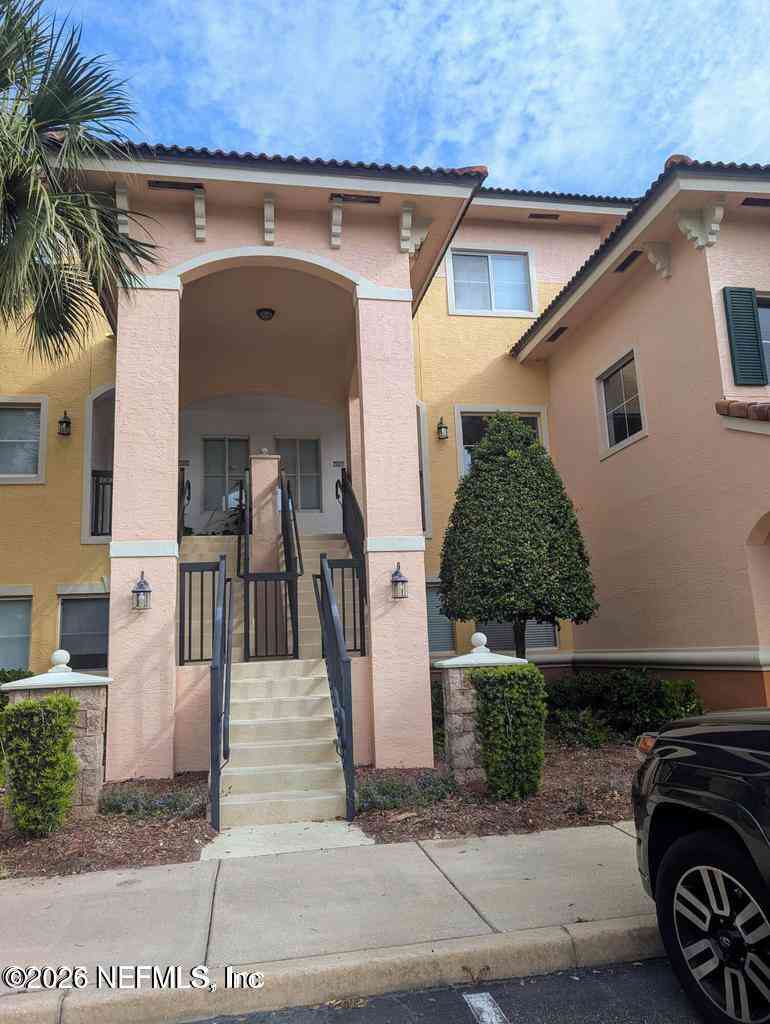
9823 Tapestry Park Circle #204
Jacksonville, FL 32246

 3
3
Bed
 4
4
Bath
 1,831
1,831Sqft
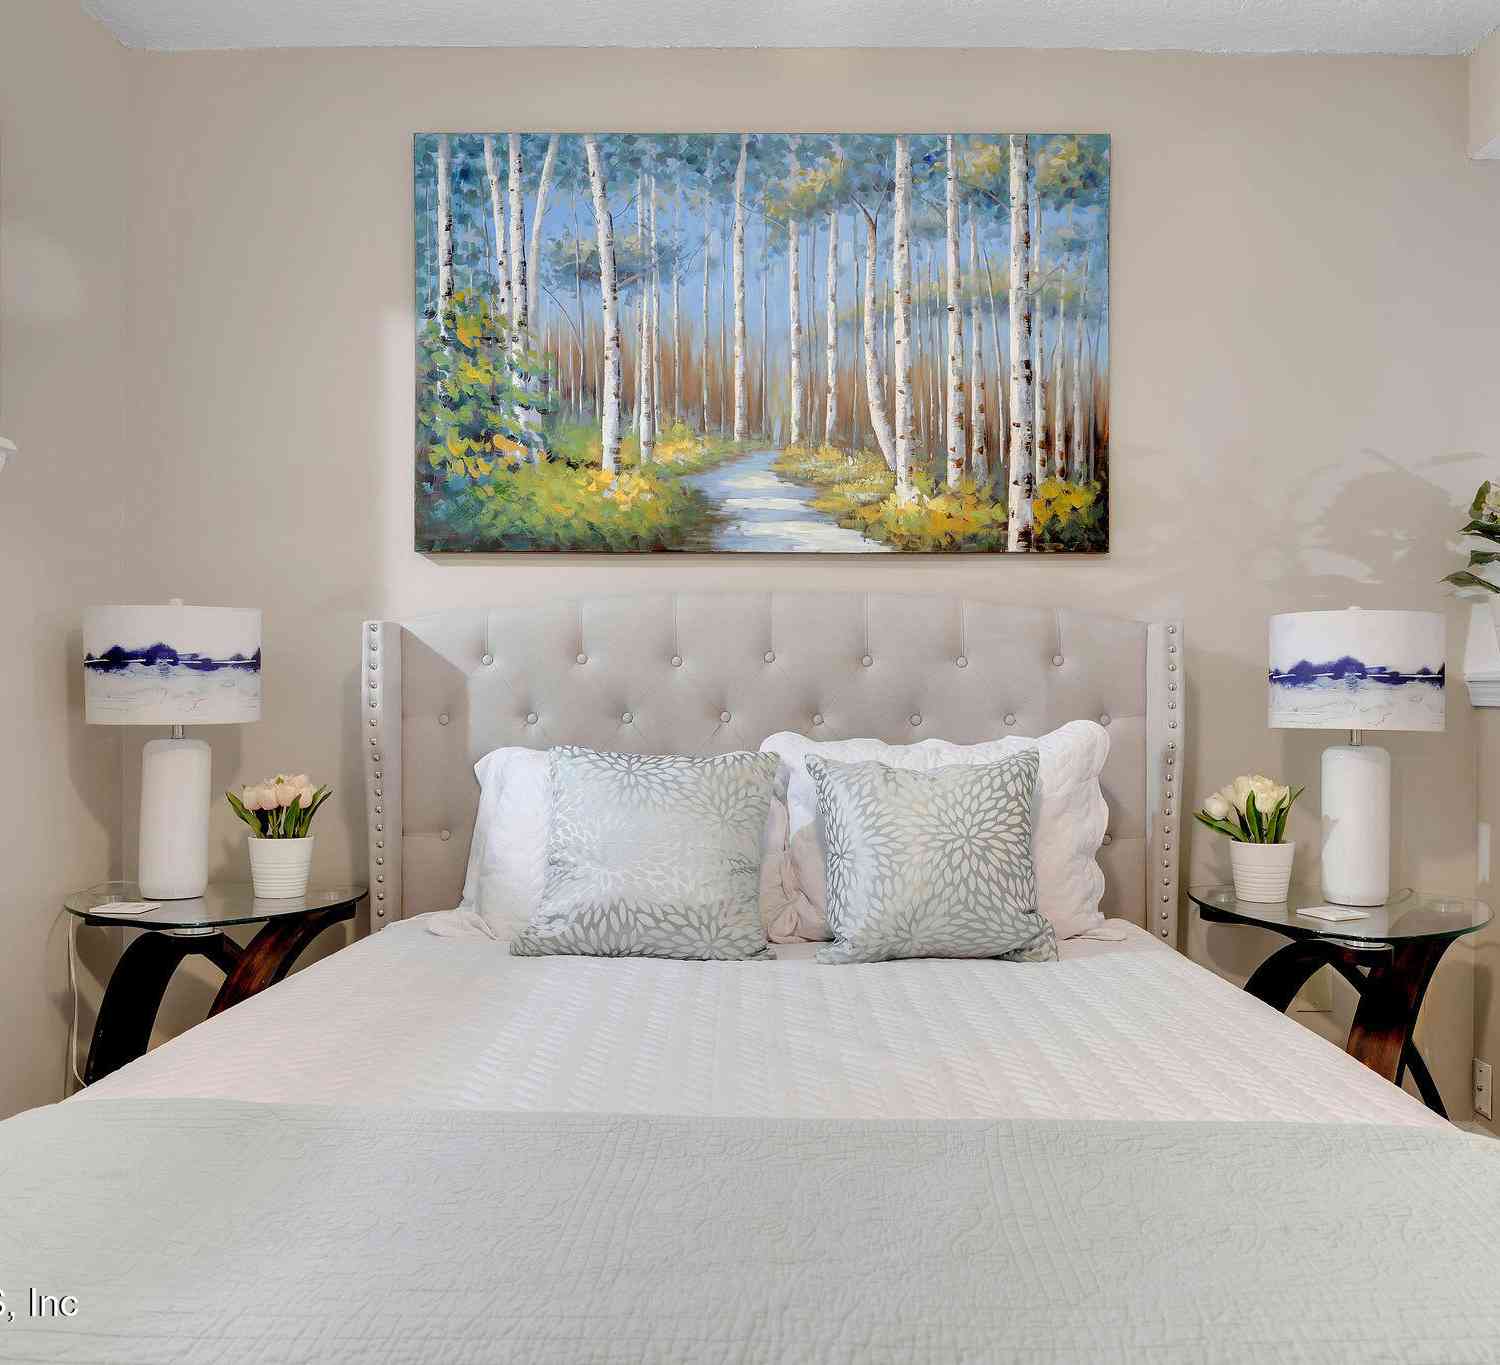


Live in one of Jacksonville's premier walkable communities, with neighborhood shops and restaurants just steps away and St. Johns Town Center only a short drive away. This exceptional home offers hardwood floors, 9-foot ceilings, three ensuite bedrooms, and laundry on the main living level. Large windows fill the bright, open-concept second floor, which includes the spacious kitchen, family room, laundry area, half bath, and balcony. Two private ensuite bedrooms are on the third floor, while the ground-floor bedroom—with its own entrance—can also serve as a private office or guest suite. A spacious one-car garage with shelving and storage, plus a driveway and additional parking, provides plenty of room for family and friends. Interior just repainted September 2026.
 Property Details
 Map
Map
 Map
Map
What's Nearby
Nearby Areas
 Features
-
Bedroom Information
Total Bedrooms: 3Bathroom Information
Total Baths: 4 Full Baths: 3 Half Baths: 1Water/Sewer
Sewer: Public Sewer -
Flooring Information
Carpet, Tile -
Interior Features
Breakfast Bar, Pantry, Primary Bathroom - Shower No Tub, Split Bedrooms, Walk-In Closet(s) Appliances: Dishwasher, Disposal, Dryer, Electric Oven, Microwave, Refrigerator, Washer Laundry Features: In Unit -
Heating & Cooling
Heating: Central, Electric Cooling: Central Air, Electric WaterSource: Public
-
Building Information
Year Built: 2008 Stories: 3 -
Exterior Features
BalconyPorch: Covered -
Road Types
AsphaltCity Street -
Laundry Features
In UnitPatio And Porch
Covered
-
Lot Information
Stories: 3 Main Square Feet: 1831Property Information
Property Type: Residential Sub Type: Condominium Style: Contemporary SQ ft (Living Area): 1,831 Subdivision: Tapestry Park MLS Area Minor: 023-Southside-East Of Southside Blvd Source Neighborhood: Tapestry Park Property Age: 18
-
Listing Price Information
Listing Id: 2166203 ist Price: $240,000 List Price Tot SqFt: $131 Listing Terms Cash, Conventional, FHA, VA Loan -
Listing Information
Possession: Close Of Escrow
-
Tax Information
Parcel Number: 1479801021 Annual Tax: $2,608 Tax Year: 2025
-
Virtual Tour
Parking Information
# of Garage Spaces: 1 Has Garage: Yes Additional Parking, Parking LotHomeowners Association Information
Association YN: Yes HOA: $63.00 Monthly Association Fee Frequency: Monthly
-
School Information
Elementary School: Hogan-Spring GlenElementary School District:Junior High School: Twin Lakes AcademySenior High School: Englewood -
Utility Information
Cable Available, Electricity Connected, Sewer Connected, Water Connected -
Location Information
Direction: JTB to Southside Blvd North. Right onto W Deer Lake Drive. Go half way around the circle and turn right. Turn Right onto Tapestry Park Circle. Follow around to garage. You can park in the driveway or on one of the community spaces. #204.
How much is this property worth?
Curious about this home's true market value? Use our free Home Evaluation Tool to instantly get a personalized Comparative Market Analysis (CMA) report. Make smarter, data-driven decisions before you buy.

Nearby Home Value
| Address | Estimate | Bed | Bath | Sq. Ft | Lot Size |
|---|---|---|---|---|---|
| 12311 Kensington Lakes .., Jacksonville, FL, 32246 | $165,000 | 2 | 2 | 1,100 | 0.03 Acre |
| 12311 Kensington Lakes .., Jacksonville, FL, 32246 | $209,000 | 2 | 3 | 1,100 | -- |
| 12904 Josslyn Lane, Jacksonville, FL, 32246 | $354,900 | 3 | 3 | 1,574 | -- |
| 12311 Kensington Lakes .., Jacksonville, FL, 32246 | $169,500 | 2 | 3 | 1,100 | 0.03 Acre |
| 2226 Cavalry Boulevard, Jacksonville, FL, 32246 | $539,000 | 4 | 3 | 2,486 | 0.39 Acre |
| 10435 Midtown Parkway #.., Jacksonville, FL, 32246 | $134,900 | 1 | 1 | 730 | 0.01 Acre |
| 10435 Midtown Parkway #.., Jacksonville, FL, 32246 | $235,000 | 2 | 2 | 1,181 | -- |
| 10435 Midtown Parkway #.., Jacksonville, FL, 32246 | $195,000 | 2 | 2 | 1,181 | 0.01 Acre |
| 10435 Midtown Parkway #.., Jacksonville, FL, 32246 | $164,900 | 1 | 1 | 730 | 0.01 Acre |
| 4510 Congressional Drive, Jacksonville, FL, 32246 | $319,900 | 4 | 4 | 2,142 | 0.04 Acre |
Similar Condos To 9823 Tapestry Park Circle #204
Nearby For Sale


ByOwner last updated this listing 09/25/2026 @ 20:34
More Cities with for Sale by Owner Homes
- Jacksonville Homes For Sale By Owner
- Bryceville Homes For Sale By Owner
- Fleming Island Homes For Sale By Owner
- Orange Park Homes For Sale By Owner
- Callahan Homes For Sale By Owner
- Saint Johns Homes For Sale By Owner
- Fruit Cove Homes For Sale By Owner
- Middleburg Homes For Sale By Owner
- Saint George Homes For Sale By Owner
- Jacksonville Beach Homes For Sale By Owner
- Macclenny Homes For Sale By Owner
- Neptune Beach Homes For Sale By Owner
- Atlantic Beach Homes For Sale By Owner
- Yulee Homes For Sale By Owner
- Ponte Vedra Beach Homes For Sale By Owner
- Ponte Vedra Homes For Sale By Owner
- Green Cove Springs Homes For Sale By Owner
- Lawtey Homes For Sale By Owner
- Hilliard Homes For Sale By Owner
- Fernandina Beach Homes For Sale By Owner
Homes around $240,000



Verify Your Email
Please enter the 6-digit verification code
sent to your email address.
Verify Your Phone Number
Please enter the 6-digit verification code
sent to your mobile phone.