
8601 Beach Boulevard #208
Jacksonville, FL 32216

 3
3
Bed
 2
2
Bath
 1,369
1,369Sqft
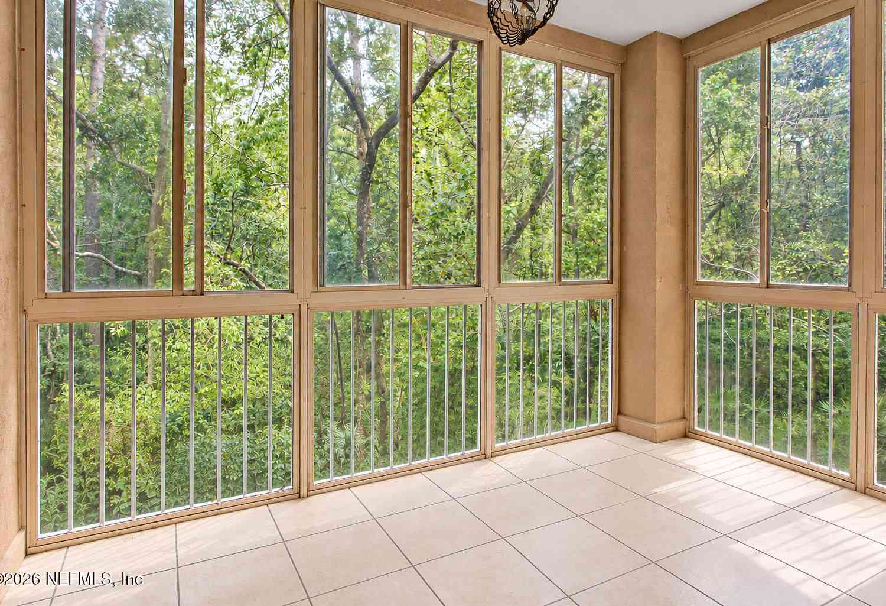
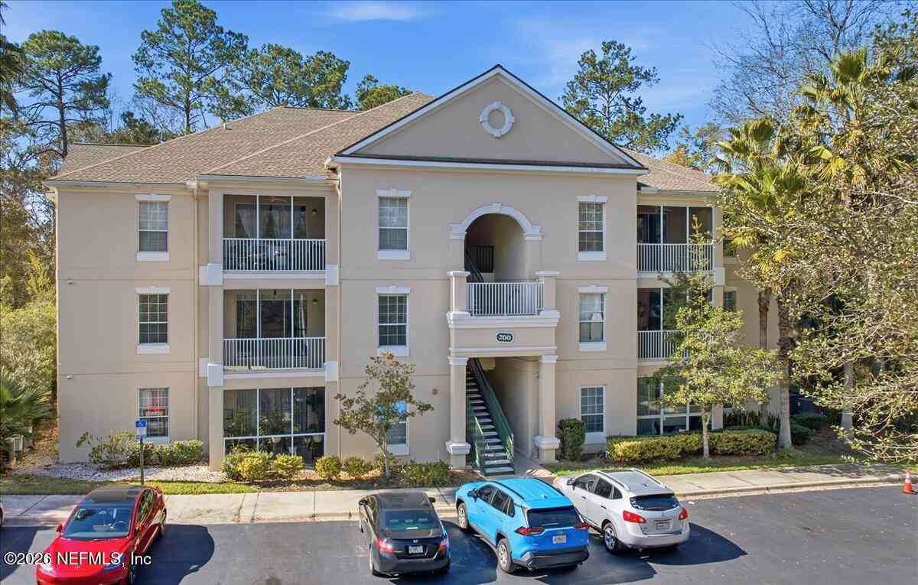
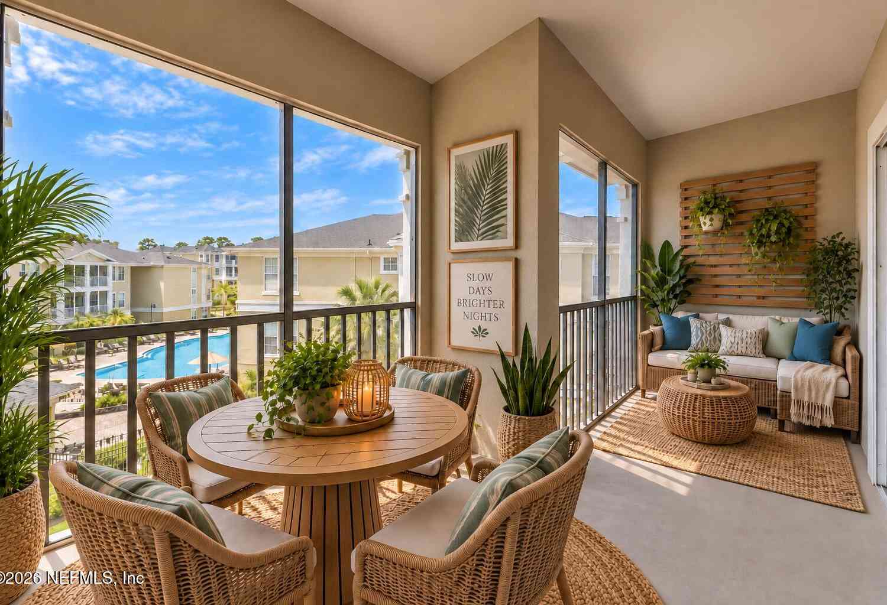
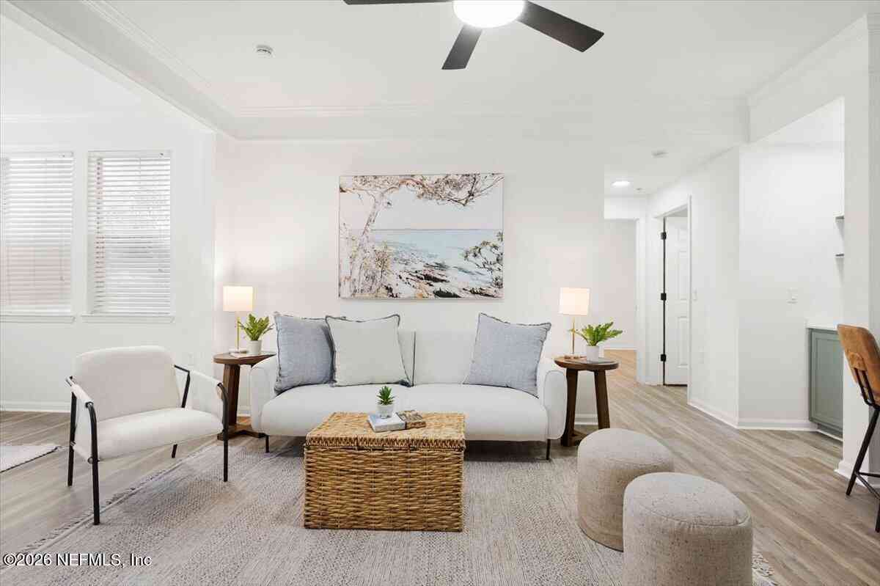
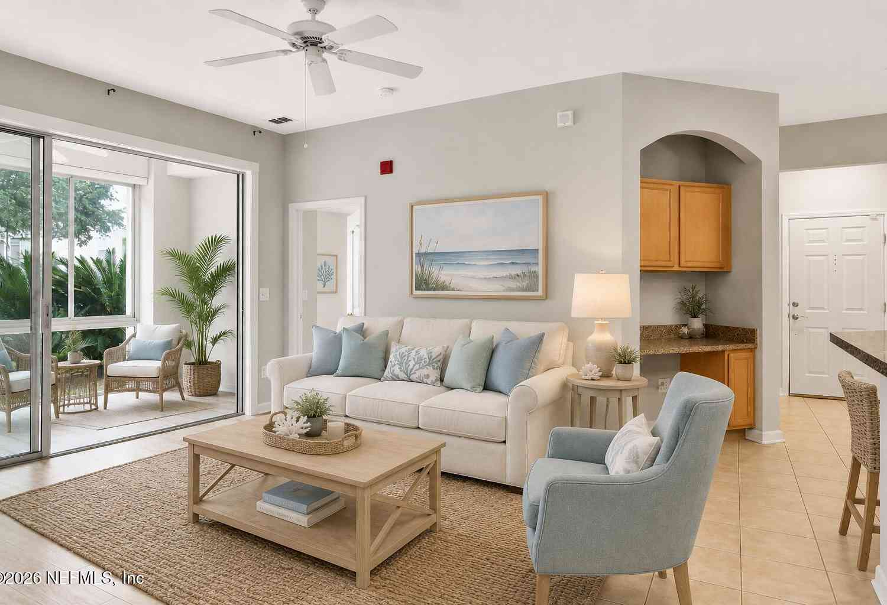
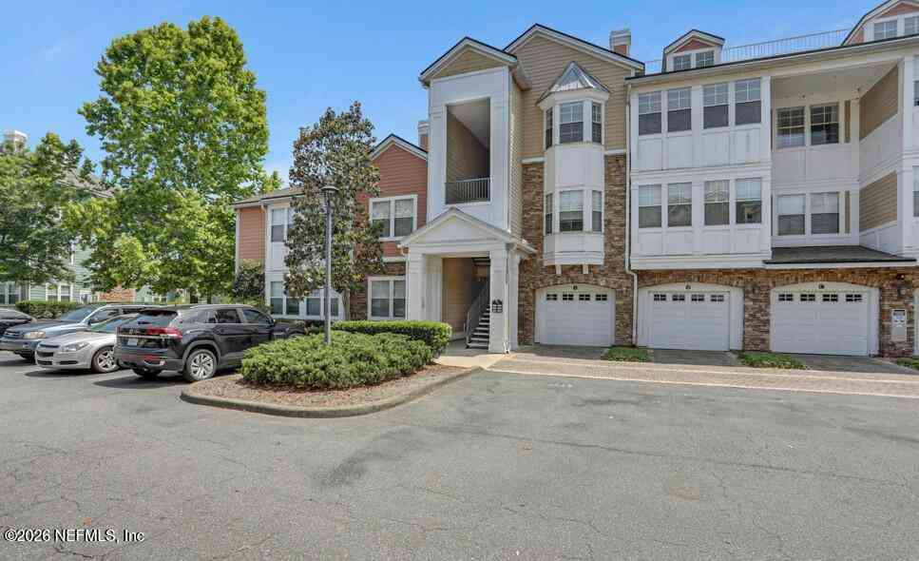
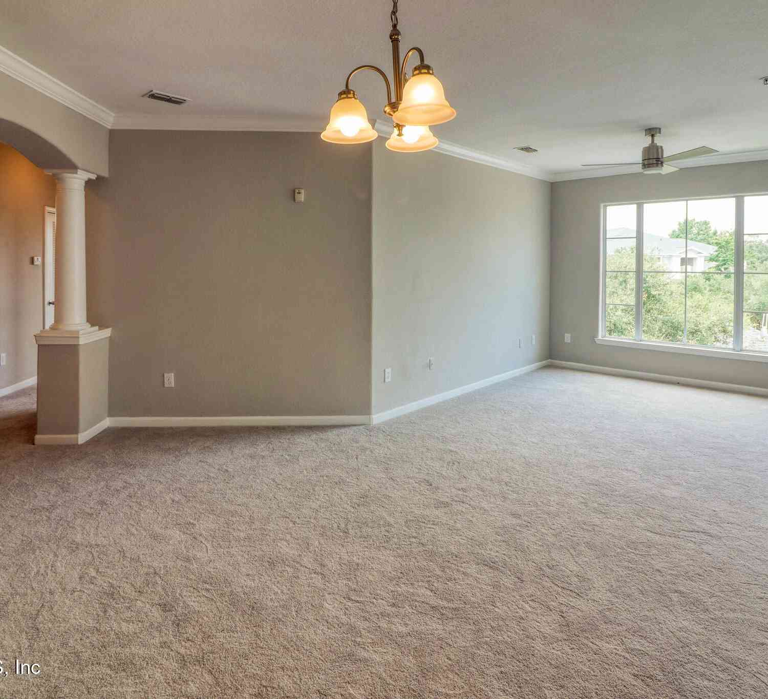
Welcome home to a thoughtfully updated property offering a wonderful combination of comfort, functionality, and inviting living spaces. A major recent improvement includes a top-of-the-line Lennox HVAC system installed in 2023, providing updated comfort and efficiency. The kitchen offers excellent functionality with a deep sink, 42-inch cabinetry, generous counter space, pantry, stainless steel appliances, and a new garbage disposal. The dining area connects naturally with the main living spaces, where wood flooring and tile provide an attractive, easy-to-maintain finish. The primary suite features a spacious walk-in closet and a private bath with a shower. Two additional guest bedrooms offer walk-in closets and carpet, while the guest bathroom features a tub/shower combination. A standout

 Property Details
 Map
Map
 Map
Map
What's Nearby
Nearby Areas
 Features
-
Bedroom Information
Total Bedrooms: 3Bathroom Information
Total Baths: 2 Full Baths: 2Water/Sewer
Sewer: Public Sewer -
Flooring Information
Carpet, Tile, Wood -
Interior Features
Ceiling Fan(s), Open Floorplan, Pantry, Primary Bathroom - Shower No Tub, Walk-In Closet(s) Appliances: Dishwasher, Disposal, Electric Range, Microwave Laundry Features: Electric Dryer Hookup, In Unit, Washer Hookup -
Heating & Cooling
Heating: Central Cooling: Central Air WaterSource: Public
-
Building Information
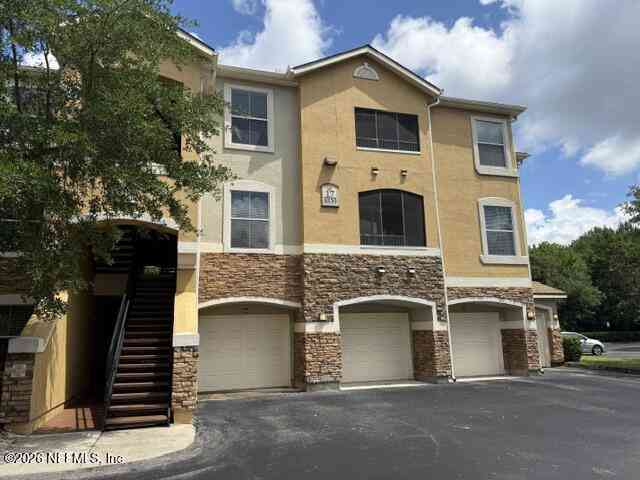
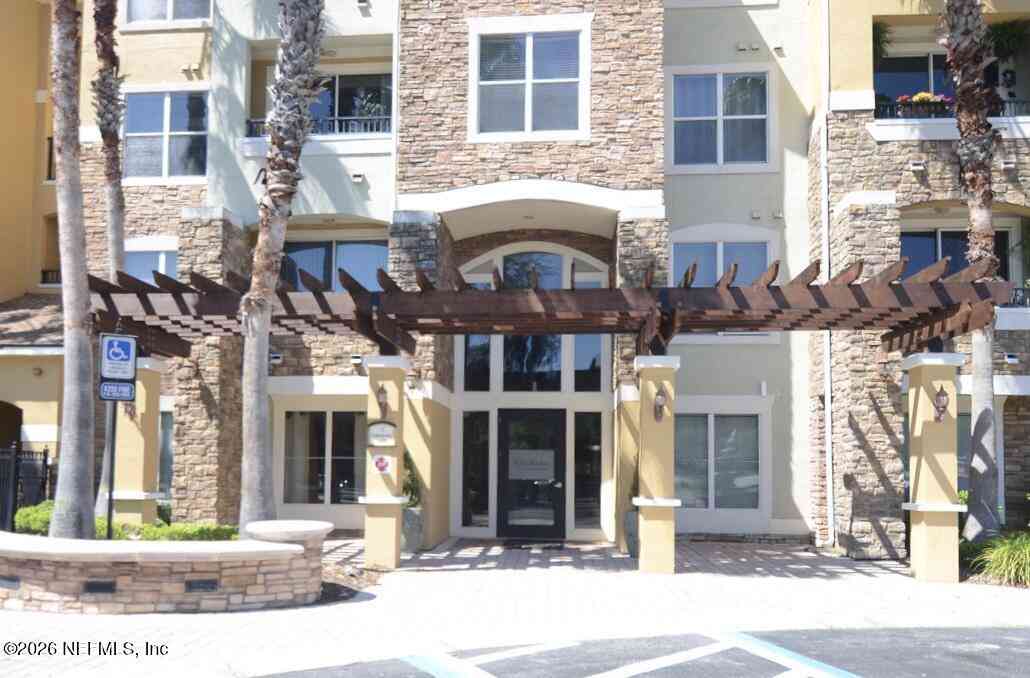
Year Built: 2001 Stories: 3 -
Exterior Features
Porch: Glass Enclosed, Rear Porch -
Laundry Features
Electric Dryer Hookup, In Unit, Washer HookupPatio And Porch
Glass Enclosed, Rear Porch
-
Lot Information
Stories: 2 Main Square Feet: 1369Property Information
Property Type: Residential Sub Type: Condominium SQ ft (Living Area): 1,369 Subdivision: Southern Grove MLS Area Minor: 022-Grove Park/Sans Souci Source Neighborhood: Southern Grove Property Age: 25
-
Listing Price Information
Listing Id: 2167761 ist Price: $185,000 List Price Tot SqFt: $135 Listing Terms Cash, Conventional, VA Loan -
Listing Information
Possession: Close Of Escrow
-
Tax Information
Parcel Number: 1361631602 Annual Tax: $2,344 Tax Year: 2025
-
Parking Information
AssignedHomeowners Association Information
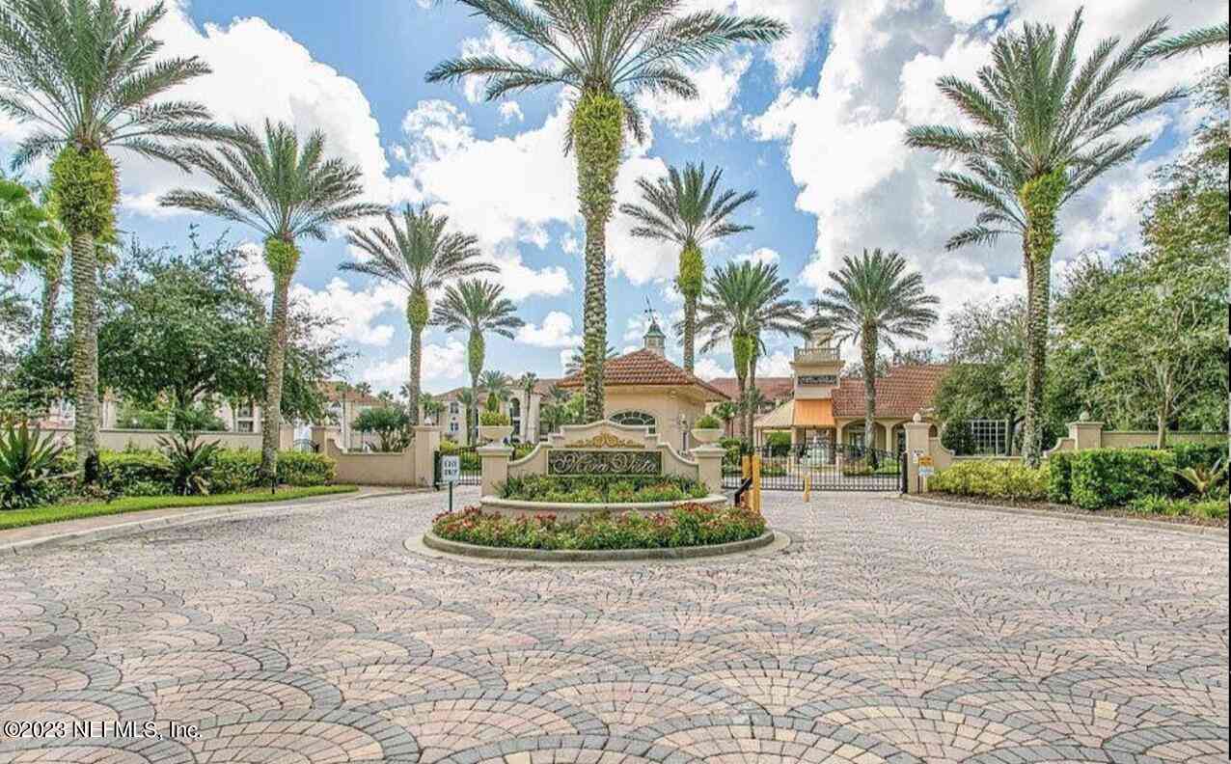
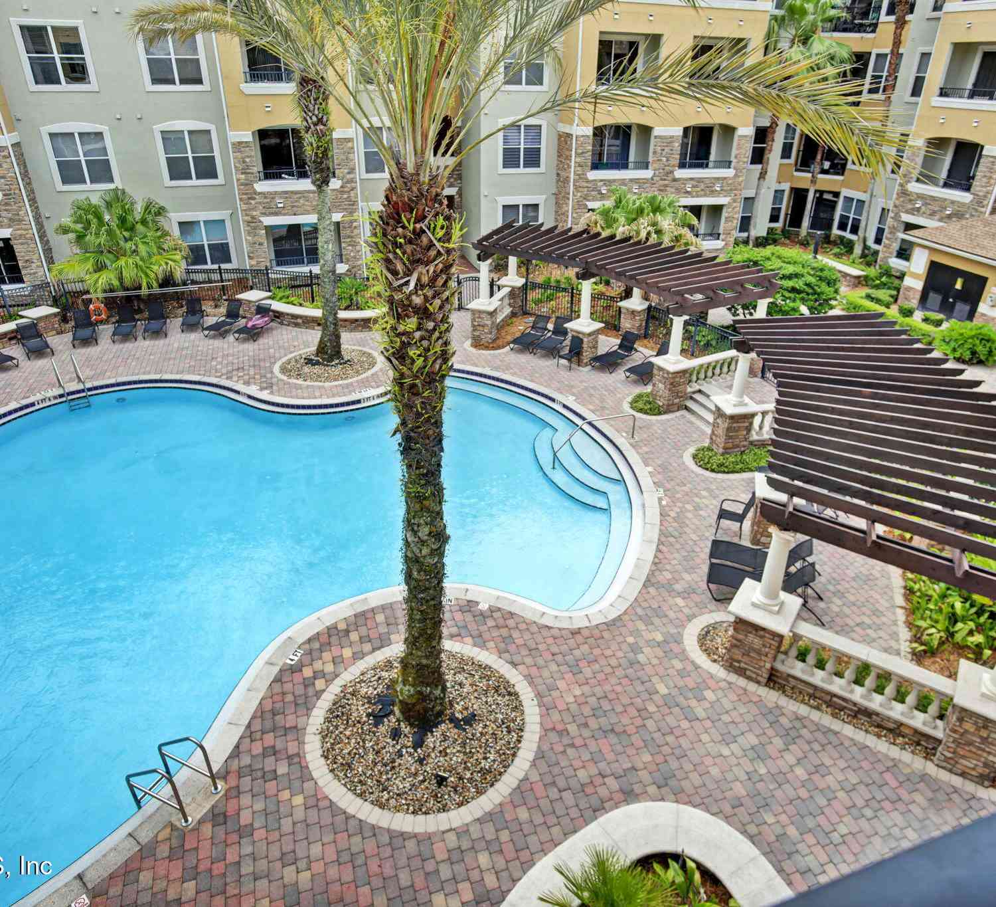
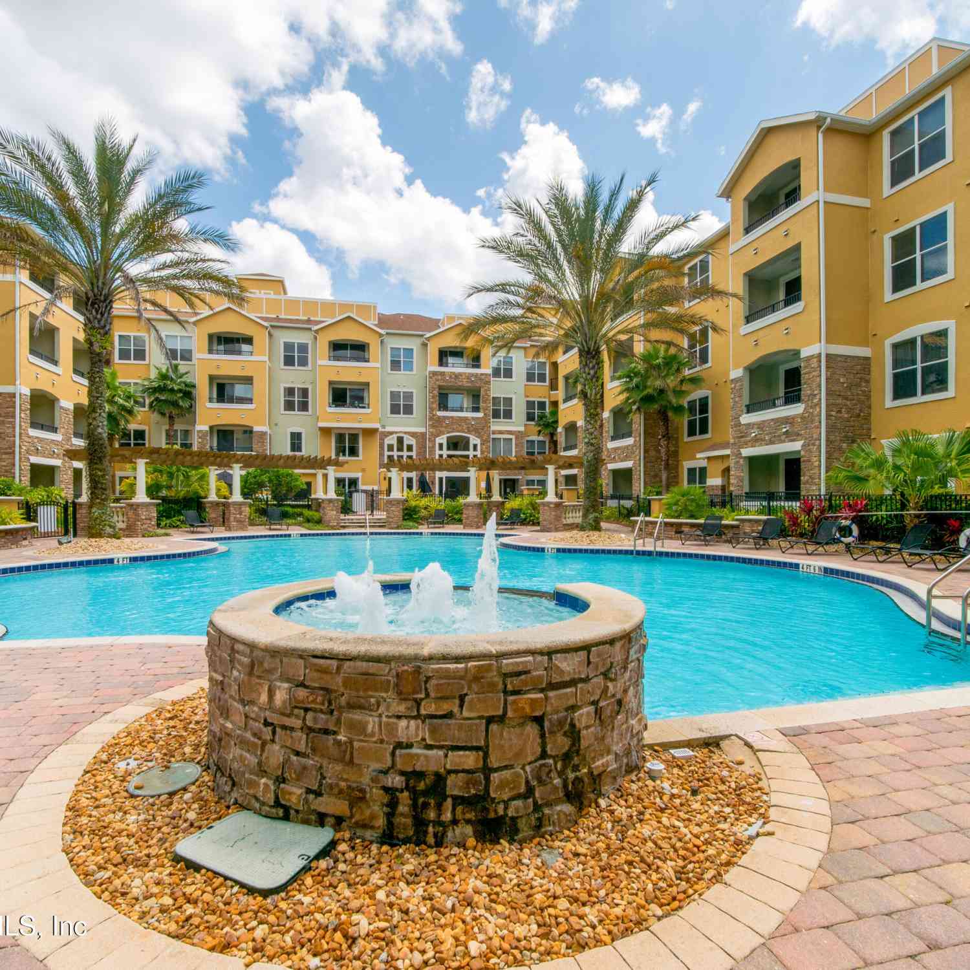
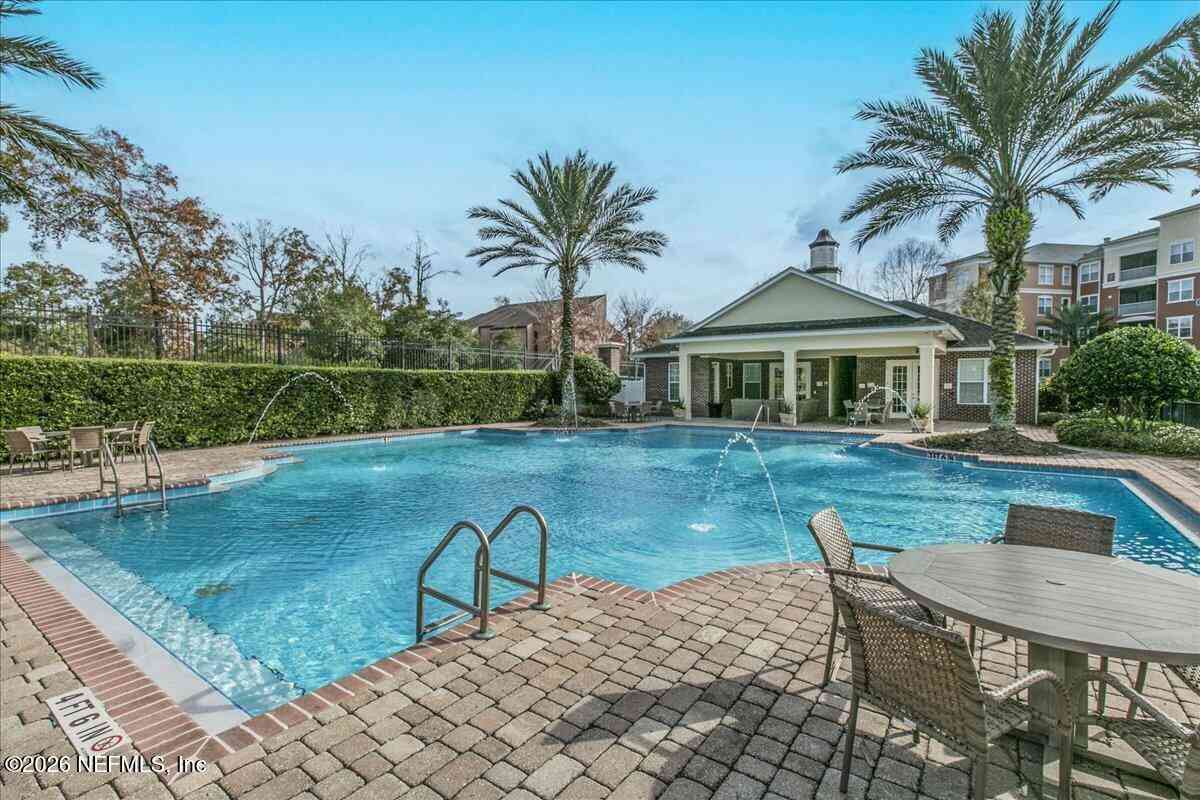
Association YN: Yes Included Fees: Maintenance Grounds, Sewer, Water Included Amenities: Pool, Barbecue, Clubhouse, Fitness Center, Gated, Maintenance Structure, Playground HOA: $439.00 Monthly Association Fee Frequency: Monthly
-
School Information
Elementary School: Southside EstatesElementary School District:Junior High School: SouthsideSenior High School: Englewood -
Utility Information
Sewer Connected, Water Connected -
Location Information
Direction: At the light on Beach Blvd where Walmart entrance and CircleK located, turn toward CircleK and proceed back to gate entrance. Building 2 is behind clubhouse
How much is this property worth?
Curious about this home's true market value? Use our free Home Evaluation Tool to instantly get a personalized Comparative Market Analysis (CMA) report. Make smarter, data-driven decisions before you buy.

Nearby Home Value
| Address | Estimate | Bed | Bath | Sq. Ft | Lot Size |
|---|---|---|---|---|---|
| 4480 Deerwood Lake Park.., Jacksonville, FL, 32216 | $230,000 | 3 | 2 | 1,649 | -- |
| 4480 Deerwood Lake Park.., Jacksonville, FL, 32216 | $189,000 | 3 | 3 | 2,000 | 0.01 Acre |
| 4480 Deerwood Lake Park.., Jacksonville, FL, 32216 | $275,000 | 3 | 3 | 2,025 | -- |
| 4480 Deerwood Lake Park.., Jacksonville, FL, 32216 | $249,000 | 2 | 2 | 1,509 | 0.01 Acre |
| 4480 Deerwood Lake Park.., Jacksonville, FL, 32216 | $395,000 | 3 | 3 | 2,802 | 0.01 Acre |
| 8550 Touchton Road #2235, Jacksonville, FL, 32216 | $115,000 | 1 | 1 | 1,188 | -- |
| 8550 Touchton Road #2222, Jacksonville, FL, 32216 | $225,000 | 3 | 2 | 1,435 | 0.01 Acre |
| 8550 Touchton Road #2033, Jacksonville, FL, 32216 | $122,500 | 1 | 1 | 1,188 | 0.01 Acre |
| 8550 Touchton Road #1828, Jacksonville, FL, 32216 | $169,000 | 2 | 2 | 1,285 | 0.01 Acre |
| 8550 Touchton Road #625, Jacksonville, FL, 32216 | $123,000 | 1 | 1 | 920 | -- |
Similar Condos To 8601 Beach Boulevard #208
Nearby For Sale

ByOwner last updated this listing 10/09/2026 @ 06:44
More Cities with for Sale by Owner Homes
- Jacksonville Homes For Sale By Owner
- Bryceville Homes For Sale By Owner
- Fleming Island Homes For Sale By Owner
- Orange Park Homes For Sale By Owner
- Callahan Homes For Sale By Owner
- Fruit Cove Homes For Sale By Owner
- Saint Johns Homes For Sale By Owner
- Middleburg Homes For Sale By Owner
- Saint George Homes For Sale By Owner
- Jacksonville Beach Homes For Sale By Owner
- Macclenny Homes For Sale By Owner
- Neptune Beach Homes For Sale By Owner
- Atlantic Beach Homes For Sale By Owner
- Yulee Homes For Sale By Owner
- Ponte Vedra Beach Homes For Sale By Owner
- Ponte Vedra Homes For Sale By Owner
- Green Cove Springs Homes For Sale By Owner
- Lawtey Homes For Sale By Owner
- Hilliard Homes For Sale By Owner
- Fernandina Beach Homes For Sale By Owner
Homes around $185,000



Verify Your Email
Please enter the 6-digit verification code
sent to your email address.
Verify Your Phone Number
Please enter the 6-digit verification code
sent to your mobile phone.