
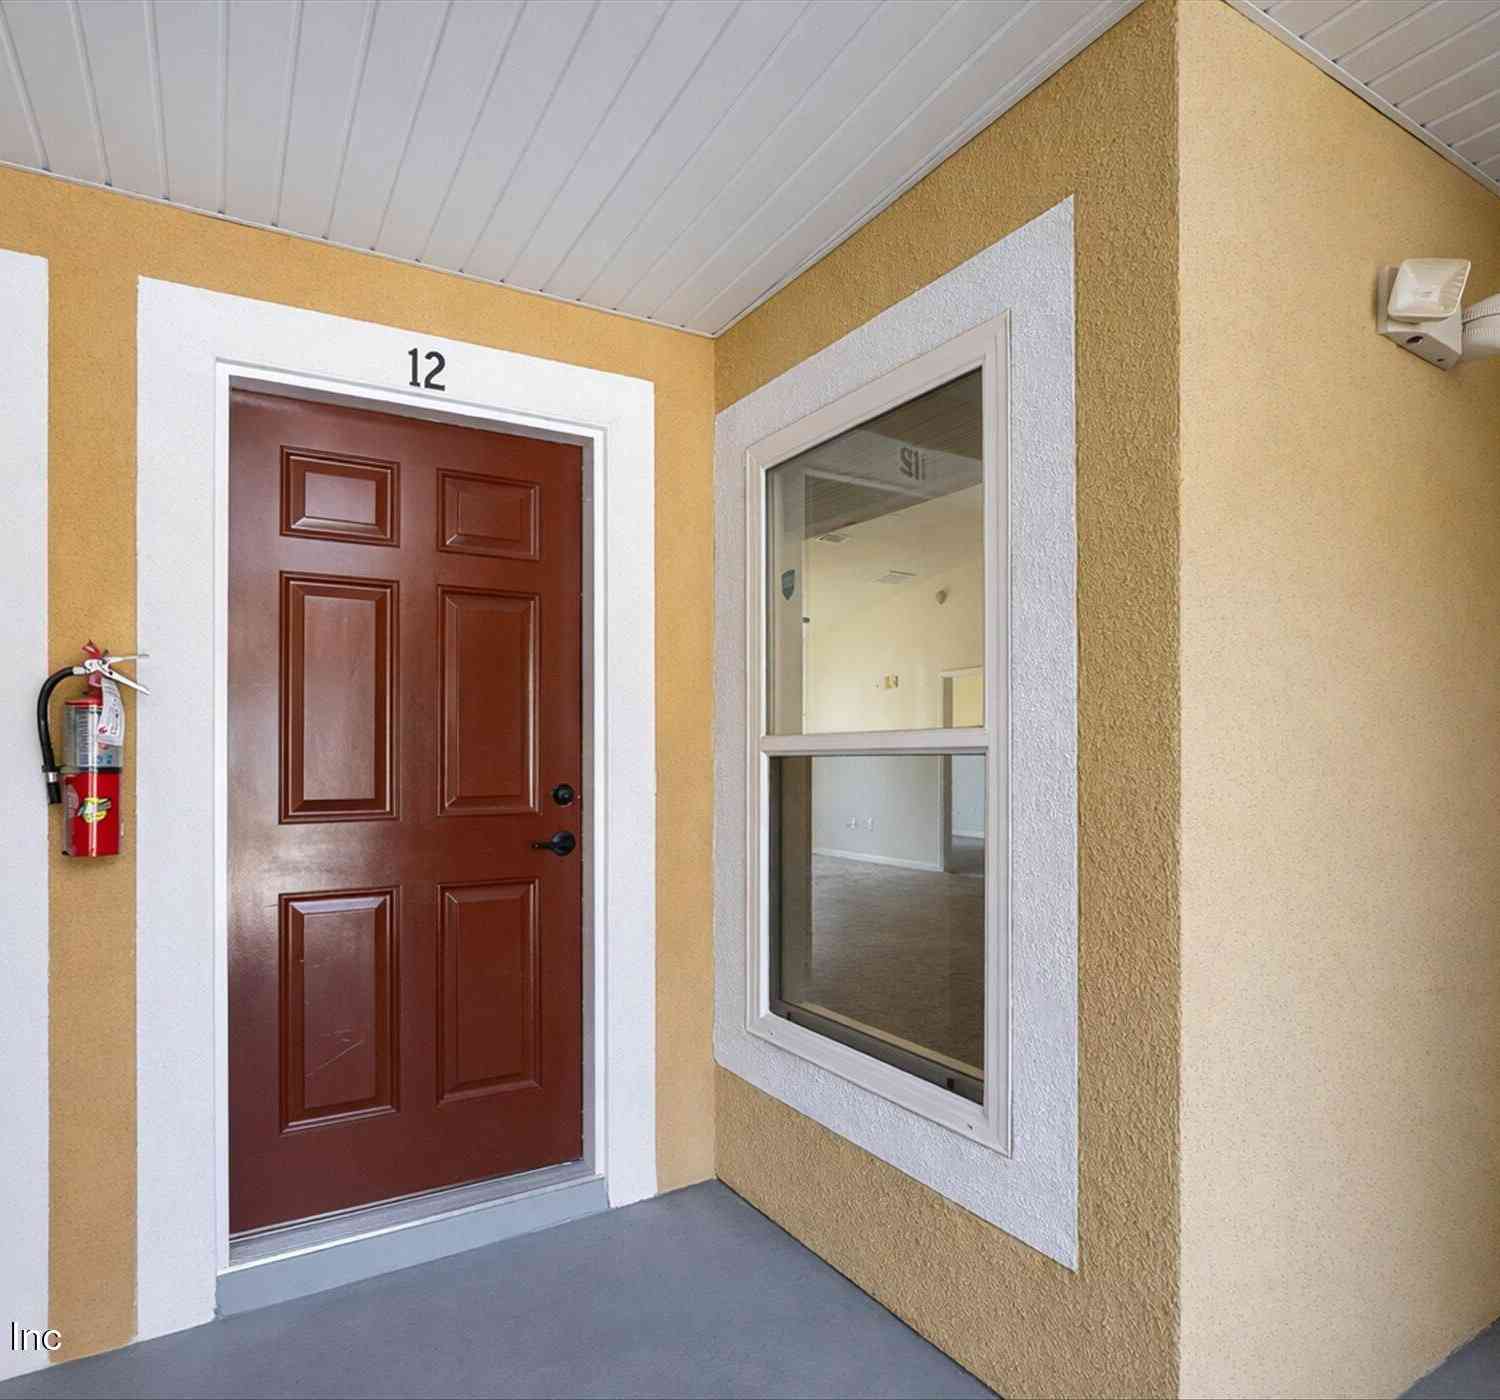
6915 Ortega Woods Drive #3-12
Jacksonville, FL 32244

 2
2
Bed
 2
2
Bath
 1,118
1,118Sqft
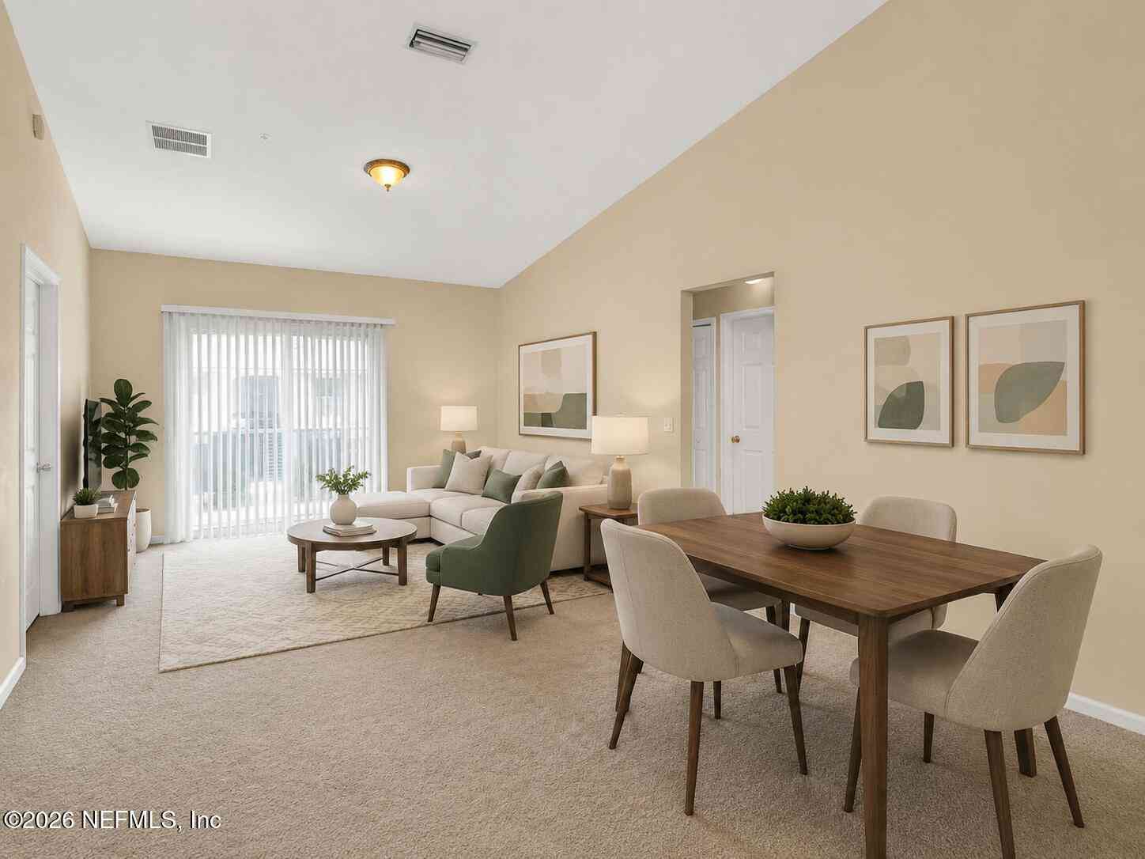
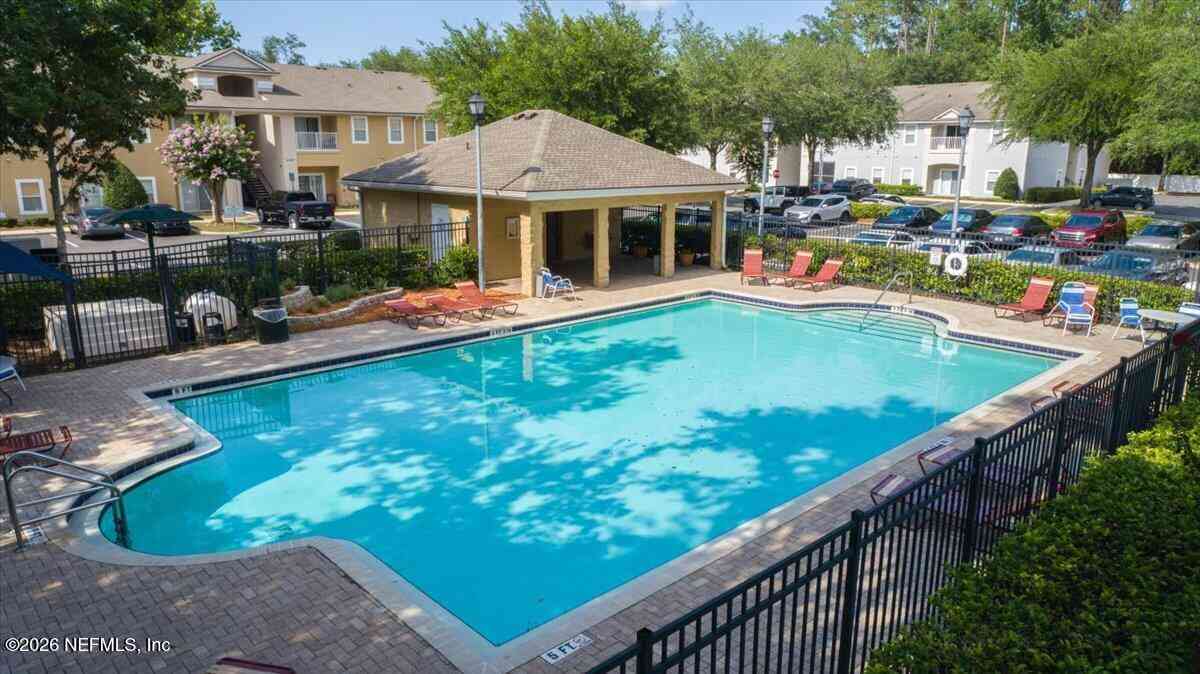
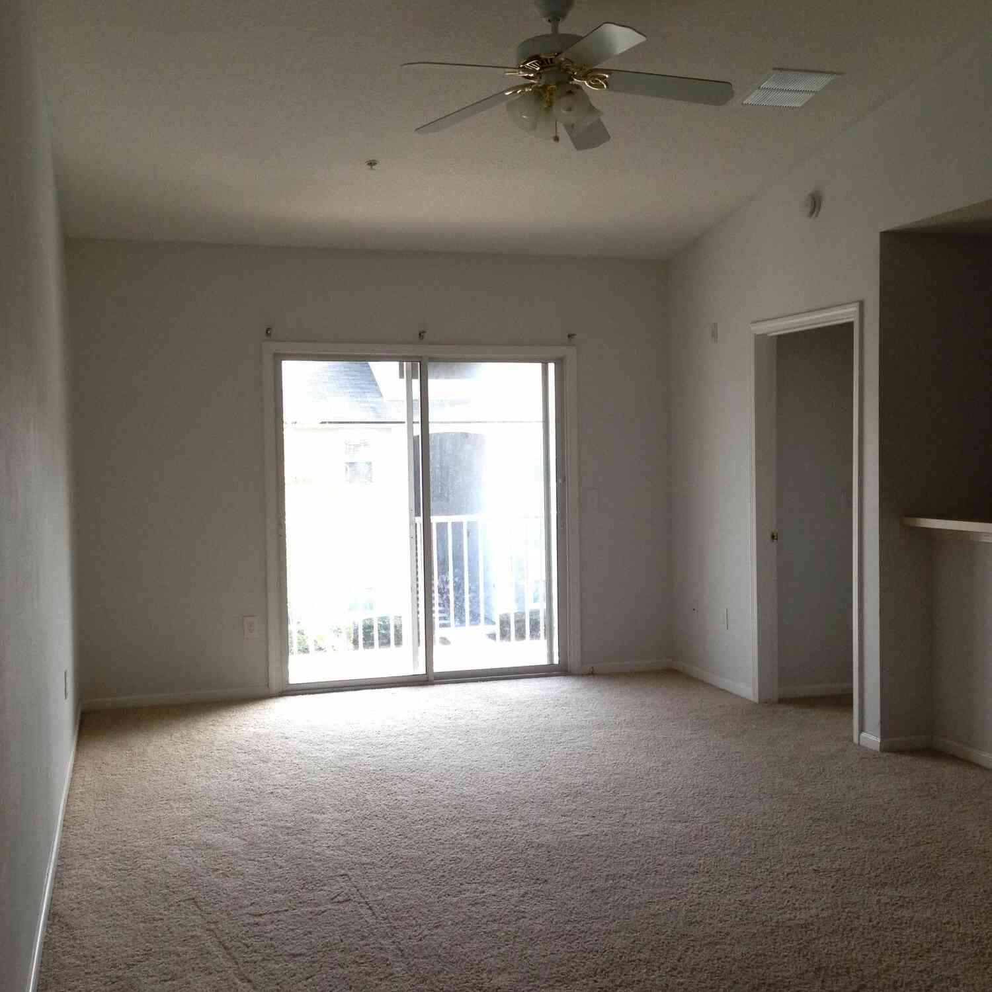

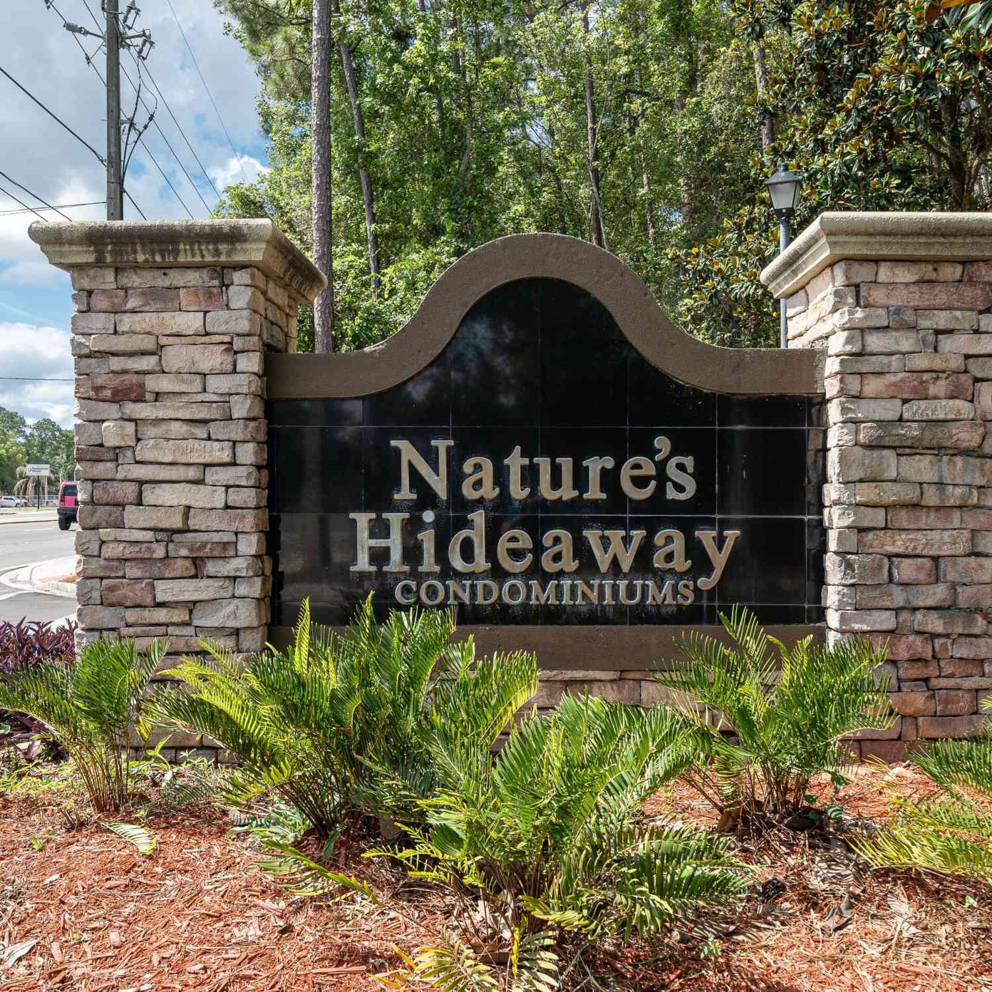
Welcome to this well-maintained second-floor condo in the desirable Woods of Ortega community. Featuring vaulted ceilings, an open layout, and abundant natural light, this 2-bedroom, 2-bath home offers 1,118 sq ft of comfortable living space. The living and dining areas flow to a private balcony, while the split-bedroom layout provides added privacy and functionality. Currently tenant occupied with rental income already in place, this property offers an attractive opportunity for investors looking to add an income-producing property to their portfolio. Conveniently located near major roadways, NAS Jacksonville, shopping, dining, parks, and everyday conveniences. Ask about a preferred lender incentive offering qualified buyers 1% of the loan amount toward closing costs or an intere

 Property Details
 Map
Map
 Map
Map
What's Nearby
Nearby Areas
 Features
-
Bedroom Information
Total Bedrooms: 2Bathroom Information
Total Baths: 2 Full Baths: 2Water/Sewer
Sewer: Public Sewer -
Flooring Information
Carpet, Tile -
Interior Features
Ceiling Fan(s), Pantry, Primary Bathroom - Tub with Shower, Split Bedrooms, Vaulted Ceiling(s) Appliances: Dishwasher, Disposal, Electric Range, Microwave, Refrigerator, Water Softener Owned Laundry Features: Electric Dryer Hookup, In Unit, Washer Hookup -
Heating & Cooling
Heating: Central Cooling: Central Air WaterSource: Public
-
Building Information
Year Built: 2009 Stories: 1 Construction Materials: Stucco Security System: Smoke Detector(s) -
Exterior Features
Balcony -
Laundry Features
Electric Dryer Hookup, In Unit, Washer Hookup
-
Lot Information
Lot Description: Other Stories: 1 Main Square Feet: 1118Property Information
Property Type: Residential Sub Type: Condominium Style: Flat SQ ft (Living Area): 1,118 Subdivision: Woods Of Ortega MLS Area Minor: 056-Yukon/Wesconnett/oak Hill Source Neighborhood: Woods Of Ortega Construction Materials: Stucco Property Age: 17
-
Listing Price Information
Listing Id: 2129352 ist Price: $123,000 List Price Tot SqFt: $110 Listing Terms Cash, Conventional -
Listing Information
Possession: Subject To Tenant Rights
-
Tax Information
Parcel Number: 0983660108 Annual Tax: $2,061 Tax Year: 2025
-
Parking Information
Additional Parking, AssignedHomeowners Association Information
Association YN: Yes Included Fees: Maintenance Grounds, Maintenance Structure Included Amenities: Playground HOA: $300.00 Monthly Association Fee Frequency: Monthly
-
School Information
Elementary School: TimucuanElementary School District:Junior High School: WestsideSenior High School: Westside High School -
Utility Information
Cable Available, Electricity Connected, Sewer Connected, Water Connected -
Location Information
Direction: From I-295, take exit for Blanding Blvd and head north. Pass Townsend Blvd and the Post Office, then turn left at the next street just after the Post Office. Follow signs to the community.
How much is this property worth?
Curious about this home's true market value? Use our free Home Evaluation Tool to instantly get a personalized Comparative Market Analysis (CMA) report. Make smarter, data-driven decisions before you buy.

Nearby Home Value
| Address | Estimate | Bed | Bath | Sq. Ft | Lot Size |
|---|---|---|---|---|---|
| 6069 Maggies Circle #103, Jacksonville, FL, 32244 | $149,000 | 2 | 2 | 907 | -- |
| 4955 Knightsbridge Circle, Jacksonville, FL, 32244 | $215,000 | 3 | 2 | 1,280 | 0.09 Acre |
| 5260 Collins Road #308, Jacksonville, FL, 32244 | $175,000 | 3 | 3 | 1,596 | -- |
| 5260 Collins Road #1201, Jacksonville, FL, 32244 | $175,000 | 3 | 3 | 1,459 | 0.02 Acre |
| 5581 Oak Crossing Drive, Jacksonville, FL, 32244 | $249,000 | 3 | 2 | 1,589 | 0.16 Acre |
| 6860 Skaff Avenue #2-15, Jacksonville, FL, 32244 | $115,000 | 3 | 2 | 1,157 | -- |
| 6111 Maggies Circle #115, Jacksonville, FL, 32244 | $122,500 | 3 | 2 | 1,335 | 0.01 Acre |
| 6111 Maggies Circle #110, Jacksonville, FL, 32244 | $149,900 | 3 | 2 | 1,335 | 0.01 Acre |
| 6070 Maggies Circle #105, Jacksonville, FL, 32244 | $125,000 | 2 | 2 | 907 | 0.01 Acre |
| 6069 Maggies Circle #103, Jacksonville, FL, 32244 | $144,000 | 2 | 2 | 907 | 0.01 Acre |
Similar Condos To 6915 Ortega Woods Drive #3-12
Nearby For Sale


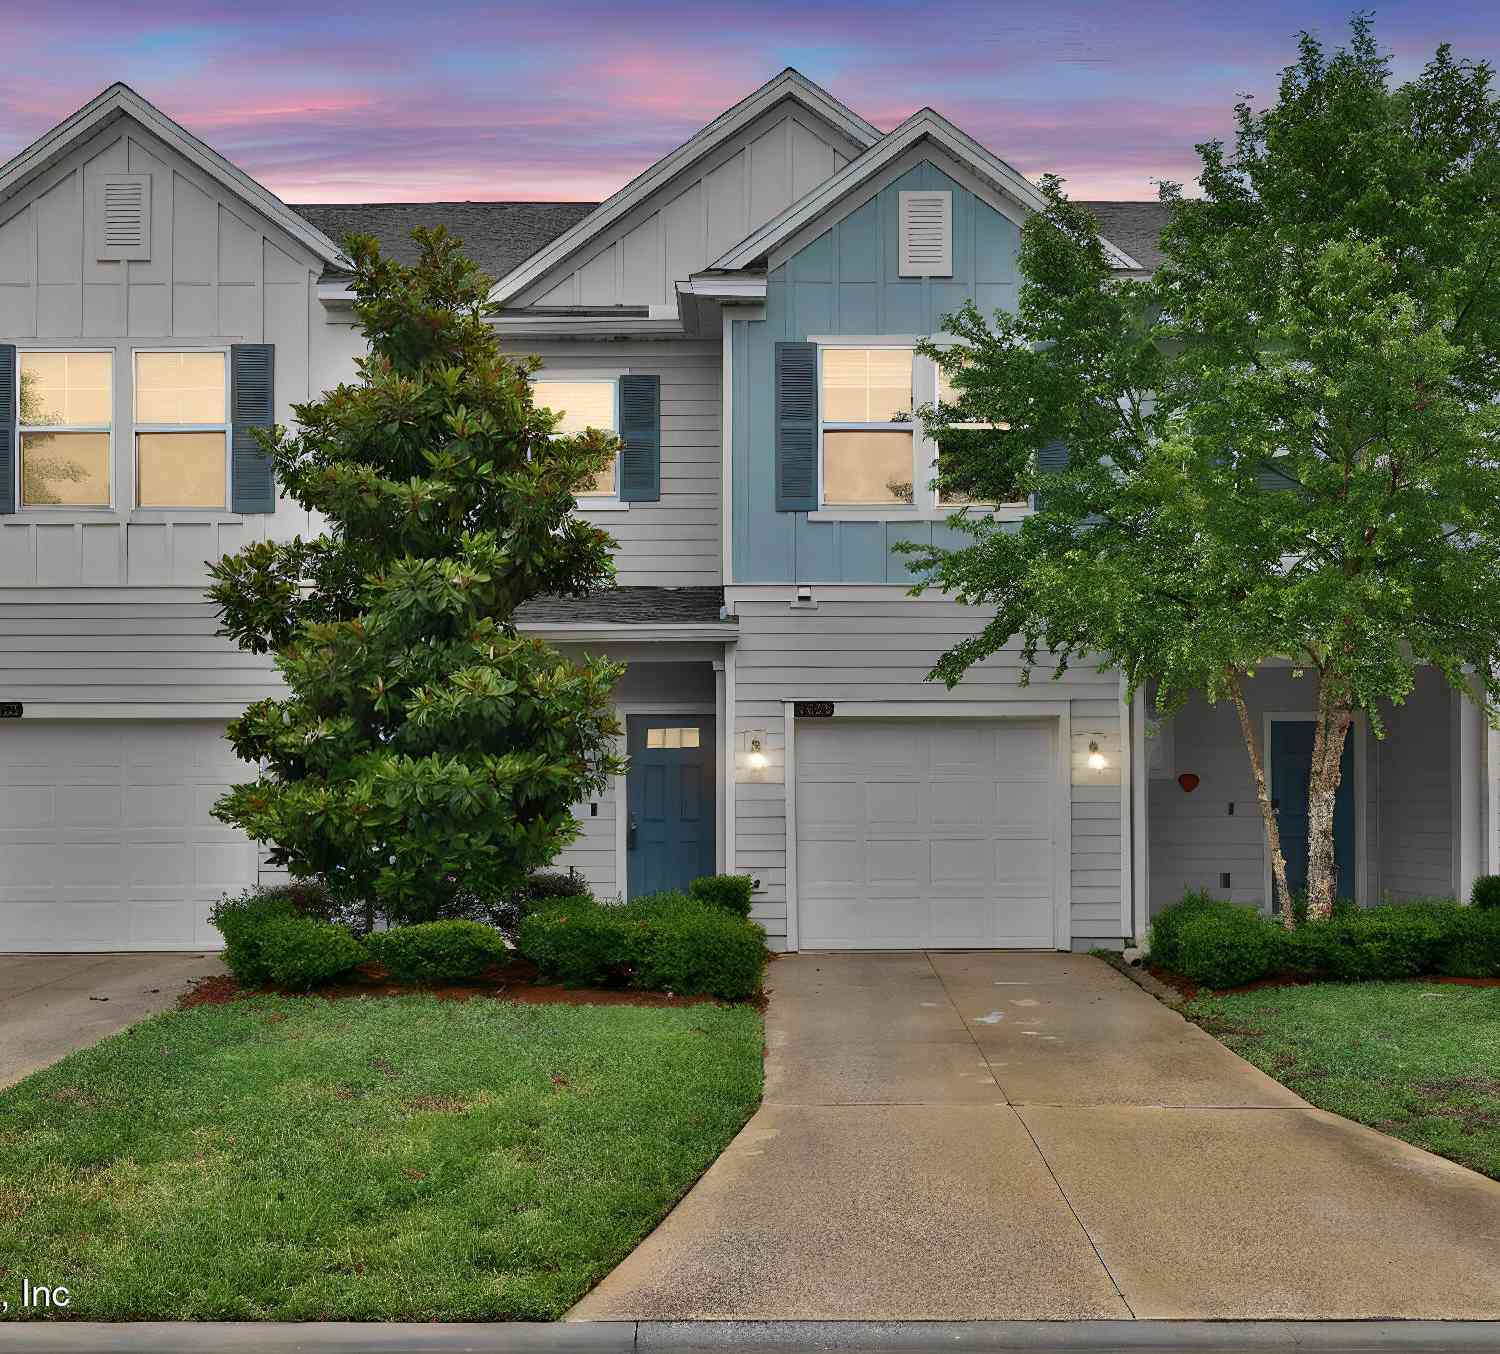
ByOwner last updated this listing 09/08/2026 @ 08:14
More Cities with for Sale by Owner Homes
- Jacksonville Homes For Sale By Owner
- Bryceville Homes For Sale By Owner
- Orange Park Homes For Sale By Owner
- Callahan Homes For Sale By Owner
- Saint Johns Homes For Sale By Owner
- Fruit Cove Homes For Sale By Owner
- Middleburg Homes For Sale By Owner
- Saint George Homes For Sale By Owner
- Jacksonville Beach Homes For Sale By Owner
- Macclenny Homes For Sale By Owner
- Neptune Beach Homes For Sale By Owner
- Atlantic Beach Homes For Sale By Owner
- Yulee Homes For Sale By Owner
- Ponte Vedra Beach Homes For Sale By Owner
- Ponte Vedra Homes For Sale By Owner
- Green Cove Springs Homes For Sale By Owner
- Lawtey Homes For Sale By Owner
- Hilliard Homes For Sale By Owner
- Fernandina Beach Homes For Sale By Owner
- Saint Marys Homes For Sale By Owner
Homes around $123,000


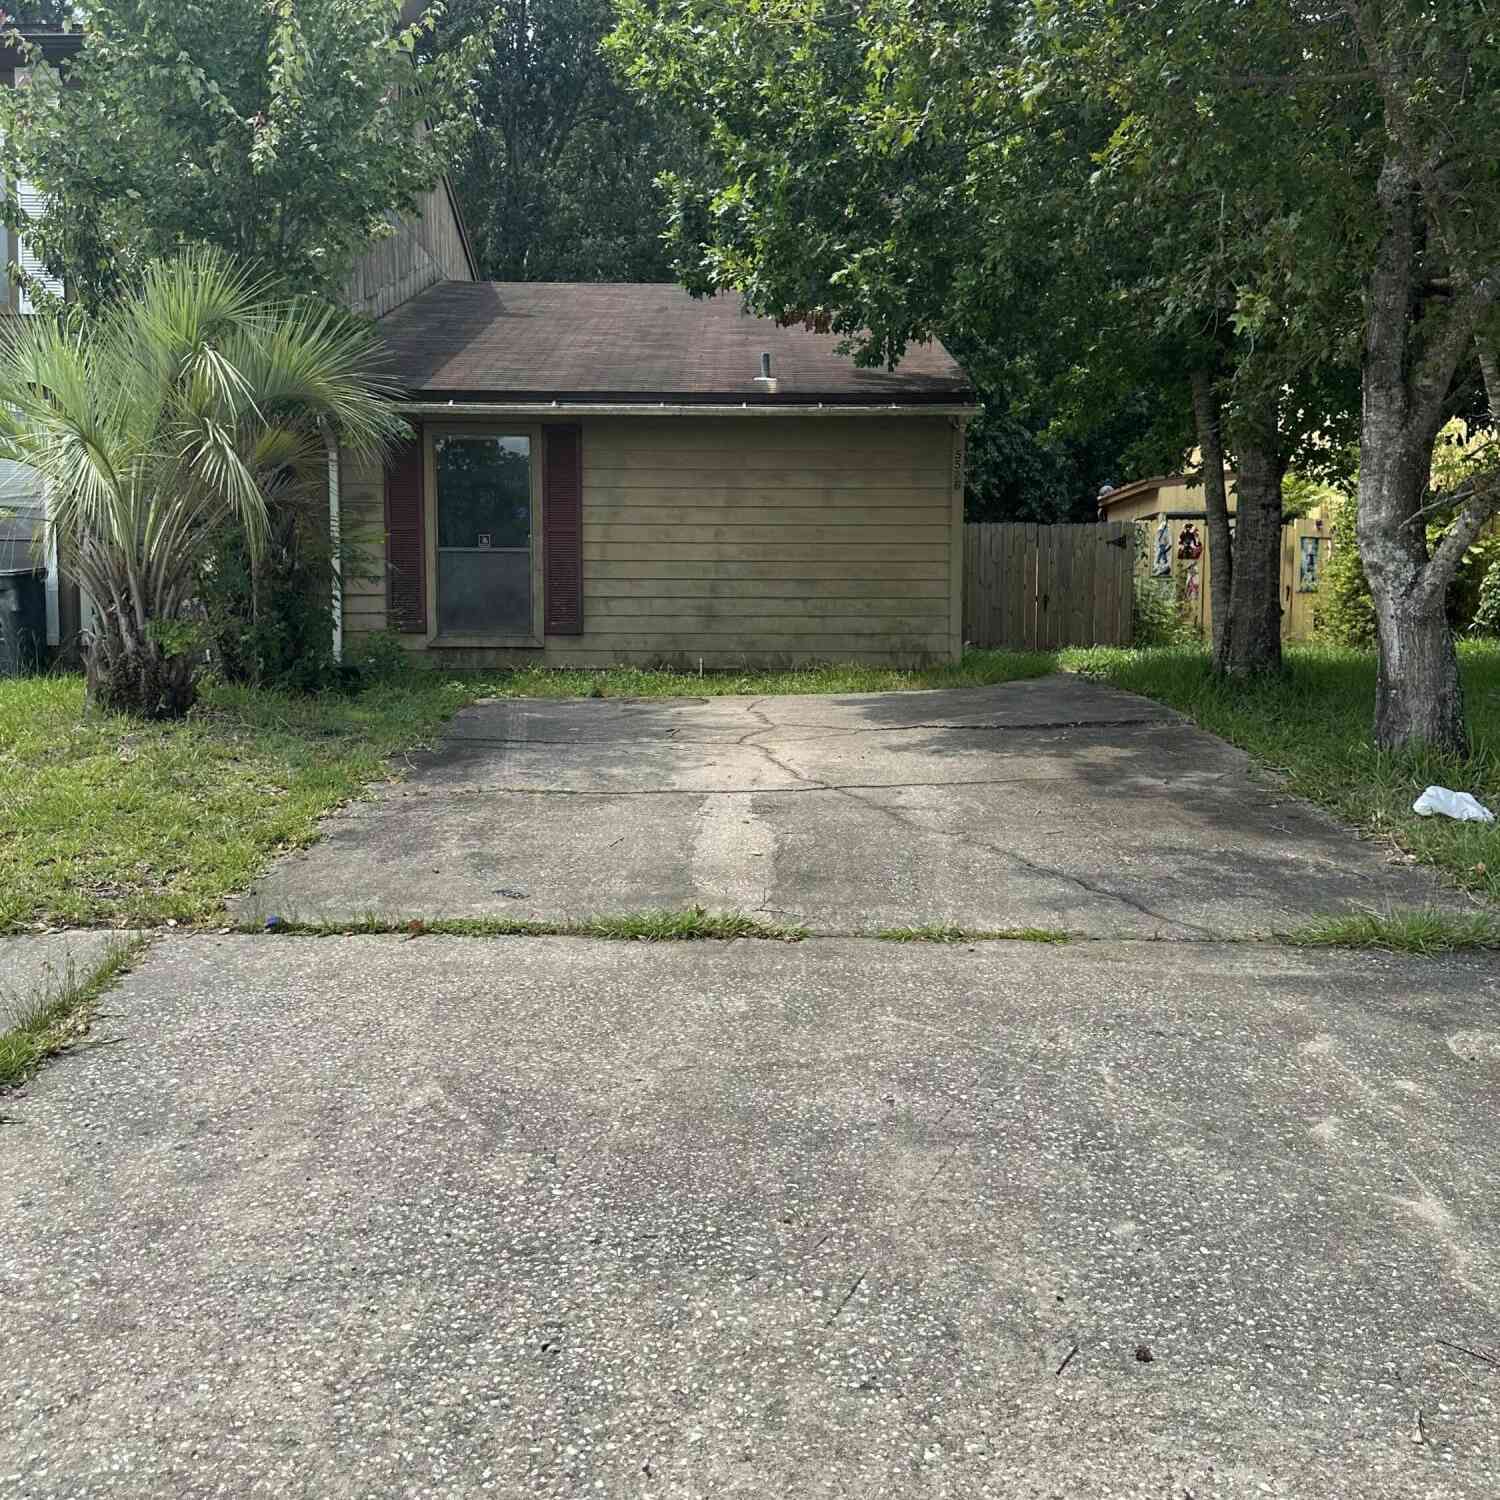
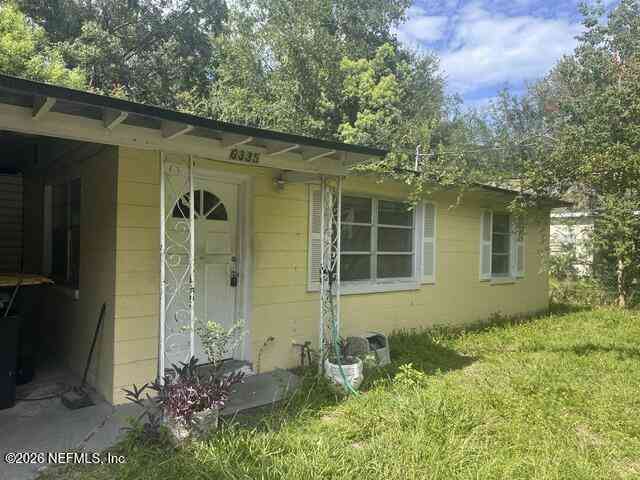



Verify Your Email
Please enter the 6-digit verification code
sent to your email address.
Verify Your Phone Number
Please enter the 6-digit verification code
sent to your mobile phone.