
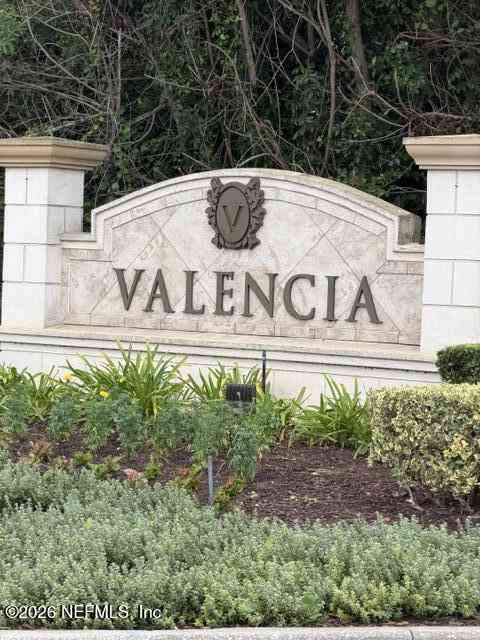
4300 South Beach Parkway #4114
Jacksonville Beach, FL 32250

 3
3
Bed
 3
3
Bath
 1,868
1,868Sqft
 0.01
0.01Acre(Lot)
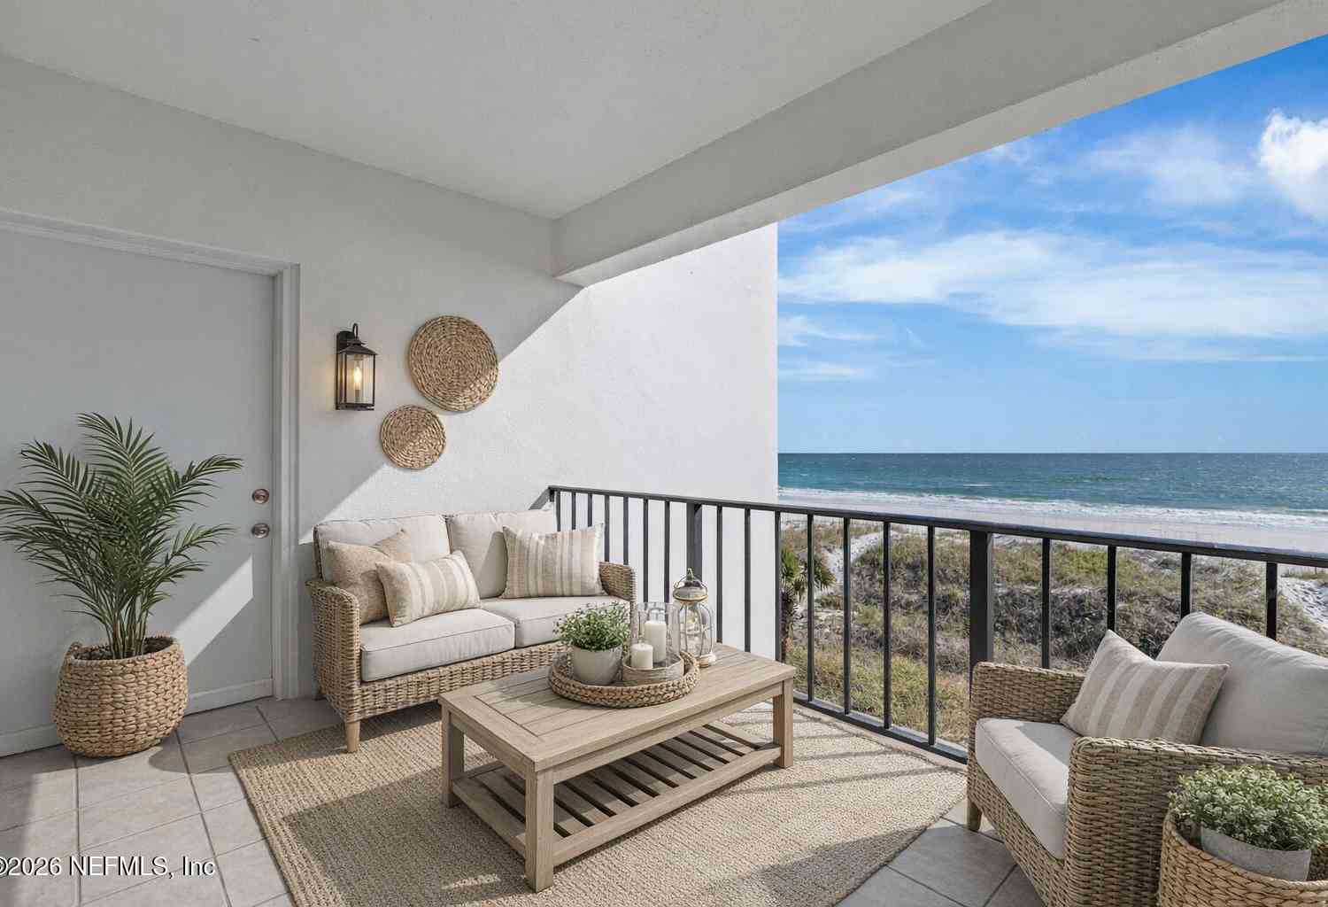
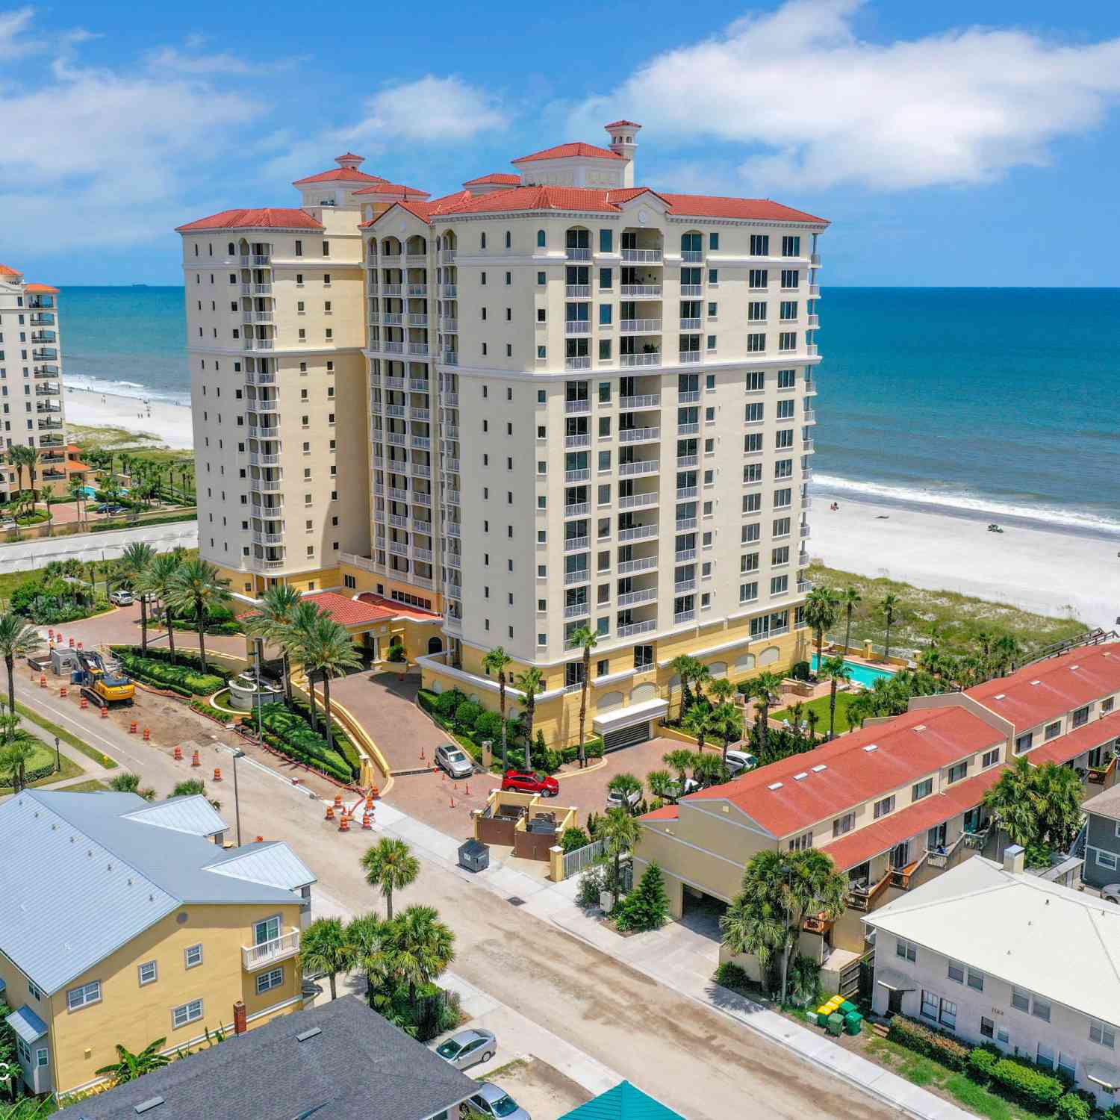
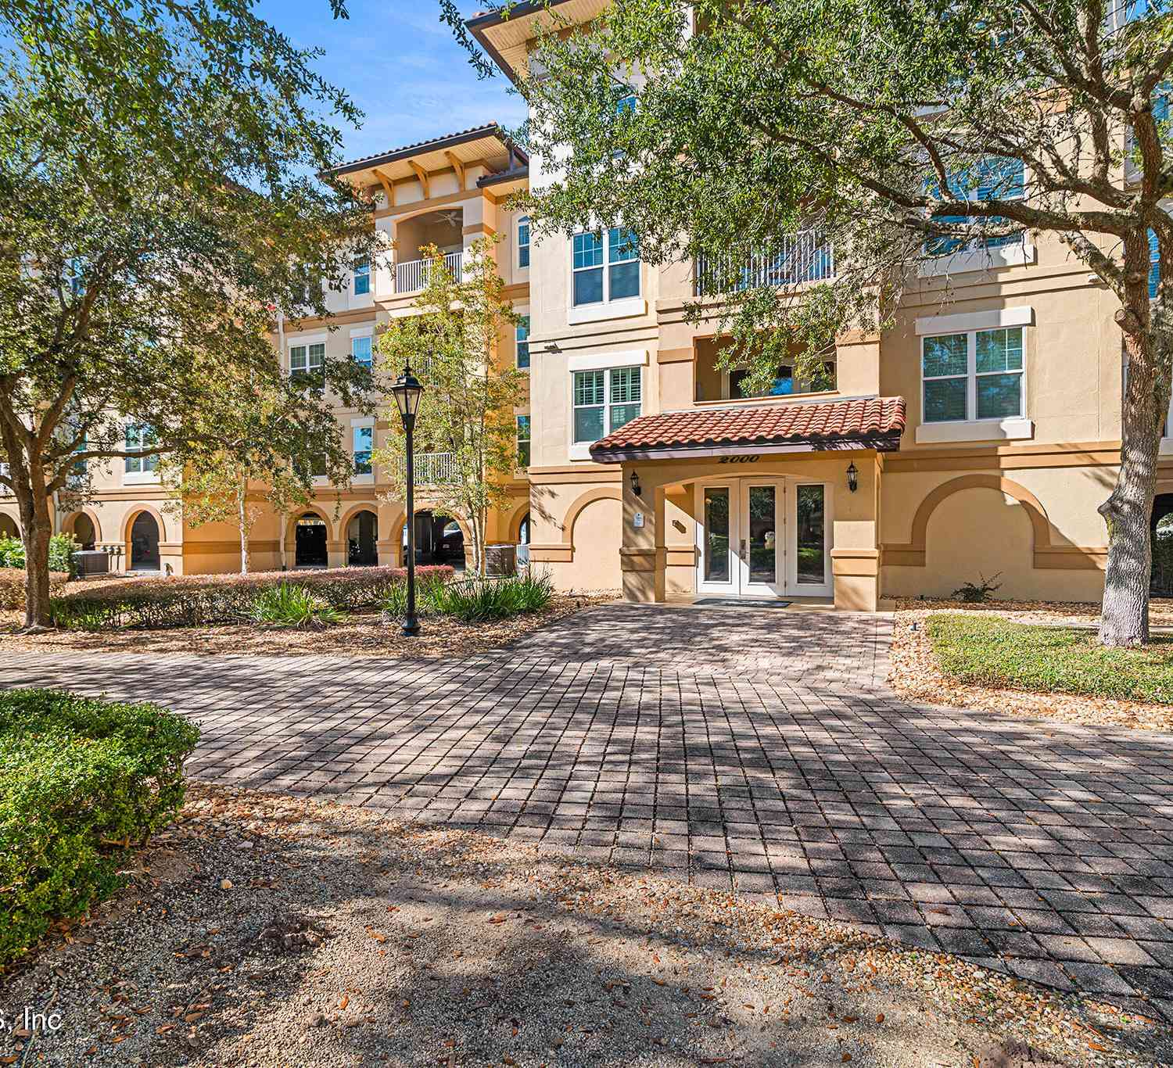
Coming Soon listing, no showings. Welcome to Valencia, where cottage-inspired charm meets modern luxury and effortless Florida living! This beautifully updated 3-bedroom, 2-bathroom condominium offers a light, bright, and inviting atmosphere with thoughtfully selected finishes, generous living spaces, and an impressive list of recent upgrades. From the moment you step inside, the open-concept design, soaring 10-foot ceilings, soft neutral paint palette, and abundant natural light create an exceptional sense of space and comfort. The spacious living and dining areas are designed for both relaxed everyday living and entertaining, with light-colored ceramic tile flooring that enhances the home's airy aesthetic. The open layout allows the kitchen, dining, and living spaces to flow seamlessly t

 Property Details
 Map
Map
 Map
Map
What's Nearby
Nearby Areas
 Features
-
Bedroom Information
Total Bedrooms: 3Bathroom Information
Total Baths: 3 Full Baths: 2 Half Baths: 1Water/Sewer
Sewer: Public Sewer -
Flooring Information
Carpet, Tile -
Interior Features
Built-in Features, Ceiling Fan(s), Entrance Foyer, Kitchen Island, Primary Bathroom - Shower No Tub, Split Bedrooms, Walk-In Closet(s) Appliances: Dishwasher, Disposal, Dryer, Electric Range, Electric Water Heater, Induction Cooktop, Microwave, Refrigerator, Washer Laundry Features: In Unit -
Heating & Cooling
Heating: Central, Heat Pump Cooling: Central Air WaterSource: Public
-
Building Information
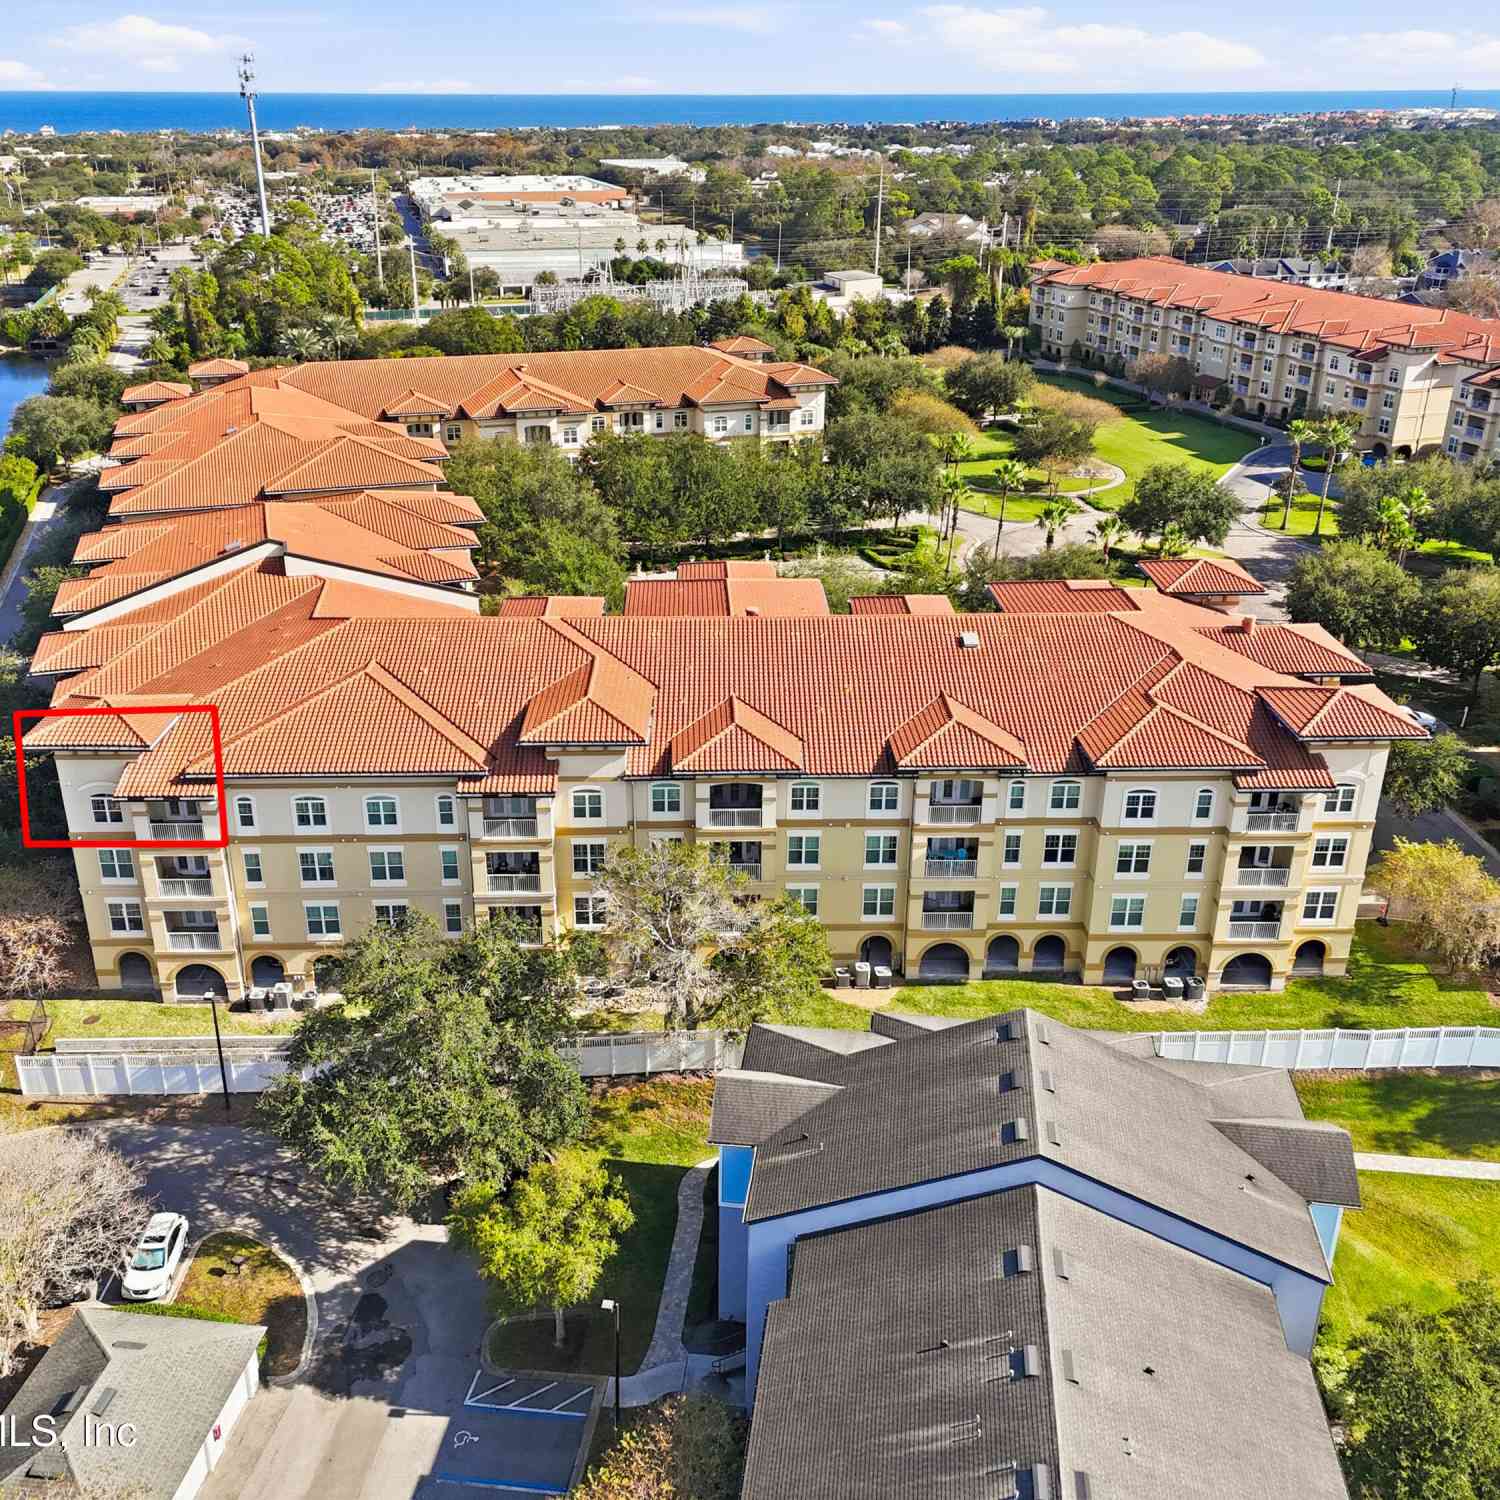
Year Built: 2013 Stories: 4 Construction Materials: Block, Stucco Security System: Secured Lobby, Security Gate, Smoke Detector(s) -
Exterior Features
BalconyPorch: Covered, Rear Porch -
Road Types
AsphaltPrivate Road -
Laundry Features
In UnitPatio And Porch
Covered, Rear Porch
-
Lot Information
Lot Size Area: 0.01 Acres Lot Square Feet: 436 Stories: 1 Main Square Feet: 1868Property Information
Property Type: Residential Sub Type: Condominium Style: Other SQ ft (Living Area): 1,868 Subdivision: Valencia MLS Area Minor: 214-Jacksonville Beach-SW Source Neighborhood: Valencia Construction Materials: Block, Stucco Property Age: 13
-
Listing Price Information
Listing Id: 2165347 ist Price: $499,900 List Price Tot SqFt: $268 Listing Terms Cash, Conventional, FHA, VA Loan -
Listing Information
Possession: Close Of Escrow
-
Tax Information
Parcel Number: 1812601978 Annual Tax: $4,988 Tax Year: 2025
-
Parking Information
Covered, Garage Door Opener, GatedHomeowners Association Information
Association YN: Yes Included Fees: Insurance, Maintenance Grounds, Pest Control, Sewer, Trash, Water Included Amenities: Pool, Car Wash Area, Clubhouse, Dog Park, Fitness Center, Jogging Path, Maintenance Grounds, Management - Full Time, Management- On Site, Park, Sauna, Trash, Water HOA: $1,013.00 Monthly Association Fee Frequency: Monthly Association Name: Valencia HOA
-
School Information
Elementary School: SeabreezeElementary School District:Junior High School: Duncan FletcherSenior High School: Duncan Fletcher -
Utility Information
Cable Available, Electricity Connected, Sewer Connected, Water Connected -
Location Information
Direction: Head East on JTB after crossing the ICW Merge Right onto Marsh Landing PKWY. Turn right onto S Beach PKWY 450' turn right into Valencia. Proceed through the gate, Turn Left and go around Clubhouse and Building #4 will be on your left.
How much is this property worth?
Curious about this home's true market value? Use our free Home Evaluation Tool to instantly get a personalized Comparative Market Analysis (CMA) report. Make smarter, data-driven decisions before you buy.

Nearby Home Value
| Address | Estimate | Bed | Bath | Sq. Ft | Lot Size |
|---|---|---|---|---|---|
| 2200 Ocean Drive #4A, Jacksonville Beach, FL, 32250 | $750,000 | 2 | 2 | 1,168 | 0.01 Acre |
| 1951 Ocean Drive #1B, Jacksonville Beach, FL, 32250 | $892,000 | 3 | 2 | 1,530 | 0.02 Acre |
| 201 25th Avenue #N32, Jacksonville Beach, FL, 32250 | $499,900 | 3 | 2 | 1,407 | 0.01 Acre |
| 1601 Ocean Drive #403, Jacksonville Beach, FL, 32250 | $875,000 | 2 | 2 | 1,110 | 0.01 Acre |
| 1601 Ocean Drive #907, Jacksonville Beach, FL, 32250 | $925,000 | 2 | 2 | 1,110 | 0.01 Acre |
| 1601 Ocean Drive #104, Jacksonville Beach, FL, 32250 | $689,000 | 3 | 2 | 1,274 | 0.01 Acre |
| 1601 Ocean Drive #205, Jacksonville Beach, FL, 32250 | $859,000 | 2 | 2 | 1,274 | 0.01 Acre |
| 200 Laguna Villas Boule.., Jacksonville Beach, FL, 32250 | $449,000 | 2 | 2 | 1,163 | 0.01 Acre |
| 1601 Ocean Drive #203, Jacksonville Beach, FL, 32250 | $739,000 | 2 | 2 | 1,110 | 0.01 Acre |
| 1601 Ocean Drive #909, Jacksonville Beach, FL, 32250 | $735,000 | 2 | 2 | 1,110 | 0.01 Acre |
Similar Condos To 4300 South Beach Parkway #4114
Nearby For Sale
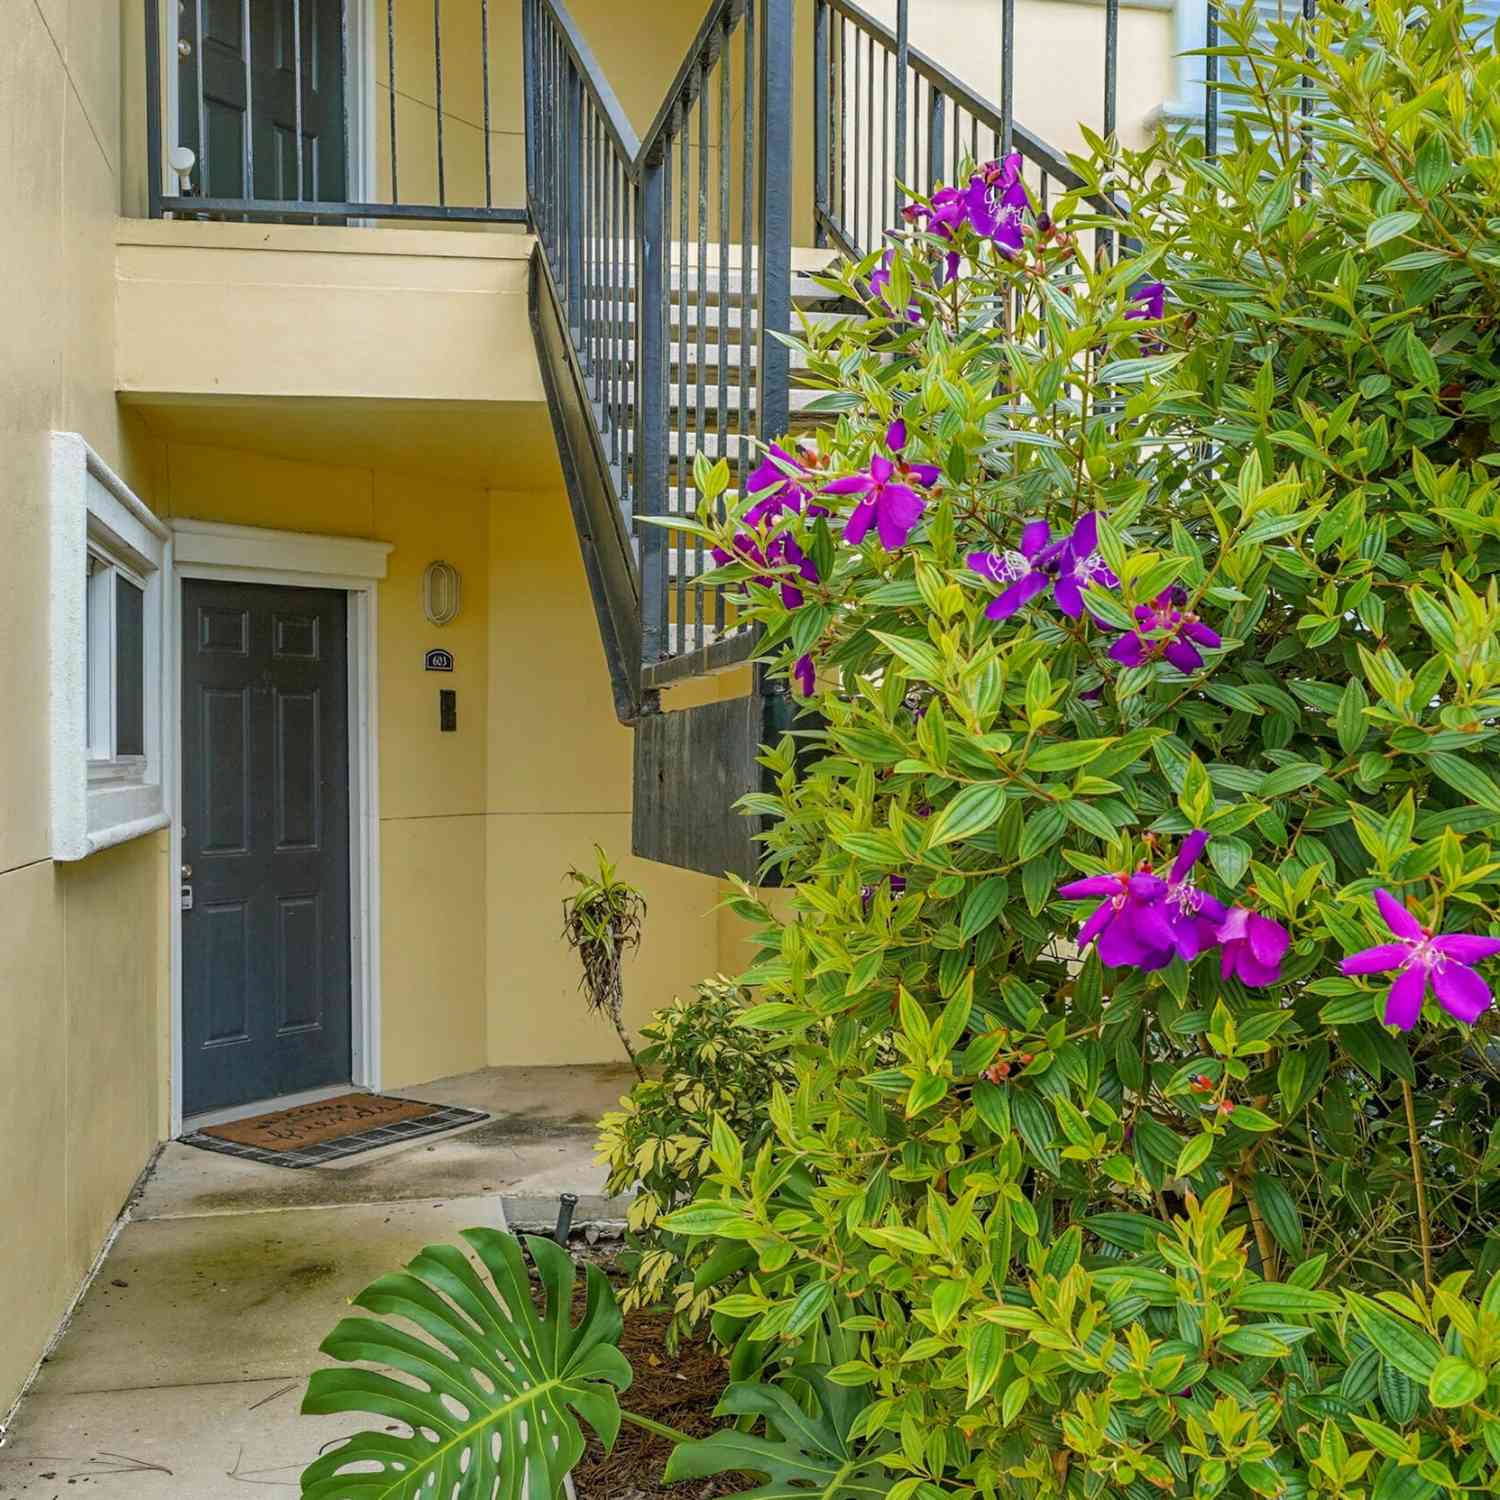
ByOwner last updated this listing 09/20/2026 @ 05:33
More Cities with for Sale by Owner Homes
- Jacksonville Beach Homes For Sale By Owner
- Neptune Beach Homes For Sale By Owner
- Ponte Vedra Beach Homes For Sale By Owner
- Atlantic Beach Homes For Sale By Owner
- Ponte Vedra Homes For Sale By Owner
- Saint Johns Homes For Sale By Owner
- Fruit Cove Homes For Sale By Owner
- Fleming Island Homes For Sale By Owner
- Jacksonville Homes For Sale By Owner
- St Augustine Homes For Sale By Owner
- Orange Park Homes For Sale By Owner
- Yulee Homes For Sale By Owner
- Fernandina Beach Homes For Sale By Owner
- Saint Augustine Homes For Sale By Owner
- Green Cove Springs Homes For Sale By Owner
- Middleburg Homes For Sale By Owner
- Callahan Homes For Sale By Owner
- Bryceville Homes For Sale By Owner
- Saint Marys Homes For Sale By Owner
- Elkton Homes For Sale By Owner
Homes around $499,900
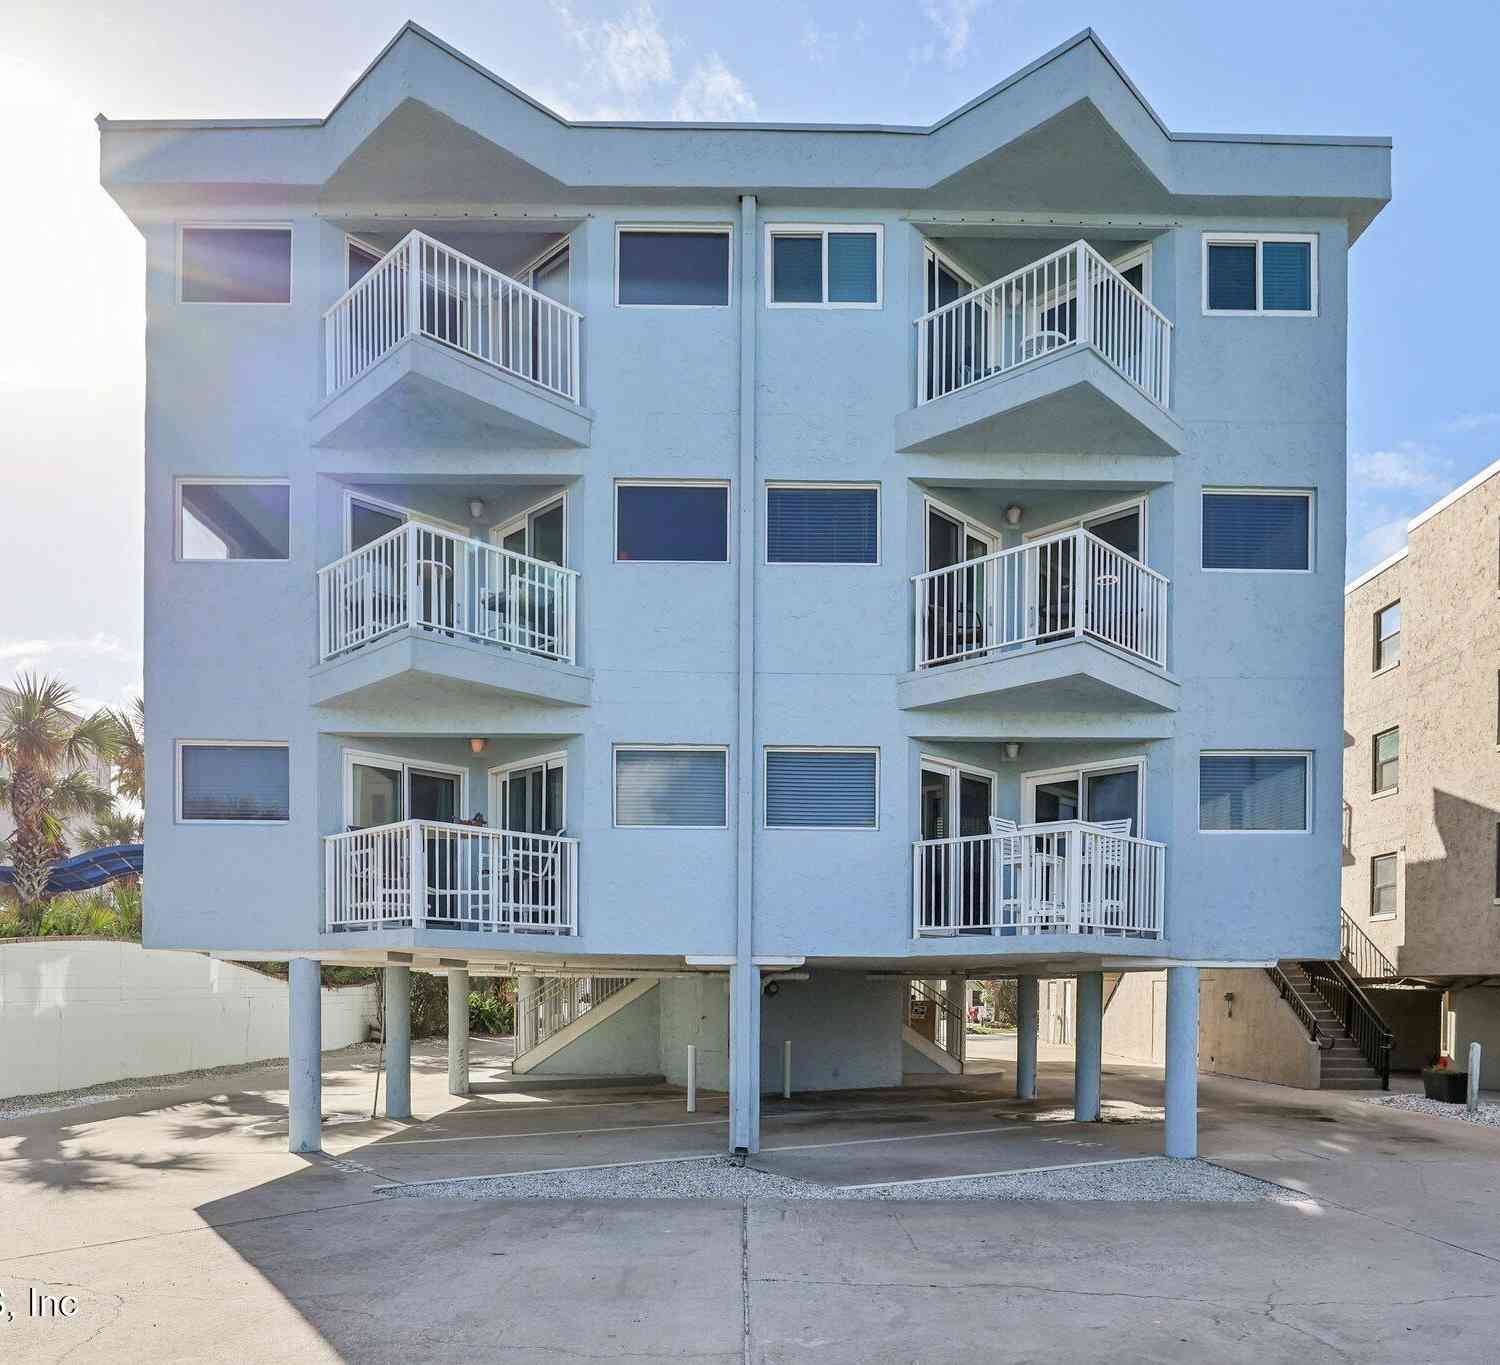
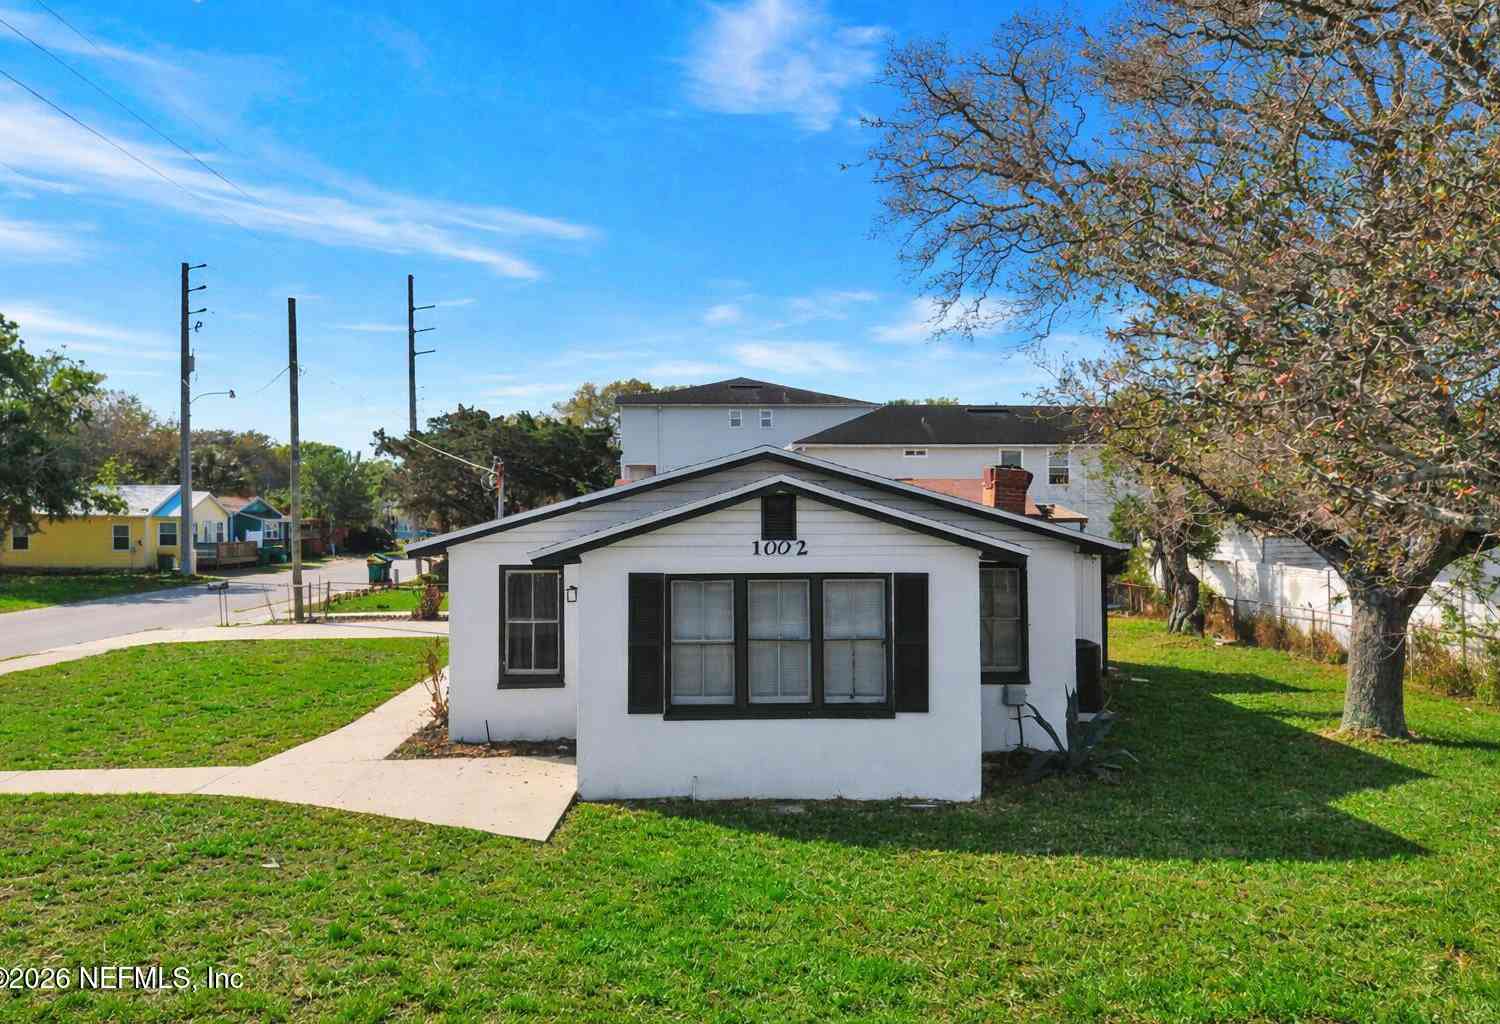





Verify Your Email
Please enter the 6-digit verification code
sent to your email address.
Verify Your Phone Number
Please enter the 6-digit verification code
sent to your mobile phone.