

8744 Edmonton Place
Inglewood, CA 90305

 3
3
Bed
 3
3
Bath
 1,922
1,922Sqft
97,316Sqft(Lot)
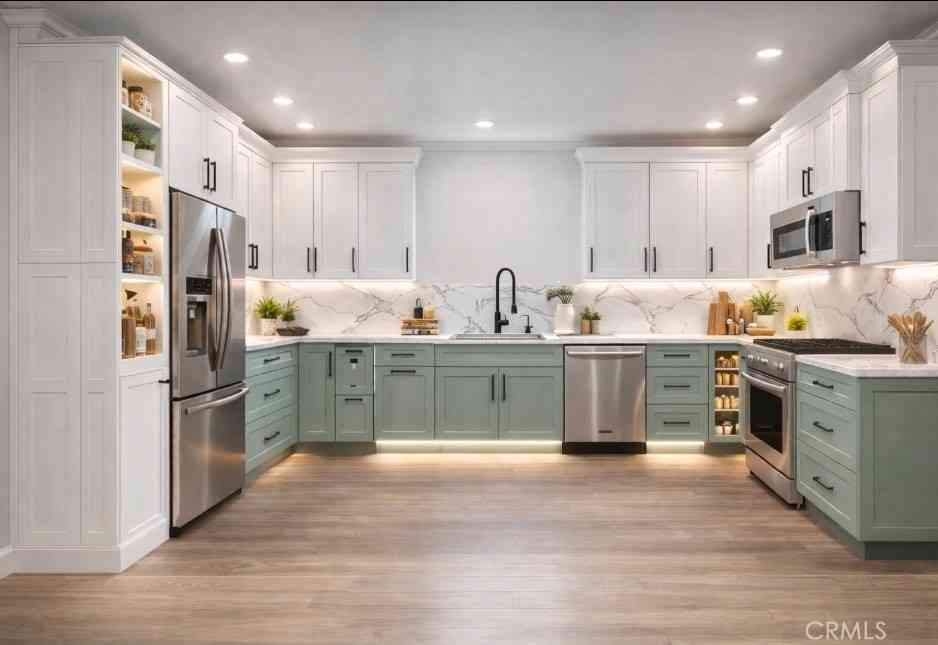
"TRUST SALE" Gorgeous 3 Bedroom 2 and 1/2 bath with attached Oversized 2 car garage. This home is Private & Free Standing facing West. Perfectly Balanced for comfort & functionality. No Common Walls. Master Bedroom is located upstairs on the East side of the residence. It contains an En-suite Master Full Bath. There are 2 closets in the En-Suite; One of which has a large walk-in completely cedar lined closet. The Master Bath has a separate water closet and Shower over tub. The remaining 2 Bedrooms are generously sized, & situated upstairs on the West Side of the residence. There is a Full Bath Tub with shower over tub positioned in the Center Hallway to accomodate both of the two upstairs bedrooms. They are connected to the Master Bedroom, by a wide catwalk on 2nd floor that overlooks t

 Property Details
 Map
Map
 Map
Map
What's Nearby
Nearby Areas
 Features
-
Bedroom Information
Total beds: 3Bathroom Information
Total Baths: 3 Full Baths: 3Roofing Information
TileFlooring Information
Carpet -
Interior Features
BreakfastBar, BlockWalls, SeparateFormalDiningRoom, EatInKitchen, MultipleStaircases, OpenFloorplan, RecessedLighting, Atrium, DressingAreaRoof: TileAppliances: Dishwasher, ElectricCooktop, ElectricOven, Disposal, Microwave, Refrigerator, Dryer, WasherLaundry Features: InGarage, OutsideWindow Features: Blinds, Drapes, GardenWindows, Screens, Skylights -
Heating & Cooling
Has Heating: Yes Heating: Central, ForcedAir, Fireplaces
-
Building Information
Year Built: 1986Building Area Total: 1922Construction Materials: StuccoStories: 2Patio And Porch Features: Covered, Enclosed, Porch, WrapAroundPool Features: Community, Filtered, InGround, Lap, AssociationPrivate Pool: NoView: NoneAssociation Fee Frequency: Monthly
-
Lot Information
Main Square Feet: 97316 Lot Size Acres: 2.2341 Lot Size Square Feet: 97,316 Lot Description: BackYard,FrontYard,Lawn,Landscaped,Yard
-
Listing Price Information
Listing Price: $849999Original Price: $945000
-
Tax Information
Parcel Number: 4025019062
-
Virtual Tour
Parking Information
Parking Total: 2 ControlledEntrance, Covered, DoorMulti, DirectAccess, Driveway, Garage, GarageDoorOpener, Gated, Private, StorageGarage Information
Has Garage: Yes Has Attached Garage: Yes Garage Space: 2 Pets Allowed: Call, YesHomeowners Association Information
Has Association: YesHOA: $667.00Association Amenities: Clubhouse, ControlledAccess, MeetingRoom, Playground, Pool, PetRestrictions, SecurityCommunity Features: Pool
-
Location Information
Direction: South of Manchester Blvd & East of Prairie. Turn Left to Carlton Square Townhomes at Carlton Court. Proceed to Guard Gate @ for further instruction. Security Features: CarbonMonoxideDetectors,FireDetectionSystem,FireSprinklerSystem,SecurityGate,GatedWithGuard,TwentyFourHourSecurity,SmokeDetectors,SecurityGuard
How much is this property worth?
Curious about this home's true market value? Use our free Home Evaluation Tool to instantly get a personalized Comparative Market Analysis (CMA) report. Make smarter, data-driven decisions before you buy.

Nearby Home Value
| Address | Estimate | Bed | Bath | Sq. Ft | Lot Size |
|---|---|---|---|---|---|
| 3500 W Manchester Boule.., Inglewood, CA, 90305 | $650,000 | 3 | 2 | 1,595 | 1,554 Sq. Ft |
| 3500 W Manchester Boule.., Inglewood, CA, 90305 | $649,995 | 2 | 2 | 1,595 | 1,554 Sq. Ft |
| 3500 W Manchester Boule.., Inglewood, CA, 90305 | $650,000 | 3 | 3 | 1,692 | 1,169 Sq. Ft |
| 8712 Chessington Drive .., Inglewood, CA, 90305 | $649,000 | 3 | 2 | 1,128 | 41,882 Sq. Ft |
| 8712 Chessington Drive .., Inglewood, CA, 90305 | $498,000 | 2 | 2 | 952 | 41,882 Sq. Ft |
| 3859 Thorncroft Lane #E, Inglewood, CA, 90305 | $575,000 | 2 | 2 | 1,041 | 108,793 Sq. Ft |
| 3860 Amberly Dr #F, Inglewood, CA, 90305 | $534,999 | 2 | 2 | 952 | 105,409 Sq. Ft |
Similar Condos To 8744 Edmonton Place
Nearby For Sale


The information being provided by Miami Association of REALTORS® is for the consumer's personal, non-commercial use. Any information relating to real estate for sale referenced on this web site comes from the Internet Data Exchange (IDX) program of the Miami Association of REALTORS®. The accuracy of all information is deemed reliable but not guaranteed and should be personally verified through personal inspection by and/or with the appropriate professionals. The data contained herein is copyrighted by Miami Association of REALTORS® and is protected by all applicable copyright laws. Any unauthorized dissemination of this information is in violation of copyright laws and is strictly prohibited. Copyright 2026 Miami Association of REALTORS®. All rights reserved.
ByOwner last updated this listing 09/15/2026 @ 09:26
More Cities with for Sale by Owner Homes
- Inglewood Homes For Sale By Owner
- Culver City Homes For Sale By Owner
- El Segundo Homes For Sale By Owner
- Playa Vista Homes For Sale By Owner
- Lawndale Homes For Sale By Owner
- Gardena Homes For Sale By Owner
- Marina del Rey Homes For Sale By Owner
- Los Angeles Homes For Sale By Owner
- Manhattan Beach Homes For Sale By Owner
- Playa del Rey Homes For Sale By Owner
- Hermosa Beach Homes For Sale By Owner
- Venice Homes For Sale By Owner
- Beverly Hills Homes For Sale By Owner
- Huntington Park Homes For Sale By Owner
- Redondo Beach Homes For Sale By Owner
- Lynwood Homes For Sale By Owner
- South Gate Homes For Sale By Owner
- Torrance Homes For Sale By Owner
- Santa Monica Homes For Sale By Owner
- West Hollywood Homes For Sale By Owner
Homes around $849,999





Verify Your Email
Please enter the 6-digit verification code
sent to your email address.
Verify Your Phone Number
Please enter the 6-digit verification code
sent to your mobile phone.