
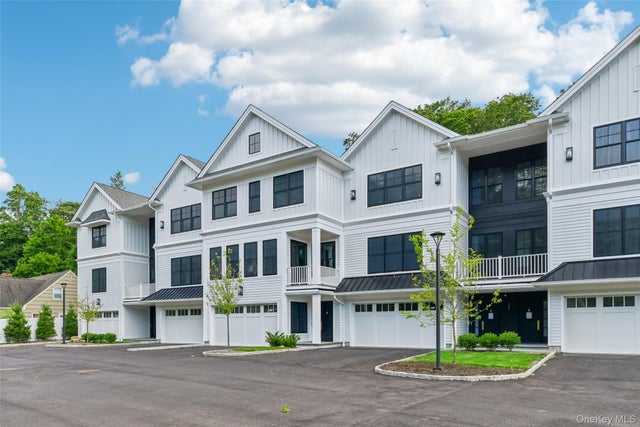
133 Spring Road #1
Huntington, NY 11743

 3
3
Bed
 4
4
Bath
 3,792
3,792Sqft
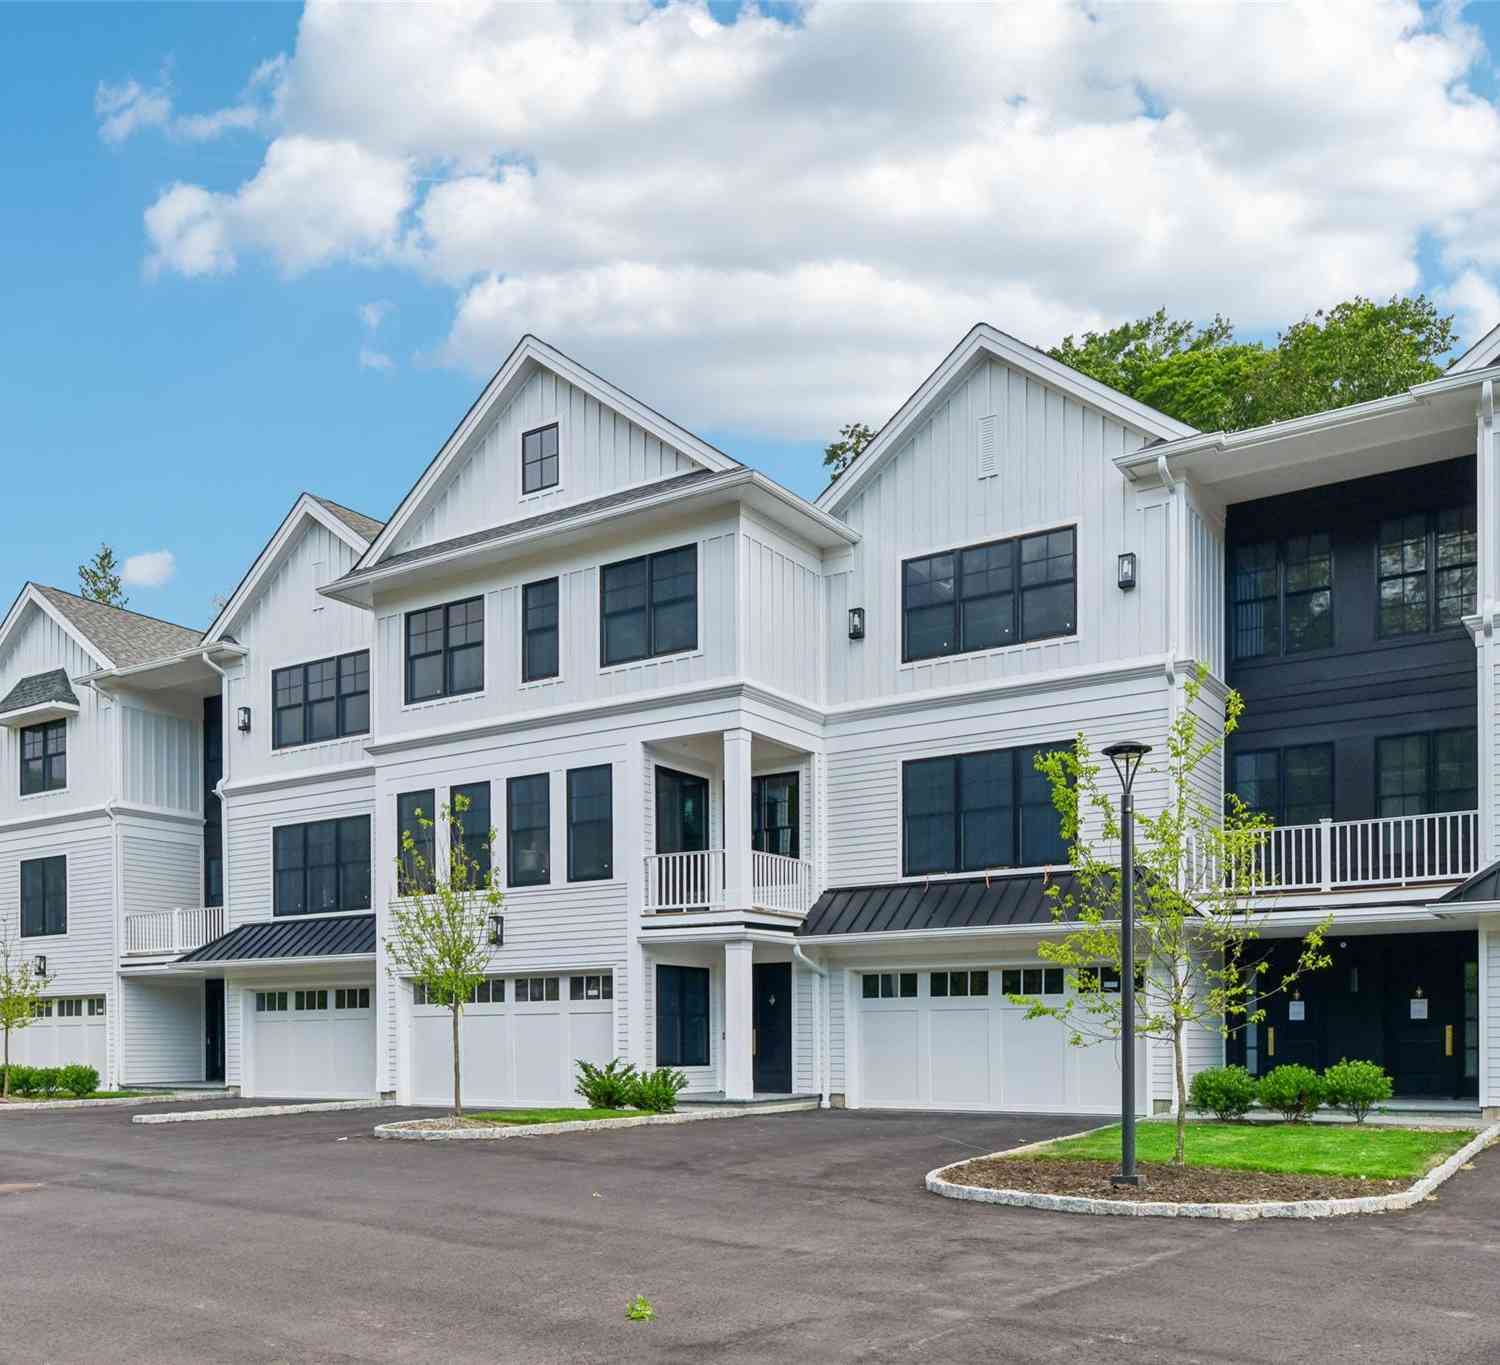
The Spring House - Huntington's most coveted new development where refined elegance meets contemporary luxury. This private enclave of just nine meticulously crafted condominiums has been designed for those who refuse to compromise. This 3-bedroom, 3.5-bathroom end unit spans an impressive 3,792 square feet of thoughtfully curated living space. From the moment you enter, designer lighting cascades over warm oak wood floors adorned with honey bronze accents - a sophisticated palette that flows seamlessly throughout. Modern square LED hi-hats bathe each room in a soft, luxurious glow. Indulge in the primary bathroom's radiant heated porcelain tile floors - a luxury repeated in each hall bathroom. The heart of this home showcases a statement Dekton waterfall island and backsplash, complemente

 Property Details
 Map
Map
 Map
Map
What's Nearby
Nearby Areas
 Features
-
Bedroom Information
Total beds: 3Bathroom Information
Total Baths: 4 Full Baths: 3 Half Baths: 1Room Information
Rooms Total: 8 -
Flooring Information
Hardwood -
Interior Features
Breakfast Bar, Built-in Features, Ceiling Fan(s), Central Vacuum, Chandelier, Crown Molding, Double Vanity, Dry Bar, Eat-in Kitchen, Elevator, Entrance Foyer, High Ceilings, Kitchen Island, Natural Woodwork, Open Floorplan, Recessed Lighting, Soaking Tub, Storage, Walk-In Closet(s) Appliances: Dishwasher, Dryer, Electric Oven, Electric Water Heater, Freezer, Gas Cooktop, Microwave, Refrigerator, Washer, Wine Refrigerator Laundry Features: In Hall, Laundry Room -
Heating & Cooling
Has Heating: Yes Heating: Forced Air, Other, Radiant Floor Has Cooling: Yes Cooling: Central Air
-
Building Information
Year Built: 2024 Construction Materials: Frame Private Pool: No View: Panoramic Association Fee Frequency: Monthly -
Exterior Features
Exterior Features: Balcony, Lighting, Private Entrance, Rain Gutters
-
Property Information
Subdivision: The Spring House Source Property Type: Residential Property SubType: Condominium Levels: Three Or More Property Age: 2
-
Listing Price Information
Listing Price: $1850000
-
Tax Information
Annual Tax: $14357
-
Parking Information
Attached, DrivewayGarage Information
Has Garage: Yes Has Attached Garage: Yes Garage Space: 2Homeowners Association InformationIncluded Fees: Sewer, Trash, Snow Removal HOA: $1,385.00 Association Amenities: Elevator(s), Gated
-
School Information
Elementary School: Woodhull Intermediate SchoolJunior High School: J Taylor Finley Middle SchoolSenior High School: Huntington High School -
Utility Information
Natural Gas Available, Cable Available, Electricity Connected, Natural Gas Connected, Water Connected -
Location Information
WaterSource: Public Security Features: Fire Sprinkler System, Security Gate, Security System, Smoke Detector(s)
How much is this property worth?
Curious about this home's true market value? Use our free Home Evaluation Tool to instantly get a personalized Comparative Market Analysis (CMA) report. Make smarter, data-driven decisions before you buy.

Nearby Home Value
| Address | Estimate | Bed | Bath | Sq. Ft | Lot Size |
|---|---|---|---|---|---|
| 16 Lindbergh Circle, Huntington, NY, 11743 | $805,000 | 3 | 4 | 2,908 | 2,908 SqFt |
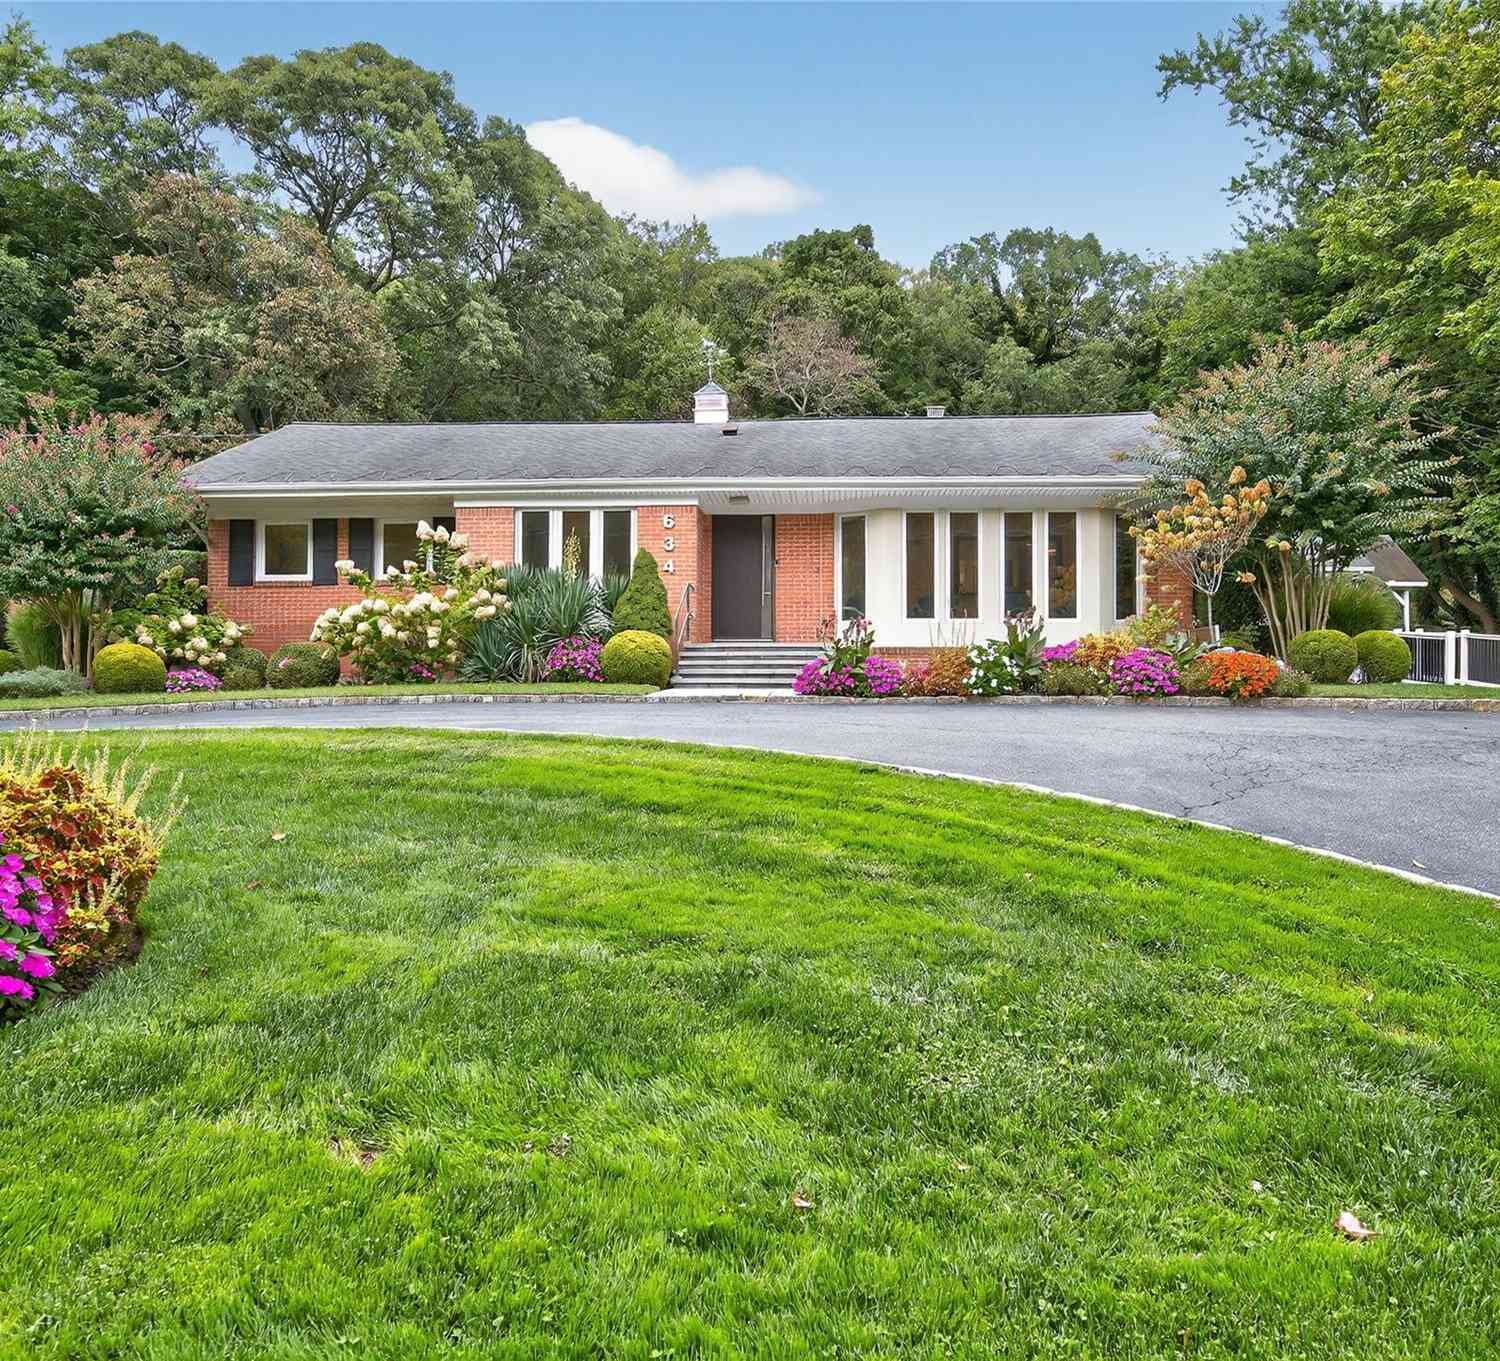
| 634 Park Avenue, Huntington, NY, 11743 | $2,200,000 | 1 | 6 | 4,748 | 4,748 SqFt |
| 2 Pine Street, Huntington, NY, 11743 | $789,000 | 2 | 4 | 1,390 | 1,390 SqFt |
Similar Condos To 133 Spring Road #1
Nearby For Sale

The data relating to real estate for sale on this website comes in part from the Internet Data exchange of OneKey MLS. IDX information is provided exclusively for consumers' personal, non-commercial use and may not be used for any purpose other than to identify prospective properties consumers may be interested in purchasing. Information deemed reliable but not guaranteed. Copyright © 2026 OneKey MLS. All Rights Reserved
ByOwner last updated this listing 08/30/2026 @ 03:12
More Cities with for Sale by Owner Homes
- Huntington Homes For Sale By Owner
- Cold Spring Harbor Homes For Sale By Owner
- Centerport Homes For Sale By Owner
- Greenlawn Homes For Sale By Owner
- South Huntington Homes For Sale By Owner
- Huntington Station Homes For Sale By Owner
- East Northport Homes For Sale By Owner
- Woodbury Homes For Sale By Owner
- Dix Hills Homes For Sale By Owner
- Oyster Bay Homes For Sale By Owner
- Syosset Homes For Sale By Owner
- East Norwich Homes For Sale By Owner
- Commack Homes For Sale By Owner
- Plainview Homes For Sale By Owner
- Mill Neck Homes For Sale By Owner
- Wyandanch Homes For Sale By Owner
- Wheatley Heights Homes For Sale By Owner
- Bayville Homes For Sale By Owner
- Kings Park Homes For Sale By Owner
- Deer Park Homes For Sale By Owner
Homes around $1,850,000







Verify Your Email
Please enter the 6-digit verification code
sent to your email address.
Verify Your Phone Number
Please enter the 6-digit verification code
sent to your mobile phone.