
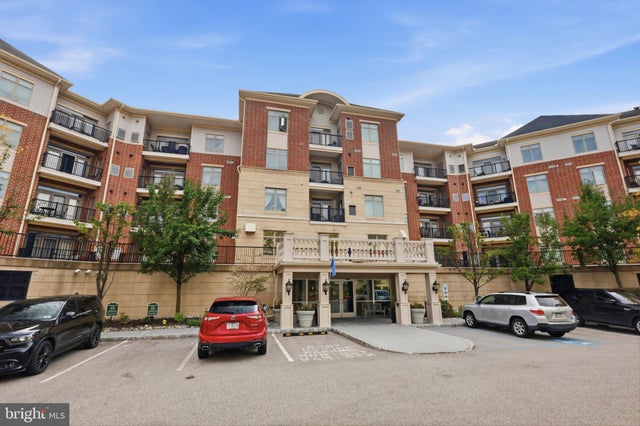
MLS: #PAMC2195908, Listed By: Heather McCurdy, Coldwell Banker Hearthside Realtors, Source:Bright MLS
264 Carson Terrace Terrace
HUNTINGDON VALLEY, PA 19006

 1
1
Bed
 2
2
Bath
 1,119
1,119Sqft
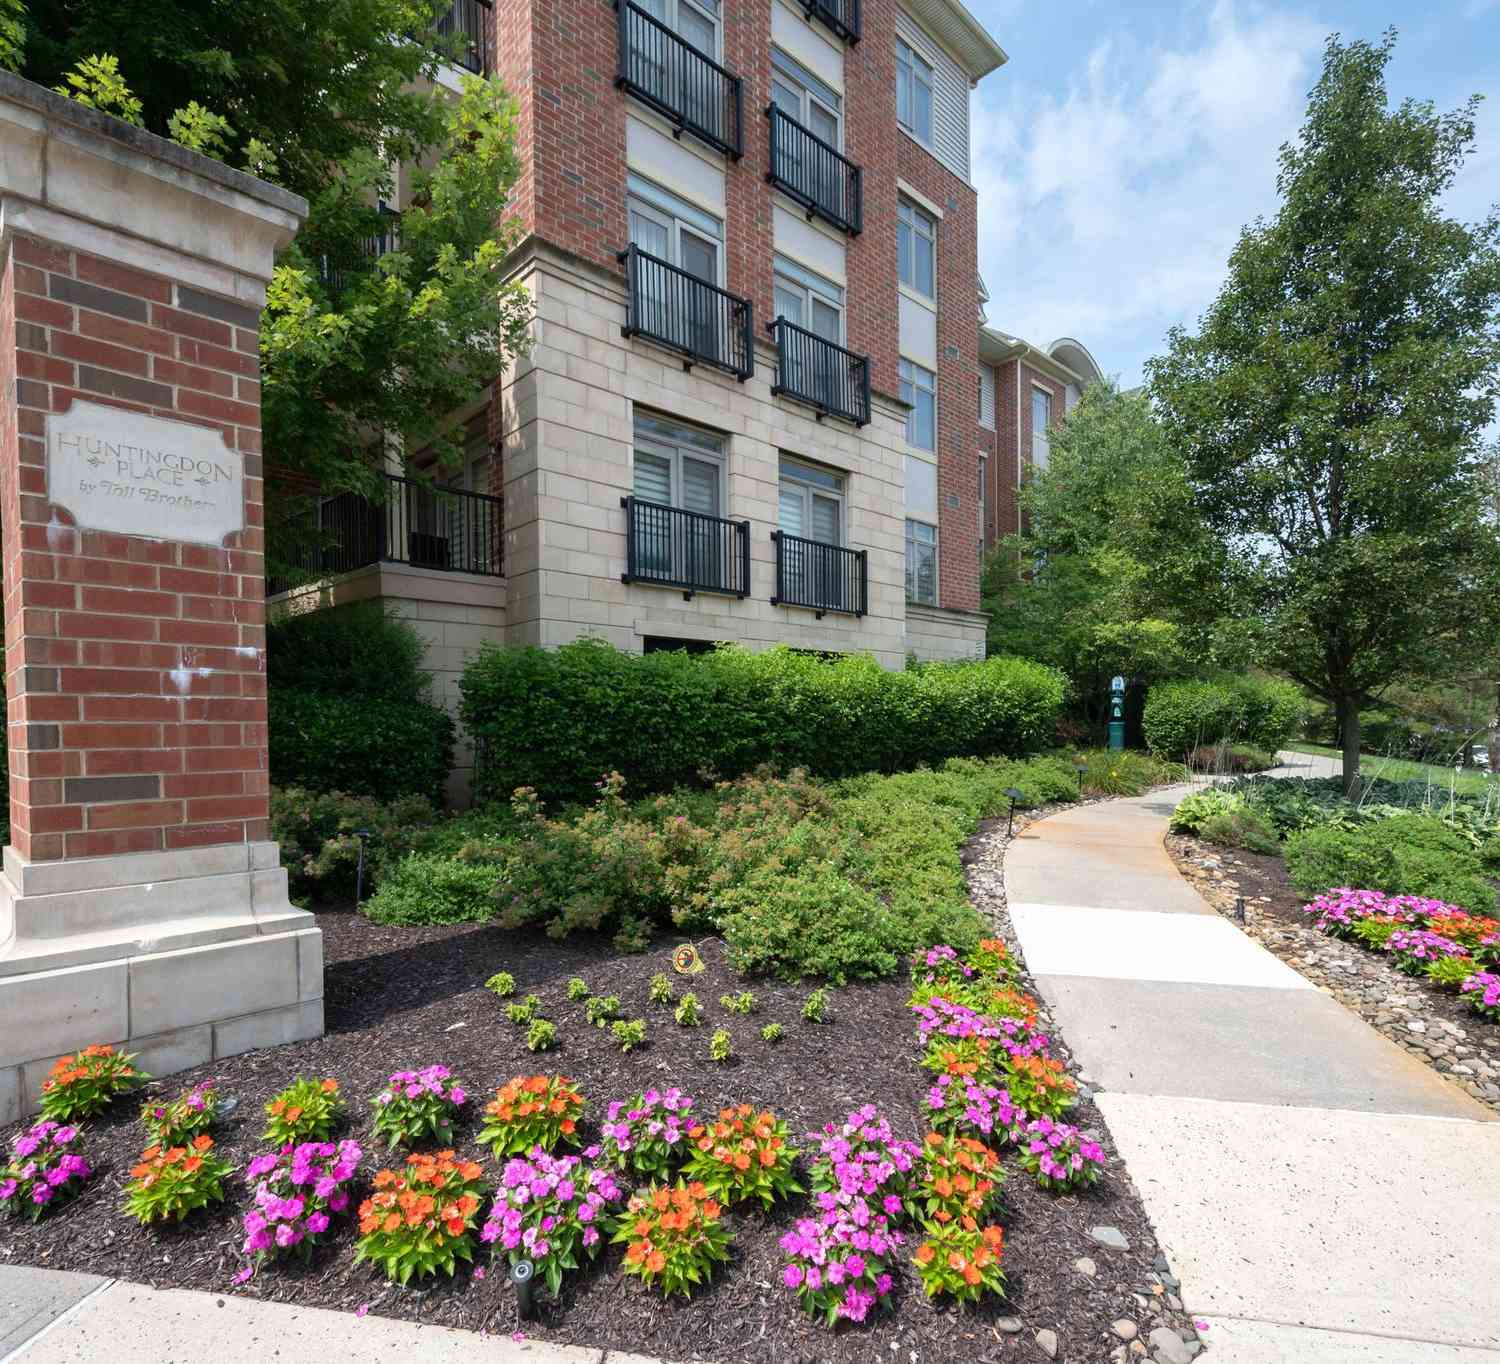
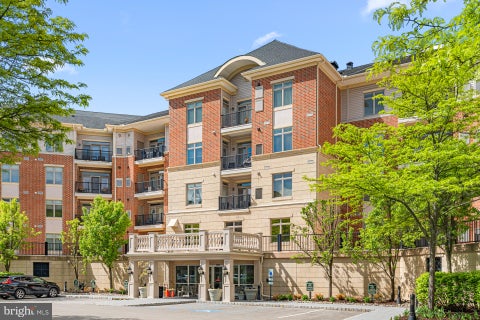
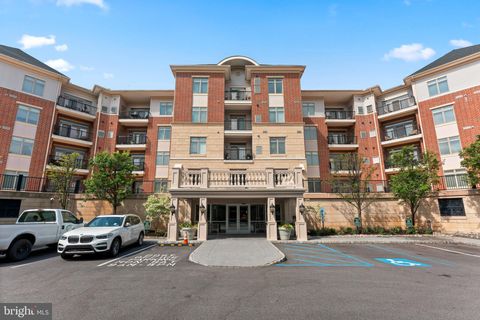
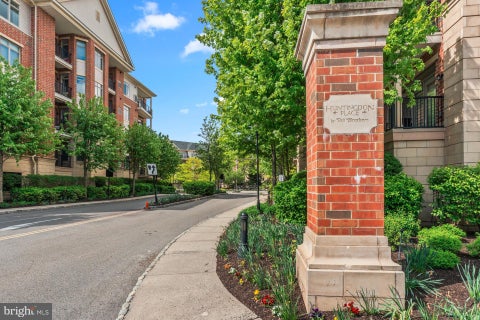
Welcome to Huntingdon Place, where spacious living, comfort, and low-maintenance living come together in this beautifully maintained 1-bedroom plus den, 2-full-bath residence. Built in 2010, this inviting mid-rise condominium offers a spacious and functional floor plan with transitional style, modern conveniences, a private balcony, and deeded secured garage parking. Step inside to a welcoming living area featuring plush carpeting and recessed lighting, creating a comfortable setting for relaxing or entertaining. The dining area flows naturally into the well-appointed kitchen, which offers abundant cabinetry and storage along with stainless steel appliances, including a built-in microwave, dishwasher, and refrigerator. The private balcony extends the living space outdoors and provides a wo

 Property Details
 Map
Map
 Map
Map
What's Nearby
Nearby Areas
 Features
-
Bedroom Information
Total beds: 1Bathroom Information
Total Baths: 2 Full Baths: 2 -
Flooring Information
Carpet -
Interior Features
Recessed Lighting, Soaking Tub Appliances: Water Purifier, Gas Water Heater, Dishwasher, Disposal, Dryer, Refrigerator, Stainless Steel Appliance(s), Washer, Water Heater, Microwave Laundry Features: Washer Hookup Window Features: Window Coverings, Window Treatments -
Heating & Cooling
Has Heating: Yes Heating: Natural Gas, Central Has Cooling: Yes Cooling: Central Air, Electric
-
Building Information
Year Built: 2010 Building Area Total: 1119 Pool Features: Community Private Pool: No -
Exterior Features
Exterior Features: Balcony, Lighting
-
Property Information
Subdivision: HUNTINGDON PLACE Source Property Type: Residential Postal Code Plus 4: 4718 Property SubType: Condominium Levels: Three Or More Property Age: 16
-
Listing Price Information
Listing Price: $319900
-
Tax Information
Parcel Number: 41-00-09897-609 Tax Year: 2026 Annual Tax: $6681
-
Parking Information
Parking Total: 1 Garage Door Opener, Concrete, Assigned, Lighted, Secured, Garage, Covered, Inside Entrance, Community StructureGarage Information
Has Garage: Yes Garage Space: 1 Pets Allowed: Breed Restrictions, Cats OK, Dogs OK, YesHomeowners Association InformationIncluded Fees: Snow Removal, Trash, Water, Maintenance Grounds, Maintenance Structure Association Amenities: Concierge, Fitness Center, Party Room, Security Community Features: Pool, Sidewalks, Street Lights
-
School Information
Elementary School: PINE ROADJunior High School: MURRAY AVENUE SCHOOLSenior High School: LOWER MORELAND -
Location Information
Direction: Huntingdon Pike to right onto Welsh Rd, at next light make left into Huntingdon Place WaterSource: Public Security Features: Smoke Detector(s), 24 Hour Security, Carbon Monoxide Detector(s)
How much is this property worth?
Curious about this home's true market value? Use our free Home Evaluation Tool to instantly get a personalized Comparative Market Analysis (CMA) report. Make smarter, data-driven decisions before you buy.

Nearby Home Value
| Address | Estimate | Bed | Bath | Sq. Ft | Lot Size |
|---|---|---|---|---|---|
| 8 Ella Circle, Huntingdon Valley, PA, 19006 | $720,000 | 4 | 3 | 2,264 | -- |
| 354 Carson Terrace, Huntingdon Valley, PA, 19006 | $424,900 | 2 | 2 | 1,927 | 0.04 Acre |
| 345 Carson Terrace, Huntingdon Valley, PA, 19006 | $345,000 | 2 | 2 | 1,374 | -- |
| 516 Carson Terrace, Huntingdon Valley, PA, 19006 | $399,900 | 2 | 2 | 1,592 | -- |
| 254 Carson Terrace, Huntingdon Valley, PA, 19006 | $314,900 | 2 | 2 | 1,119 | -- |
| 525 Carson Terrace, Huntingdon Valley, PA, 19006 | $320,000 | 1 | 2 | 1,328 | -- |
| 208 Carson Terrace, Huntingdon Valley, PA, 19006 | $299,900 | 1 | 2 | 1,210 | -- |
| 576 Carson Terrace, Huntingdon Valley, PA, 19006 | $449,900 | 2 | 2 | 1,504 | -- |
| 366 Carson Terrace, Huntingdon Valley, PA, 19006 | $399,900 | 2 | 2 | 1,882 | -- |
| 531 Carson Terrace, Huntingdon Valley, PA, 19006 | $359,900 | 2 | 2 | 1,530 | -- |
Similar Condos To 264 Carson Terrace Terrace
Nearby For Sale
The data relating to real estate for sale on this website appears in part through the BRIGHT Internet Data Exchange program, a voluntary cooperative exchange of property listing data between licensed real estate brokerage firms in which ByOwner participates, and is provided by BRIGHT through a licensing agreement. The information provided by this website is for the personal, non-commercial use of consumers and may not be used for any purpose other than to identify prospective properties consumers may be interested in purchasing. Some properties which appear for sale on this website may no longer be available because they are under contract, have closed or are no longer being offered for sale. Information Deemed Reliable But Not Guaranteed. Copyright © 2026 Bright MLS. All rights reserved.
ByOwner last updated this listing 10/05/2026 @ 17:18
More Cities with for Sale by Owner Homes
- Huntingdon Valley Homes For Sale By Owner
- Philadelphia Homes For Sale By Owner
- Jenkintown Homes For Sale By Owner
- Willow Grove Homes For Sale By Owner
- Abington Homes For Sale By Owner
- Hatboro Homes For Sale By Owner
- Feasterville Trevose Homes For Sale By Owner
- Southampton Homes For Sale By Owner
- Glenside Homes For Sale By Owner
- Cheltenham Homes For Sale By Owner
- Warminster Homes For Sale By Owner
- Wyncote Homes For Sale By Owner
- Horsham Homes For Sale By Owner
- Oreland Homes For Sale By Owner
- Richboro Homes For Sale By Owner
- Bensalem Homes For Sale By Owner
- Edgewater Park Homes For Sale By Owner
- Delanco Homes For Sale By Owner
- Fort Washington Homes For Sale By Owner
- Flourtown Homes For Sale By Owner
Homes around $319,900










Verify Your Email
Please enter the 6-digit verification code
sent to your email address.
Verify Your Phone Number
Please enter the 6-digit verification code
sent to your mobile phone.