
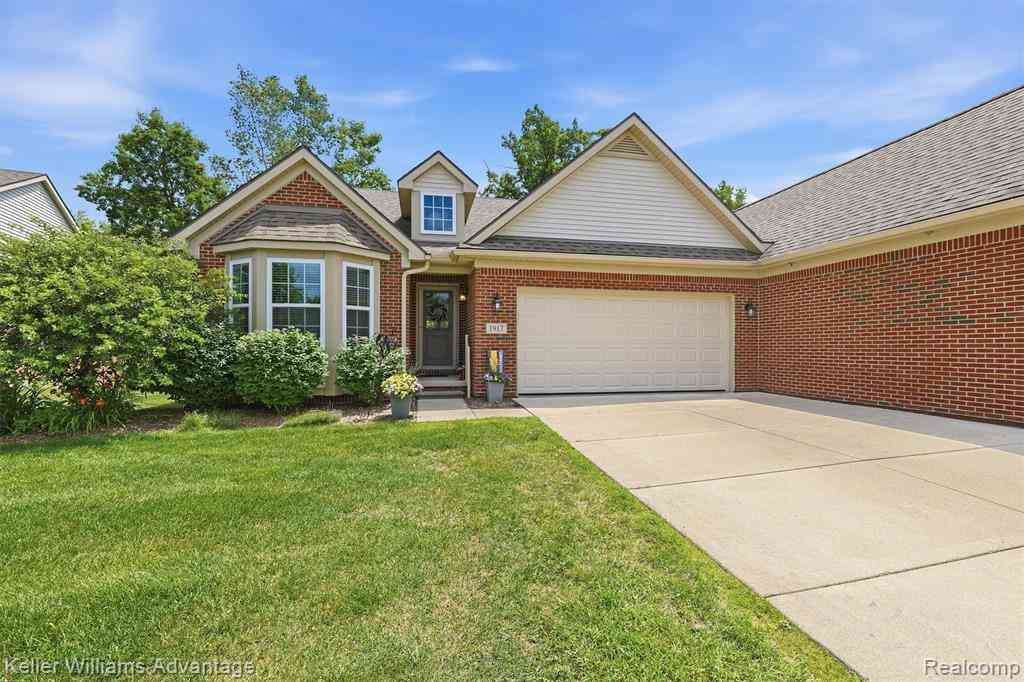
1917 Egret Pointe
Howell, Michigan 48843

 3
3
Bed
 3
3
Bath
 1,520
1,520Sqft
Fall in love with a beautiful contemporary ranch condo! Located off Grand River Ave near Dorr Rd, this is a prime location - just minutes from downtown Howell, across the street from Lake Chemung, and easy access to local expressways. Stunning brick exterior and well-maintained landscaping catch your eye before even stepping inside. Interior features vaulted ceilings, open layout promoting seamless connectivity and abundant natural light, and gorgeous luxury vinyl flooring throughout. Spacious living room is ideal when hosting or simply unwinding after a long day - featuring a gas fireplace with modern stone mantel that adds a cozy-feel to the modern aesthetic. Kitchen is a dream with its expansive island, stainless steel appliances, and walk-in floor-to-ceiling pantry! Dining room sits of

 Property Details
 Map
Map
 Map
Map
 Features
-
Bedroom Information
Total Bedrooms: 3Bathroom Information
Total Baths: 3 Full Baths: 3 -
Room Information
Total Rooms: 11 Porches: Deck,PatioInterior Features
Entrance Foyer Roof: Asphalt Basement Description: Daylight,Finished,Walk-Out Access,Bath/Stubbed Fireplace: Yes Appliances: Dishwasher,Disposal,Dryer,Free-Standing Electric Oven,Free-Standing Refrigerator,Washer -
Heating & Cooling
Cooling: Ceiling Fan(s),Central Air Heating: Forced Air Heating Fuel: Natural GasFireplace
Living Room
-
Building Information
Year Built: 2017 Building Stories: 1 Story Fireplace: Living Room Roof: Asphalt Foundation/Basement: Basement Architecture: Ranch -
Exterior Features
Construction: Vinyl -
Utility Features
Sewer: Sewer (Sewer-Sanitary) -
Water
Public (Municipal)
-
Property Information
SQ ft: 1520 Subdivision: Genoa Woods Condo Financing: Cash,Conventional
-
Listing Price Information
Original List Price: $415,000 -
Listing Information
Possession: At Close Legal Description: SEC. 10 T2N, R5E, GENOA WOODS CONDOMINIUM UNIT #25 SPLIT ON 10/25/2004 FROM 4711-10-300-003;
-
Tax Information
Annual Tax: $5,013 Parcel Number: 1110303025Terms/Deposits/Fees
Assoc Fee Freq: $Monthly -
Possession
At Close -
Legal Information
Legal Description: Section: SEC. 10 T2N, R5E, GENOA WOODS CONDOMINIUM UNIT #25 SPLIT ON 10/25/2004 FROM 4711-10-300-003;
-
Parking Information
Has Garage: Yes Garage Size: 2 Car Garage Description: Direct Access,Attached -
Multi-Unit Information
Road Frontage: Paved
-
School Information
School District: Howell -
Fire Place Information
Fire Place: Yes Fire Place Location: Living Room Fire Place Type: Gas -
Utility Information
Water: Public (Municipal) Sewer: Sewer (Sewer-Sanitary)
How much is this property worth?
Curious about this home's true market value? Use our free Home Evaluation Tool to instantly get a personalized Comparative Market Analysis (CMA) report. Make smarter, data-driven decisions before you buy.

Nearby Home Value
| Address | Estimate | Bed | Bath | Sq. Ft | Lot Size |
|---|---|---|---|---|---|
| 618 Curzon Court #203, Howell, MI, 48843 | $195,000 | 2 | 2 | 1,164 | 1,164 SqFt |
| 465 Hosta #082, Howell, MI, 48843 | $389,000 | 3 | 3 | 1,659 | 1,659 SqFt |
| 1876 Genoa Circle , Howell, MI, 48843 | $415,000 | 3 | 3 | 1,539 | 1,539 SqFt |
| 450 Lilly View Court Co.., Howell, MI, 48843 | $349,900 | 3 | 4 | 1,645 | 1,645 SqFt |
| 4637 Summer Ridge Drive , Howell, MI, 48843 | $379,900 | 3 | 2.5 | 1,770 | 1,770 SqFt |
| 757 Nelsons Ridge #2, Howell, MI, 48843 | $349,900 | 3 | 3 | 1,699 | 1,699 SqFt |
| 1085 Camellia Circle #32, Howell, MI, 48843 | $549,900 | 3 | 3 | 1,507 | 1,507 SqFt |
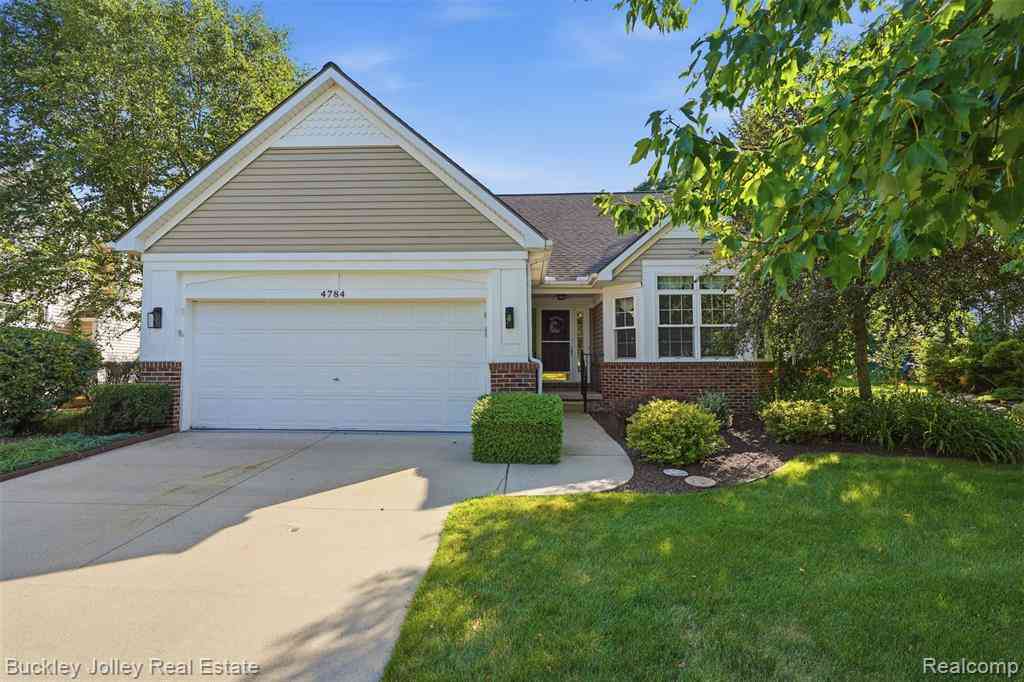
| 4784 New Haven Drive , Howell, MI, 48843 | $430,000 | 3 | 3 | 2,035 | 2,035 SqFt |
| 4412 Aster Boulevard , Howell, MI, 48843 | $255,000 | 2 | 2.5 | 1,534 | 1,534 SqFt |
| 4371 Aster Boulevard , Howell, MI, 48843 | $255,500 | 2 | 2.5 | 1,528 | 1,528 SqFt |
Similar Condos To 1917 Egret Pointe
Nearby For Sale





Disclosure: The accuracy of all information, regardless of source, is not guaranteed or warranted. All information should be independently verified. Any use of search facilities of data on the site, other than by a consumer looking to purchase real estate, is prohibited. IDX provided courtesy of Realcomp II Ltd., via ByOwner.com and REALCOMP, Copyright 2026 Realcomp II Ltd. Shareholders. REALTOR (R) licensed in the state of Michigan. The listing broker’s offer of compensation is made only to participants of the MLS where the listing is filed and to participants of any data share partner MLS.
ByOwner last updated this listing 08/22/2026 @ 15:37
More Cities with for Sale by Owner Homes
- Howell Homes For Sale By Owner
- Fowlerville Homes For Sale By Owner
- Brighton Homes For Sale By Owner
- Hartland Homes For Sale By Owner
- Pinckney Homes For Sale By Owner
- Hamburg Homes For Sale By Owner
- Gregory Homes For Sale By Owner
- Webberville Homes For Sale By Owner
- Byron Homes For Sale By Owner
- Milford Homes For Sale By Owner
- Linden Homes For Sale By Owner
- New Hudson Homes For Sale By Owner
- Fenton Homes For Sale By Owner
- Whitmore Lake Homes For Sale By Owner
- Gaines Homes For Sale By Owner
- Highland Homes For Sale By Owner
- South Lyon Homes For Sale By Owner
- Stockbridge Homes For Sale By Owner
- Dexter Homes For Sale By Owner
- Bancroft Homes For Sale By Owner
Homes around $415,000





Verify Your Email
Please enter the 6-digit verification code
sent to your email address.