
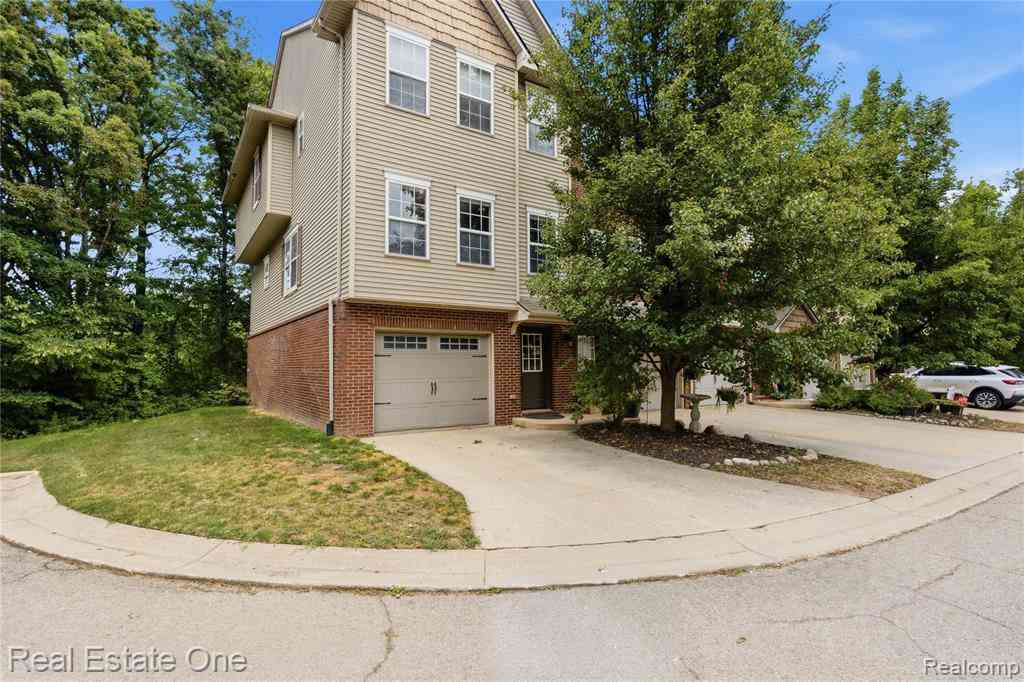
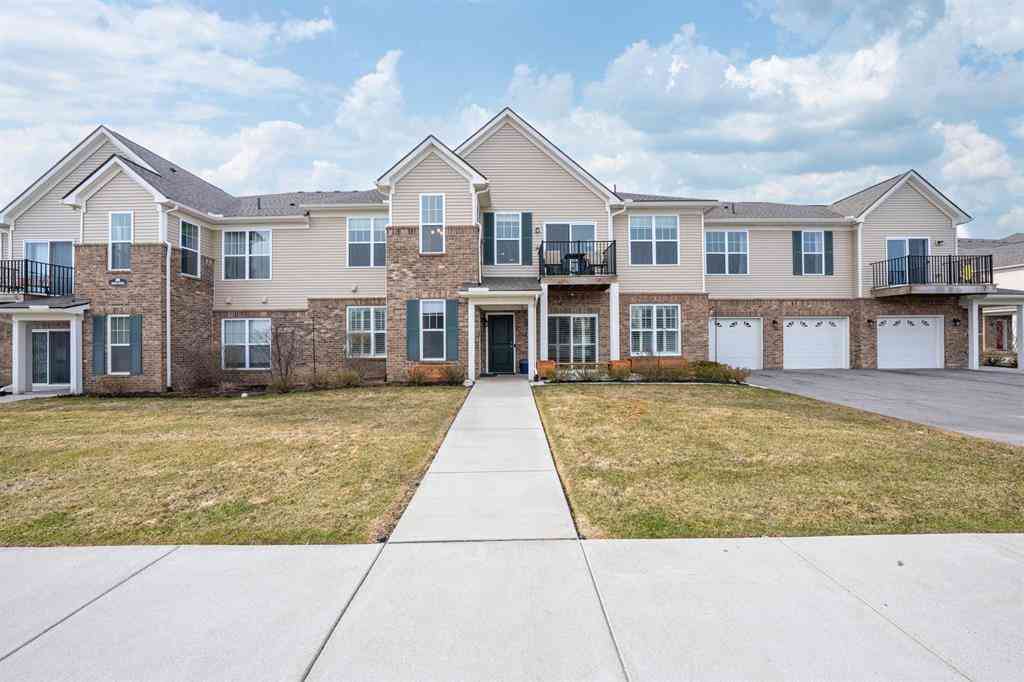
1615 Red Hickory Court
Howell, Michigan 48855

 3
3
Bed
 2.5
2.5
Bath
 1,673
1,673Sqft
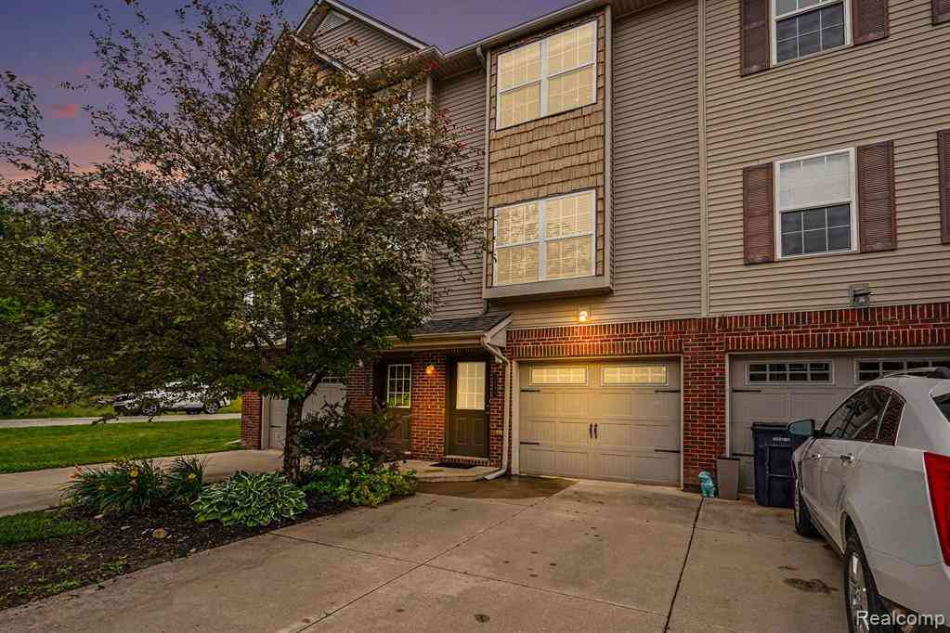

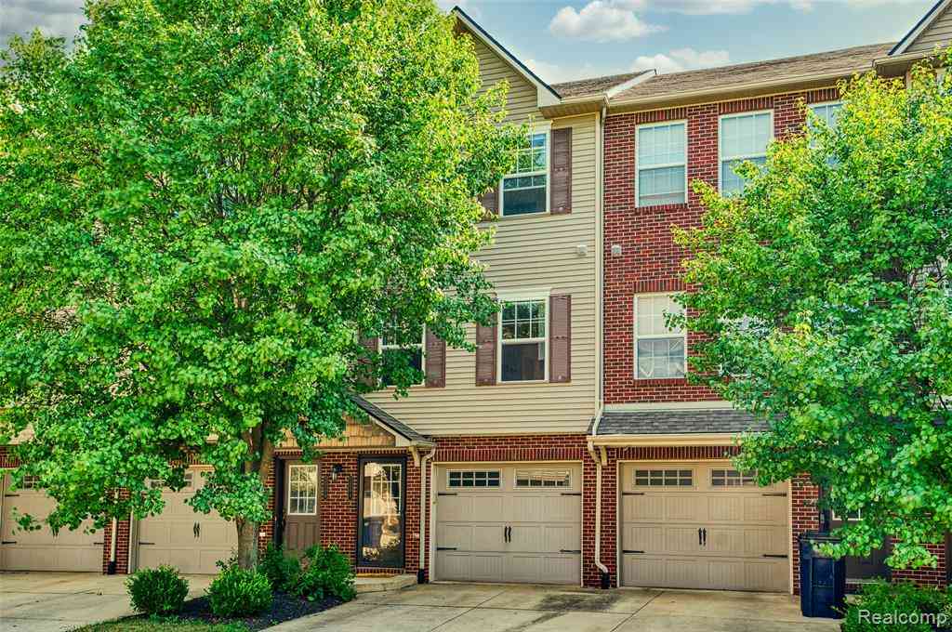
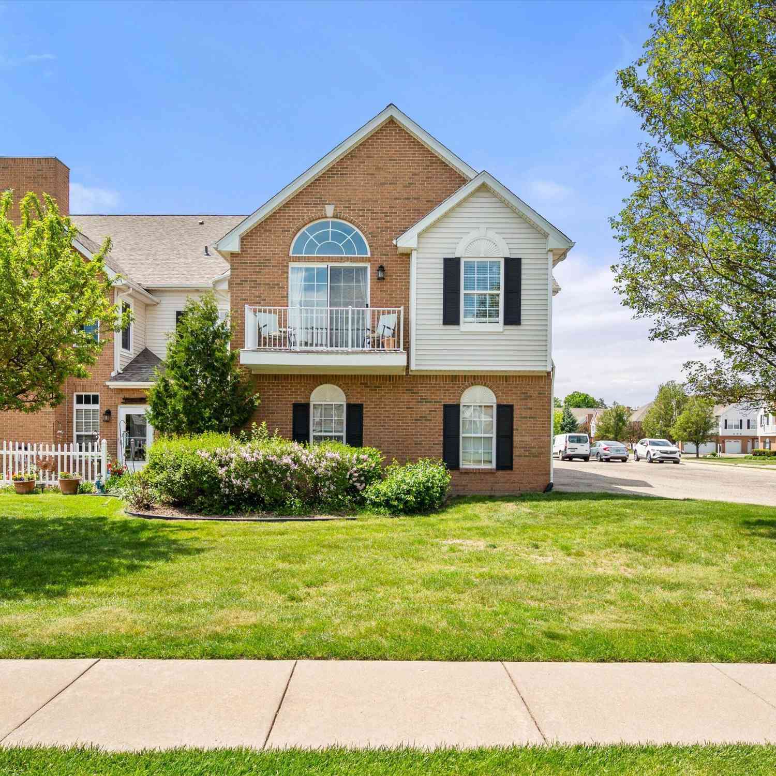
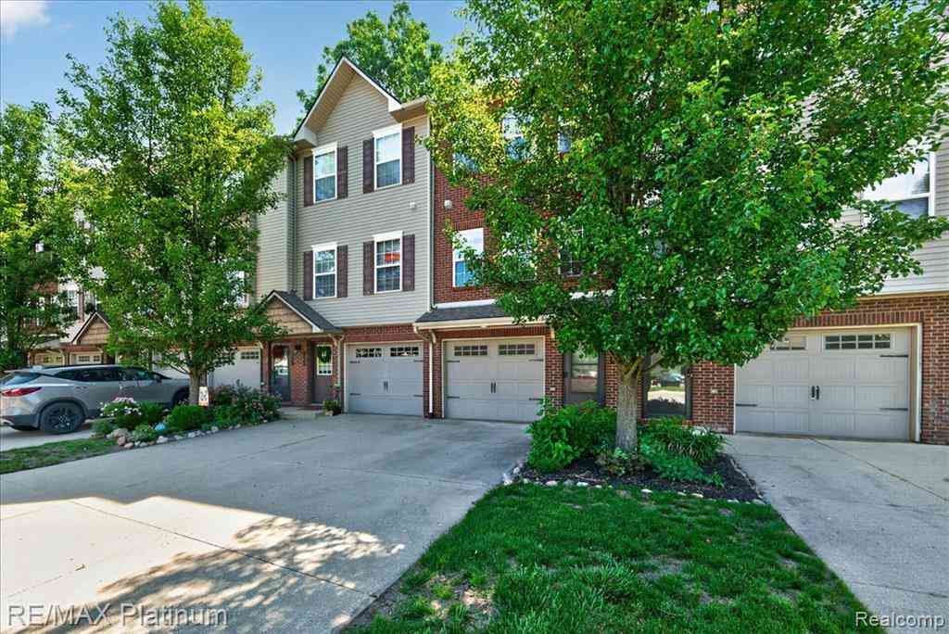

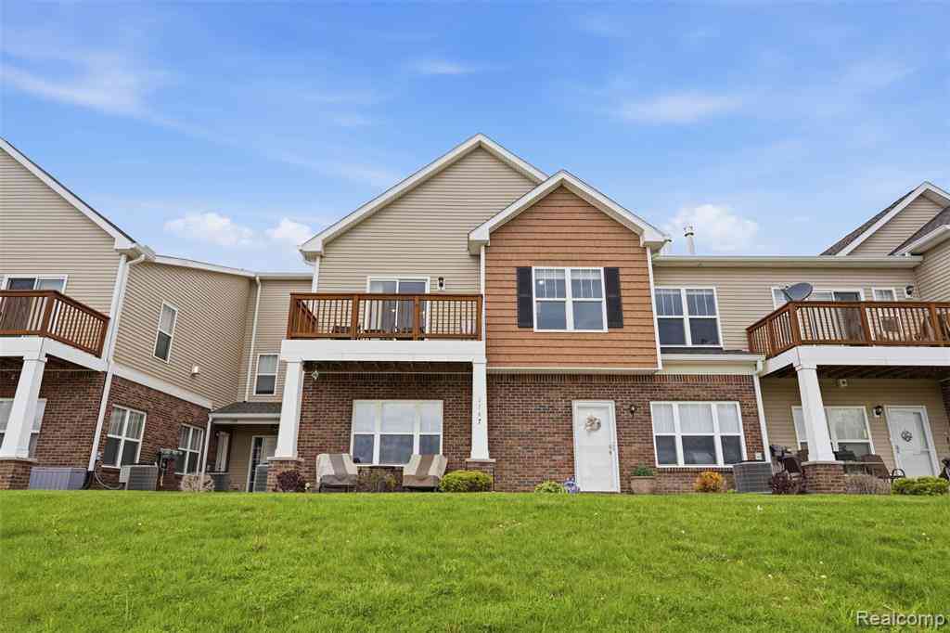
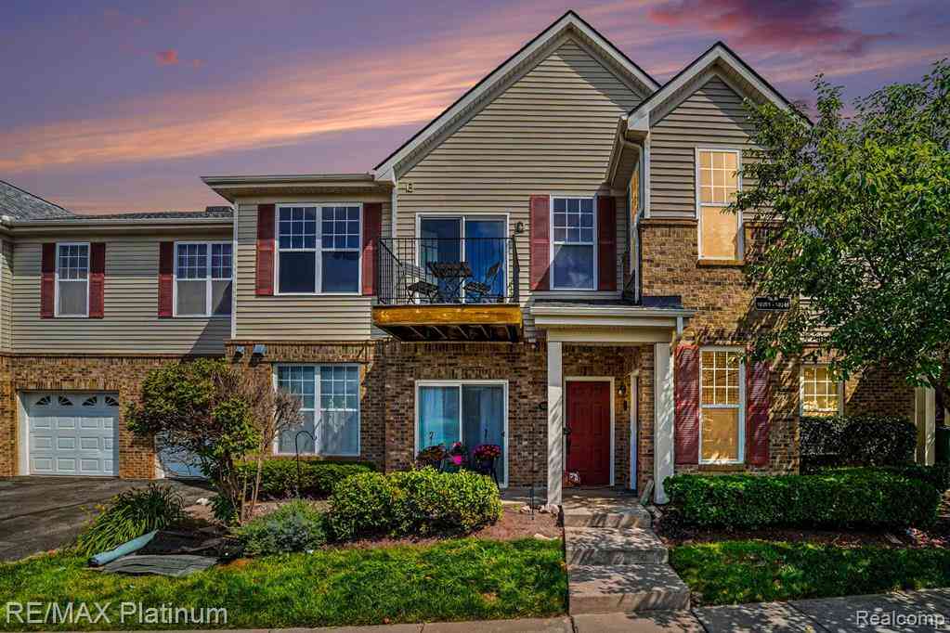
Welcome home to one of the most desirable locations in Pineview Village community of Howell! Perfectly positioned as a premium end-unit backing to a peaceful wooded setting, this beautifully maintained townhouse offers exceptional privacy, tranquil views, and additional nearby guest parking, making everyday living as convenient as it is comfortable. Vaulted ceilings and an abundance of windows fill the open-concept main living area with natural light while framing picturesque views of the surrounding woods. Whether you're gathering with family, hosting friends, or simply unwinding after a long day, the spacious great room offers a warm and inviting atmosphere. Just beyond, step onto the private balcony to enjoy your morning coffee as the sun rises through the trees or relax with the sounds

 Property Details
 Map
Map
 Map
Map
What's Nearby
Nearby Areas
 Features
-
Bedroom Information
Total Bedrooms: 3Bathroom Information
Total Baths: 2.5 Full Baths: 2 Half Baths: 1 -
Room Information
Total Rooms: 10 Porches: Balcony,PorchInterior Features
High Spd Internet Avail,Programmable Thermostat Roof: Asphalt Appliances: Dishwasher,Disposal,Dryer,Exhaust Fan,Free-Standing Gas Range,Free-Standing Refrigerator,Microwave,Washer -
Heating & Cooling
Cooling: Ceiling Fan(s),Central Air Heating: Forced Air Heating Fuel: Natural GasWater Heater
Natural Gas
-
Building Information
Year Built: 2005 Building Stories: 3 Story Amenities: Laundry In-Unit Roof: Asphalt Foundation/Basement: Slab Architecture: Townhouse -
Exterior Features
Grounds Maintenance,Lighting Construction: Brick,Vinyl -
Utility Features
Sewer: Sewer (Sewer-Sanitary) -
Water
Public (Municipal) Water Heat: Natural Gas
-
Lot Information
Lot Features: Level,Wooded -
Property Information
SQ ft: 1673 Subdivision: Pineview Village Condo Financing: Cash,Conventional
-
Listing Price Information
Original List Price: $240,000 -
Listing Information
Possession: Negotiable Common/Club Amenities: Laundry In-Unit Legal Description: SECTION 27 T3N R4E PINEVIEW VILLAGE LIVINGSTON COUNTY CONDOMINIUM PLAN NUMBER 318 UNIT #22 SPLIT 12/10/004 FROM 27-200-003 AND -012 BUILIDNG #3
-
Tax Information
Annual Tax: $2,360 Parcel Number: 0627201022Terms/Deposits/Fees
Assoc Fee Freq: $Monthly -
Possession
Negotiable -
Legal Information
Legal Description: Section: SECTION 27 T3N R4E PINEVIEW VILLAGE LIVINGSTON COUNTY CONDOMINIUM PLAN NUMBER 318 UNIT #22 SPLIT 12/10/004 FROM 27-200-003 AND -012 BUILIDNG #3
-
Parking Information
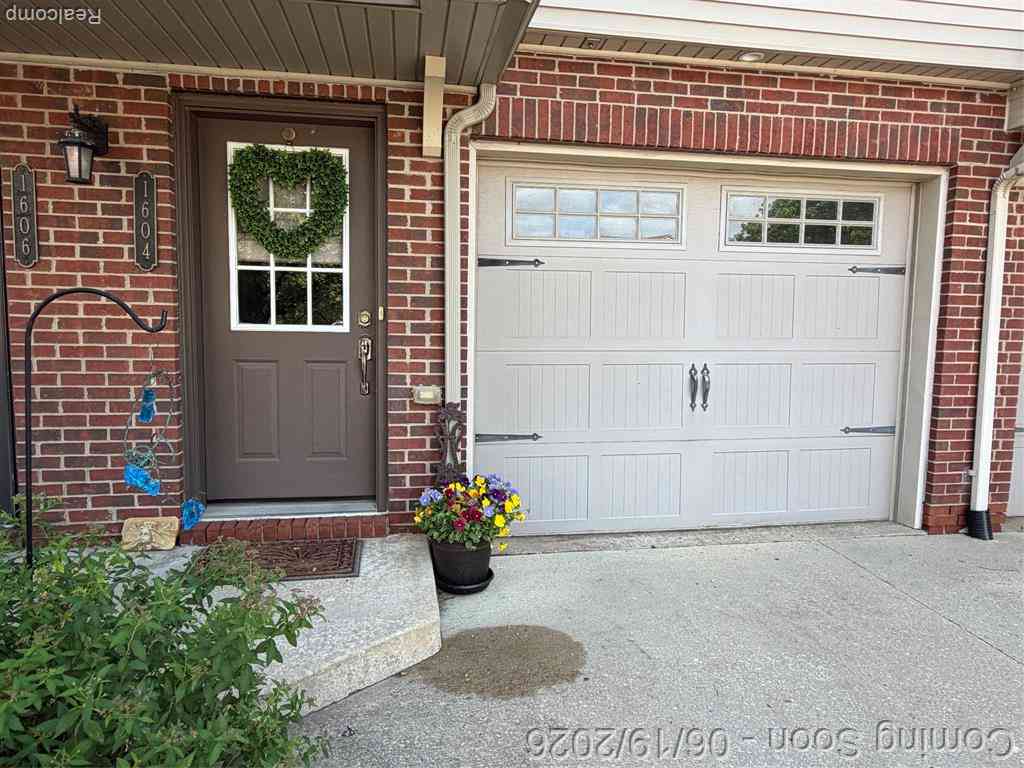
Has Garage: Yes Garage Size: 2 Car Garage Description: Attached -
Multi-Unit Information
Road Frontage: Paved
-
School Information
School District: Howell -
Utility Information
Water: Public (Municipal) Sewer: Sewer (Sewer-Sanitary)
How much is this property worth?
Curious about this home's true market value? Use our free Home Evaluation Tool to instantly get a personalized Comparative Market Analysis (CMA) report. Make smarter, data-driven decisions before you buy.

Nearby Home Value
| Address | Estimate | Bed | Bath | Sq. Ft | Lot Size |
|---|---|---|---|---|---|
| 10217 Crossview Trail , Howell, MI, 48855 | $285,000 | 2 | 2 | 1,677 | 1,677 SqFt |
| 9960 Ridge Run Street , Howell, MI, 48855 | $319,900 | 2 | 2 | 1,719 | 1,719 SqFt |
| 2209 Chase Drive , Howell, MI, 48855 | $377,200 | 2 | 2 | 1,451 | 1,451 SqFt |
| 2209 Chase Drive #101, Howell, MI, 48855 | $377,200 | 2 | 2 | 1,451 | 1,451 SqFt |
| 2221 Chase Drive #103, Howell, MI, 48855 | $399,561 | 3 | 3 | 1,745 | 1,745 SqFt |
| 2221 Chase Drive , Howell, MI, 48855 | $399,561 | 3 | 3 | 1,745 | 1,745 SqFt |
| 9836 Ridge Run Street , Howell, MI, 48855 | $298,900 | 2 | 2 | 1,763 | 1,763 SqFt |
| 2239 Chase Drive , Howell, MI, 48855 | $399,945 | 3 | 3 | 1,745 | 1,745 SqFt |
| 9789 Ridge Run Street , Howell, MI, 48855 | $279,900 | 2 | 2 | 1,763 | 1,763 SqFt |
| 1661 Sanctuary Circle , Howell, MI, 48855 | $329,900 | 3 | 2.5 | 1,604 | 1,604 SqFt |
Similar Condos To 1615 Red Hickory Court
Nearby For Sale




Disclosure: The accuracy of all information, regardless of source, is not guaranteed or warranted. All information should be independently verified. Any use of search facilities of data on the site, other than by a consumer looking to purchase real estate, is prohibited. IDX provided courtesy of Realcomp II Ltd., via ByOwner.com and REALCOMP, Copyright 2026 Realcomp II Ltd. Shareholders. REALTOR (R) licensed in the state of Michigan. The listing broker’s offer of compensation is made only to participants of the MLS where the listing is filed and to participants of any data share partner MLS.
ByOwner last updated this listing 07/29/2026 @ 22:57
More Cities with for Sale by Owner Homes
- Howell Homes For Sale By Owner
- Fowlerville Homes For Sale By Owner
- Brighton Homes For Sale By Owner
- Hartland Homes For Sale By Owner
- Pinckney Homes For Sale By Owner
- Hamburg Homes For Sale By Owner
- Gregory Homes For Sale By Owner
- Webberville Homes For Sale By Owner
- Byron Homes For Sale By Owner
- Milford Homes For Sale By Owner
- Linden Homes For Sale By Owner
- New Hudson Homes For Sale By Owner
- Fenton Homes For Sale By Owner
- Whitmore Lake Homes For Sale By Owner
- Gaines Homes For Sale By Owner
- Highland Homes For Sale By Owner
- South Lyon Homes For Sale By Owner
- Stockbridge Homes For Sale By Owner
- Dexter Homes For Sale By Owner
- Bancroft Homes For Sale By Owner
Homes around $240,000




Verify Your Email
Please enter the 6-digit verification code
sent to your email address.