
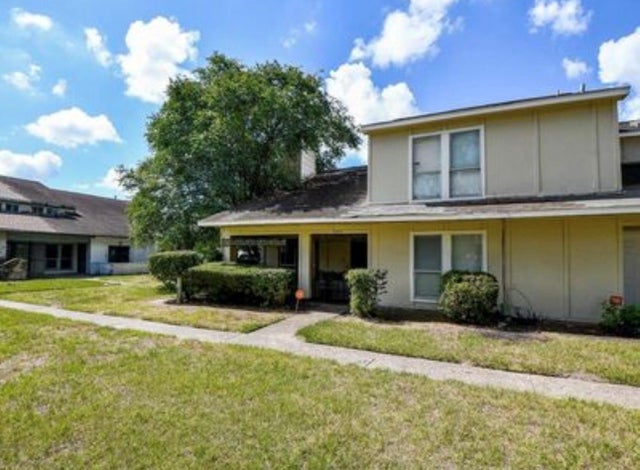
5707 Easthampton Drive #A
Houston, TX 77039

 3
3
Bed
 2
2
Bath
 1,698
1,698Sqft
 0.05
0.05Acre(Lot)
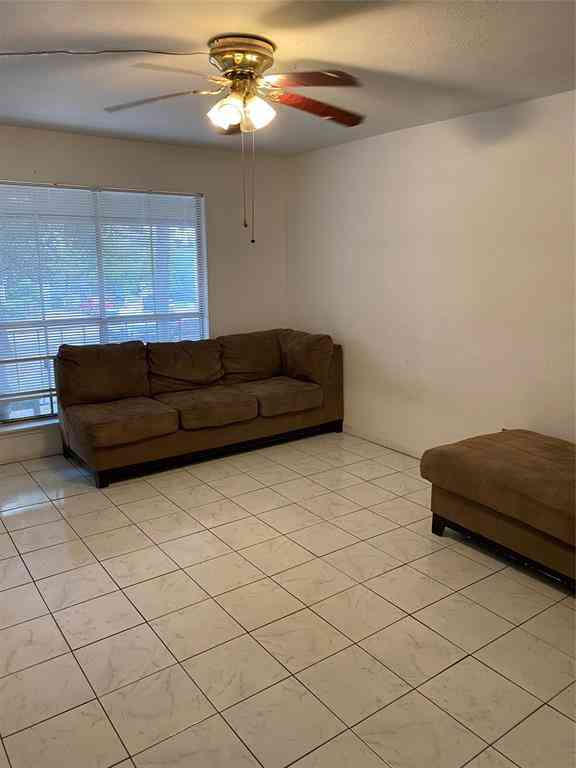
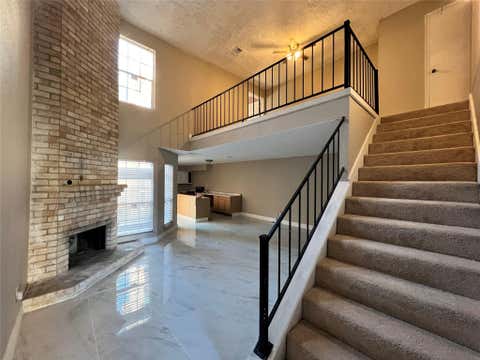
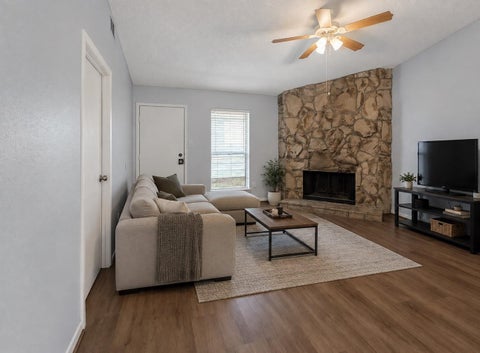
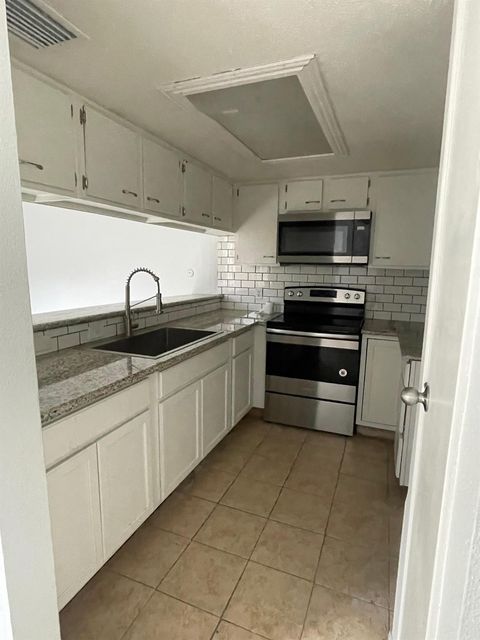
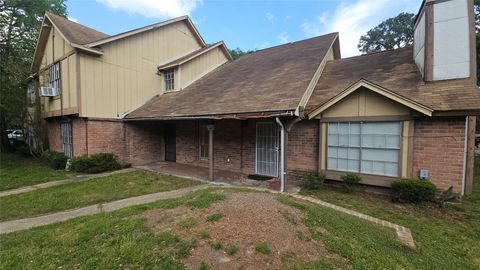
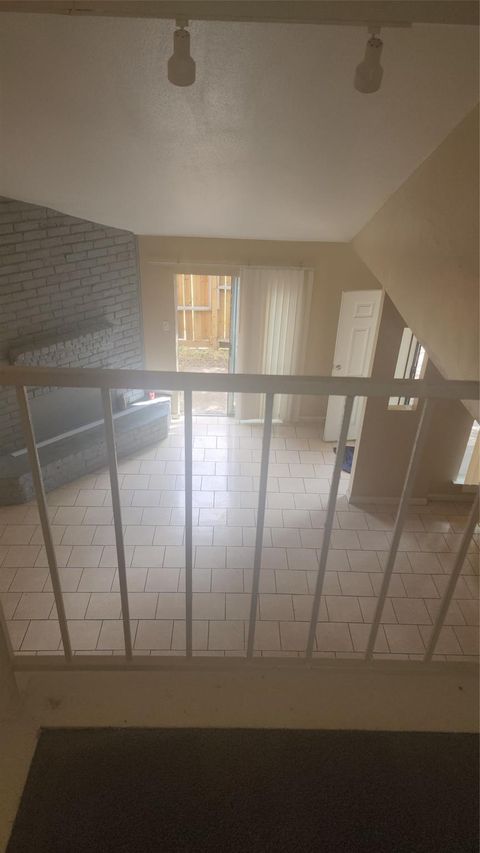
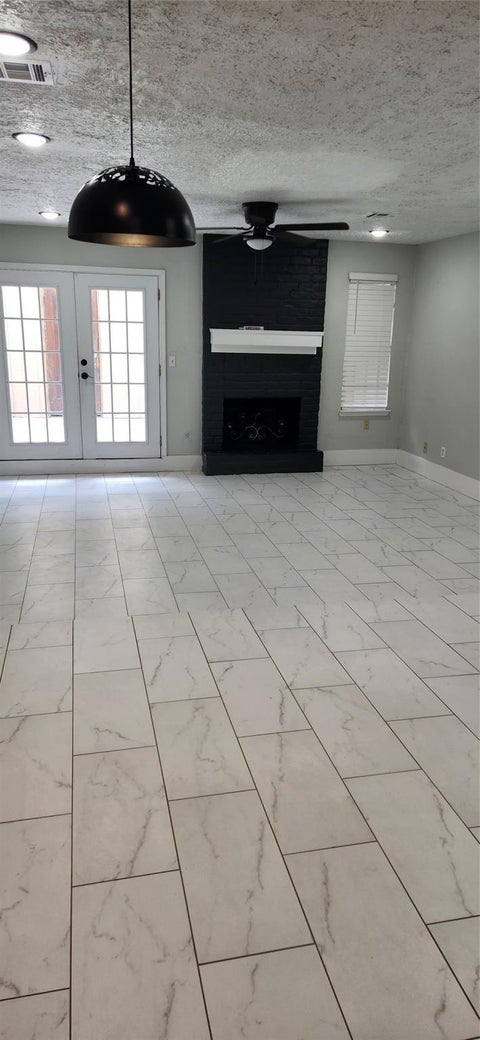
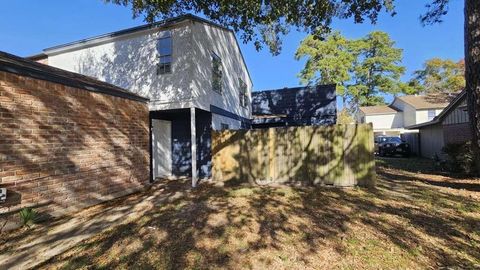
Welcome to this charming two-story traditional townhome in the desirable Pine Village North community! This spacious 3-bedroom, 2-bath home offers approximately 1,698 sq. ft. of comfortable living space, featuring a first-floor primary suite, two additional upstairs bedrooms, and a versatile upstairs living/game-room area. Enjoy the convenience of an attached two-car garage, concrete slab foundation, and a low-maintenance exterior. A great blend of comfort, space, and functionality.
 Property Details
 Map
Map
 Map
Map
What's Nearby
Nearby Areas
 Features
-
Bedroom Information
Total beds: 3Bathroom Information
Total Baths: 2 Full Baths: 2Room Information
Rooms Total: 6 -
Roofing Information
Composition -
Interior Features
Master Downstairs, Smart Thermostat Roof: Composition -
Heating & Cooling
Has Heating: Yes Heating: Electric Has Cooling: Yes Cooling: Electric
-
Building Information
Year Built: 1979 Building Area Total: 1698 Construction Materials: Cement Siding, Vinyl Siding, Wood Siding Stories: 2 Private Pool: No Association Fee Frequency: Monthly
-
Lot Information
Main Square Feet: 0.0494 Acres Lot Size Acres: 0.0494 Lot Size Square Feet: 2151Property Information
Subdivision: Pine Village North T/H Sec 03a Source Property Type: Residential Postal Code Plus 4: 5015 Property SubType: Condominium Property Age: 47
-
Listing Price Information
Listing Price: $130000
-
Tax Information
Parcel Number: 1064500310001 Tax Year: 2025 Annual Tax: $3339 Tax Legal Desc: UNIT A BLK 31 PINE VILLAGE NORTH T/H SEC 3A
-
Parking Information
Parking Total: 2 AttachedGarage Information
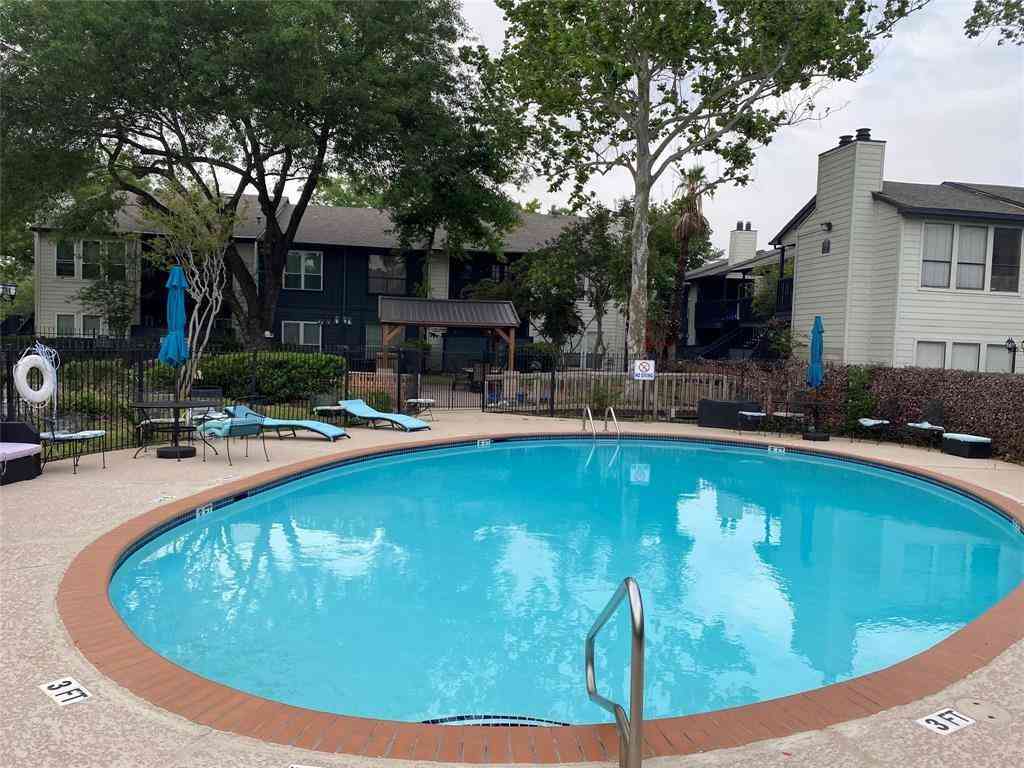
Has Garage: Yes Has Attached Garage: Yes Garage Space: 2Homeowners Association InformationHas Association: Yes Included Fees: Security, Maintenance Structure, Maintenance Grounds HOA: $250.00 Association Amenities: Clubhouse, Recreation Facilities Community Features: Clubhouse
-
School Information
Elementary School: Johnson Elementary School (Aldine)Junior High School: Hambrick Middle SchoolSenior High School: Macarthur High School (Aldine) -
Location Information
Direction: From I-69/US-59 North: Take Exit 141 toward Aldine Mail Road/Lauder Road. Turn right onto Easthampton Drive. Turn left onto West Village Drive. Follow West Village Drive to the property WaterSource: Public
How much is this property worth?
Curious about this home's true market value? Use our free Home Evaluation Tool to instantly get a personalized Comparative Market Analysis (CMA) report. Make smarter, data-driven decisions before you buy.

Nearby Home Value
| Address | Estimate | Bed | Bath | Sq. Ft | Lot Size |
|---|---|---|---|---|---|
| 5802 Twisted Pine Court.., Houston, TX, 77039 | $164,899 | 3 | 3 | 1,880 | 0.03 Acre |
| 5702 Easthampton Drive #C, Houston, TX, 77039 | $54,950 | 2 | 2 | 1,496 | 0.05 Acre |
| 12311 W Village Drive #C, Houston, TX, 77039 | $109,999 | 3 | 2 | 1,748 | 0.04 Acre |
| 12211 W Village Drive #C, Houston, TX, 77039 | $109,999 | 2 | 2 | 1,496 | 0.05 Acre |
| 4414 Debeney Drive, Houston, TX, 77039 | $180,000 | 3 | 2 | 1,563 | 0.15 Acre |
Similar Condos To 5707 Easthampton Drive #A
Nearby For Sale


Copyright 2026, Houston REALTORS® Information Service, Inc. The information provided is exclusively for consumers’ personal, non-commercial use, and may not be used for any purpose other than to identify prospective properties consumers may be interested in purchasing. Information is deemed reliable but not guaranteed.
ByOwner last updated this listing 10/13/2026 @ 01:58
More Cities with for Sale by Owner Homes
- Houston Homes For Sale By Owner
- Galena Park Homes For Sale By Owner
- South Houston Homes For Sale By Owner
- Pasadena Homes For Sale By Owner
- Deer Park Homes For Sale By Owner
- Channelview Homes For Sale By Owner
- Brookside Village Homes For Sale By Owner
- Pearland Homes For Sale By Owner
- Highlands Homes For Sale By Owner
- Webster Homes For Sale By Owner
- La Porte Homes For Sale By Owner
- Friendswood Homes For Sale By Owner
- Bellaire Homes For Sale By Owner
- North Houston Homes For Sale By Owner
- Seabrook Homes For Sale By Owner
- Taylor Lake Village Homes For Sale By Owner
- Baytown Homes For Sale By Owner
- Crosby Homes For Sale By Owner
- League City Homes For Sale By Owner
- Clear Lake Shores Homes For Sale By Owner
Homes around $130,000











Verify Your Email
Please enter the 6-digit verification code
sent to your email address.
Verify Your Phone Number
Please enter the 6-digit verification code
sent to your mobile phone.