
5555 Del Monte Drive #2203
Houston, TX 77056

 2
2
Bed
 3
3
Bath
 2,730
2,730Sqft
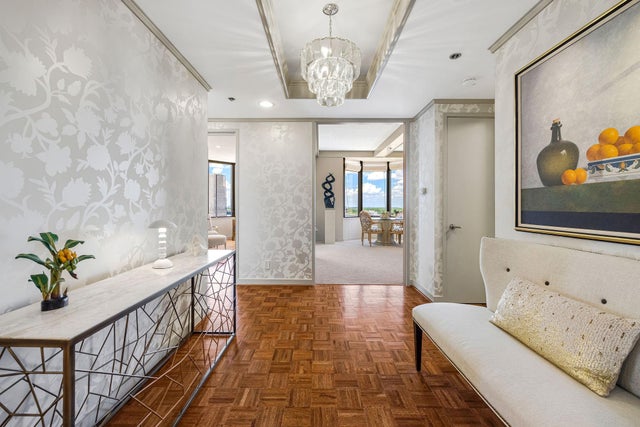
This 2730 sq ft floor plan is rarely available at The St James. The updated 2/3 bed/2.5 bath plus den is ready for move in! The wide foyer with coffered ceiling and classic parquet floors set the tone for the expansive, light filled living room with a balcony & storm shutter. The living area opens to the den - originally built as a third bedroom - which has a wet bar and beverage fridge. There are skyline city views from all windows. The kitchen has an abundance of storage, quartz counter tops, double ovens & laundry room. There is a pass through counter with seating open to the living room. The oversized primary has 3 walk-in closets, a bathroom w/ a tub, separate shower and a second balcony with a storm shutter. The full service building has updated the hallways and gym and has 24 hr con

 Property Details
 Map
Map
 Map
Map
What's Nearby
Nearby Areas
 Features
-
Bedroom Information
Total beds: 2Bathroom Information
Total Baths: 3 Full Baths: 2 Half Baths: 1Room Information
Rooms Total: 7 -
Flooring Information
Carpet, Marble, Wood -
Interior Features
Wet Bar, Walk-In Closet(s), Kitchen Island, Pantry, Bidet, Entrance Foyer, Double Vanity, Soaking Tub Appliances: Disposal, Wine Refrigerator, Double Oven, Electric Oven, Microwave, Electric Cooktop, Dryer, Refrigerator, Washer, Dishwasher, Washer/Dryer Laundry Features: Electric Dryer Hookup Window Features: Shutters, Window Coverings -
Heating & Cooling
Has Heating: Yes Heating: Electric Has Cooling: Yes Cooling: Electric
-
Building Information
Year Built: 1975 Building Area Total: 2730 Construction Materials: Other, Stone, Wood Siding Patio And Porch Features: Terrace Private Pool: No Association Fee Frequency: Monthly -
Exterior Features
Exterior Features: Storage, Tennis Court(s), Balcony
-
Property Information
Subdivision: St James Condo 04 Amd Source Property Type: Residential Postal Code Plus 4: 4121 Property SubType: Condominium Direction Faces: East Property Age: 51
-
Listing Price Information
Listing Price: $855000 Cash, Conventional
-
Tax Information
Parcel Number: 1091840000003 Tax Year: 2026 Annual Tax: $11127 Tax Legal Desc: UNIT 2203 .681 INT COMMON LAND & ELE THE ST JAMES CONDO 4TH
-
Parking Information
Parking Total: 321322 Additional Parking, Assigned, ValetGarage Information
Pets Allowed: Breed RestrictionsHomeowners Association InformationHas Association: Yes Included Fees: Security, Insurance, Maintenance Structure, Maintenance Grounds, Sewer HOA: $2,678.00 Association Amenities: Fitness Center, Party Room, Pool, Security, Tennis Court(s), Trash, Water, Recreation Facilities, Maintenance Grounds, Sport Court Community Features: Curbs
-
School Information
Elementary School: Briargrove Elementary SchoolJunior High School: Tanglewood Middle SchoolSenior High School: Wisdom High School -
Location Information
Direction: Head West on Westheimer, turn right on Yorktown, building is on the corner of Yorktown and Del Monte. Located between San Felipe and Westheimer. Enter the building on Yorktown and park in front. Security Features: Secured Garage/Parking
How much is this property worth?
Curious about this home's true market value? Use our free Home Evaluation Tool to instantly get a personalized Comparative Market Analysis (CMA) report. Make smarter, data-driven decisions before you buy.

Nearby Home Value
| Address | Estimate | Bed | Bath | Sq. Ft | Lot Size |
|---|---|---|---|---|---|
| 1000 Uptown Park Boulev.., Houston, TX, 77056 | $2,499,000 | 2 | 3 | 3,360 | -- |
| 1100 Uptown Park Boulev.., Houston, TX, 77056 | $1,899,000 | 3 | 4 | 3,446 | -- |
| 1100 Uptown Park Boulev.., Houston, TX, 77056 | $1,250,000 | 2 | 3 | 2,766 | -- |
| 1409 Post Oak Boulevard.., Houston, TX, 77056 | $1,495,000 | 4 | 5 | 3,010 | -- |
| 1409 Post Oak Boulevard.., Houston, TX, 77056 | $669,000 | 2 | 3 | 1,327 | -- |
| 1409 Post Oak Boulevard.., Houston, TX, 77056 | $599,900 | 2 | 3 | 1,327 | -- |
| 1409 Post Oak Boulevard.., Houston, TX, 77056 | $1,375,000 | 3 | 4 | 3,010 | -- |
| 1901 Post Oak Boulevard.., Houston, TX, 77056 | $179,000 | 1 | 1 | 718 | -- |
| 1901 Post Oak Boulevard.., Houston, TX, 77056 | $529,000 | 2 | 3 | 1,854 | -- |
| 1901 Post Oak Boulevard.., Houston, TX, 77056 | $224,900 | 1 | 1 | 718 | -- |
Similar Condos To 5555 Del Monte Drive #2203
Nearby For Sale


Copyright 2026, Houston REALTORS® Information Service, Inc. The information provided is exclusively for consumers’ personal, non-commercial use, and may not be used for any purpose other than to identify prospective properties consumers may be interested in purchasing. Information is deemed reliable but not guaranteed.
ByOwner last updated this listing 09/27/2026 @ 23:11
More Cities with for Sale by Owner Homes
- Houston Homes For Sale By Owner
- Galena Park Homes For Sale By Owner
- South Houston Homes For Sale By Owner
- Pasadena Homes For Sale By Owner
- Deer Park Homes For Sale By Owner
- Channelview Homes For Sale By Owner
- Brookside Village Homes For Sale By Owner
- Pearland Homes For Sale By Owner
- Highlands Homes For Sale By Owner
- Webster Homes For Sale By Owner
- La Porte Homes For Sale By Owner
- Friendswood Homes For Sale By Owner
- Bellaire Homes For Sale By Owner
- North Houston Homes For Sale By Owner
- Seabrook Homes For Sale By Owner
- Baytown Homes For Sale By Owner
- Crosby Homes For Sale By Owner
- League City Homes For Sale By Owner
- Kemah Homes For Sale By Owner
- Beach City Homes For Sale By Owner
Homes around $855,000










Verify Your Email
Please enter the 6-digit verification code
sent to your email address.
Verify Your Phone Number
Please enter the 6-digit verification code
sent to your mobile phone.