
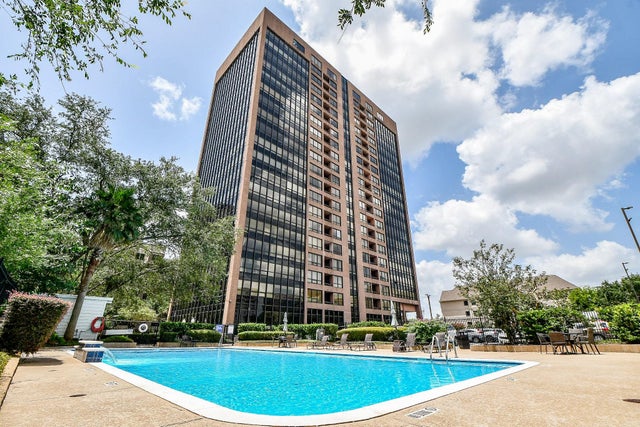
5150 Hidalgo Street #1305
Houston, TX 77056

 2
2
Bed
 2
2
Bath
 1,449
1,449Sqft
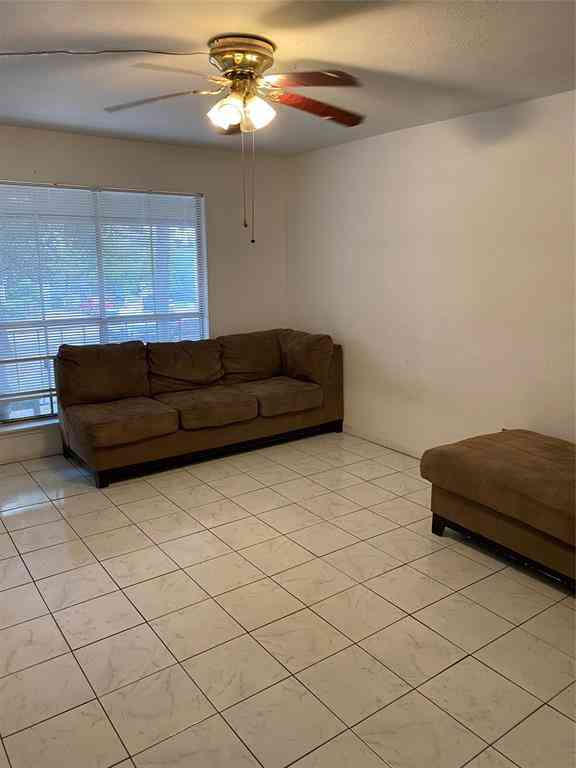
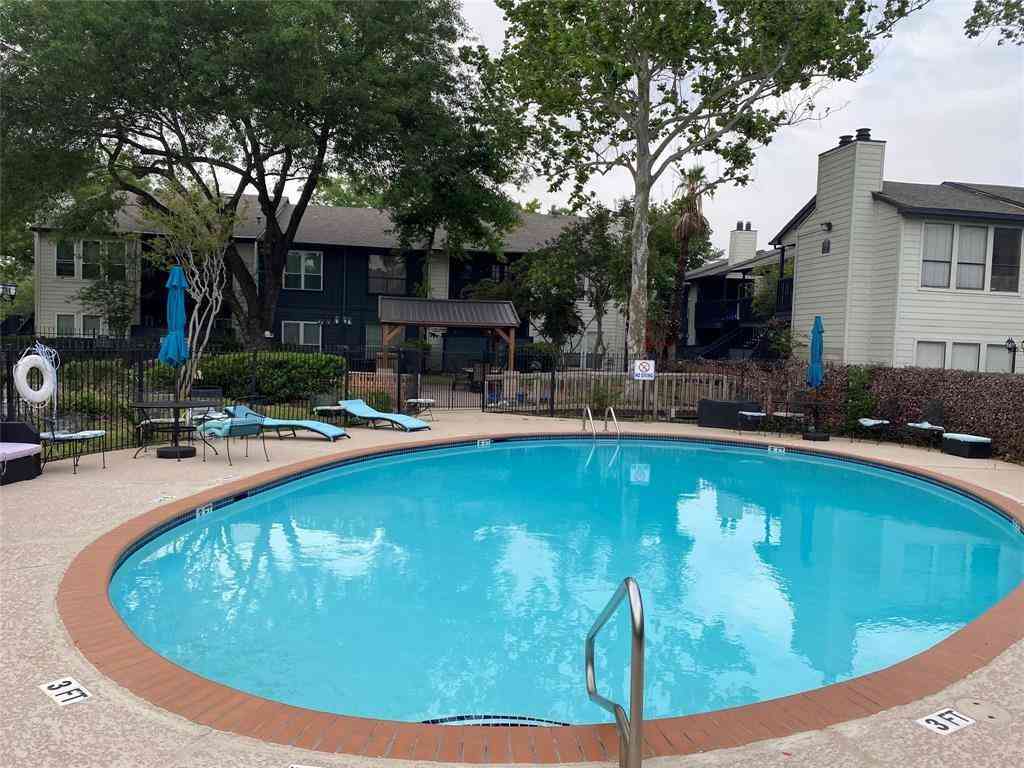
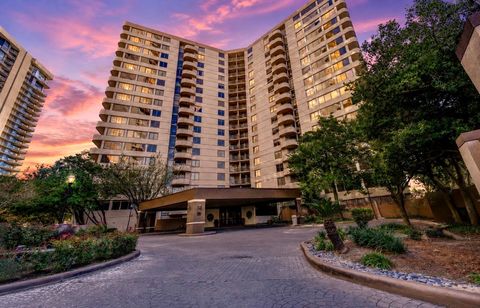
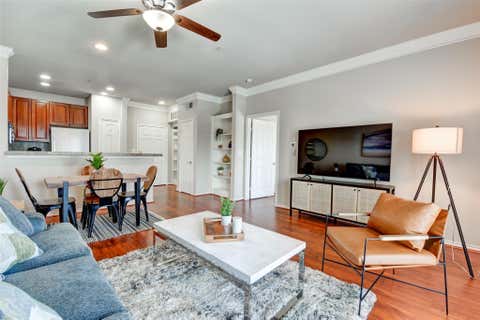
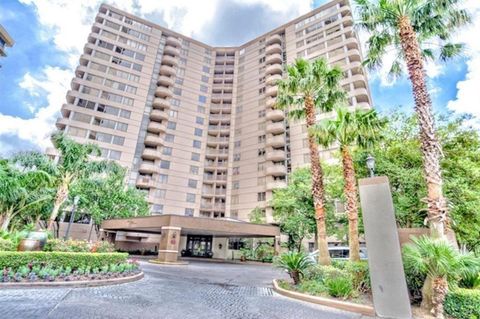
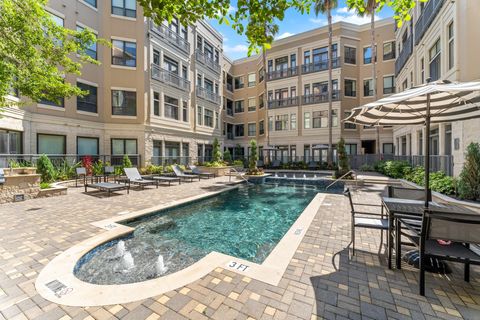
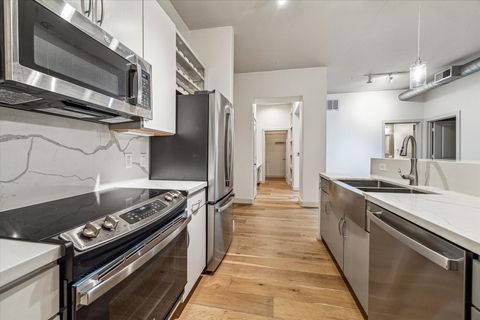
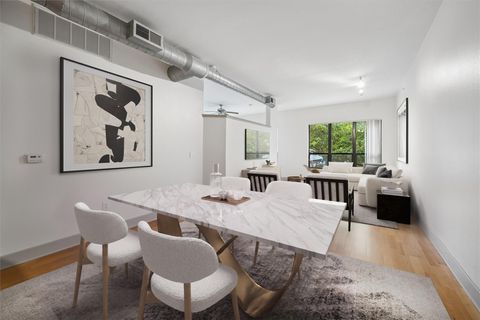
Welcome to The Oxford. Enjoy Uptown living at its finest. Next door to Nordstrom + Galleria. Walk to trendy shops, restaurants & Wall of Water fountain/park. This open concept plan is on an upper floor & has great views S & W. Features include spacious, combo living & dining areas & split bedroom configuration (+split zone a/c). Porcelain tile 18x12 in family rm. Laminate "wood look" floors bedrooms. Spacious kitchen is open to dining & living & has abundant cabinets & countertops. Appliances remain. Amenities include: concierge 24/7, security cameras, WIFI in common areas, chilled water system greatly reduces air conditioning cost, flood mitigation system/gates, generator, 2 reserved parking spaces, basic cable, water/sewer. Rooms: fitness, conference rms, games, library, party/meeti

 Property Details
 Map
Map
 Map
Map
What's Nearby
Nearby Areas
 Features
-
Bedroom Information
Total beds: 2Bathroom Information
Total Baths: 2 Full Baths: 2Room Information
Rooms Total: 7 -
Flooring Information
Laminate, Tile -
Interior Features
Walk-In Closet(s), Master Downstairs, Double Vanity Appliances: Electric Oven, Oven, Microwave, Electric Range, Free-Standing Range, Dryer, Refrigerator, Washer, Dishwasher, Washer/Dryer Laundry Features: Electric Dryer Hookup -
Heating & Cooling
Has Heating: Yes Heating: Electric Has Cooling: Yes Cooling: Electric
-
Building Information
Year Built: 1981 Building Area Total: 1449 Construction Materials: Concrete, Steel Siding Private Pool: No Association Fee Frequency: Monthly -
Exterior Features
Exterior Features: Storage, Balcony
-
Property Information
Subdivision: Oxford Condo 04 Amd Source Property Type: Residential Postal Code Plus 4: 6410 Property SubType: Condominium Direction Faces: North Property Age: 45
-
Listing Price Information
Listing Price: $220000 Cash, Conventional
-
Tax Information
Parcel Number: 1150070130005 Tax Year: 2025 Annual Tax: $5212 Tax Legal Desc: UNIT 1305 FLOOR 13 .009091 INT COMMON LAND & ELE THE OXFORD
-
Parking Information
Parking Total: 2 AssignedGarage Information
Pets Allowed: Breed RestrictionsHomeowners Association InformationHas Association: Yes Included Fees: Cable TV, Insurance, Maintenance Structure, Maintenance Grounds, Sewer HOA: $1,292.00 Association Amenities: Fitness Center, Party Room, Pool, Water, Recreation Facilities Community Features: Curbs
-
School Information
Elementary School: School At St George PlaceJunior High School: Tanglewood Middle SchoolSenior High School: Wisdom High School -
Location Information
Direction: From 610 Loop Southbound, exit Hidalgo & after sharp curve continue on street straight ahead. *Pass Nordstrom. Driveway to parking lot is just ahead on right. Watch for up ramp. From 610 Northbound, exit Westheimer, right on Westheimer, left on Post Oak, right on Hidalgo. *Follow instructions above. Security Features: Secured Garage/Parking
How much is this property worth?
Curious about this home's true market value? Use our free Home Evaluation Tool to instantly get a personalized Comparative Market Analysis (CMA) report. Make smarter, data-driven decisions before you buy.

Nearby Home Value
| Address | Estimate | Bed | Bath | Sq. Ft | Lot Size |
|---|---|---|---|---|---|
| 1000 Uptown Park Boulev.., Houston, TX, 77056 | $2,499,000 | 2 | 3 | 3,360 | -- |
| 1409 Post Oak Boulevard.., Houston, TX, 77056 | $1,495,000 | 4 | 5 | 3,010 | -- |
| 1409 Post Oak Boulevard.., Houston, TX, 77056 | $669,000 | 2 | 3 | 1,327 | -- |
| 1409 Post Oak Boulevard.., Houston, TX, 77056 | $599,900 | 2 | 3 | 1,327 | -- |
| 1409 Post Oak Boulevard.., Houston, TX, 77056 | $2,848,000 | 3 | 4 | 3,079 | -- |
| 1901 Post Oak Boulevard.., Houston, TX, 77056 | $299,000 | 1 | 1 | 1,031 | 5.17 Acres |
| 1901 Post Oak Boulevard.., Houston, TX, 77056 | $529,000 | 2 | 3 | 1,854 | -- |
| 1901 Post Oak Boulevard.., Houston, TX, 77056 | $224,900 | 1 | 1 | 718 | -- |
| 1901 Post Oak Boulevard.., Houston, TX, 77056 | $235,000 | 1 | 1 | 1,031 | -- |
| 1901 Post Oak Boulevard.., Houston, TX, 77056 | $285,000 | 1 | 1 | 1,137 | -- |
Similar Condos To 5150 Hidalgo Street #1305
Nearby For Sale


Copyright 2026, Houston REALTORS® Information Service, Inc. The information provided is exclusively for consumers’ personal, non-commercial use, and may not be used for any purpose other than to identify prospective properties consumers may be interested in purchasing. Information is deemed reliable but not guaranteed.
ByOwner last updated this listing 09/21/2026 @ 02:01
More Cities with for Sale by Owner Homes
- Houston Homes For Sale By Owner
- Galena Park Homes For Sale By Owner
- South Houston Homes For Sale By Owner
- Pasadena Homes For Sale By Owner
- Deer Park Homes For Sale By Owner
- Channelview Homes For Sale By Owner
- Brookside Village Homes For Sale By Owner
- Pearland Homes For Sale By Owner
- Highlands Homes For Sale By Owner
- Webster Homes For Sale By Owner
- La Porte Homes For Sale By Owner
- Friendswood Homes For Sale By Owner
- Bellaire Homes For Sale By Owner
- North Houston Homes For Sale By Owner
- Seabrook Homes For Sale By Owner
- Baytown Homes For Sale By Owner
- Crosby Homes For Sale By Owner
- League City Homes For Sale By Owner
- Kemah Homes For Sale By Owner
- Beach City Homes For Sale By Owner
Homes around $220,000










Verify Your Email
Please enter the 6-digit verification code
sent to your email address.
Verify Your Phone Number
Please enter the 6-digit verification code
sent to your mobile phone.