
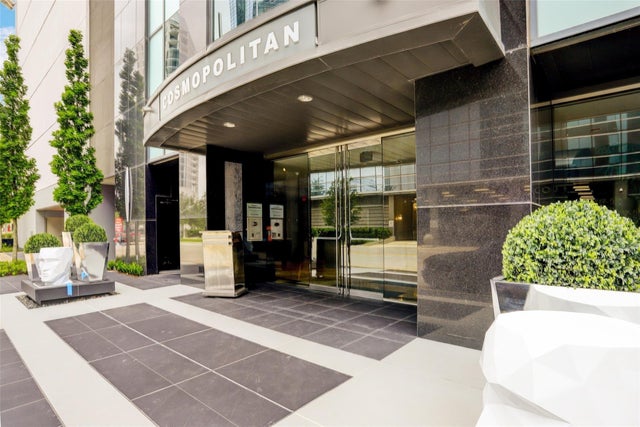
1600 Post Oak Boulevard #1304
Houston, TX 77056

 2
2
Bed
 2
2
Bath
 1,779
1,779Sqft
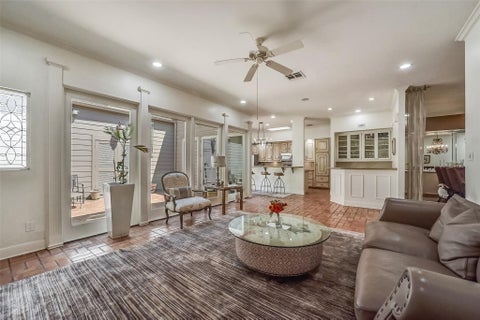
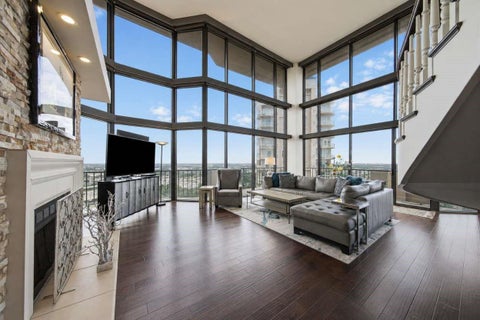
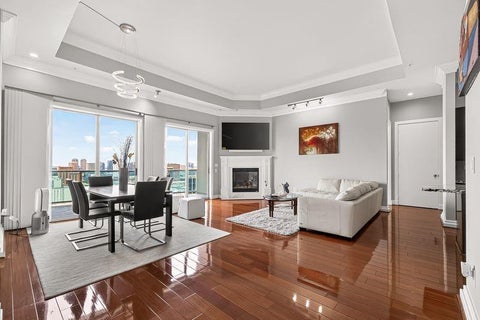
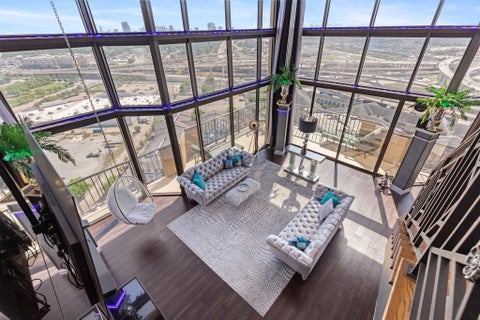
Beautifully updated residence in a luxury high-rise in the heart of Galleria/Uptown Park. This spacious 2-bedroom, 2-bath with a private study offers an open floor plan, private balcony, stunning city and Post Oak views. Whit new french wood floors throughout, fresh paint, 10-foot ceilings, and floor-to-ceiling windows with elegant roller shades and blackout shades in the bedrooms. The remodeled kitchen showcases updated cabinetry, flamed granite countertops, glass tile backsplash, and stainless-steel appliances, including a wine cooler. The spacious primary suite features a luxurious bathroom with a frameless glass shower, large soaking tub, beautiful onyx vanity, and a custom-finished walk-in closet. Two assigned parking spaces. Enjoy exceptional amenities including 24-hour concierge,

 Property Details
 Map
Map
 Map
Map
What's Nearby
Nearby Areas
 Features
-
Bedroom Information
Total beds: 2Bathroom Information
Total Baths: 2 Full Baths: 2Room Information
Rooms Total: 7 -
Flooring Information
Wood -
Interior Features
Granite Counters Appliances: Disposal, Gas Oven, Trash Compactor, Microwave, Gas Cooktop, Refrigerator, Dishwasher, Washer/Dryer -
Heating & Cooling
Has Heating: Yes Heating: Electric Has Cooling: Yes Cooling: Electric
-
Building Information
Year Built: 2006 Building Area Total: 1779 Private Pool: No Association Fee Frequency: Monthly -
Exterior Features
Exterior Features: Balcony
-
Property Information
Subdivision: Cosmopolitan Condos Source Property Type: Residential Postal Code Plus 4: 2912 Property SubType: Condominium Property Age: 20
-
Listing Price Information
Listing Price: $735000 Cash, Conventional
-
Tax Information
Parcel Number: 1284530000039 Tax Year: 2026 Annual Tax: $17184 Tax Legal Desc: UNIT 1304 .0125 INT COMMON LAND & ELE COSMOPOLITAN CONDO 2ND
-
Parking Information
Parking Total: 2 Valet, Garage Door OpenerGarage Information
Has Garage: YesHomeowners Association InformationHas Association: Yes Included Fees: Security, Insurance, Maintenance Structure, Maintenance Grounds, Sewer HOA: $1,539.00 Association Amenities: Trash, Water, Recreation Facilities
-
School Information
Elementary School: Briargrove Elementary SchoolJunior High School: Tanglewood Middle SchoolSenior High School: Wisdom High School -
Location Information
Direction: From Galleria go north on Post Oak, building is on the left just past San Felipe. To get to parking garage, turn left on Westbriar just past the building-garage on left
How much is this property worth?
Curious about this home's true market value? Use our free Home Evaluation Tool to instantly get a personalized Comparative Market Analysis (CMA) report. Make smarter, data-driven decisions before you buy.

Nearby Home Value
| Address | Estimate | Bed | Bath | Sq. Ft | Lot Size |
|---|---|---|---|---|---|
| 1000 Uptown Park Boulev.., Houston, TX, 77056 | $2,499,000 | 2 | 3 | 3,360 | -- |
| 1100 Uptown Park Boulev.., Houston, TX, 77056 | $1,899,000 | 3 | 4 | 3,446 | -- |
| 1100 Uptown Park Boulev.., Houston, TX, 77056 | $1,250,000 | 2 | 3 | 2,766 | -- |
| 1409 Post Oak Boulevard.., Houston, TX, 77056 | $1,495,000 | 4 | 5 | 3,010 | -- |
| 1409 Post Oak Boulevard.., Houston, TX, 77056 | $669,000 | 2 | 3 | 1,327 | -- |
| 1409 Post Oak Boulevard.., Houston, TX, 77056 | $599,900 | 2 | 3 | 1,327 | -- |
| 1409 Post Oak Boulevard.., Houston, TX, 77056 | $1,375,000 | 3 | 4 | 3,010 | -- |
| 1901 Post Oak Boulevard.., Houston, TX, 77056 | $179,000 | 1 | 1 | 718 | -- |
| 1901 Post Oak Boulevard.., Houston, TX, 77056 | $529,000 | 2 | 3 | 1,854 | -- |
| 1901 Post Oak Boulevard.., Houston, TX, 77056 | $224,900 | 1 | 1 | 718 | -- |
Similar Condos To 1600 Post Oak Boulevard #1304
Nearby For Sale


Copyright 2026, Houston REALTORS® Information Service, Inc. The information provided is exclusively for consumers’ personal, non-commercial use, and may not be used for any purpose other than to identify prospective properties consumers may be interested in purchasing. Information is deemed reliable but not guaranteed.
ByOwner last updated this listing 09/30/2026 @ 14:26
More Cities with for Sale by Owner Homes
- Houston Homes For Sale By Owner
- Galena Park Homes For Sale By Owner
- South Houston Homes For Sale By Owner
- Pasadena Homes For Sale By Owner
- Deer Park Homes For Sale By Owner
- Channelview Homes For Sale By Owner
- Brookside Village Homes For Sale By Owner
- Pearland Homes For Sale By Owner
- Highlands Homes For Sale By Owner
- Webster Homes For Sale By Owner
- La Porte Homes For Sale By Owner
- Friendswood Homes For Sale By Owner
- Bellaire Homes For Sale By Owner
- North Houston Homes For Sale By Owner
- Seabrook Homes For Sale By Owner
- Baytown Homes For Sale By Owner
- Crosby Homes For Sale By Owner
- League City Homes For Sale By Owner
- Kemah Homes For Sale By Owner
- Beach City Homes For Sale By Owner
Homes around $735,000










Verify Your Email
Please enter the 6-digit verification code
sent to your email address.
Verify Your Phone Number
Please enter the 6-digit verification code
sent to your mobile phone.