
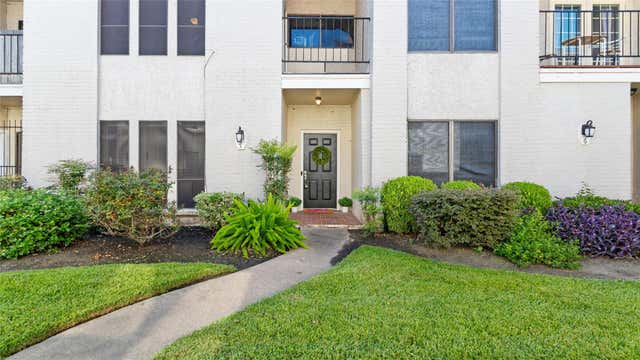
1302 Augusta Drive #7
Houston, TX 77057

 2
2
Bed
 3
3
Bath
 1,535
1,535Sqft
 1.48
1.48Acres(Lot)
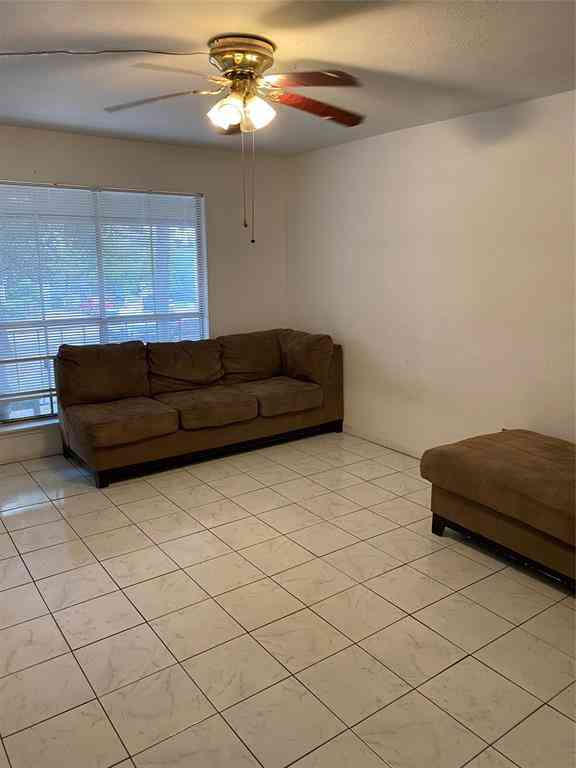
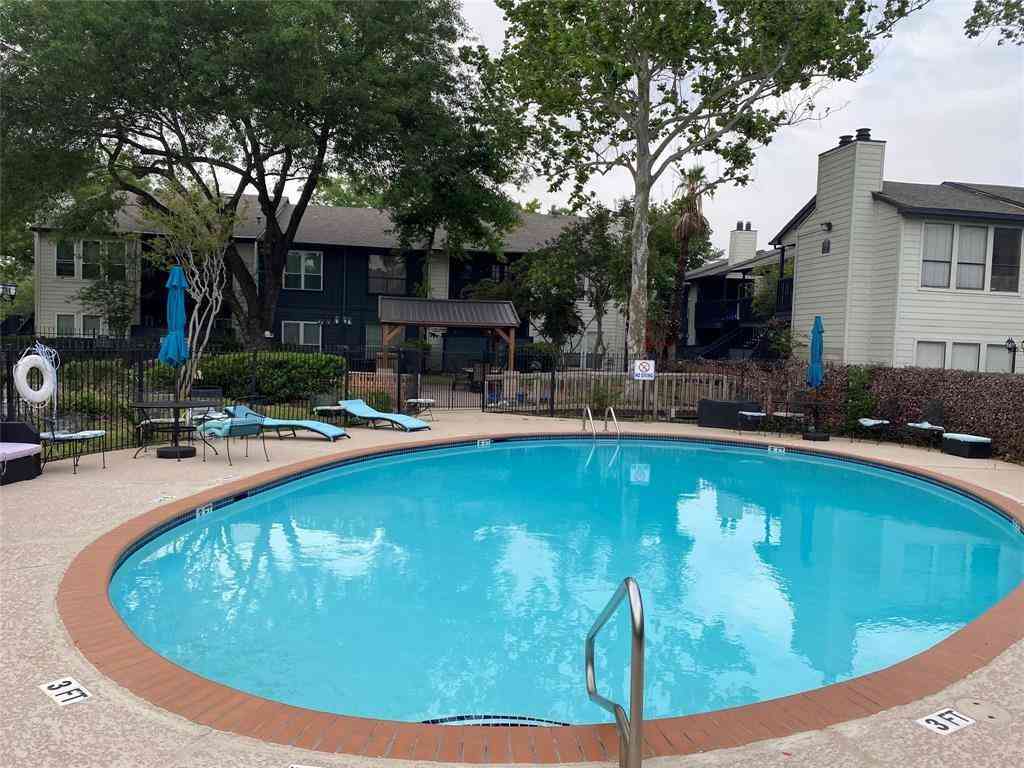
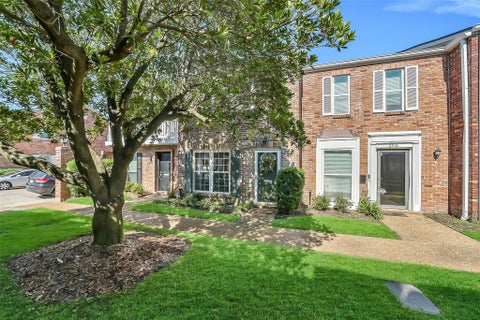
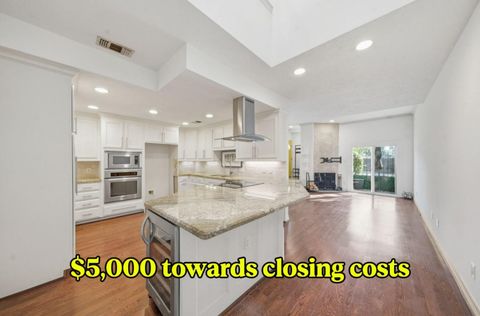
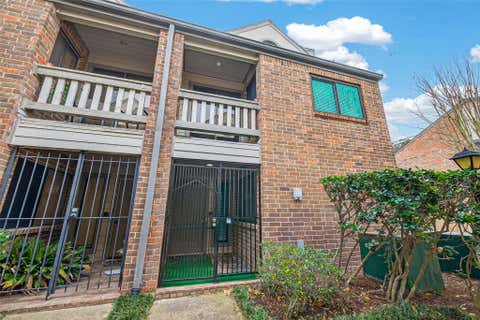
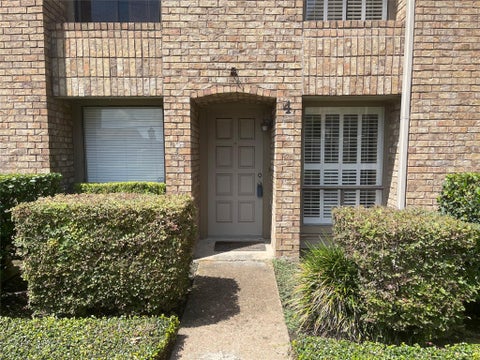
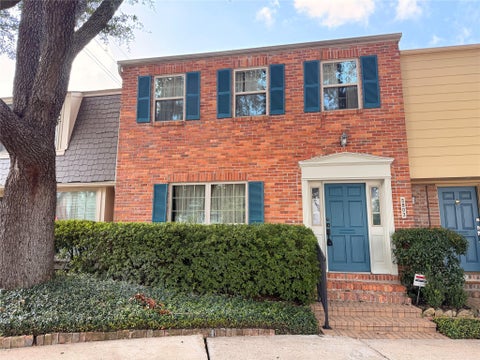
Beautifully Updated Home Near the Galleria. With spacious living areas, two primary suites, flexible bonus space, & access to community pool & walking area. The large living room has a wall of windows with wood plantation shutters w/views of the green space. Wood-look laminate flooring flows through the downstairs living areas, complemented by a cozy fireplace & built-in shelving. Updated kitchen features granite tops, tile backsplash, double ovens & is open to the dining area. Bar area provides extra space for entertaining & serving. Remodeled guest bathroom downstairs w/ granite countertops & slate tile flooring. Upstairs two spacious primary suites, each w/ its own remodeled private bathroom. Bonus room offers valuable flexibility can&be used as a home office/study, game room, playroom,

 Property Details
 Map
Map
 Map
Map
What's Nearby
Nearby Areas
 Features
-
Bedroom Information
Total beds: 2Bathroom Information
Total Baths: 3 Full Baths: 2 Half Baths: 1Room Information
Rooms Total: 9 -
Flooring Information
Carpet, Laminate, Stone, Tile, Wood -
Roofing Information
Tile -
Interior Features
Crown Molding, Dry Bar, High Ceilings, Wet Bar, Walk-In Closet(s), Breakfast Bar, Pantry, Entrance Foyer, Granite Counters, Smart Thermostat Roof: Tile Appliances: Disposal, Double Oven, Microwave, Electric Range, Dishwasher, Washer/Dryer Laundry Features: Electric Dryer Hookup Window Features: Solar Screens, Window Coverings -
Heating & Cooling
Has Heating: Yes Heating: Electric Has Cooling: Yes Cooling: Ceiling Fan(s), Electric
-
Building Information
Year Built: 1978 Building Area Total: 1535 Construction Materials: Brick Stories: 2 Private Pool: No Association Fee Frequency: Monthly -
Exterior Features
Exterior Features: Balcony, Courtyard
-
Lot Information
Main Square Feet: 1.4779 Acres Lot Size Acres: 1.4779 Lot Size Square Feet: 64376 Lot Description: Front YardProperty Information
Subdivision: Augusta Valley Condo Regime Source Property Type: Residential Postal Code Plus 4: 2416 Property SubType: Condominium Direction Faces: West Property Age: 48
-
Listing Price Information
Listing Price: $249000 Cash, Conventional
-
Tax Information
Parcel Number: 1118310000002 Tax Year: 2025 Annual Tax: $5728 Tax Legal Desc: UNIT 7 BLDG B .038493 INT COMMON LAND & ELE AUGUSTA VALLEY C
-
Virtual Tour
Parking Information
Parking Total: 2 Attached, Garage Door OpenerGarage Information
Has Garage: Yes Has Attached Garage: Yes Garage Space: 2Homeowners Association InformationHas Association: Yes Included Fees: Insurance, Maintenance Grounds, Sewer HOA: $483.00 Association Amenities: Pool, Water Community Features: Curbs
-
School Information
Elementary School: Briargrove Elementary SchoolJunior High School: Tanglewood Middle SchoolSenior High School: Wisdom High School -
Location Information
Direction: I-10 Katy Freeway West, Right on Chimney Rock Road, Right on Woodway Drive, Left on Fountain View Drive, Left on Valley Forge Drive, Home on the Left, second to last in courtyard. WaterSource: Public
How much is this property worth?
Curious about this home's true market value? Use our free Home Evaluation Tool to instantly get a personalized Comparative Market Analysis (CMA) report. Make smarter, data-driven decisions before you buy.

Nearby Home Value
| Address | Estimate | Bed | Bath | Sq. Ft | Lot Size |
|---|---|---|---|---|---|
| 5711 Sugar Hill Drive #93, Houston, TX, 77057 | $150,000 | 1 | 1 | 828 | 4.26 Acres |
| 661 Bering Drive #709, Houston, TX, 77057 | $284,999 | 3 | 2 | 1,698 | -- |
| 661 Bering Drive #407, Houston, TX, 77057 | $85,000 | 2 | 2 | 1,323 | 1.96 Acres |
| 701 Bering Drive #402, Houston, TX, 77057 | $255,000 | 1 | 2 | 1,285 | 8.09 Acres |
| 2001 Bering Drive #2F, Houston, TX, 77057 | $145,000 | 2 | 1 | 957 | 3.99 Acres |
| 2001 Bering Drive #3D, Houston, TX, 77057 | $137,500 | 1 | 1 | 957 | 3.99 Acres |
| 701 Bering Drive #201, Houston, TX, 77057 | $275,000 | 2 | 3 | 1,500 | -- |
| 2333 Bering Drive #A102, Houston, TX, 77057 | $185,000 | 2 | 2 | 1,152 | 1.77 Acres |
| 2333 Bering Drive #311, Houston, TX, 77057 | $153,000 | 1 | 1 | 837 | 1.77 Acres |
| 2333 Bering Drive #322, Houston, TX, 77057 | $160,000 | 1 | 1 | 957 | 1.77 Acres |
Similar Condos To 1302 Augusta Drive #7
Nearby For Sale


Copyright 2026, Houston REALTORS® Information Service, Inc. The information provided is exclusively for consumers’ personal, non-commercial use, and may not be used for any purpose other than to identify prospective properties consumers may be interested in purchasing. Information is deemed reliable but not guaranteed.
ByOwner last updated this listing 10/07/2026 @ 12:15
More Cities with for Sale by Owner Homes
- Houston Homes For Sale By Owner
- Galena Park Homes For Sale By Owner
- South Houston Homes For Sale By Owner
- Pasadena Homes For Sale By Owner
- Deer Park Homes For Sale By Owner
- Channelview Homes For Sale By Owner
- Brookside Village Homes For Sale By Owner
- Pearland Homes For Sale By Owner
- Southside Place Homes For Sale By Owner
- Highlands Homes For Sale By Owner
- Webster Homes For Sale By Owner
- La Porte Homes For Sale By Owner
- Friendswood Homes For Sale By Owner
- Bellaire Homes For Sale By Owner
- North Houston Homes For Sale By Owner
- Taylor Lake Village Homes For Sale By Owner
- Seabrook Homes For Sale By Owner
- Baytown Homes For Sale By Owner
- Crosby Homes For Sale By Owner
- League City Homes For Sale By Owner
Homes around $249,000










Verify Your Email
Please enter the 6-digit verification code
sent to your email address.
Verify Your Phone Number
Please enter the 6-digit verification code
sent to your mobile phone.