
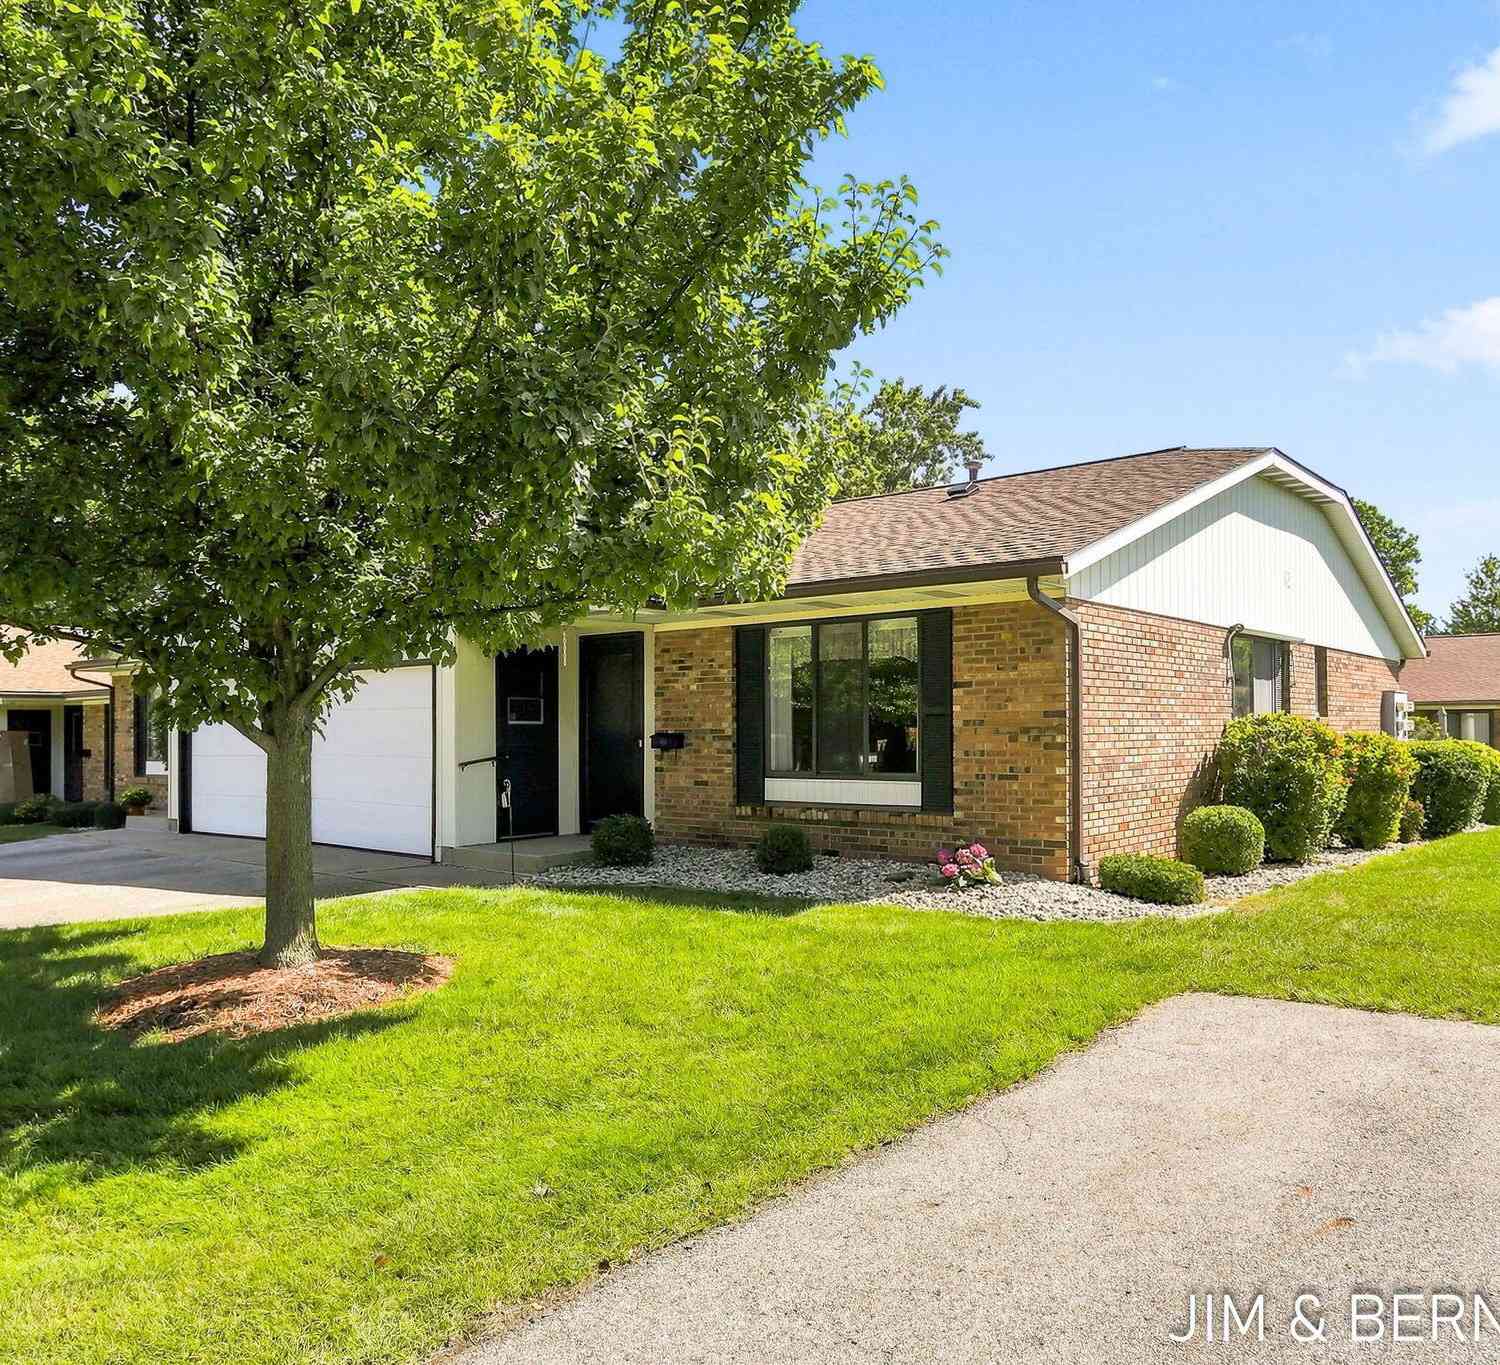
75 Old Mill Drive #13
Holland, MI 49423

 2
2
Bed
 2
2
Bath
 1,619
1,619Sqft
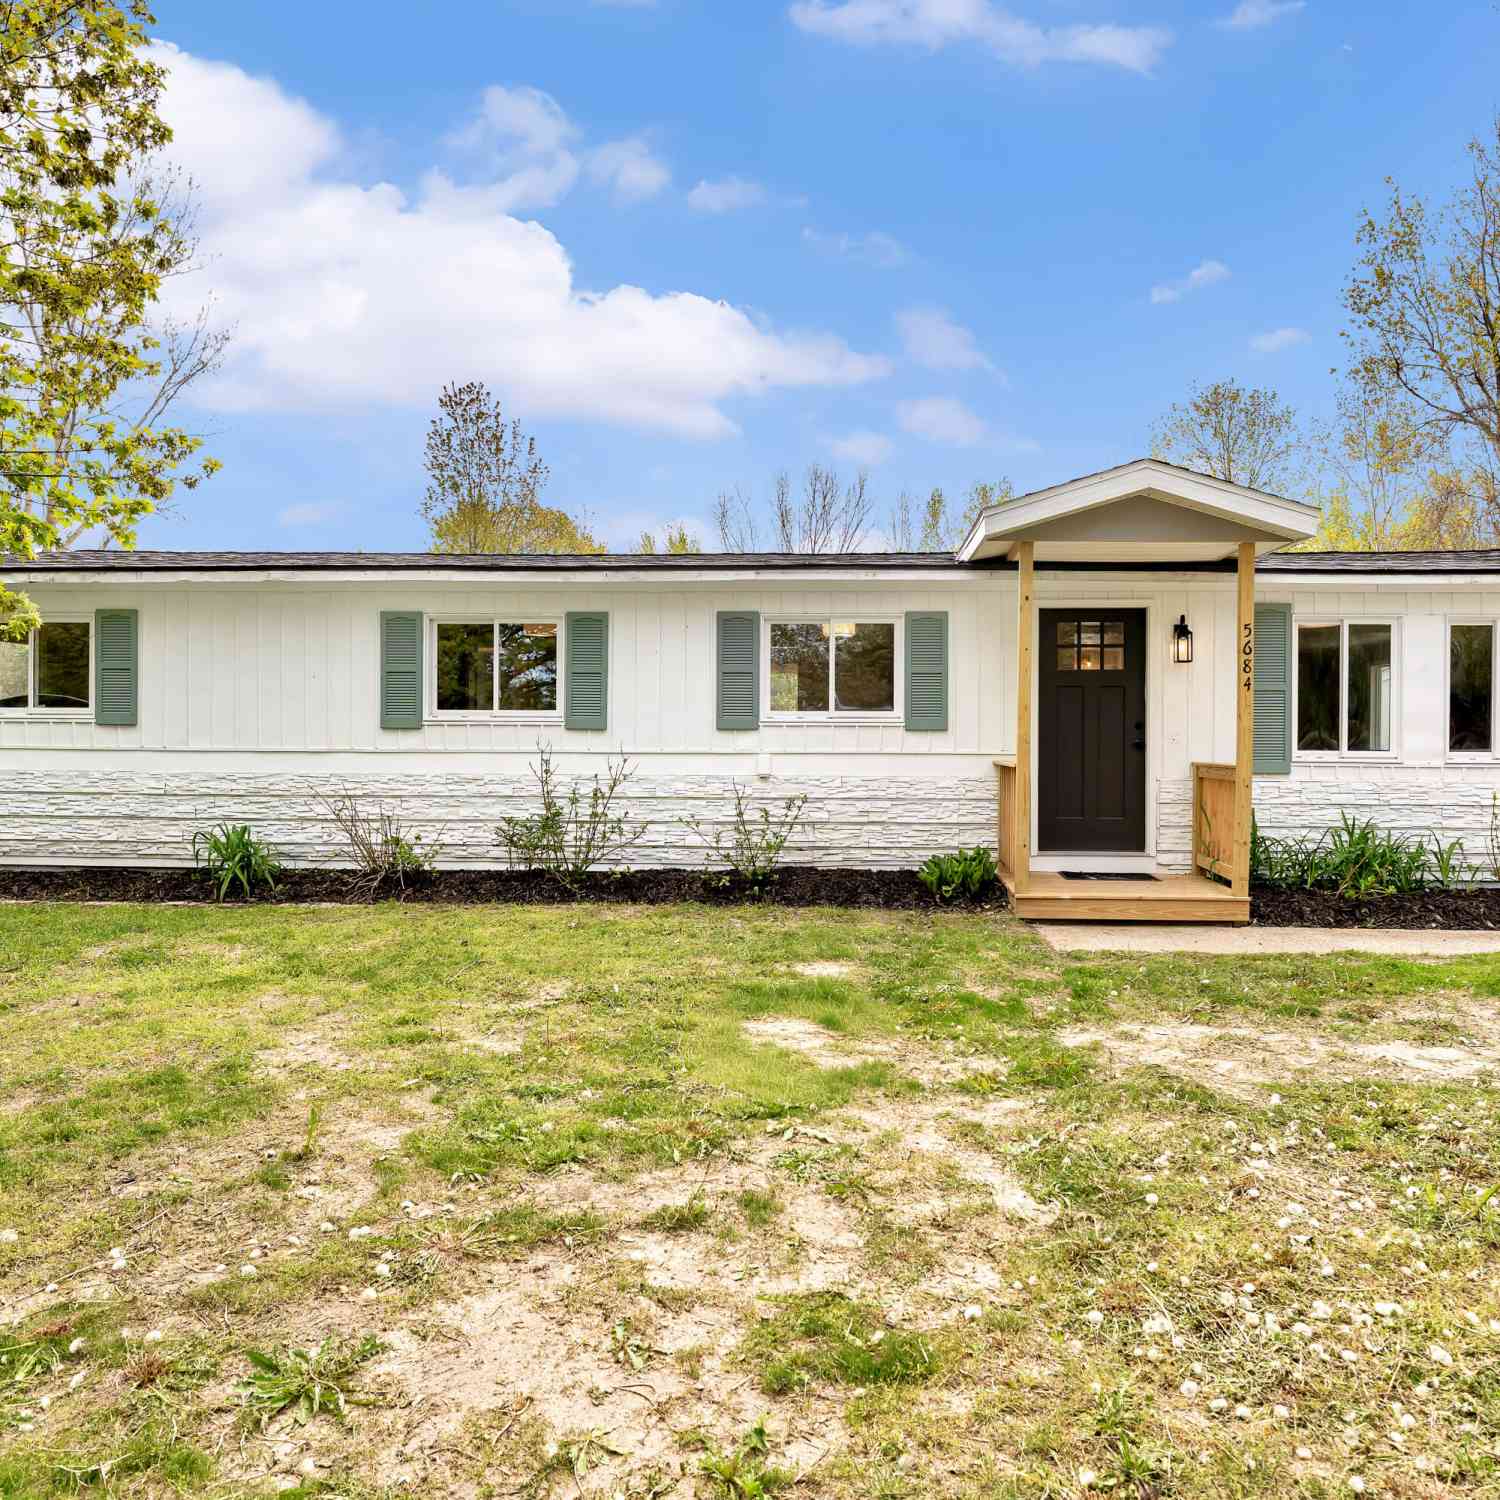
Welcome home to this impeccably clean end-unit condo that effortlessly combines daily comfort with timeless upgrades. Step inside to an inviting main level bathed in abundant natural light, highlighting beautiful wood flooring that flows throughout the space. The updated kitchen is an absolute highlight, featuring newer cabinetry and sleek granite countertops that make cooking and entertaining a joy. Utilize the main-level full bathroom, beautifully detailed with modern granite countertops and a custom tile walk-in shower. Downstairs, the partially finished lower level offers valuable extra living space—perfect for a cozy family room, home office, or rec area—along with a second full bathroom complete with its own tile shower. Step outside to your private rear concrete patio, ideal for rel

 Property Details
 Map
Map
 Map
Map
What's Nearby
Nearby Areas
 Features
-
Bedroom Information
Total Bedrooms: 2 Window Feature: Window TreatmentsBathroom Information
Total Baths: 2 Full Baths: 2Water/Sewer
Sewer: PublicRoom Information
Other Rooms: 6 -
Flooring Information
Carpet, Ceramic Tile, Wood -
Roofing Information
Composition, Shingle -
Interior Features
Broadband, Garage Door Opener, Eat-in Kitchen, Pantry Roof: Composition, Shingle Appliances: Disposal, Dryer, Microwave, Range, Refrigerator, Washer Laundry Features: In Hall, In Unit, Laundry Closet, Main Level -
Heating & Cooling
Heating: Forced Air Cooling: Central Air WaterSource: Public -
Fireplace
Number of Fireplaces: 0 Fireplace Features: 0
-
Building Information
Year Built: 1980 Construction Materials: Brick Basement: Crawl Space, Full Roof: Composition, Shingle -
Exterior Features
Porch: Patio -
Road Types
Paved -
Accessibility Features
Low Threshold ShowerLaundry Features
In Hall, In Unit, Laundry Closet, Main LevelPatio And Porch
Patio
-
Lot Information
Lot Description: Level, Cul-De-Sac Stories: 1 Main Square Feet: 1619Property Information
Property Type: Residential Sub Type: Condominium Style: Ranch SQ ft (Living Area): 1,619 Construction Materials: Brick Property Age: 46
-
Listing Price Information
Listing Id: 26043682 ist Price: $259,900 List Price Tot SqFt: $161 Listing Terms Cash, Conventional -
Listing Information
Possession: Close Of Escrow
-
Tax Information
Parcel Number: 53-02-05-347-773 Annual Tax: $3,017 Tax Year: 2026 Taxes: APT. NO. 73 CENTRAL VILLAGE CONDO NO. 3 SEC 5 T4N R15W (030205300046 PART)
-
Virtual Tour
Parking Information
# of Garage Spaces: 1 Has Garage: Yes Attached Garage: Yes Garage Faces Front, AttachedHomeowners Association Information
Association YN: Yes Included Fees: Water, Trash, Snow Removal, Sewer, Lawn/Yard Care Included Amenities: End Unit HOA: $300.00 Monthly Association Fee Frequency: Monthly
-
School Information
Senior High School District: Holland -
Utility Information
Phone Available, Natural Gas Available, Electricity Available, Cable Available, Natural Gas Connected, Cable Connected, Storm Sewer -
Location Information
Direction: US 31 to Central Ave, north to Old Mill Dr, west to property address.
How much is this property worth?
Curious about this home's true market value? Use our free Home Evaluation Tool to instantly get a personalized Comparative Market Analysis (CMA) report. Make smarter, data-driven decisions before you buy.

Nearby Home Value
| Address | Estimate | Bed | Bath | Sq. Ft | Lot Size |
|---|---|---|---|---|---|
| 1220 Waterwalk Drive , Holland, MI, 49423 | $487,500 | 2 | 2 | 1,764 | 1,764 SqFt |
| 2104 Sherwood Avenue, Holland, MI, 49423 | $310,000 | 4 | 3 | 1,436 | 1,436 SqFt |
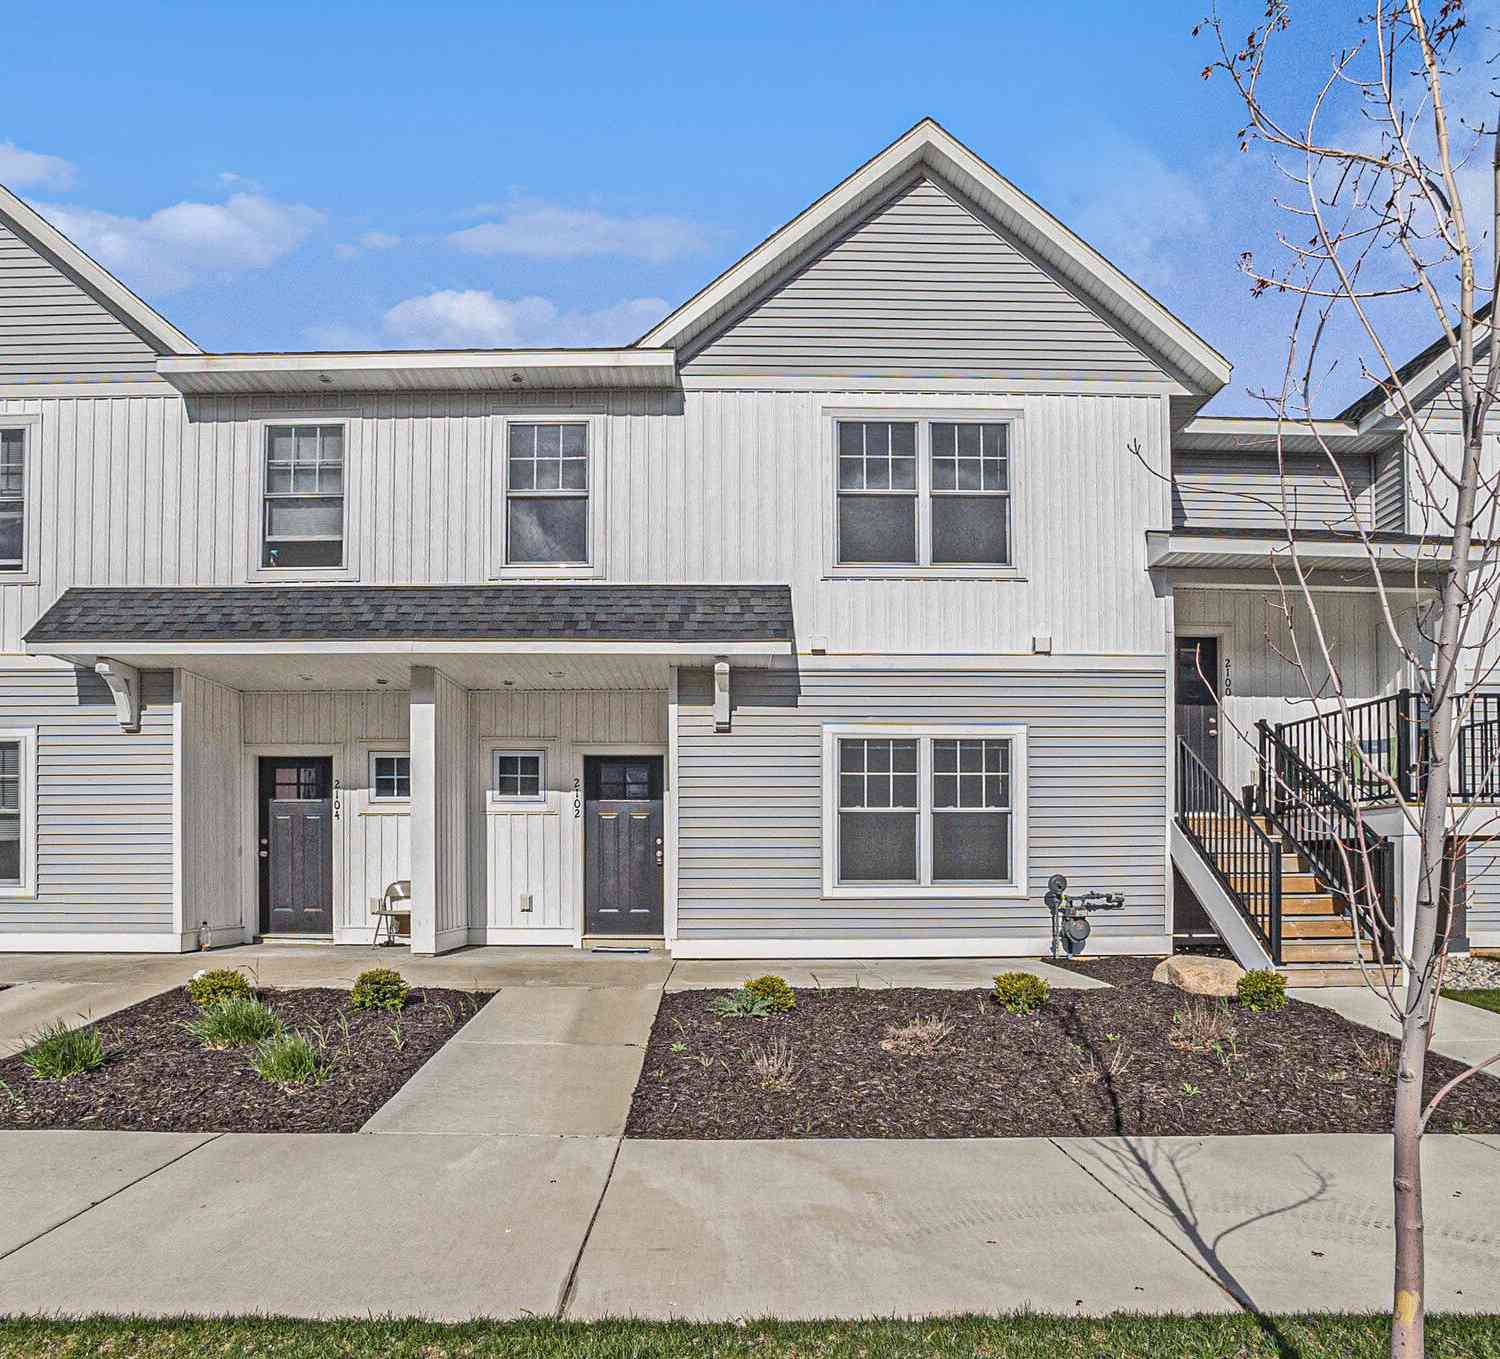
| 2102 Sherwood Avenue, Holland, MI, 49423 | $299,900 | 4 | 3 | 1,436 | 1,436 SqFt |
| 832 Winchester Street, Holland, MI, 49423 | $324,990 | 4 | 3 | 1,840 | 1,840 SqFt |
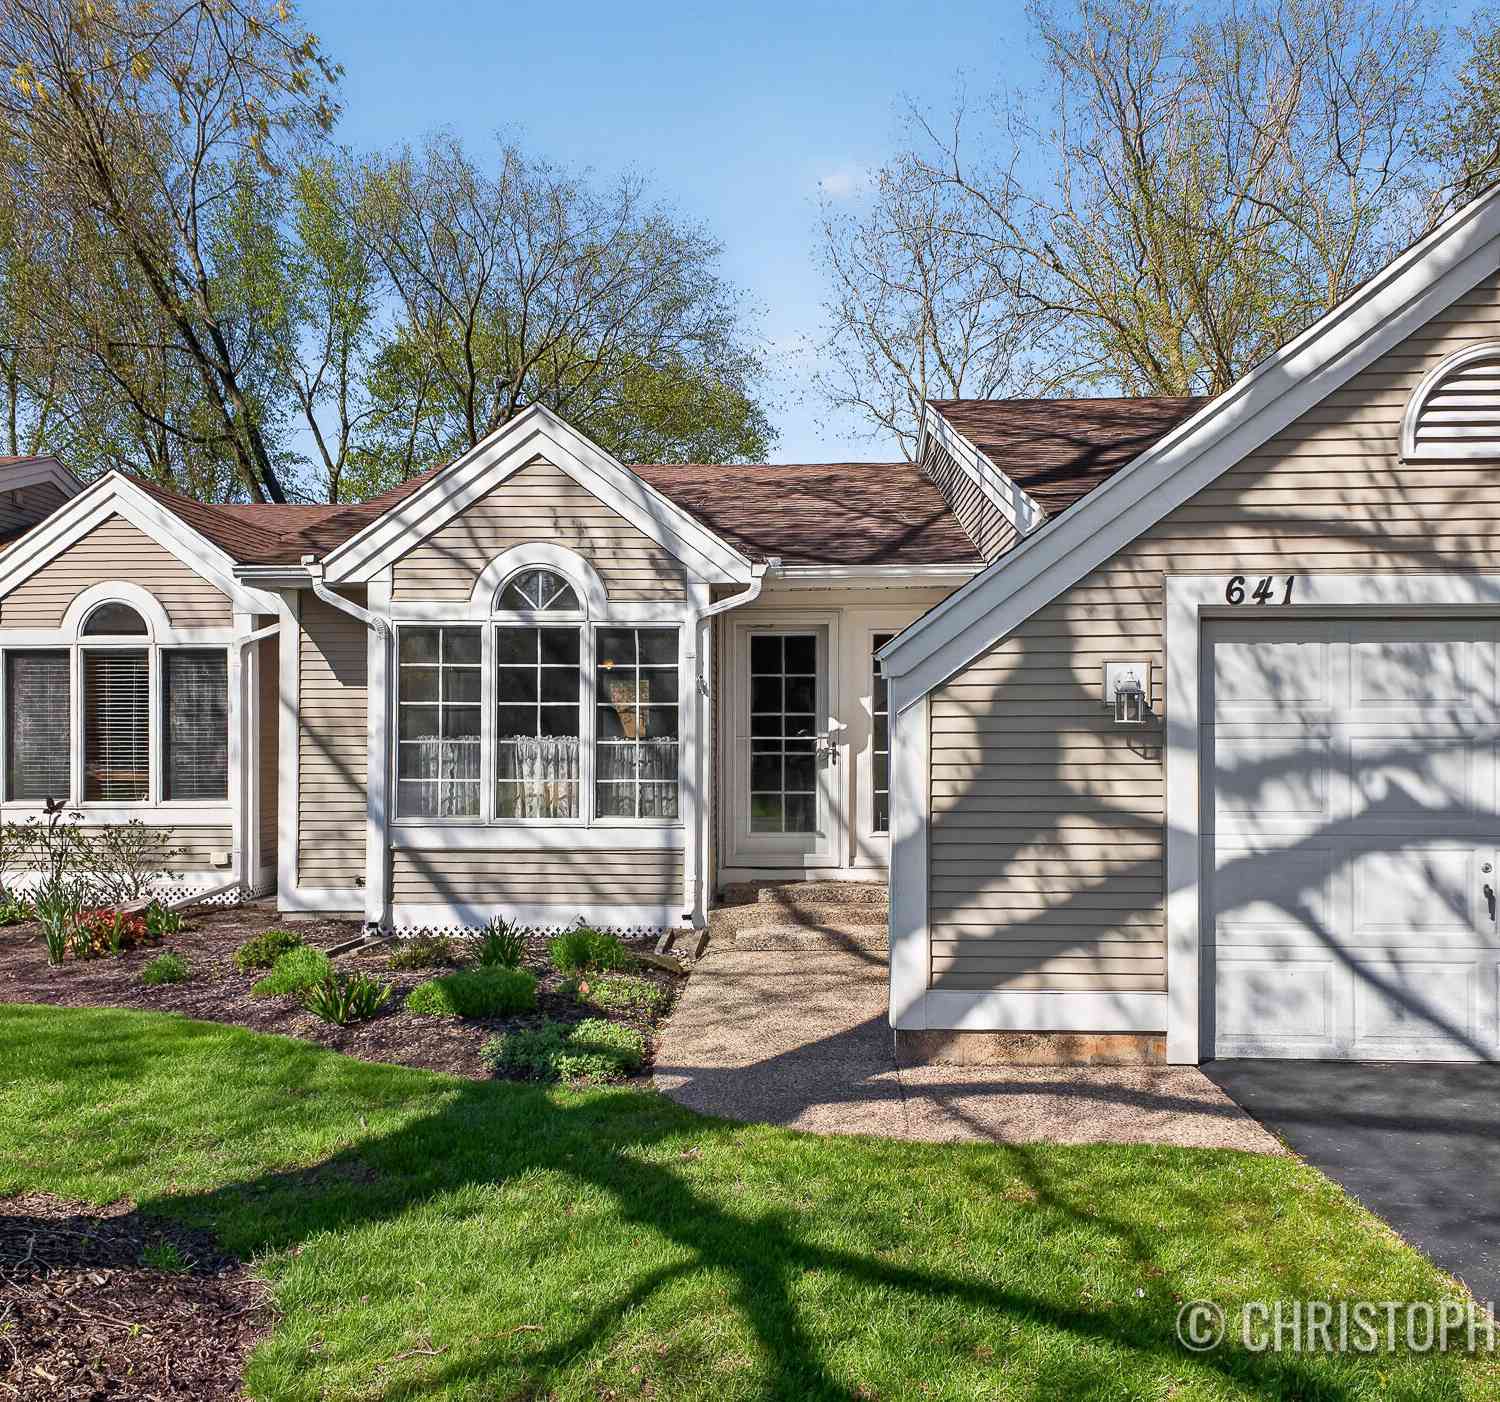
| 641 Appletree Drive, Holland, MI, 49423 | $250,000 | 2 | 2 | 1,170 | 1,170 SqFt |
| 625 Maple Creek Drive #35, Holland, MI, 49423 | $295,000 | 3 | 3 | 2,025 | 2,025 SqFt |
| 533 Columbia Avenue #113, Holland, MI, 49423 | $295,000 | 2 | 1 | 1,284 | 1,284 SqFt |
| 45 Trillium Court, Holland, MI, 49423 | $298,900 | 2 | 3 | 2,052 | 2,052 SqFt |
| 141 Central Avenue #120, Holland, MI, 49423 | $975,000 | 2 | 2 | 1,864 | 1,864 SqFt |
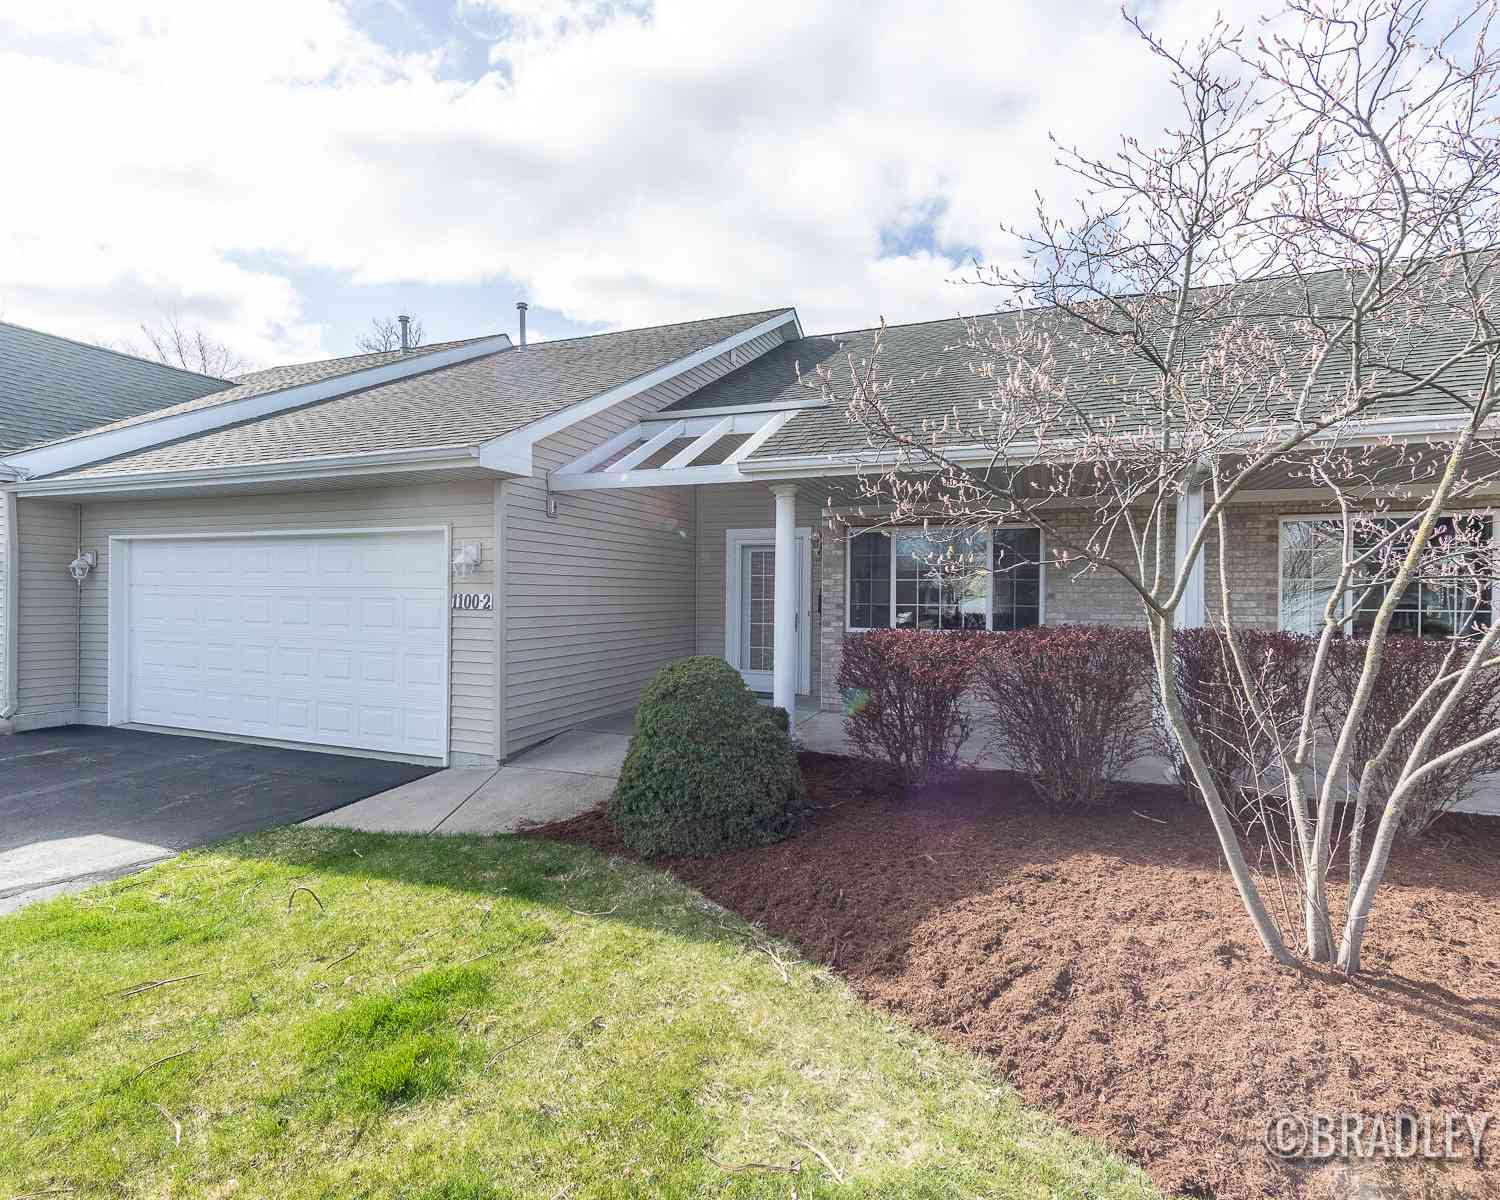

| 53 Old Mill Drive #2, Holland, MI, 49423 | $253,900 | 2 | 2 | 1,251 | 1,251 SqFt |
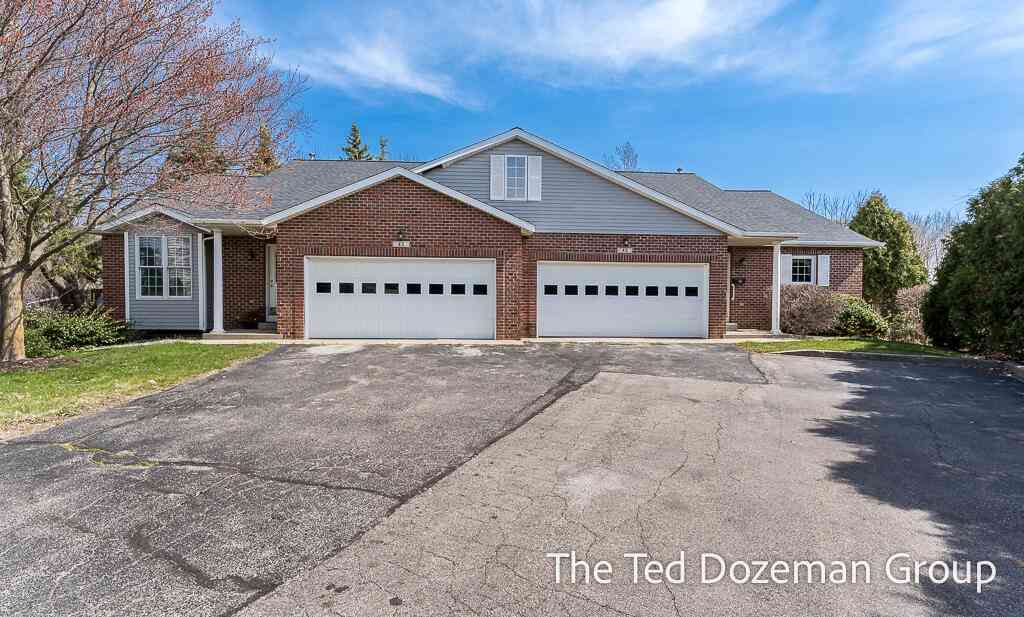
Similar Condos To 75 Old Mill Drive #13
Nearby For Sale

ByOwner last updated this listing 08/22/2026 @ 06:33
More Cities with for Sale by Owner Homes
- Holland Homes For Sale By Owner
- Zeeland Homes For Sale By Owner
- Saugatuck Homes For Sale By Owner
- Hamilton Homes For Sale By Owner
- West Olive Homes For Sale By Owner
- Douglas Homes For Sale By Owner
- Hudsonville Homes For Sale By Owner
- Fennville Homes For Sale By Owner
- Allendale Homes For Sale By Owner
- Jenison Homes For Sale By Owner
- Dorr Homes For Sale By Owner
- Grand Haven Homes For Sale By Owner
- Grandville Homes For Sale By Owner
- Nunica Homes For Sale By Owner
- Byron Center Homes For Sale By Owner
- Spring Lake Homes For Sale By Owner
- Ferrysburg Homes For Sale By Owner
- Hopkins Homes For Sale By Owner
- Pullman Homes For Sale By Owner
- Coopersville Homes For Sale By Owner
Homes around $259,900





Verify Your Email
Please enter the 6-digit verification code
sent to your email address.