

741 Spyglass Hill
Holland, Michigan 49424

 3
3
Bed
 3
3
Bath
 1,637
1,637Sqft
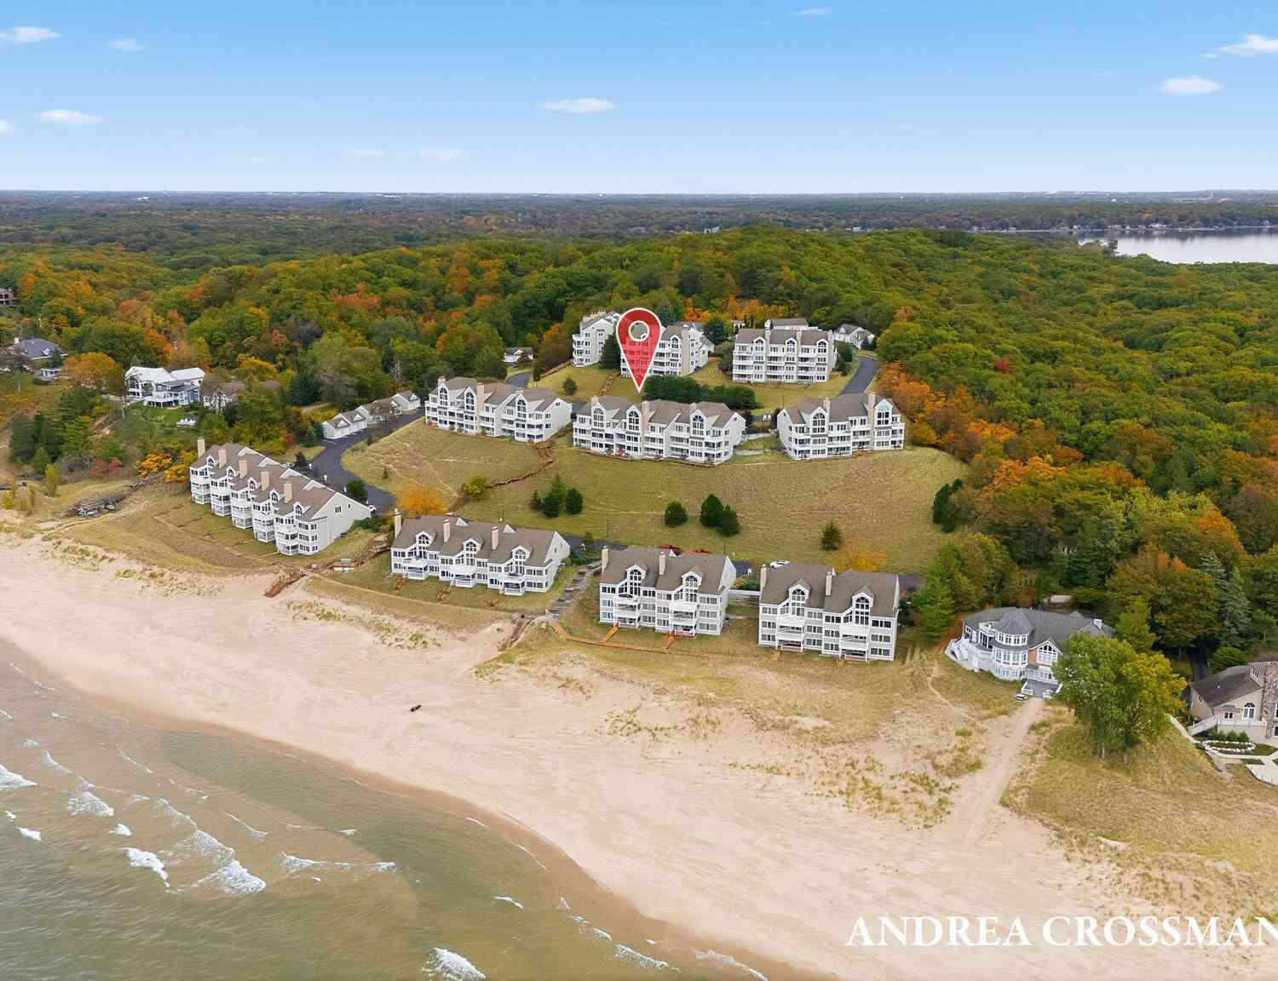
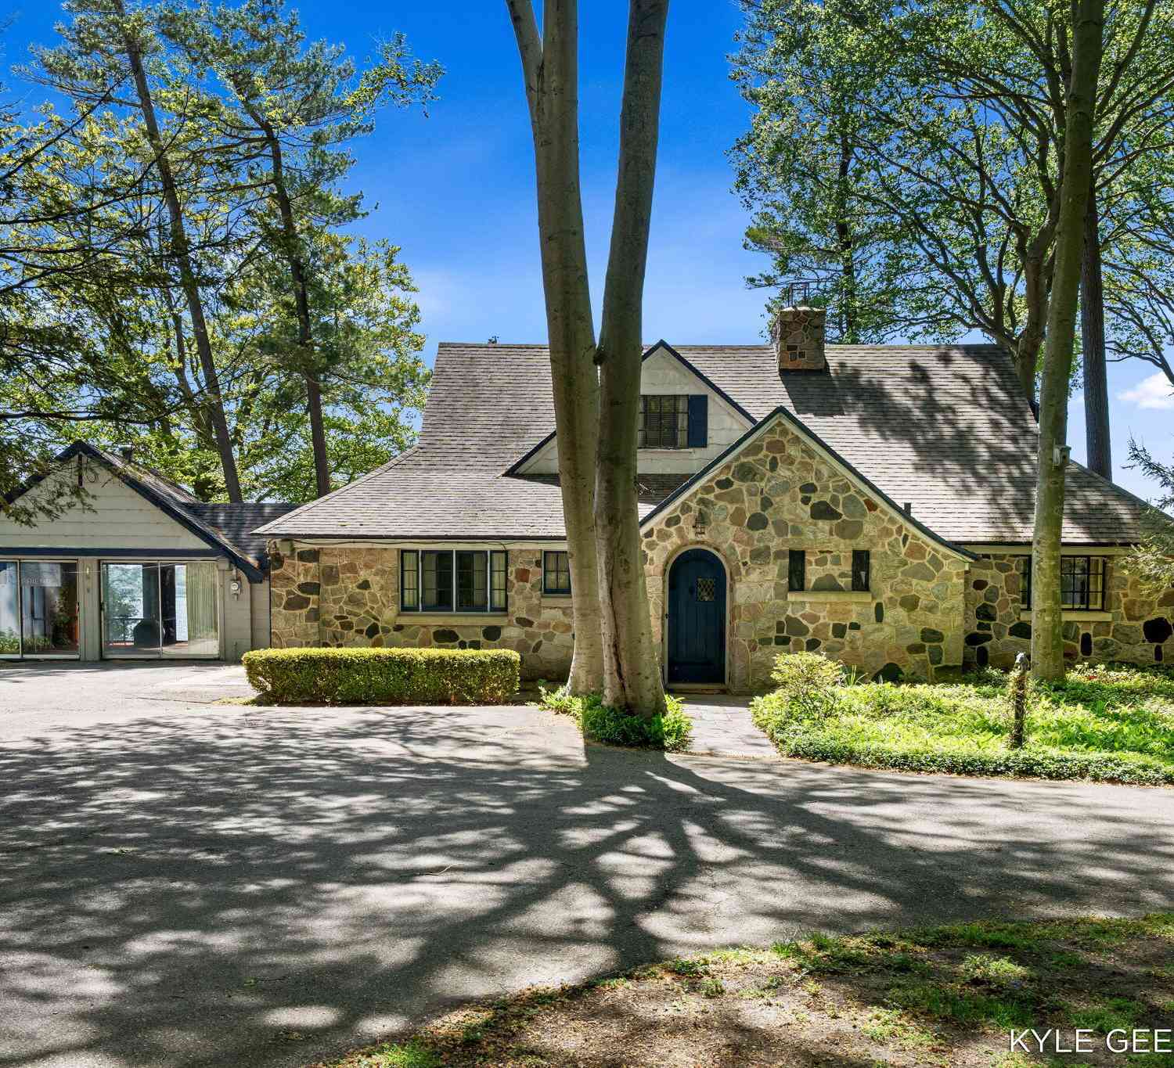
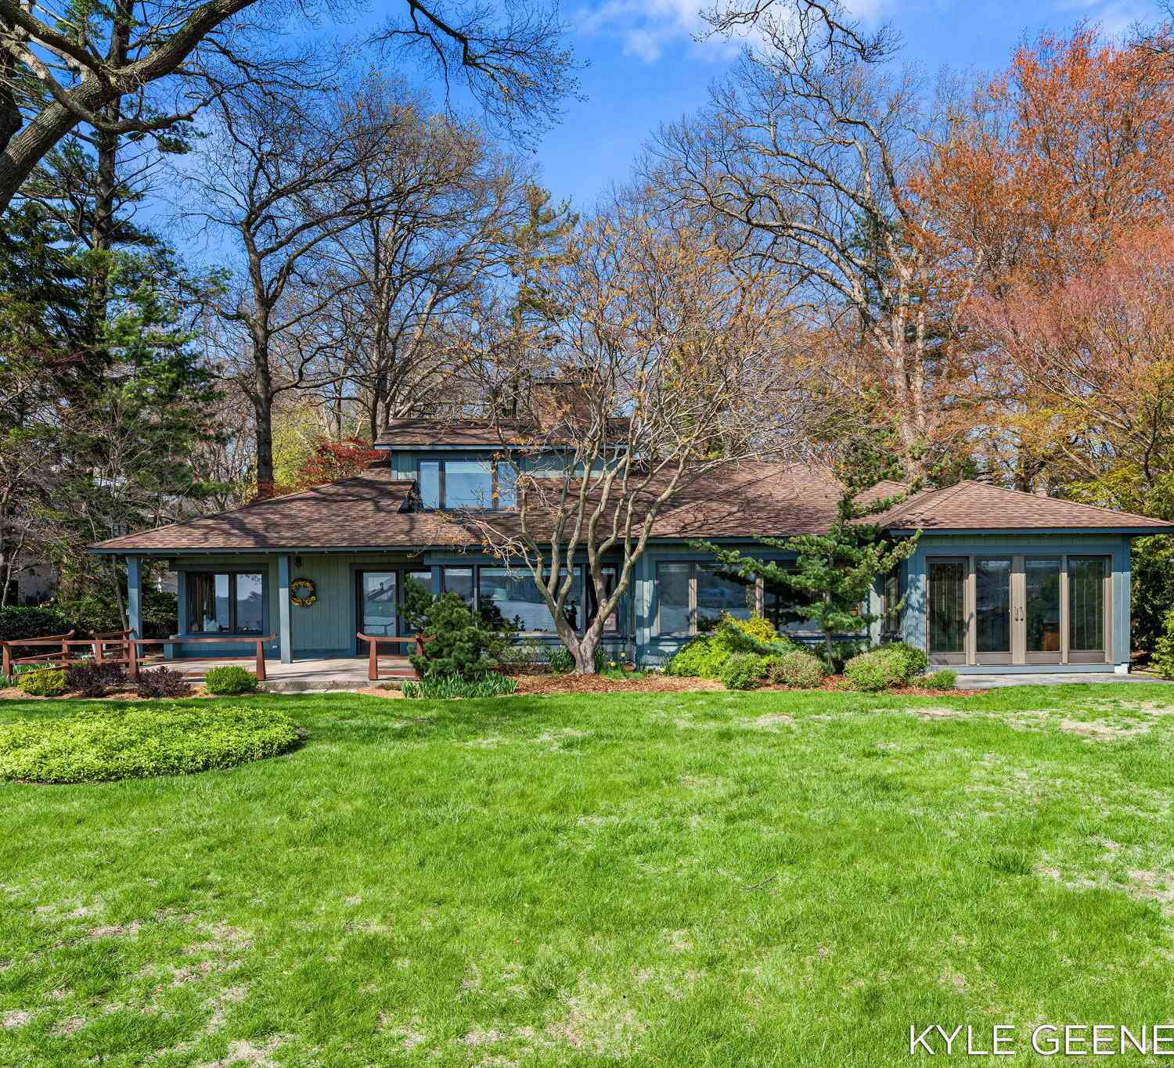
RARE Spyglass condo on Lake Michigan. One of only 8 with a 2-stall attached garage & is also one of the larger units in the community offering panoramic views of the lake, the state park & Big Red lighthouse. This unit was JUST refurbished & features freshly painted. Updates include all new flooring, light fixtures, hardware, toilets, mirrors, and solid surface counters. The fireplace features a new stone surround & the bedrooms have newly tiled walls on the south wall. New AC. Similar unit next door under contract at $1.6M. GREAT sandy beach is walkable to the pier & state park & continues north for miles. Enjoy community amenities including pickleball/tennis/basketball courts, fire rings and Adirondack chairs at the beach, a heated pool with baths, and excellent guest parking. One ca

 Property Details
 Map
Map
 Map
Map
What's Nearby
Nearby Areas
 Features
-
Bedroom Information
Total Bedrooms: 3Bathroom Information
Total Baths: 3 Full Baths: 3 -
Room Information
Total Rooms: 12 Porches: Deck,PorchInterior Features
Cable Available,Wet Bar,Other Roof: Composition Basement Description: Walk-Out Access Fireplace: Yes Appliances: Dishwasher,Disposal,Dryer,Freezer,Microwave,Oven,Range/Stove,Refrigerator,Washer -
Heating & Cooling
Cooling: Central Air Heating: Forced Air Heating Fuel: Natural GasFireplace
Living RoomWater Heater
Natural Gas
-
Building Information
Year Built: 1987 Building Stories: 2 Story Fireplace: Living Room Roof: Composition Foundation/Basement: Basement Architecture: Common Entry Building,Traditional -
Exterior Features
Tennis Court,Pool – Community,Pool - Inground Construction: Wood -
Utility Features
Sewer: Sewer (Sewer-Sanitary) -
Water
Public (Municipal) Water Heat: Natural Gas
-
Lot Information
Lot Size: 0.00 Lot Features: Gated Community,Wooded,Sprinkler(s) Waterfront: All Sports Lake Waterfront Description: Beach Access,Lake Front,Shared Water Frontage,Lake/River Priv -
Property Information
SQ ft: 1637 Financing: Cash,Conventional
-
Listing Price Information
Original List Price: $1,495,000 -
Listing Information
Possession: See Remarks Legal Description: UNIT 31. SPYGLASS CONDOMINIUM, AS AMENDED, MASTER DEED RECORDED IN OTTAWA COUNTY REGISTER OF DEEDS LIBER 1011 PAGE 421, CONSOLIDATING MASTER DEED RECORDED IN OTTAWA COUNTY REGISTER OF DEEDS LIBER 1765 PAGE 352, CONDOMINIUM SUBDIVISION PLAN NO. 72. SEC 28 & 33 T5N R16W
-
Tax Information
Annual Tax: $9,514 Parcel Number: 701533125031Terms/Deposits/Fees
Assoc Fee Freq: $Annually -
Possession
See Remarks -
Legal Information
Legal Description: Section: UNIT 31. SPYGLASS CONDOMINIUM, AS AMENDED, MASTER DEED RECORDED IN OTTAWA COUNTY REGISTER OF DEEDS LIBER 1011 PAGE 421, CONSOLIDATING MASTER DEED RECORDED IN OTTAWA COUNTY REGISTER OF DEEDS LIBER 1765 PAGE 352, CONDOMINIUM SUBDIVISION PLAN NO. 72. SEC 28 & 33 T5N R16W
-
Virtual Tour
Parking Information
Has Garage: Yes Garage Description: Door Opener,Attached -
Multi-Unit Information
Road Frontage: Private,Paved
-
School Information
School District: West Ottawa -
Fire Place Information
Fire Place: Yes Fire Place Location: Living Room Fire Place Type: Gas -
Utility Information
Water: Public (Municipal) Sewer: Sewer (Sewer-Sanitary)
How much is this property worth?
Curious about this home's true market value? Use our free Home Evaluation Tool to instantly get a personalized Comparative Market Analysis (CMA) report. Make smarter, data-driven decisions before you buy.

Nearby Home Value
| Address | Estimate | Bed | Bath | Sq. Ft | Lot Size |
|---|---|---|---|---|---|
| 11325 Village Green Drive, Holland, MI, 49424 | $324,900 | 3 | 3 | 1,958 | -- |
| 11941 Smithfield Drive .., Holland, MI, 49424 | $374,900 | 2 | 2 | 1,441 | -- |
| 11937 Smithfield Drive .., Holland, MI, 49424 | $364,900 | 3 | 2 | 1,699 | -- |
| 11931 Smithfield Drive .., Holland, MI, 49424 | $344,900 | 2 | 2 | 1,441 | -- |
| 11893 Smithfield Drive .., Holland, MI, 49424 | $449,900 | 3 | 3 | 2,209 | -- |
| 3089 E Crystal Waters D.., Holland, MI, 49424 | $229,000 | 2 | 2 | 1,176 | -- |
| 3042 W Crystal Waters D.., Holland, MI, 49424 | $239,900 | 2 | 2 | 1,241 | -- |
| 3074 W Crystal Waters D.., Holland, MI, 49424 | $216,000 | 2 | 2 | 1,176 | 19.25 Acres |
| 3122 W Crystal Waters D.., Holland, MI, 49424 | $220,000 | 2 | 2 | 1,176 | -- |
| 14 W Scotts Drive #11, Holland, MI, 49424 | $277,000 | 3 | 2 | 1,852 | -- |
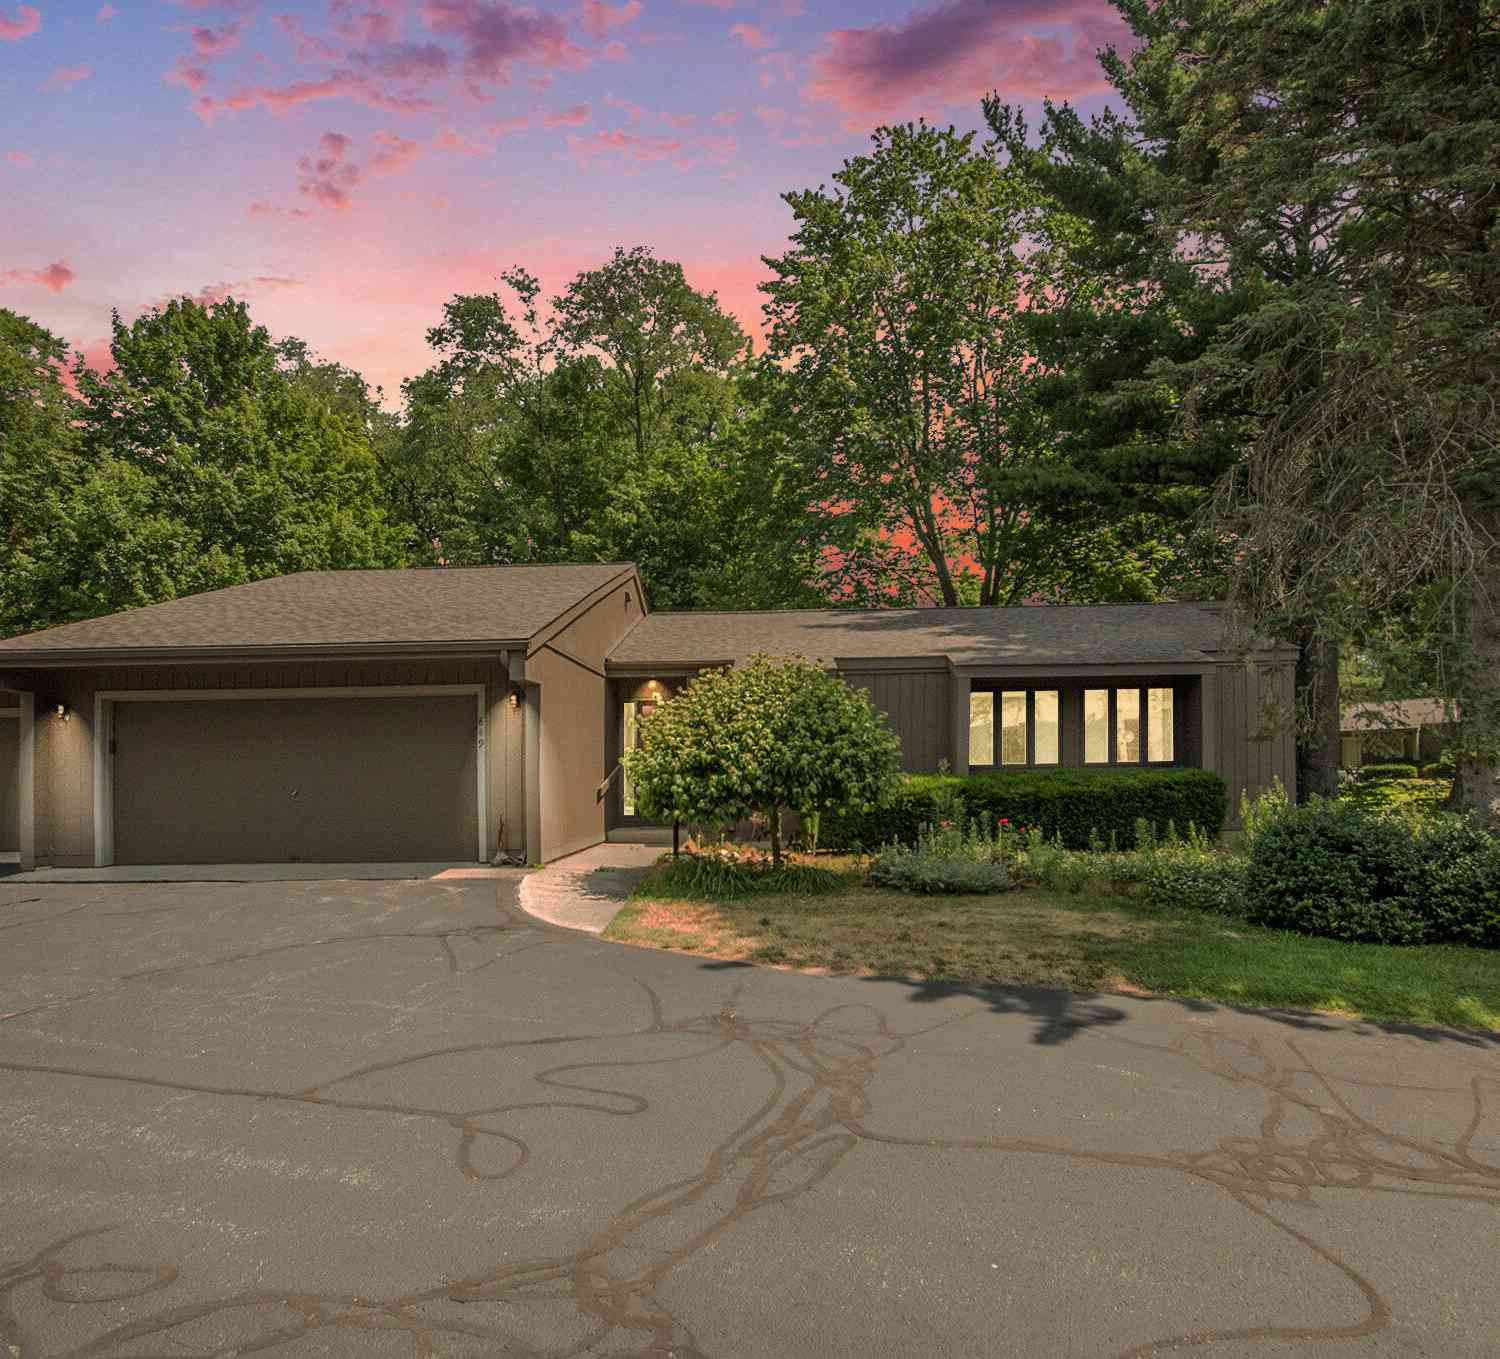
Similar Condos To 741 Spyglass Hill
Nearby For Sale
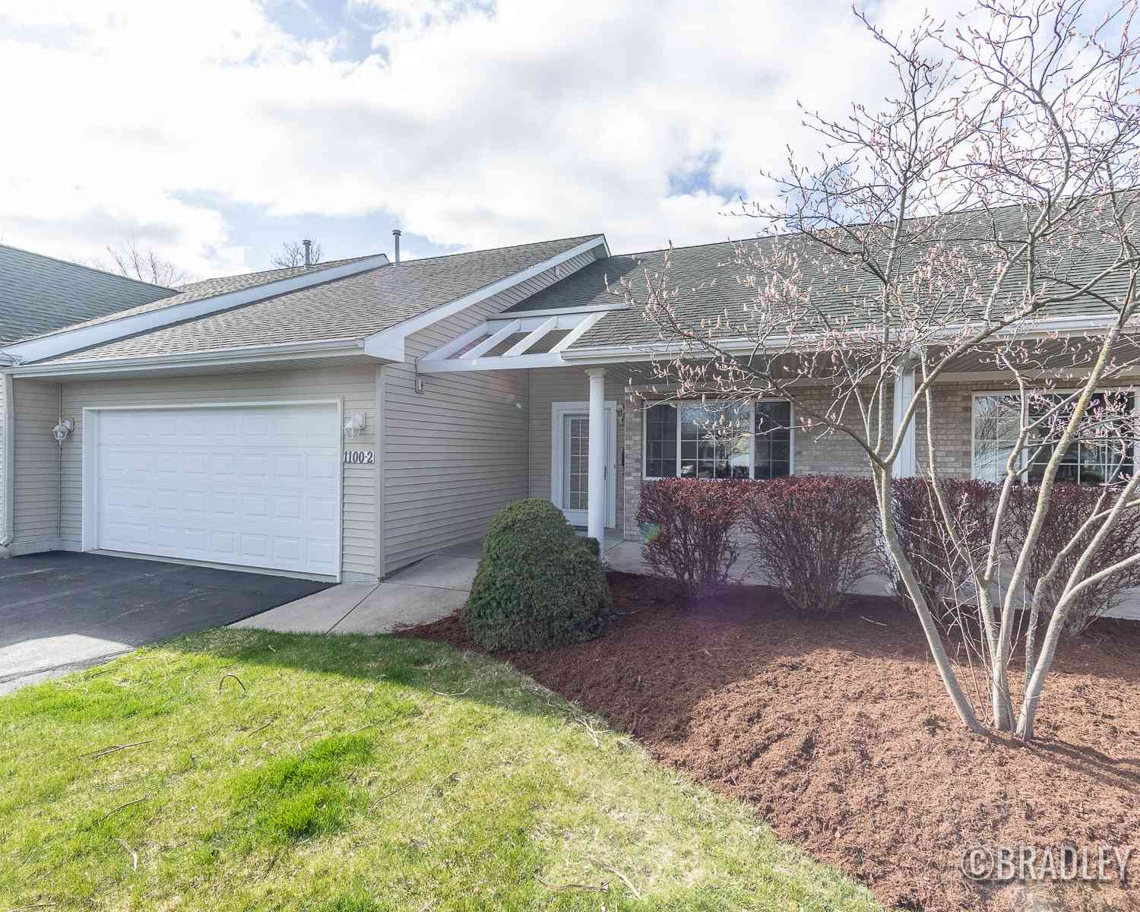

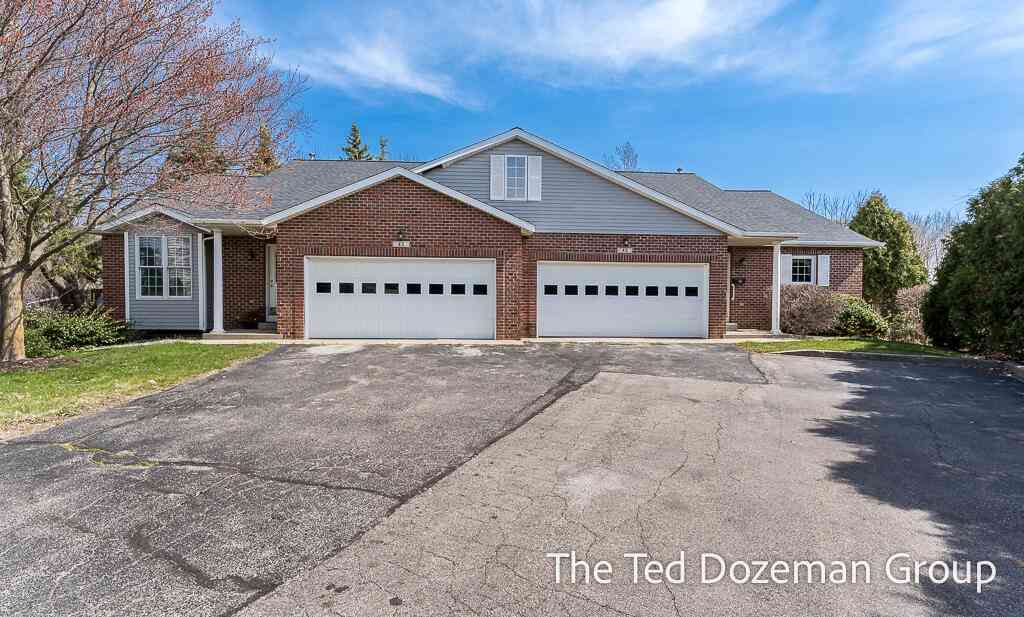
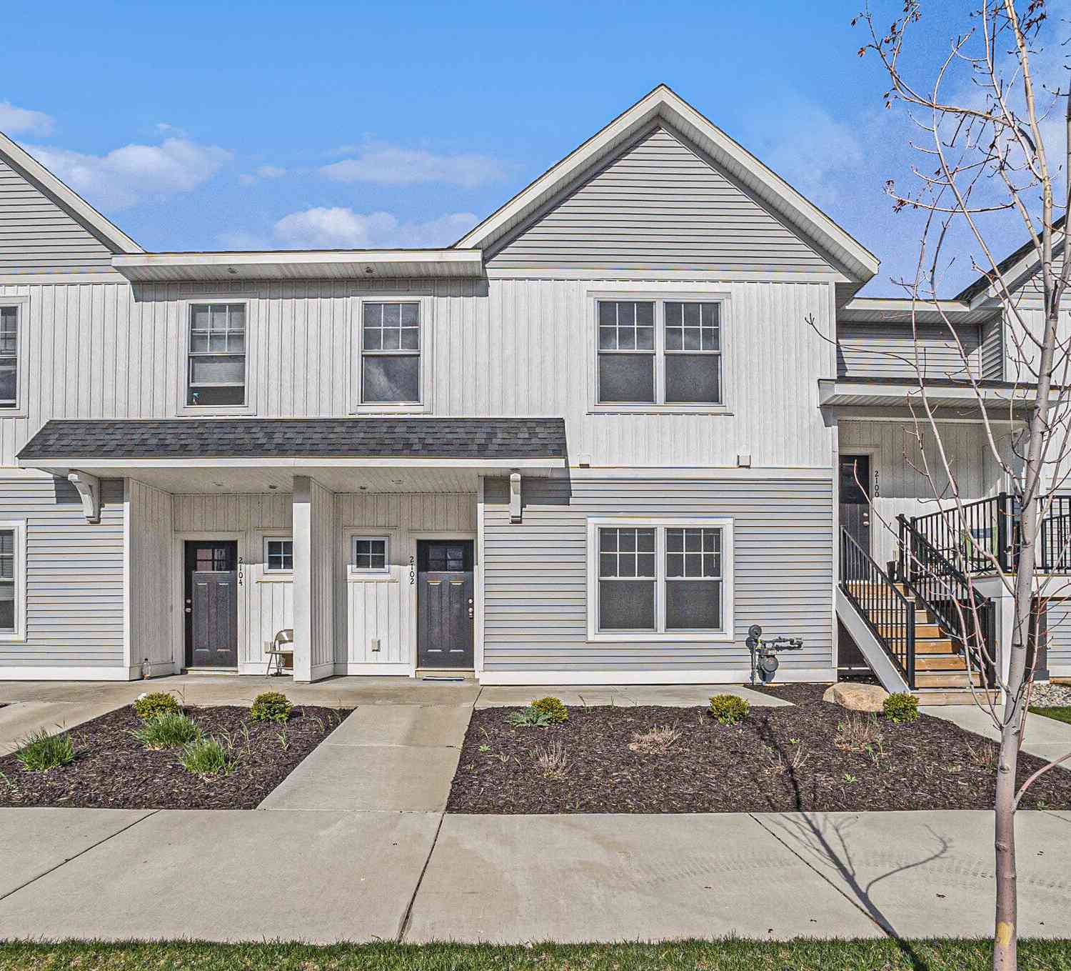
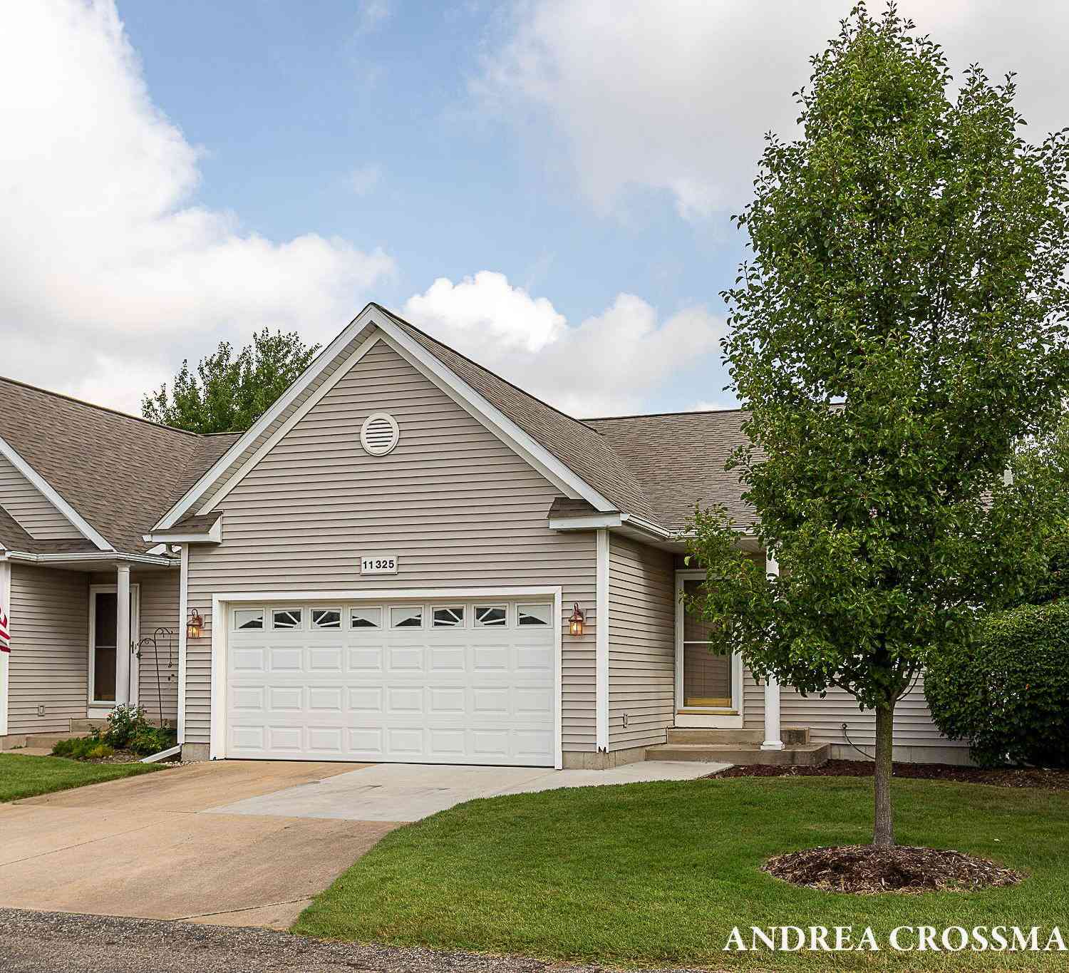

Disclosure: The accuracy of all information, regardless of source, is not guaranteed or warranted. All information should be independently verified. Any use of search facilities of data on the site, other than by a consumer looking to purchase real estate, is prohibited. IDX provided courtesy of Realcomp II Ltd., via ByOwner.com and REALCOMP, Copyright 2026 Realcomp II Ltd. Shareholders. REALTOR (R) licensed in the state of Michigan. The listing broker’s offer of compensation is made only to participants of the MLS where the listing is filed and to participants of any data share partner MLS.
ByOwner last updated this listing 09/12/2026 @ 09:18
More Cities with for Sale by Owner Homes
- Holland Homes For Sale By Owner
- Zeeland Homes For Sale By Owner
- Saugatuck Homes For Sale By Owner
- Hamilton Homes For Sale By Owner
- West Olive Homes For Sale By Owner
- Douglas Homes For Sale By Owner
- Hudsonville Homes For Sale By Owner
- Fennville Homes For Sale By Owner
- Allendale Homes For Sale By Owner
- Jenison Homes For Sale By Owner
- Dorr Homes For Sale By Owner
- Grand Haven Homes For Sale By Owner
- Grandville Homes For Sale By Owner
- Nunica Homes For Sale By Owner
- Byron Center Homes For Sale By Owner
- Spring Lake Homes For Sale By Owner
- Ferrysburg Homes For Sale By Owner
- Hopkins Homes For Sale By Owner
- Pullman Homes For Sale By Owner
- Coopersville Homes For Sale By Owner
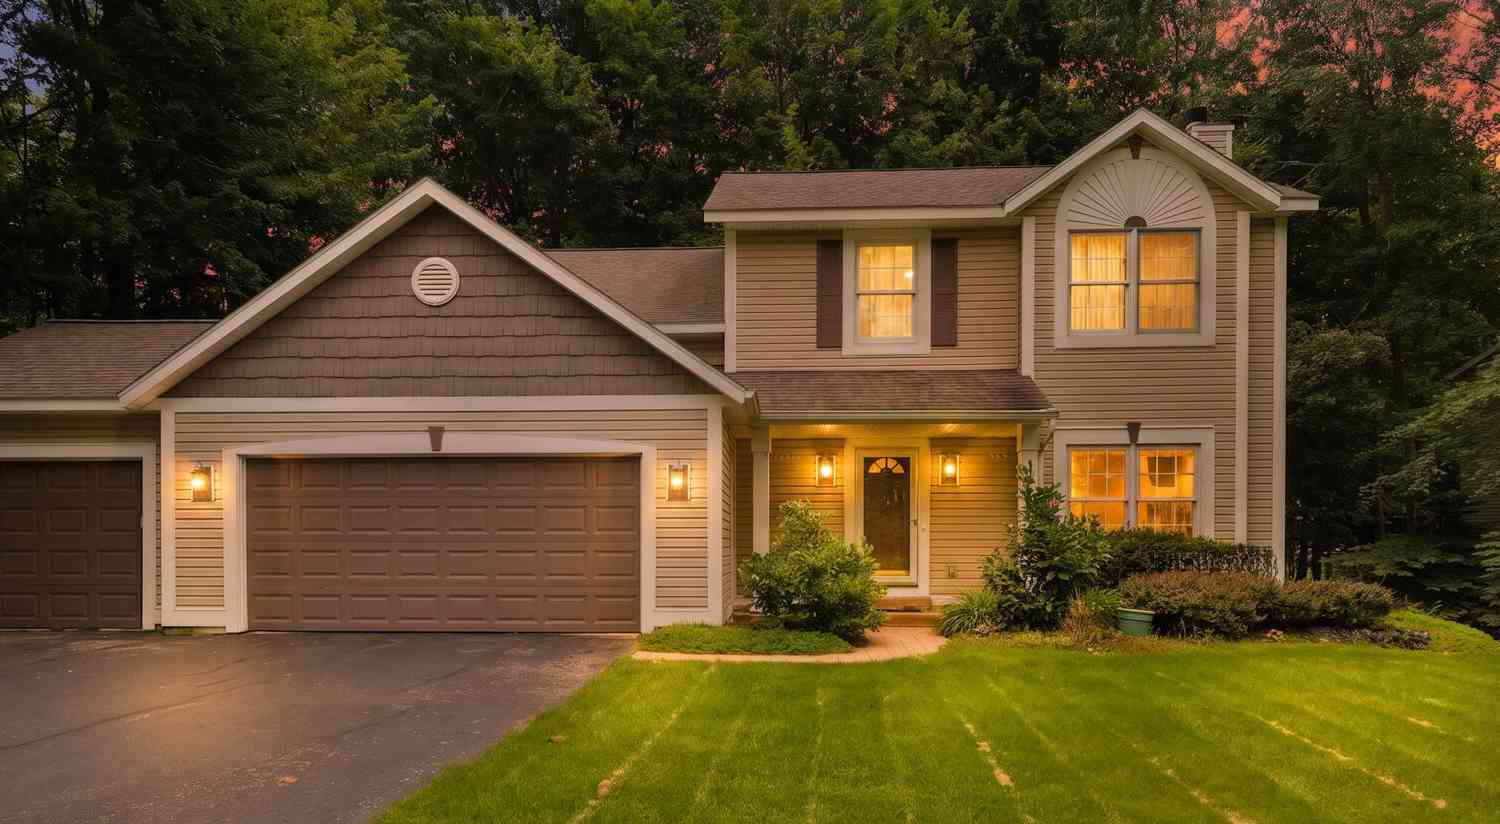
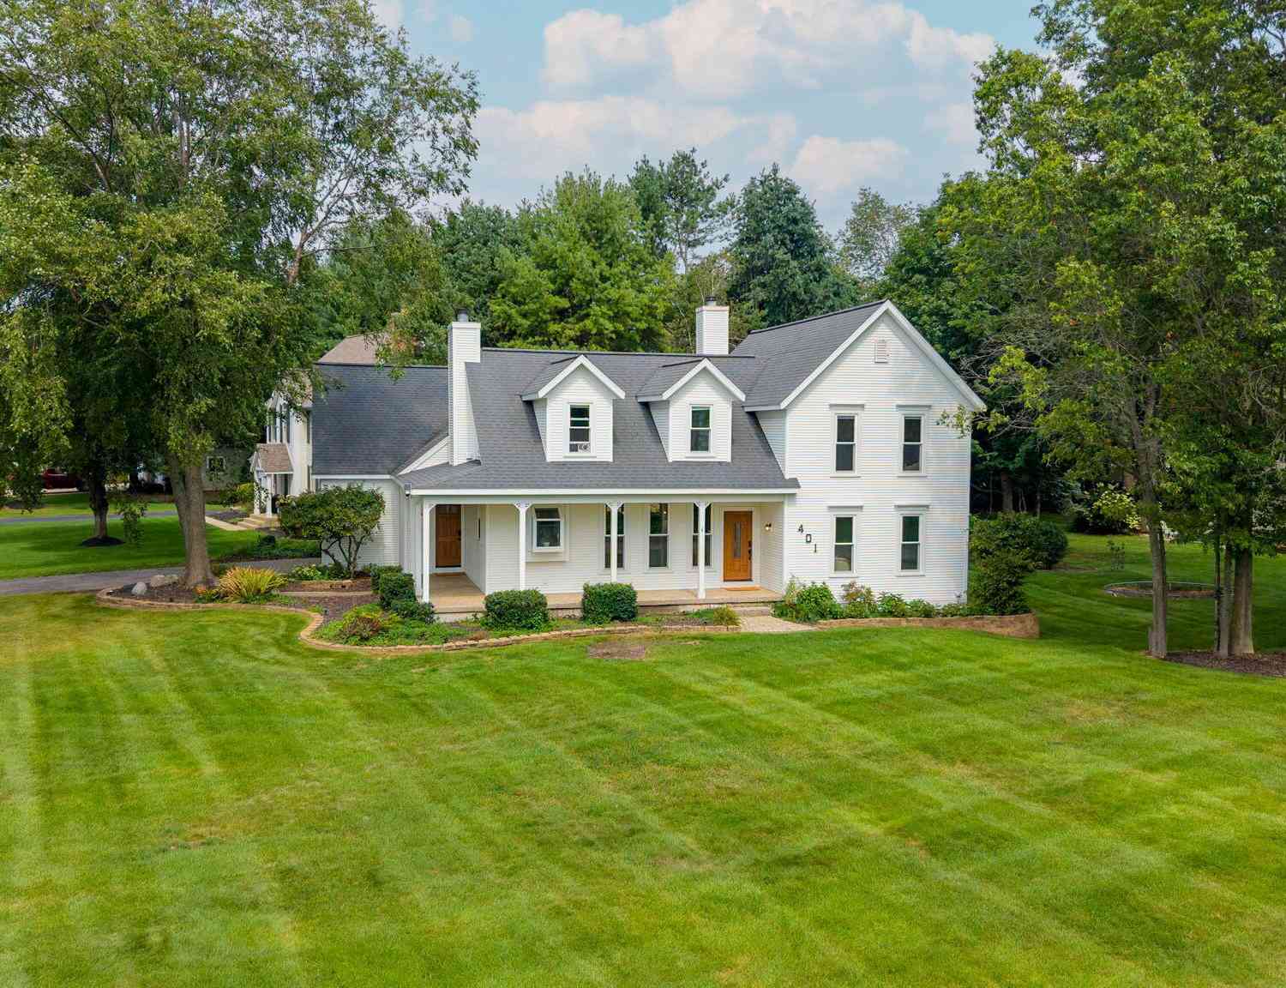
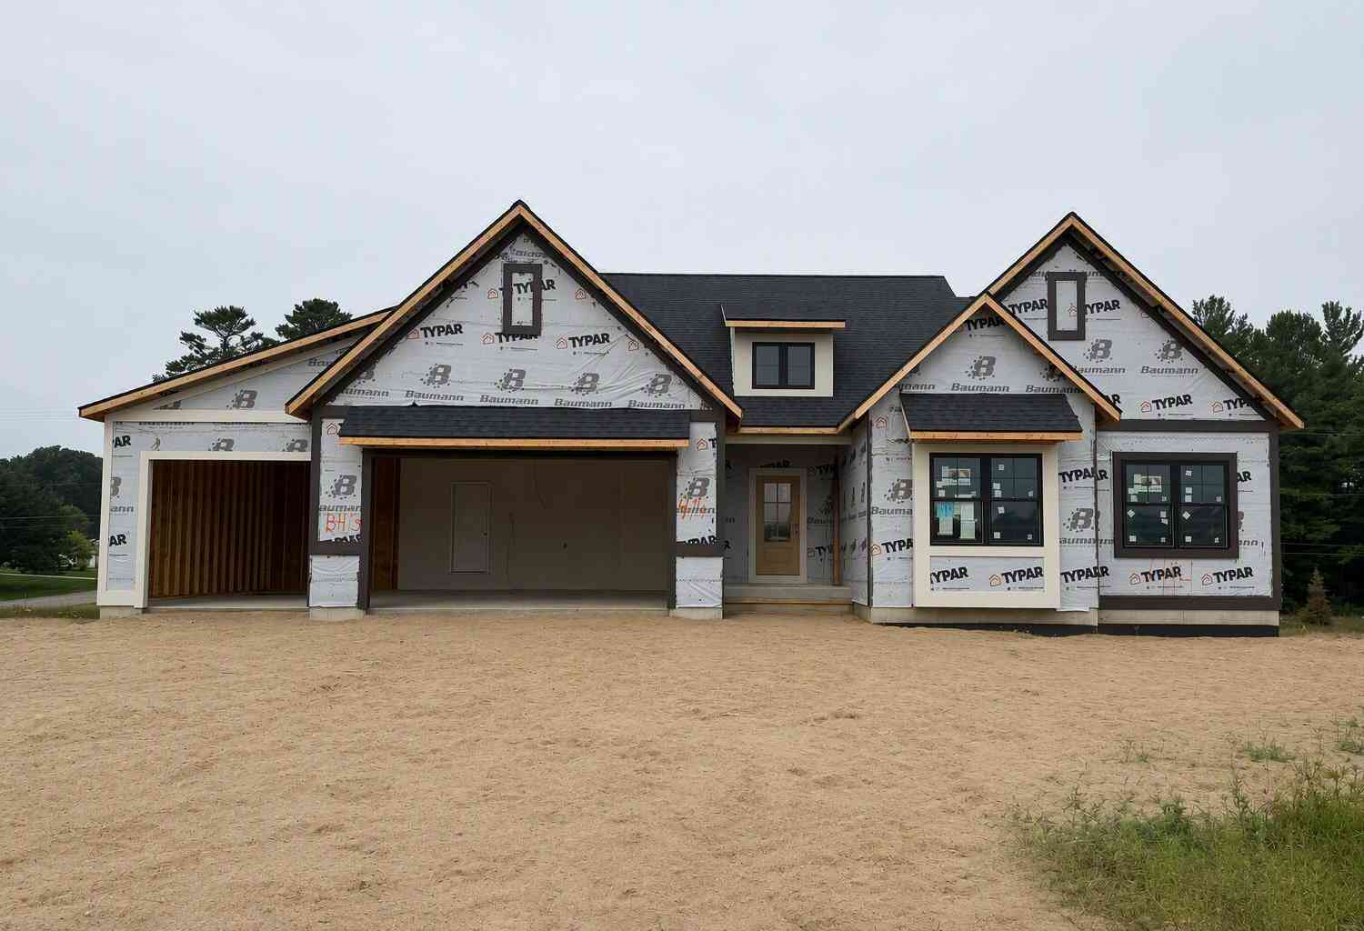
Homes around $1,495,000




Verify Your Email
Please enter the 6-digit verification code
sent to your email address.
Verify Your Phone Number
Please enter the 6-digit verification code
sent to your mobile phone.