
4668 Macatawa Legends Boulevard #6
Holland, MI 49424

 3
3
Bed
 4
4
Bath
 2,346
2,346Sqft
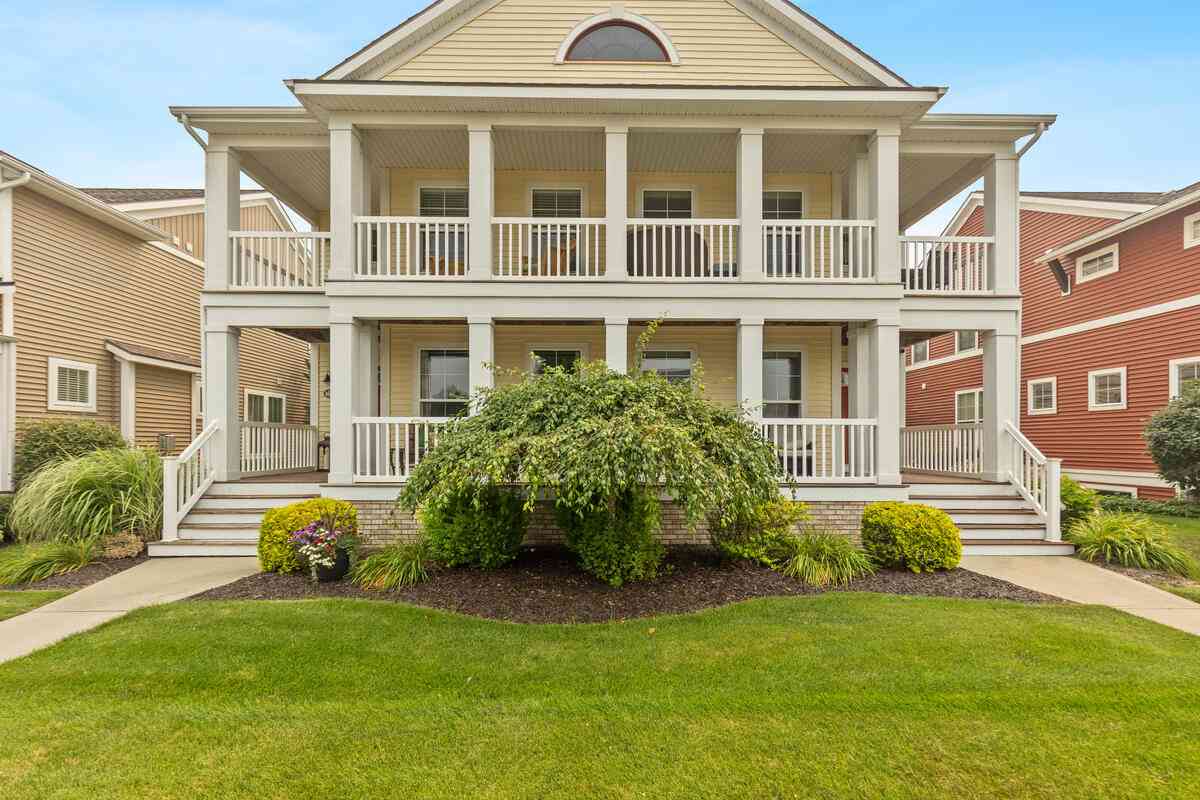

Check out this Townhome in Macatawa Legends! The ''Troon'' townhome offers beautiful views from the upper and lower covered porches. This convenient location is only a short walk from the Clubhouse, pool, tennis courts and golf course. Step inside and you'll be amazed at the open floor plan that features a lovely foyer, beautiful living room, dining area and kitchen with walk-in pantry, center island with snack bar, half bath and rear access to a fenced in yard with cement patio. Upstairs is the large primary suite, bathroom, and large walk-in closet. Finish this level with another bedroom/suite that has walk-in closet, full bathroom and a laundry area in hall. The basement offers a sizable family room with wet bar, a 3rd bedroom with walk-in closet and a 3rd full bathroom. This home is a

 Property Details
 Map
Map
 Map
Map
What's Nearby
Nearby Areas
 Features
-
Bedroom Information
Total Bedrooms: 3 Window Feature: Insulated Windows, Window TreatmentsBathroom Information
Total Baths: 4 Full Baths: 3 Half Baths: 1Water/Sewer
Sewer: PublicRoom Information
Other Rooms: 10 -
Flooring Information
Carpet, Wood -
Roofing Information
Composition -
Interior Features
Ceiling Fan(s), Garage Door Opener, Wet Bar, Center Island Roof: Composition Appliances: Dishwasher, Disposal, Dryer, Microwave, Range, Refrigerator, Washer Laundry Features: Laundry Closet, Upper Level -
Heating & Cooling
Heating: Forced Air Cooling: Central Air WaterSource: Public -
Fireplace
Number of Fireplaces: 0 Fireplace Features: 0
-
Building Information
Year Built: 2015 Construction Materials: Concrete, Vinyl Siding Basement: Full Roof: Composition -
Exterior Features
BalconyPorch: Deck, Patio, Porch(es) -
Road Types
PavedPrivate Road -
Fencing
Fenced Back, Full, Vinyl -
Laundry Features
Laundry Closet, Upper LevelPatio And Porch
Deck, Patio, Porch(es)Fencing
Fenced Back, Full, Vinyl
-
Lot Information
Lot Description: Level, Sidewalk Stories: 2 Main Square Feet: 2346Property Information
Property Type: Residential Sub Type: Condominium Style: Colonial Structure Type: Townhouse SQ ft (Living Area): 2,346 Subdivision: Macatawa Legends Source Neighborhood: Macatawa Legends Construction Materials: Concrete, Vinyl Siding Property Age: 11
-
Listing Price Information
Listing Id: 26036715 ist Price: $475,900 List Price Tot SqFt: $203 Listing Terms Cash, FHA, VA Loan, Conventional -
Listing Information
Possession: Negotiable
-
Tax Information
Parcel Number: 70-16-06-141-006 Annual Tax: $8,877 Tax Year: 2026 Taxes: UNIT 6. THE TOWNHOMES OF MACATAWA LEGENDS AS RECORDED IN OTTAWA COUNTY REGISTER OF DEEDS DOC #2015-0022685 PLAN #580 SEC 6 T5N R15W
-
Virtual Tour
Parking Information
# of Garage Spaces: 2 Has Garage: Yes DetachedHomeowners Association Information
Association YN: Yes Included Fees: Snow Removal, Lawn/Yard Care Included Amenities: Clubhouse, End Unit, Pets Allowed, Other HOA: $250.00 Monthly Association Fee Frequency: Monthly
-
School Information
Senior High School District: West Ottawa -
Location Information
Direction: West on Chicago Dr. from I-196, north on US - 31, west on New Holland St., south on Macatawa Legends Blvd.
How much is this property worth?
Curious about this home's true market value? Use our free Home Evaluation Tool to instantly get a personalized Comparative Market Analysis (CMA) report. Make smarter, data-driven decisions before you buy.

Nearby Home Value
| Address | Estimate | Bed | Bath | Sq. Ft | Lot Size |
|---|---|---|---|---|---|
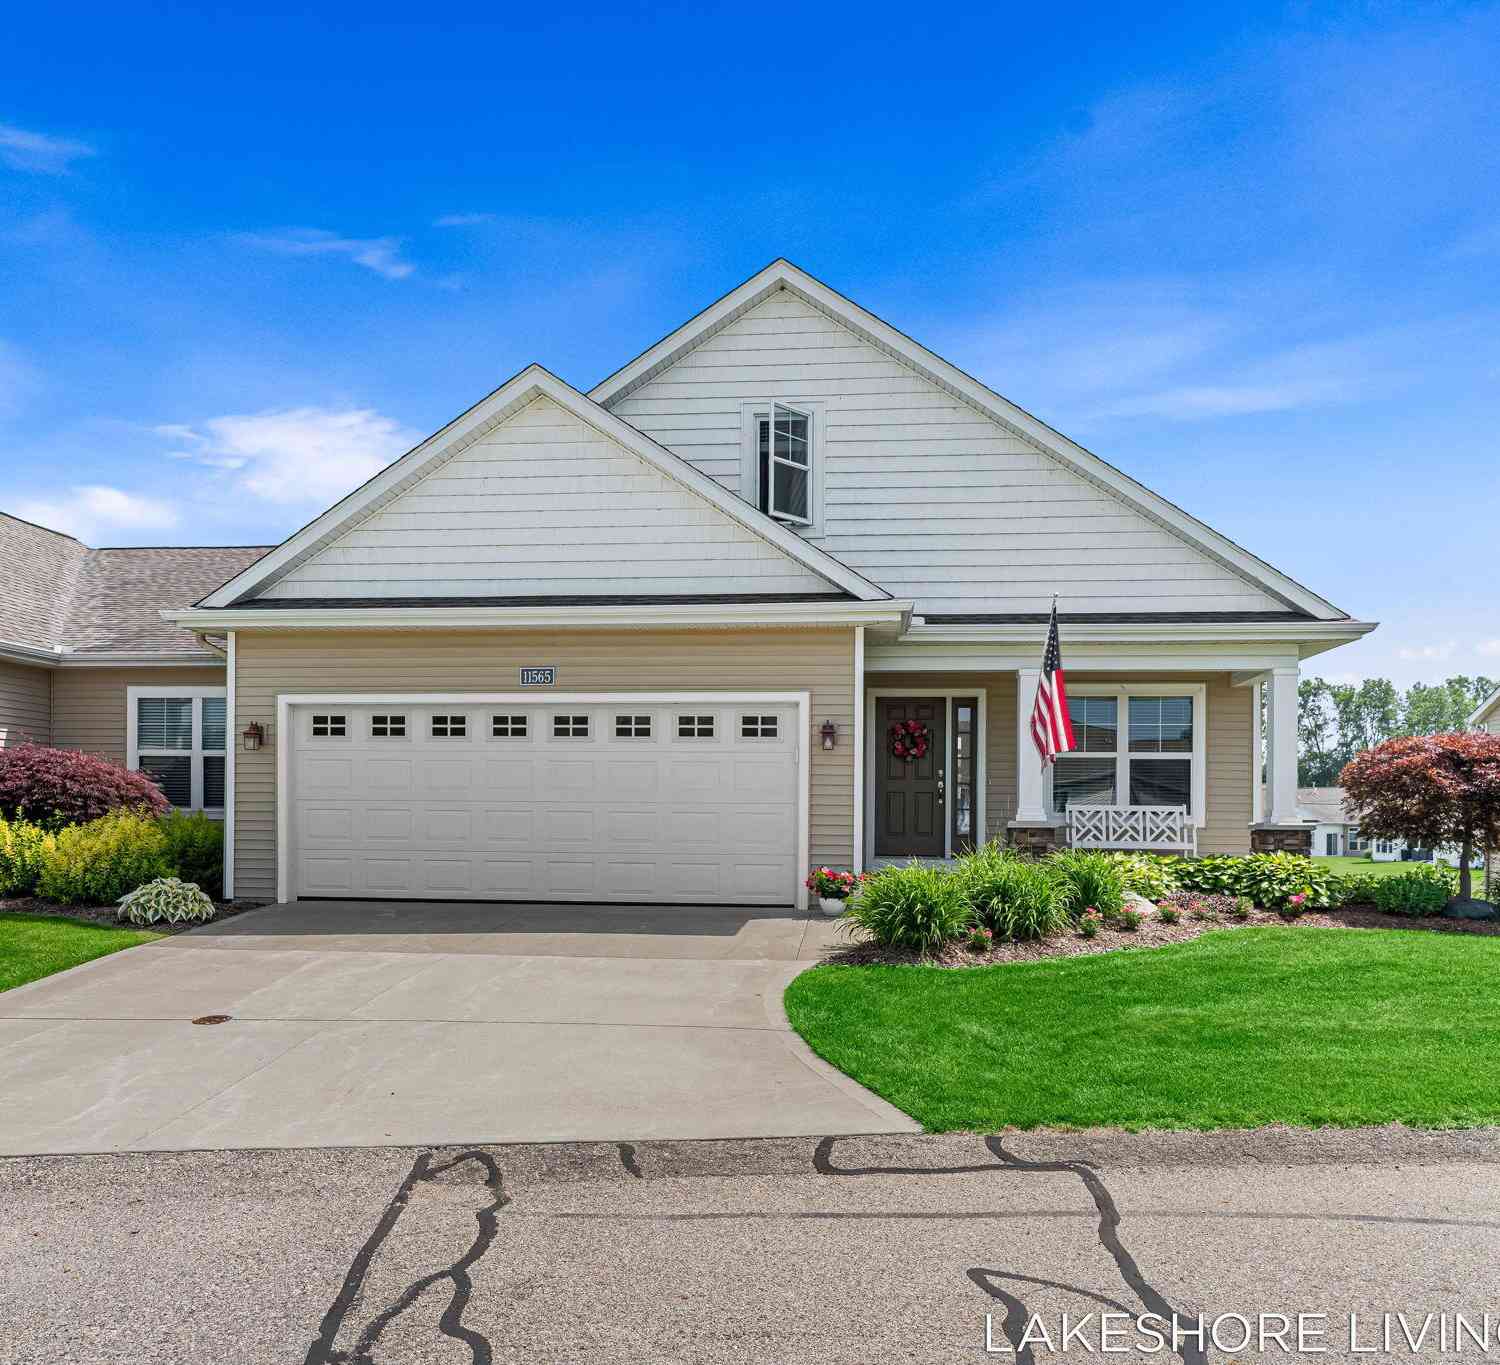
| 11565 S Lake Drive #174, Holland, MI, 49424 | $489,900 | 3 | 3 | 2,387 | 2,387 SqFt |
| 11409 N Lake Drive, Holland, MI, 49424 | $314,900 | 3 | 3 | 1,728 | 1,728 SqFt |
| 11325 Village Green Drive, Holland, MI, 49424 | $324,900 | 3 | 3 | 1,958 | 1,958 SqFt |
| 11967 Willow Wood Lane, Holland, MI, 49424 | $254,900 | 2 | 1 | 979 | 979 SqFt |
| 11936 Smithfield Drive .., Holland, MI, 49424 | $450,000 | 3 | 3 | 2,211 | 2,211 SqFt |
| 3153 E Crystal Waters D.., Holland, MI, 49424 | $235,000 | 2 | 2 | 1,241 | 1,241 SqFt |
| 3170 W Crystal Waters D.., Holland, MI, 49424 | $239,900 | 2 | 2 | 1,241 | 1,241 SqFt |
| 12265 S Crystal Waters .., Holland, MI, 49424 | $219,900 | 2 | 2 | 1,176 | 1,176 SqFt |
| 2839 Jewel Court, Holland, MI, 49424 | $324,900 | 2 | 3 | 1,843 | 1,843 SqFt |
| 321 Nestlewood Drive, Holland, MI, 49424 | $249,000 | 1 | 1 | 950 | 950 SqFt |
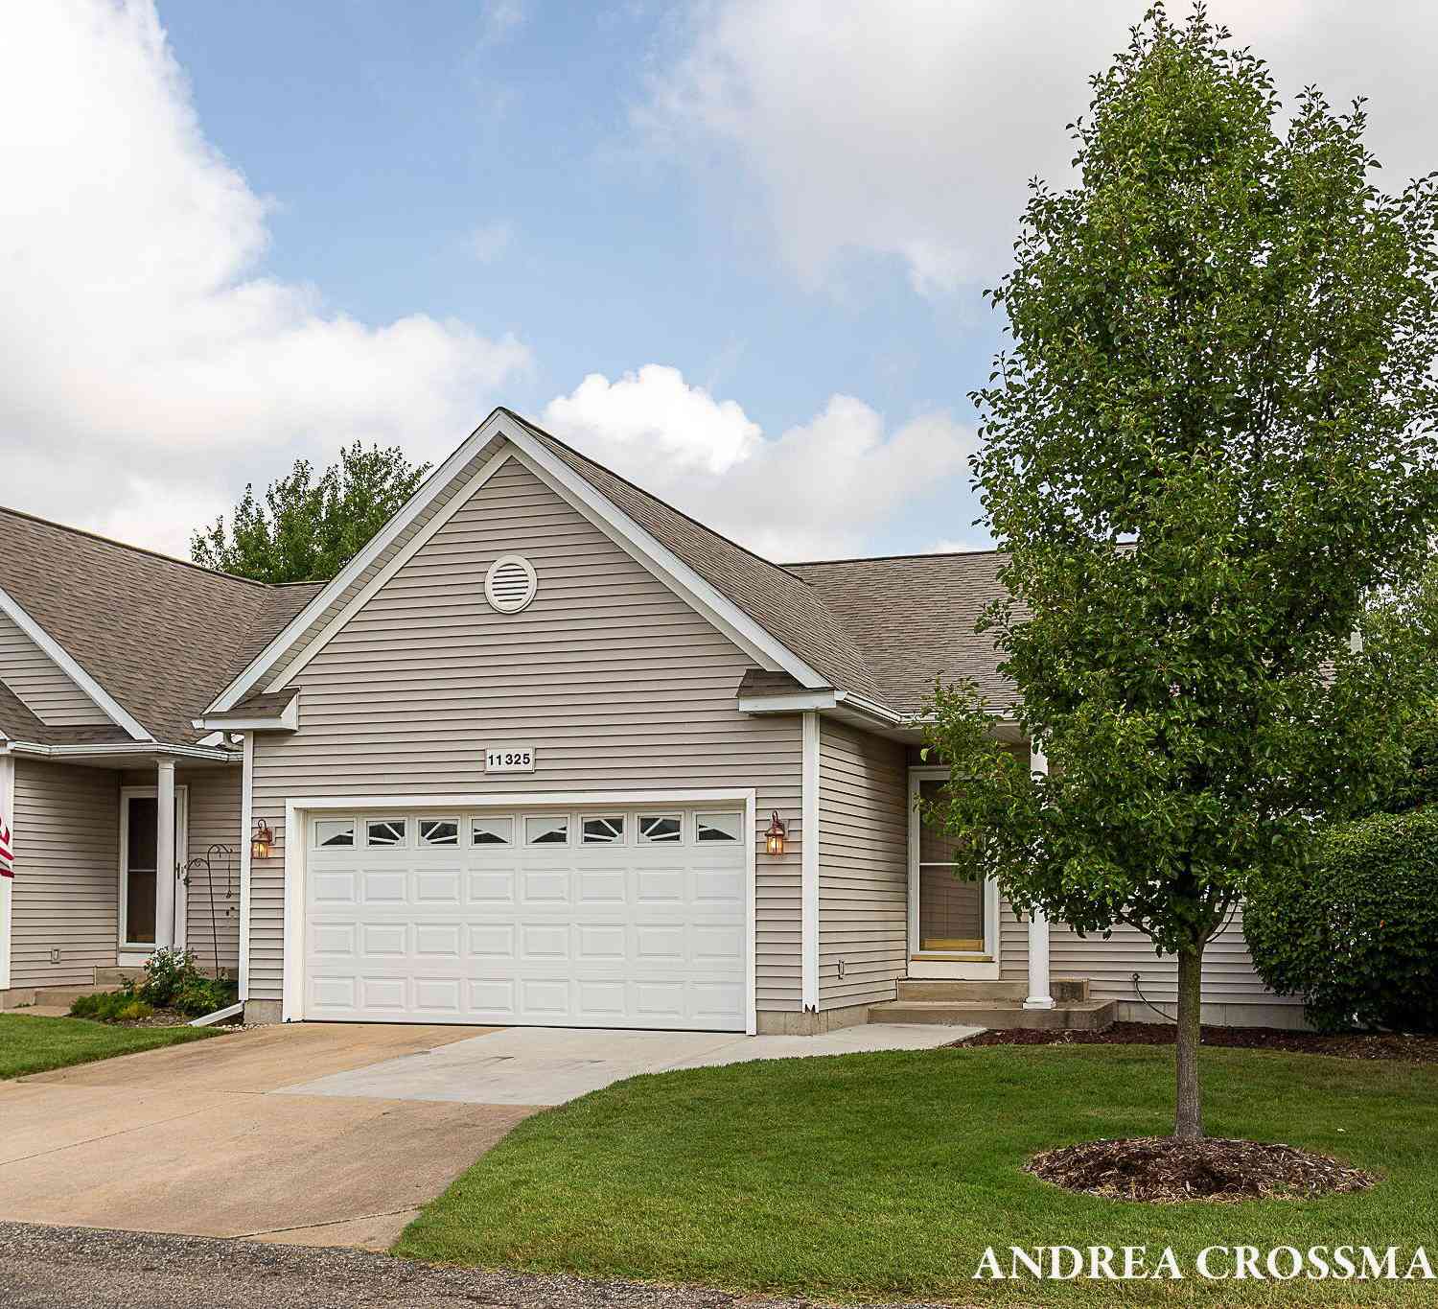
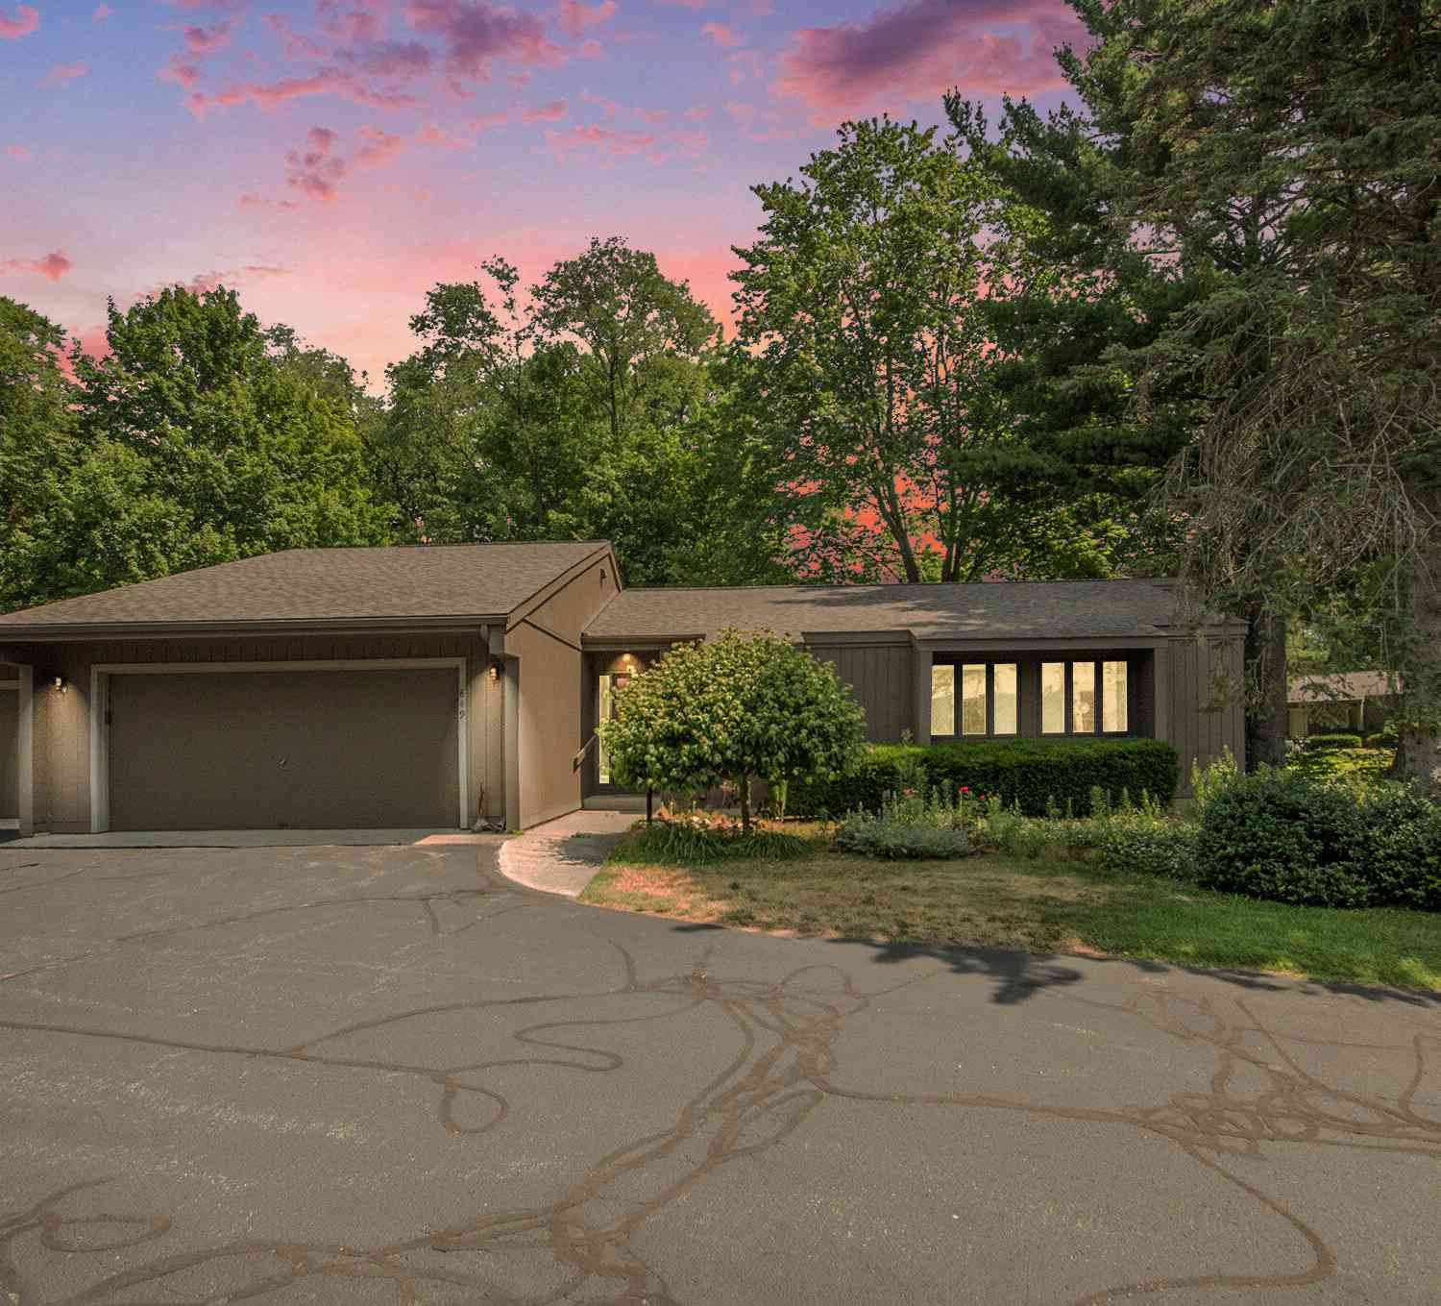
Similar Condos To 4668 Macatawa Legends Boulevard #6
Nearby For Sale

ByOwner last updated this listing 07/20/2026 @ 00:29
More Cities with for Sale by Owner Homes
- Holland Homes For Sale By Owner
- Macatawa Homes For Sale By Owner
- Zeeland Homes For Sale By Owner
- Saugatuck Homes For Sale By Owner
- Hamilton Homes For Sale By Owner
- West Olive Homes For Sale By Owner
- Douglas Homes For Sale By Owner
- Hudsonville Homes For Sale By Owner
- Fennville Homes For Sale By Owner
- Allendale Homes For Sale By Owner
- Jenison Homes For Sale By Owner
- Dorr Homes For Sale By Owner
- Grand Haven Homes For Sale By Owner
- Grandville Homes For Sale By Owner
- Nunica Homes For Sale By Owner
- Byron Center Homes For Sale By Owner
- Spring Lake Homes For Sale By Owner
- Hopkins Homes For Sale By Owner
- Pullman Homes For Sale By Owner
- Coopersville Homes For Sale By Owner
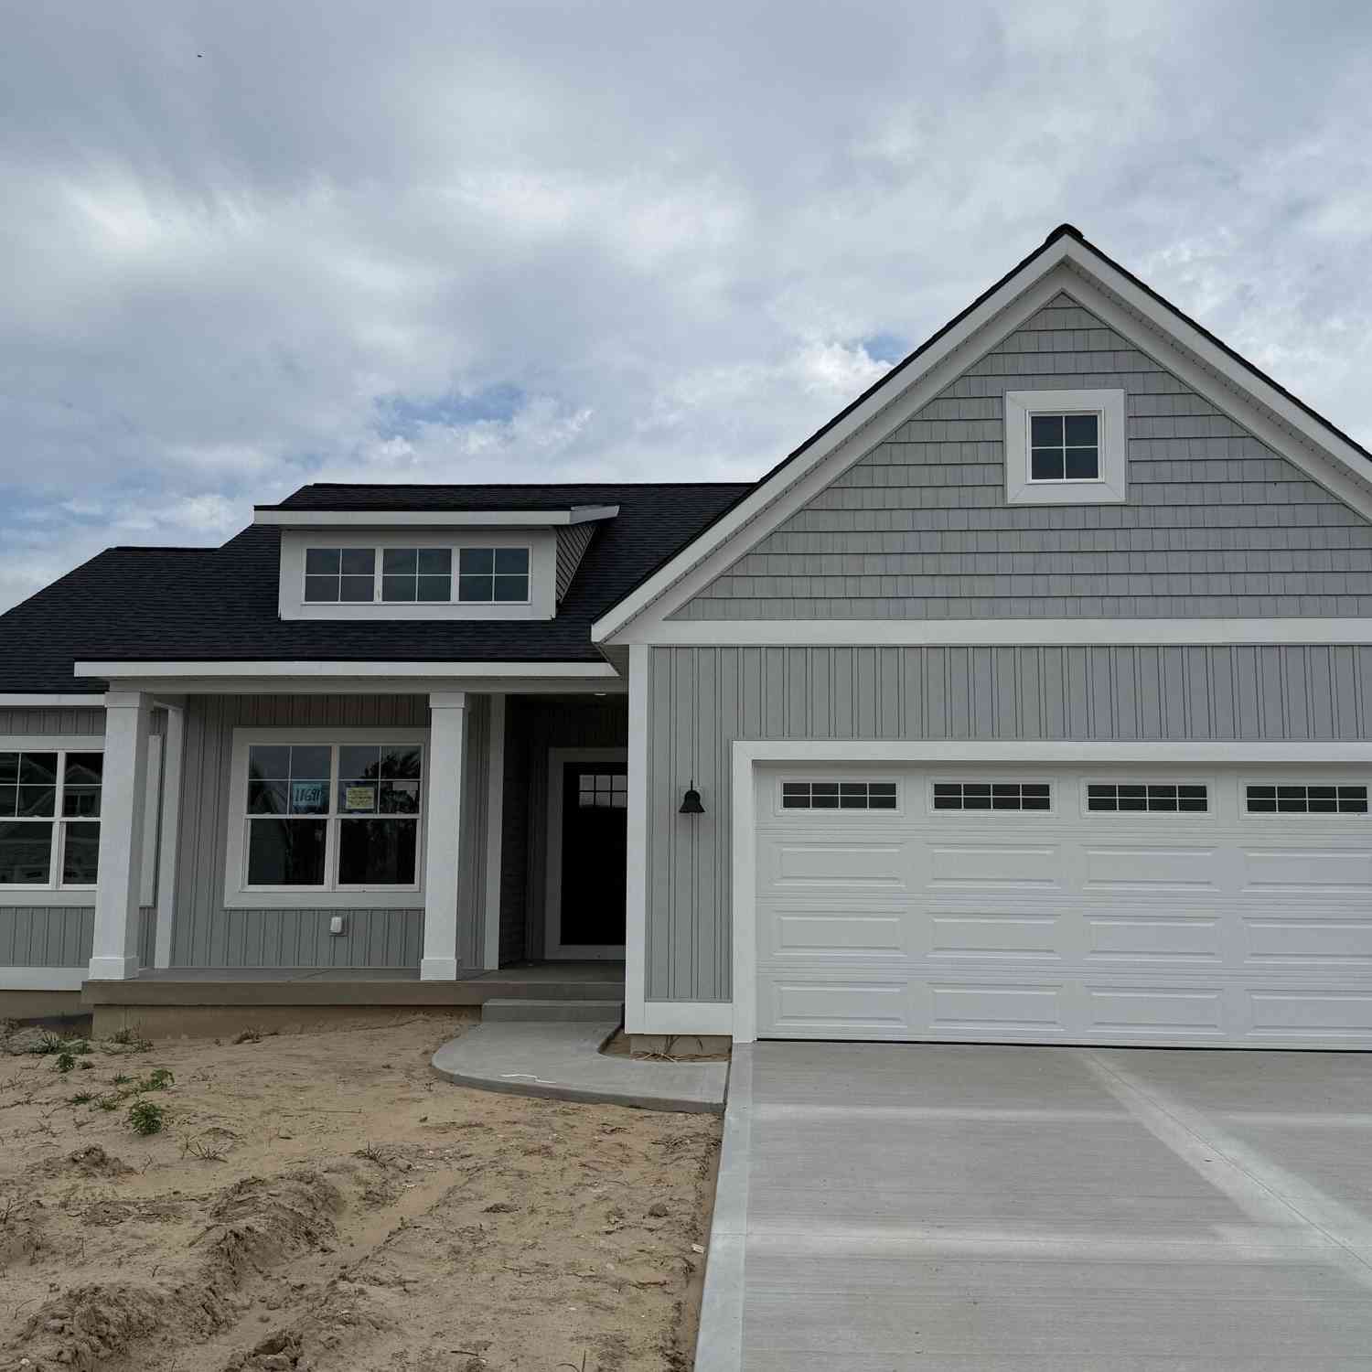
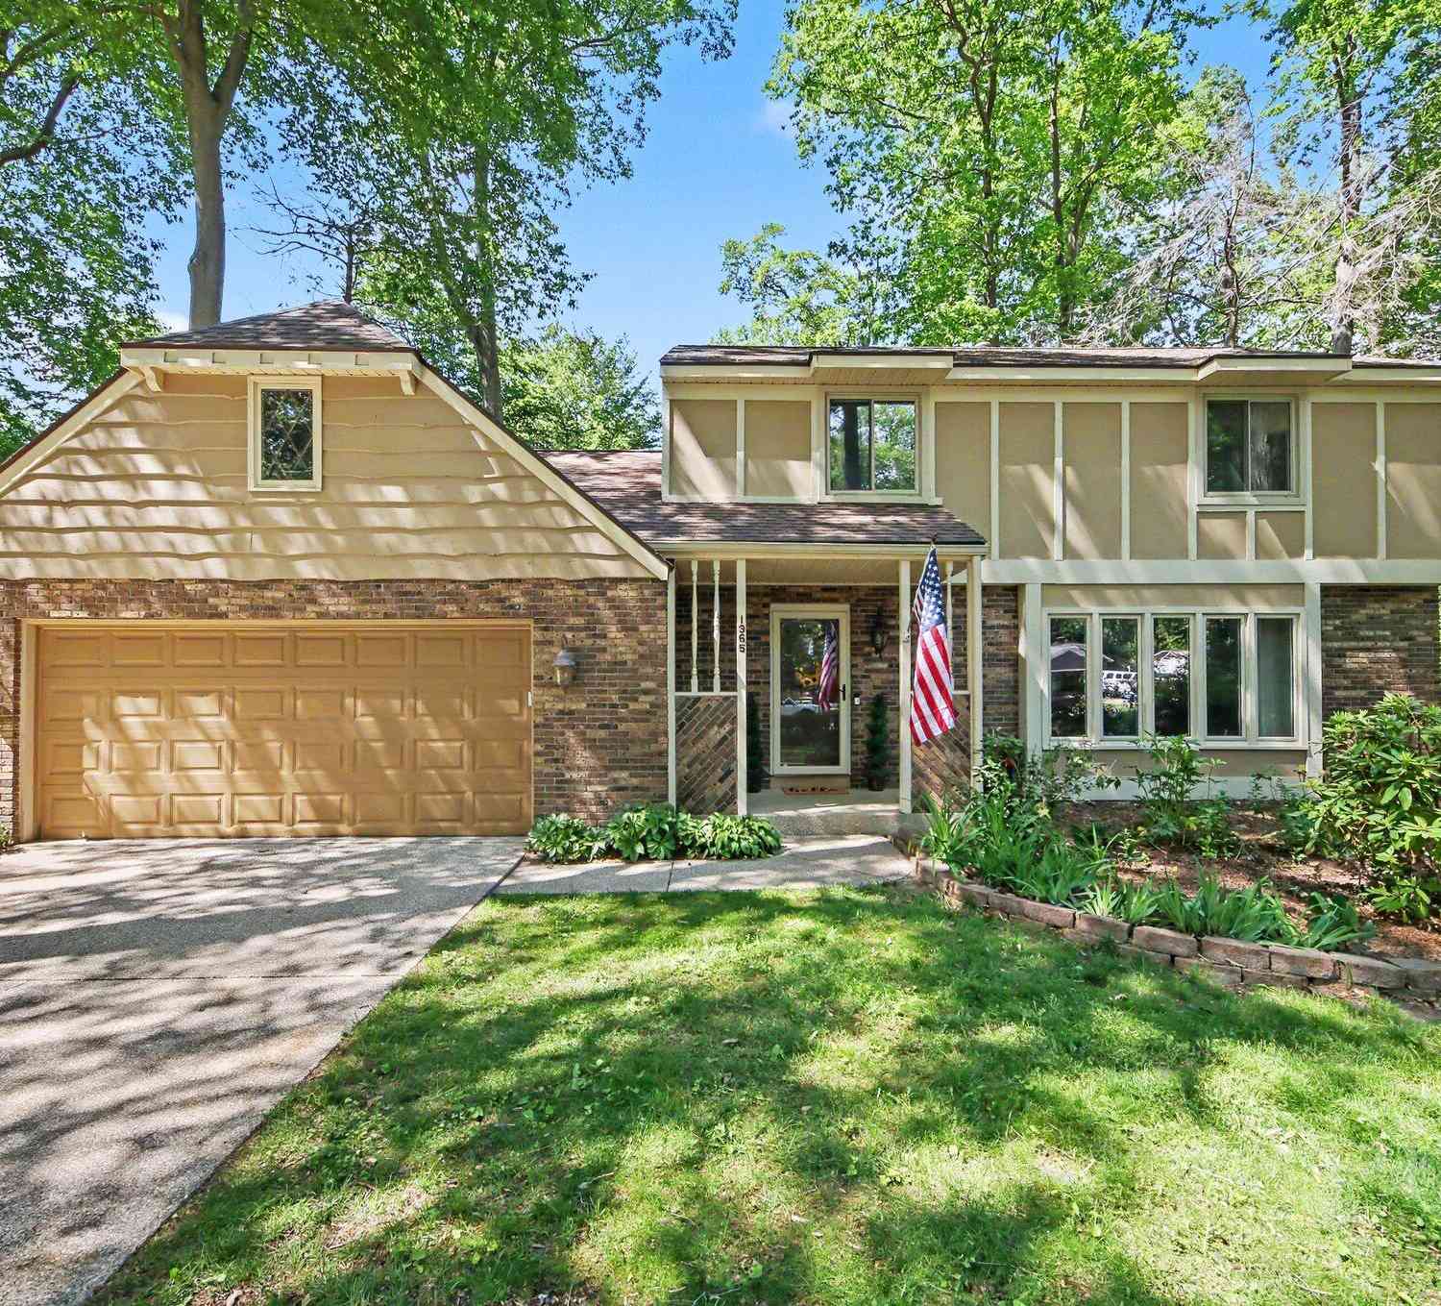
Homes around $475,900



Verify Your Email
Please enter the 6-digit verification code
sent to your email address.