
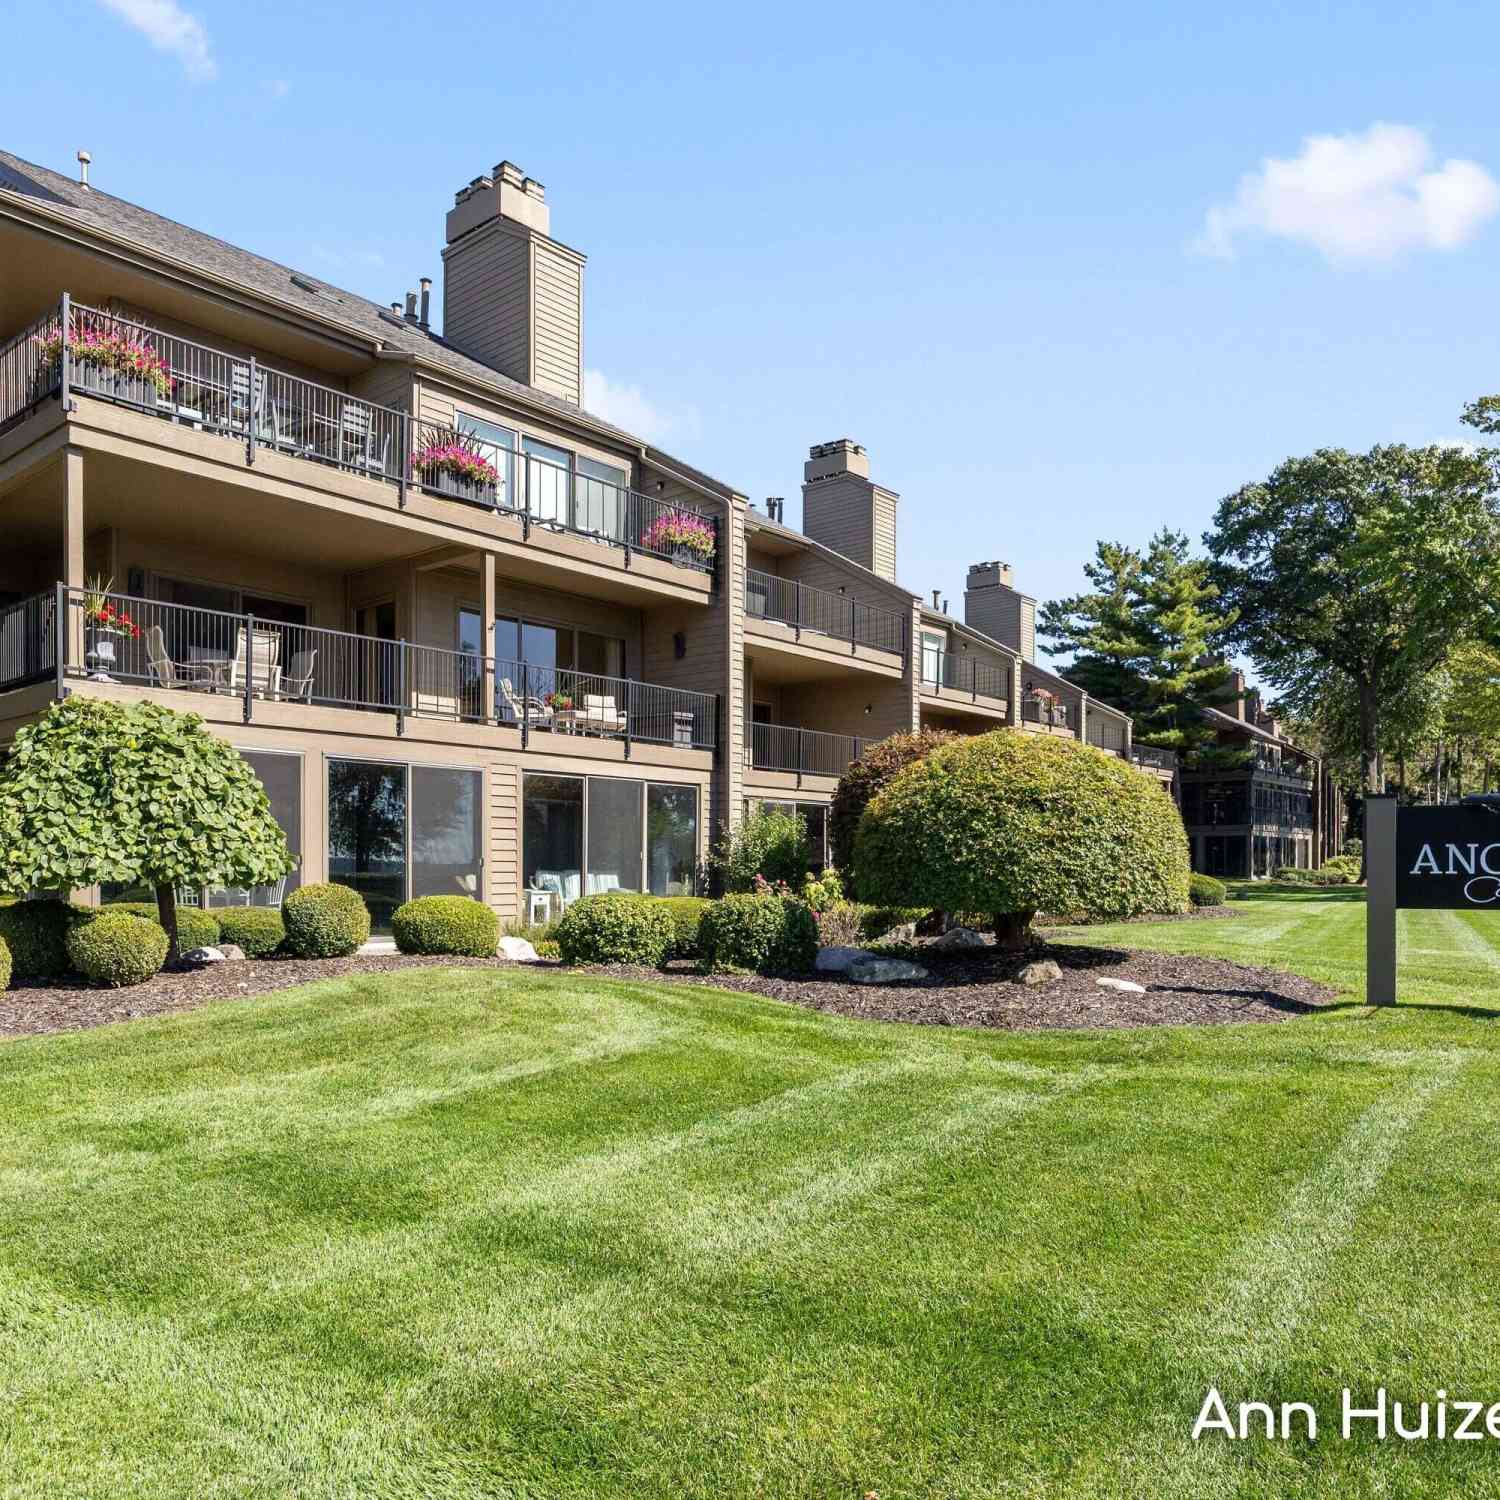
1747 Ottawa Beach Road #1
Holland, MI 49424

 2
2
Bed
 2
2
Bath
 1,298
1,298Sqft
 3.32
3.32Acres(Lot)
 Property Details
 Map
Map
 Map
Map
What's Nearby
Nearby Areas
 Features
-
Bedroom Information
Total Bedrooms: 2 Window Feature: Screens, Window TreatmentsBathroom Information
Total Baths: 2 Full Baths: 2Water/Sewer
Sewer: PublicRoom Information
Other Rooms: 4 -
Flooring Information
Carpet, Laminate, Linoleum -
Roofing Information
Composition -
Interior Features
Garage Door Opener, Pantry Roof: Composition Appliances: Dishwasher, Disposal, Dryer, Microwave, Range, Refrigerator, Trash Compactor, Washer Laundry Features: In Unit, Laundry Room -
Heating & Cooling
Heating: Forced Air Cooling: Central Air WaterSource: Public -
Fireplace
Fireplace: Yes Number of Fireplaces: 1 Fireplace Features: 1
-
Building Information
Year Built: 1981 Construction Materials: Wood Siding Basement: Slab Roof: Composition -
Exterior Features
Porch: 3 Season Room -
Road Types
PavedPrivate Road -
Laundry Features
In Unit, Laundry RoomPatio And Porch
3 Season Room
-
Lot Information
Lot Description: Level, Sidewalk Lot Size Area: 3.32 Acres Lot Square Feet: 144,559 Waterfront: Lake Stories: 1 Main Square Feet: 1298Property Information
Property Type: Residential Sub Type: Condominium Style: Ranch, Traditional SQ ft (Living Area): 1,298 Construction Materials: Wood Siding Property Age: 45
-
Listing Price Information
Listing Id: 26052252 ist Price: $449,900 List Price Tot SqFt: $347 Listing Terms Cash, Conventional -
Listing Information
Possession: Close Of Escrow
-
Tax Information
Parcel Number: 70-15-27-250-023 Annual Tax: $3,590 Tax Year: 2026 Taxes: UNIT 23 ANCHORAGE MARINA RESIDENTIAL CONDOMINIUM, MASTER DEED RECORDED IN OTTAWA COUNTY REGISTER OF DEEDS LIBER 971 PAGES 628-695 CONDOMINIUM SUBDIVISION PLAN NO. 68 SEC 27 T5N R16W
-
Parking Information
# of Garage Spaces: 1 Has Garage: Yes Garage Door Opener, DetachedHomeowners Association Information
Association YN: Yes Included Fees: Water, Trash, Snow Removal, Sewer, Lawn/Yard Care Included Amenities: Pets Allowed, Other HOA: $360.00 Monthly Association Fee Frequency: Monthly
-
School Information
Senior High School: West Ottawa High School CampusSenior High School District: West Ottawa -
Utility Information
Phone Connected, Natural Gas Connected, Cable Connected, High-Speed Internet -
Location Information
Direction: Ottawa Beach Road to condo
How much is this property worth?
Curious about this home's true market value? Use our free Home Evaluation Tool to instantly get a personalized Comparative Market Analysis (CMA) report. Make smarter, data-driven decisions before you buy.

Nearby Home Value
| Address | Estimate | Bed | Bath | Sq. Ft | Lot Size |
|---|---|---|---|---|---|
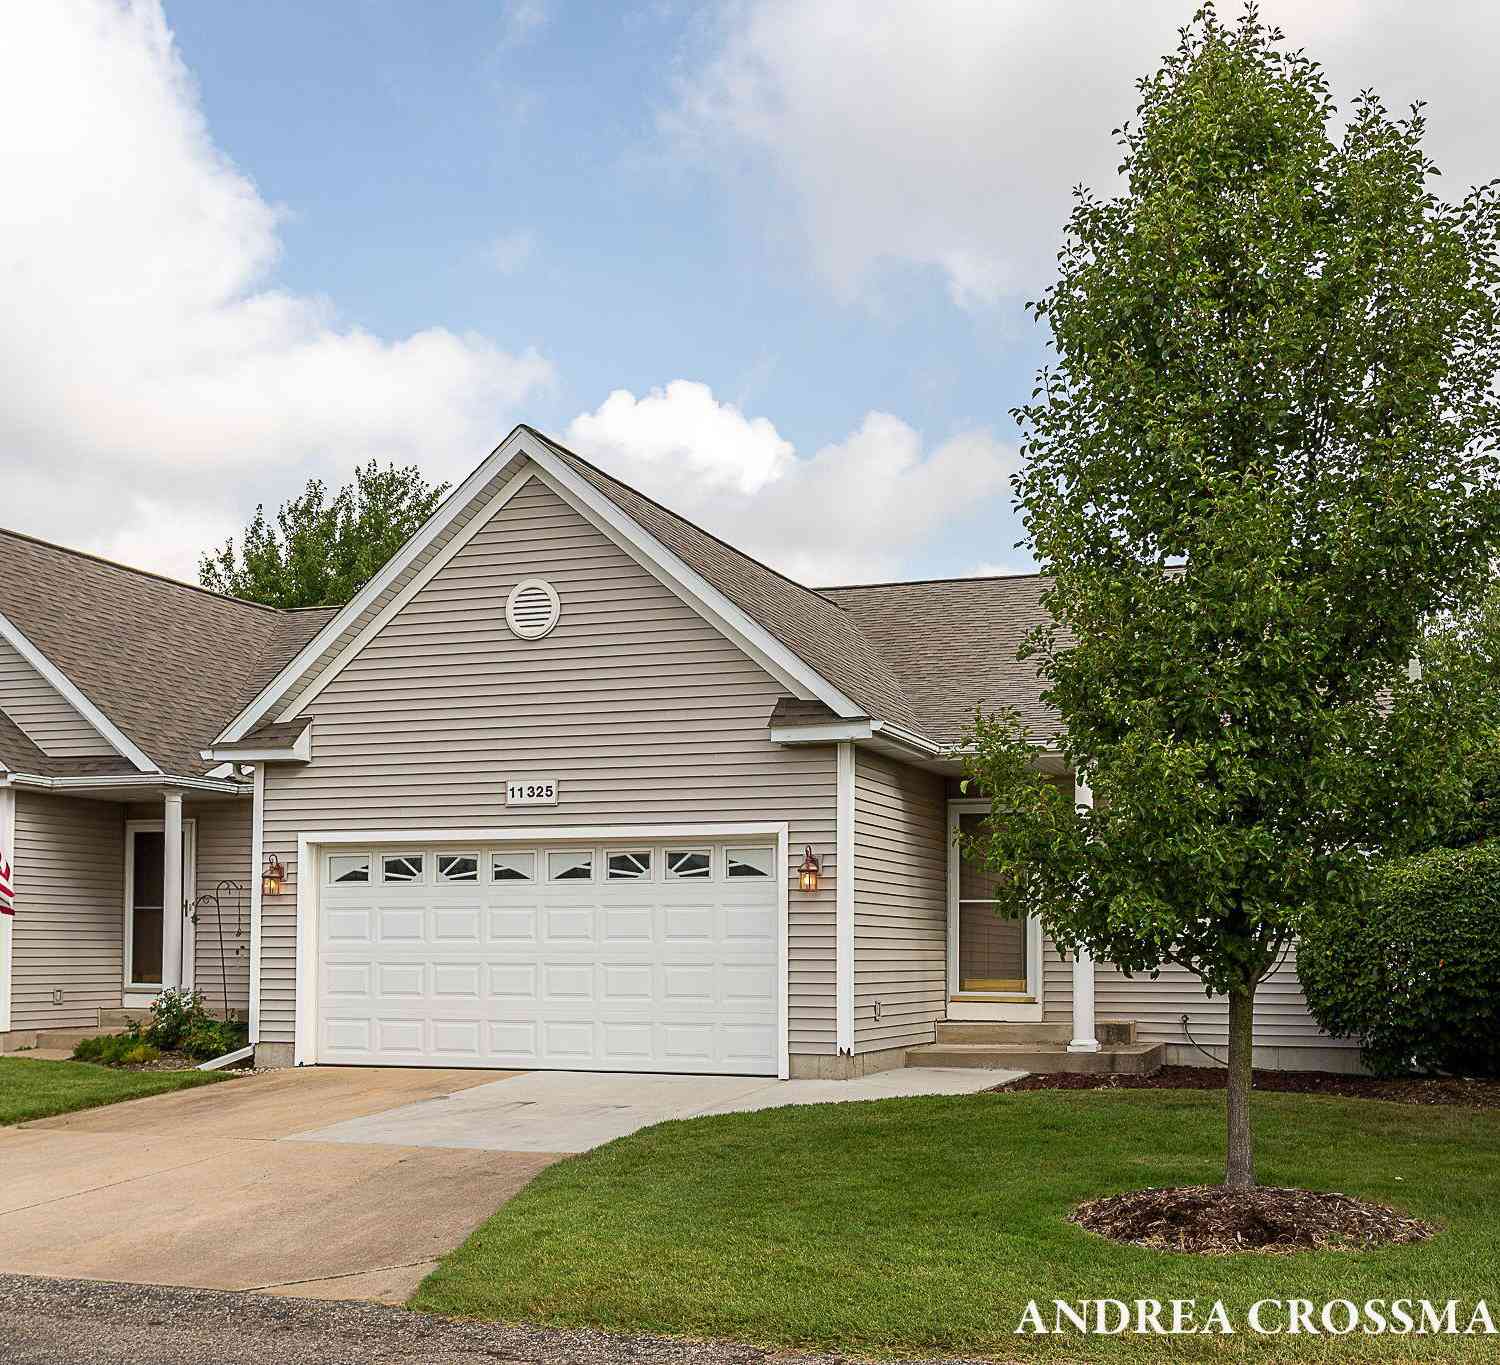
| 11325 Village Green Drive, Holland, MI, 49424 | $324,900 | 3 | 3 | 1,958 | -- |
| 11875 Smithfield Drive .., Holland, MI, 49424 | $474,900 | 3 | 3 | 2,329 | 12.21 Acres |
| 11879 Smithfield Drive .., Holland, MI, 49424 | $449,900 | 3 | 3 | 2,209 | 12.21 Acres |
| 11941 Smithfield Drive .., Holland, MI, 49424 | $374,900 | 2 | 2 | 1,441 | -- |
| 11931 Smithfield Drive .., Holland, MI, 49424 | $344,900 | 2 | 2 | 1,441 | -- |
| 11893 Smithfield Drive .., Holland, MI, 49424 | $449,900 | 3 | 3 | 2,209 | -- |
| 3042 W Crystal Waters D.., Holland, MI, 49424 | $239,900 | 2 | 2 | 1,241 | -- |
| 3074 W Crystal Waters D.., Holland, MI, 49424 | $216,000 | 2 | 2 | 1,176 | 19.25 Acres |
| 3122 W Crystal Waters D.., Holland, MI, 49424 | $218,000 | 2 | 2 | 1,176 | -- |
| 14 W Scotts Drive #11, Holland, MI, 49424 | $272,000 | 3 | 2 | 1,852 | -- |
Similar Condos To 1747 Ottawa Beach Road #1
Nearby For Sale
ByOwner last updated this listing 10/01/2026 @ 15:28
More Cities with for Sale by Owner Homes
- Holland Homes For Sale By Owner
- Zeeland Homes For Sale By Owner
- Saugatuck Homes For Sale By Owner
- Hamilton Homes For Sale By Owner
- West Olive Homes For Sale By Owner
- Douglas Homes For Sale By Owner
- Hudsonville Homes For Sale By Owner
- Fennville Homes For Sale By Owner
- Allendale Homes For Sale By Owner
- Jenison Homes For Sale By Owner
- Dorr Homes For Sale By Owner
- Grand Haven Homes For Sale By Owner
- Grandville Homes For Sale By Owner
- Nunica Homes For Sale By Owner
- Byron Center Homes For Sale By Owner
- Spring Lake Homes For Sale By Owner
- Hopkins Homes For Sale By Owner
- Pullman Homes For Sale By Owner
- Coopersville Homes For Sale By Owner
- Marne Homes For Sale By Owner
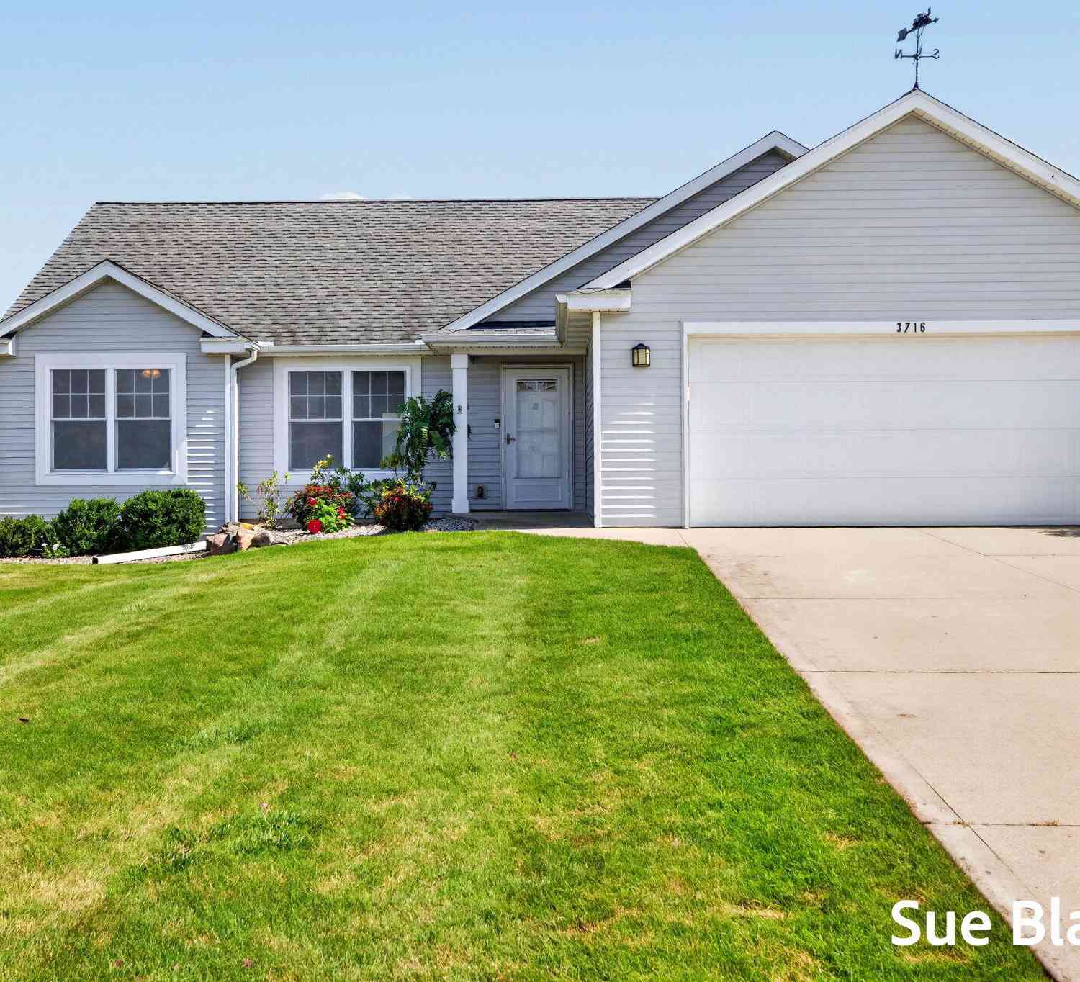
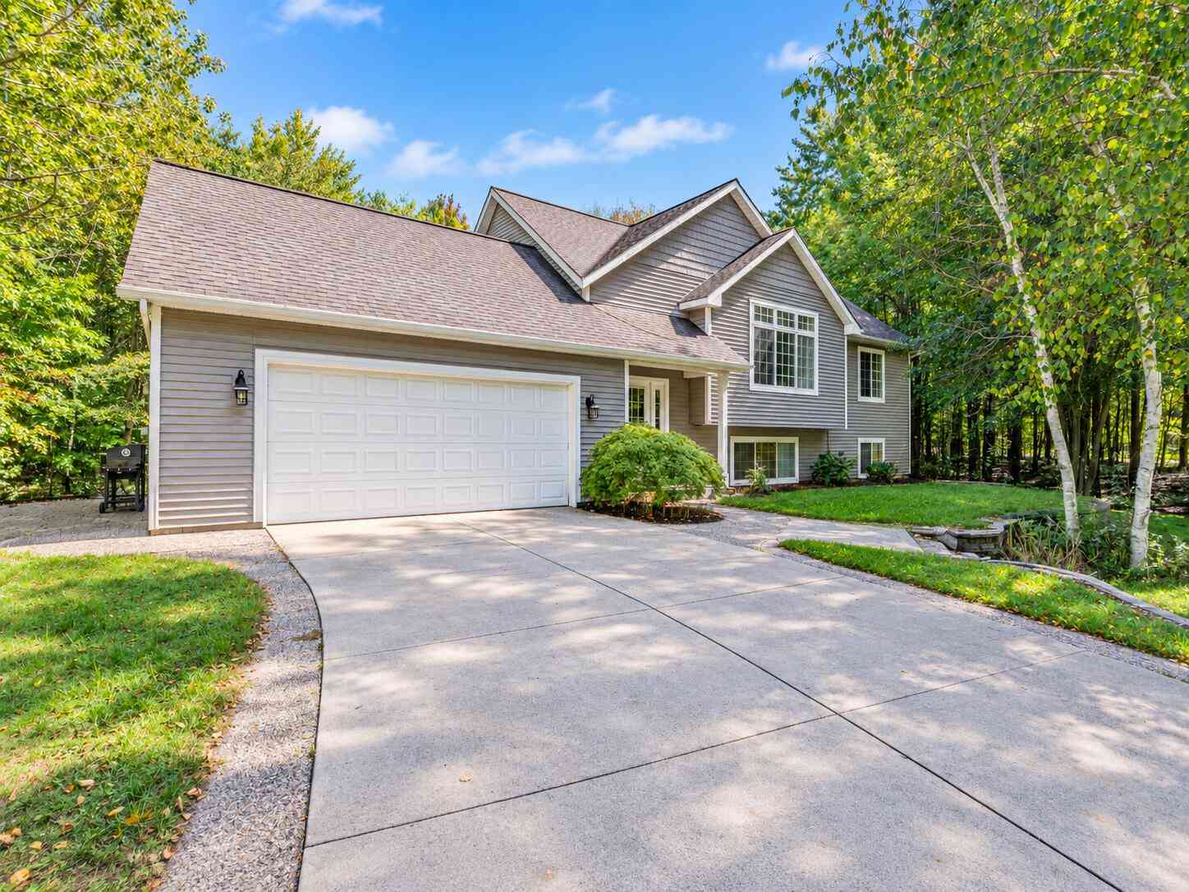
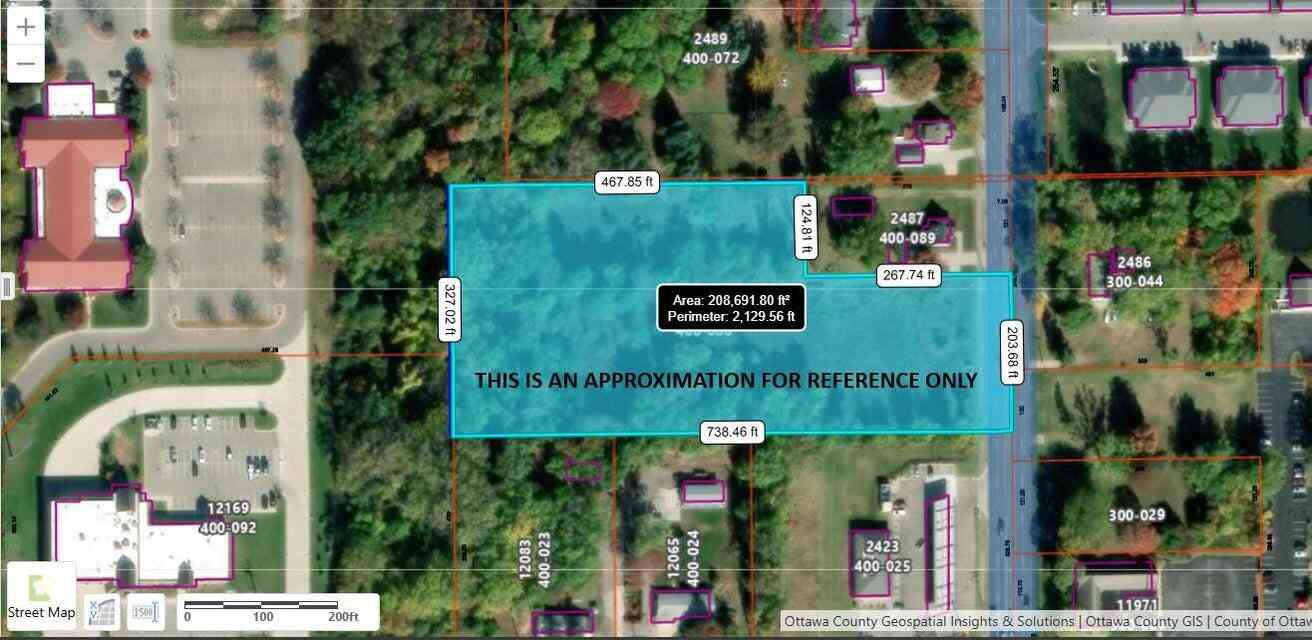
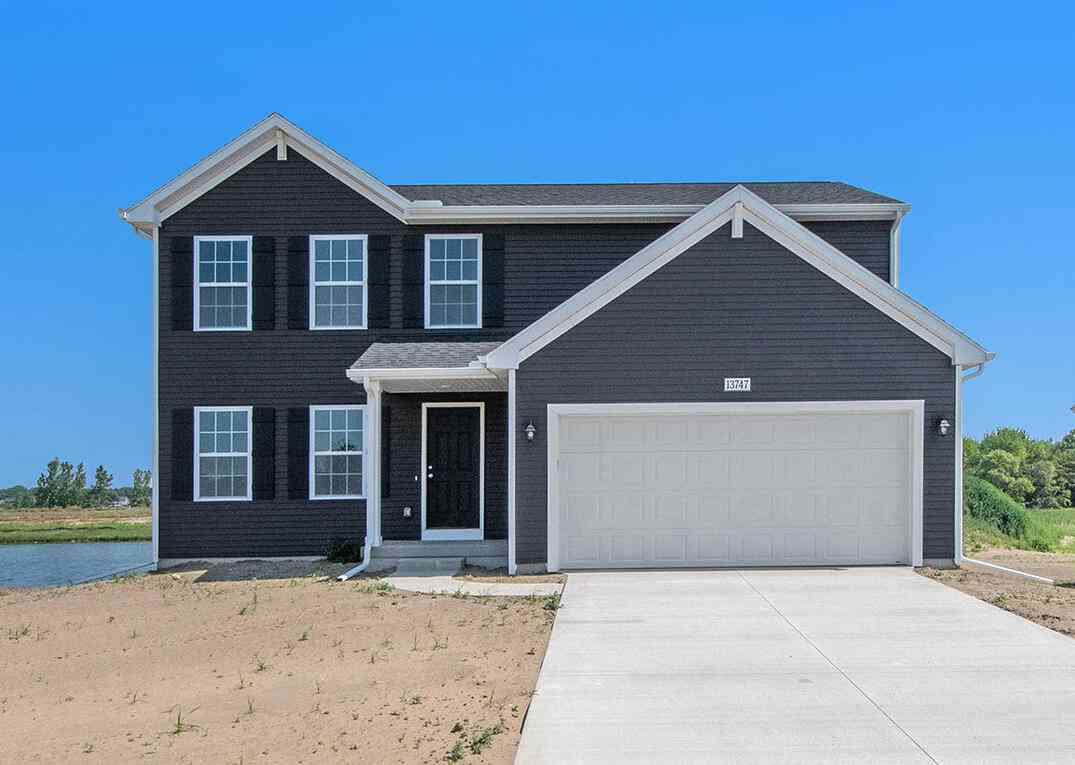
Homes around $449,900

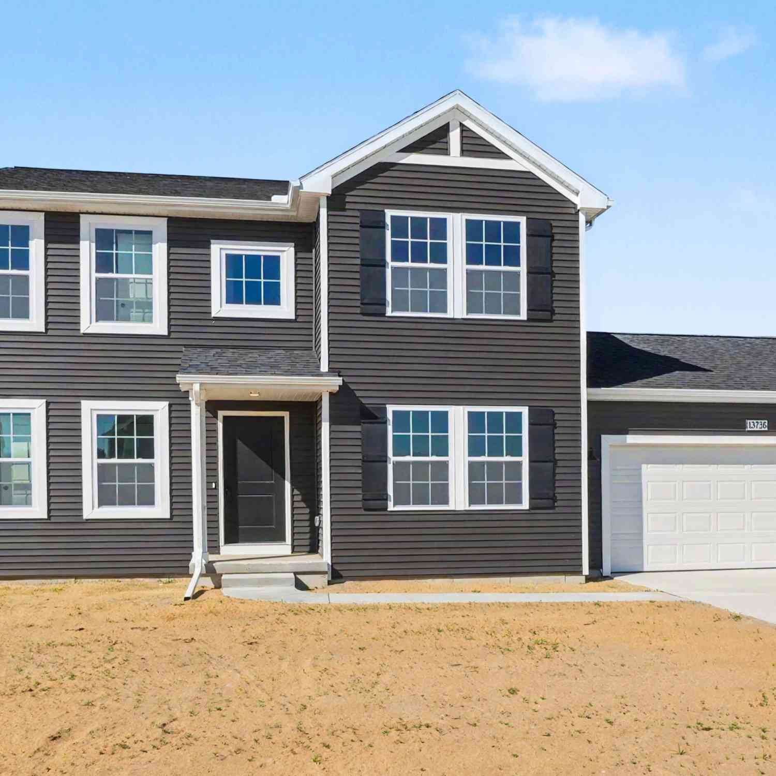
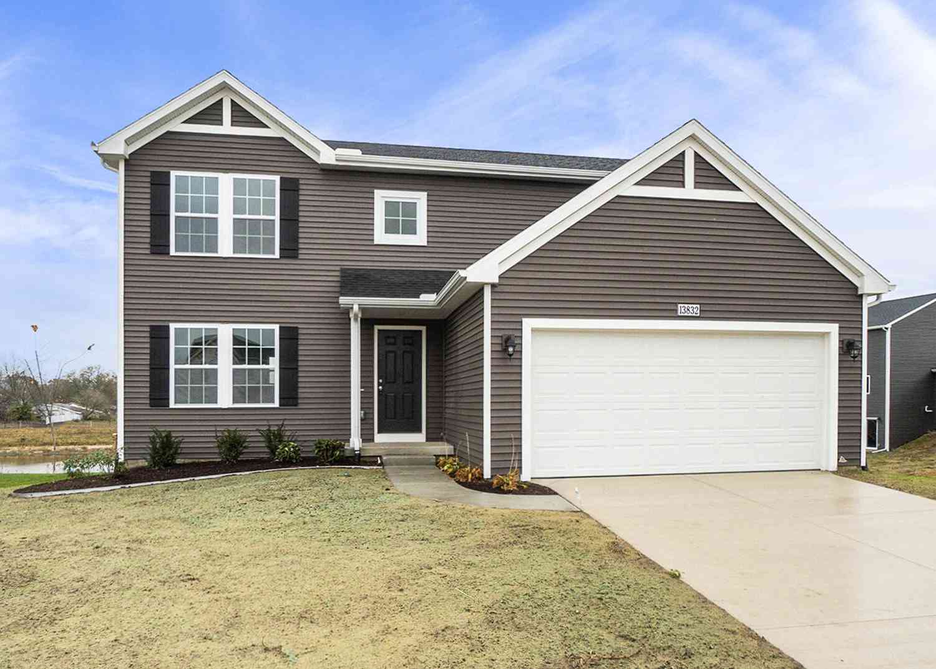
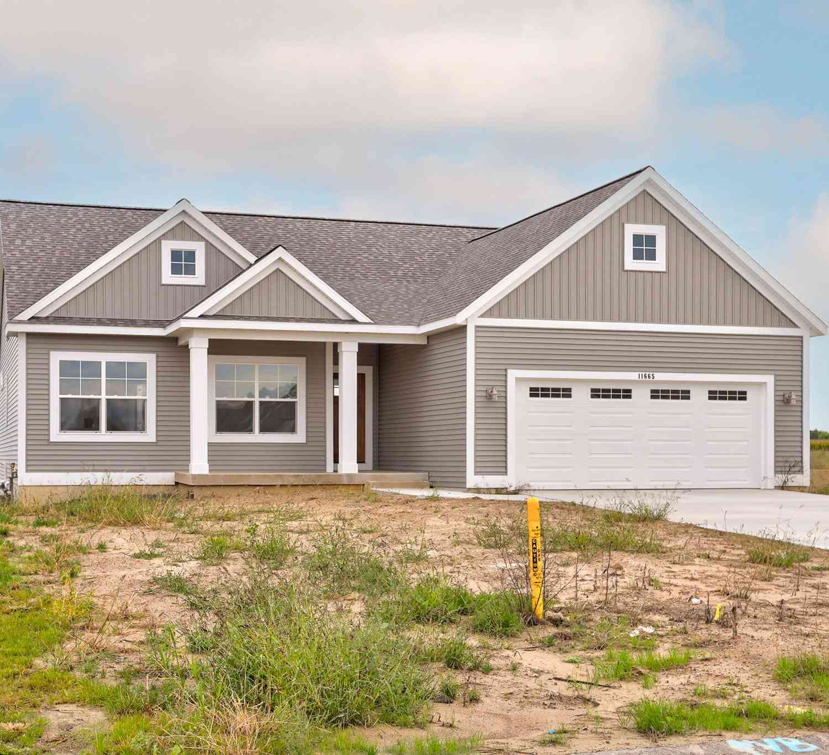
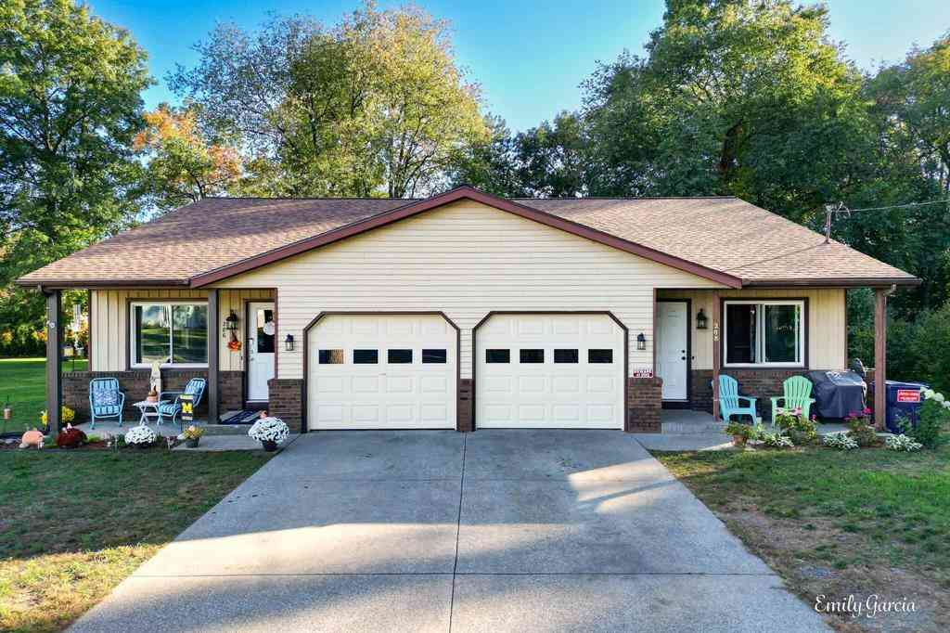
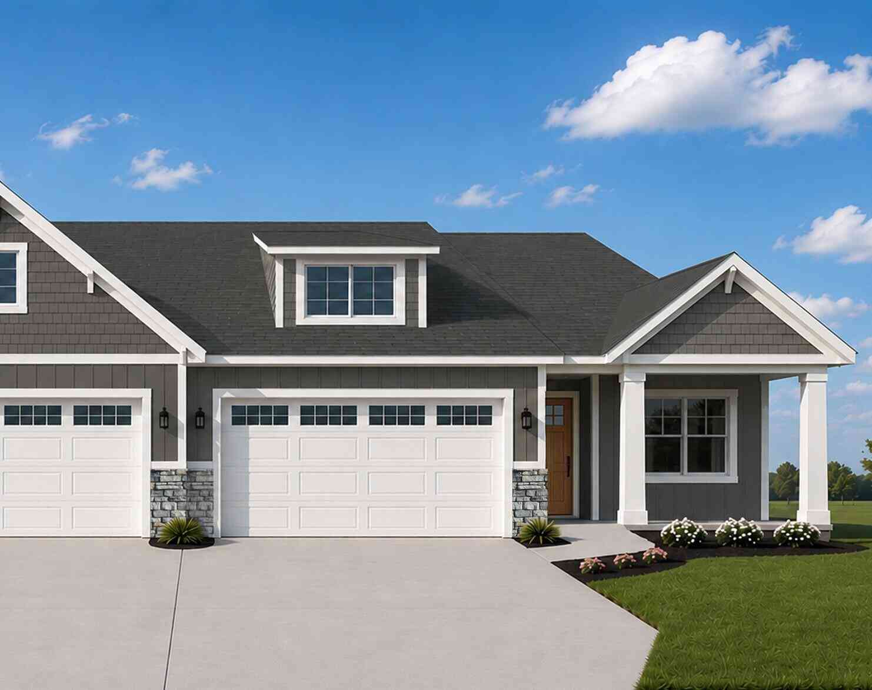
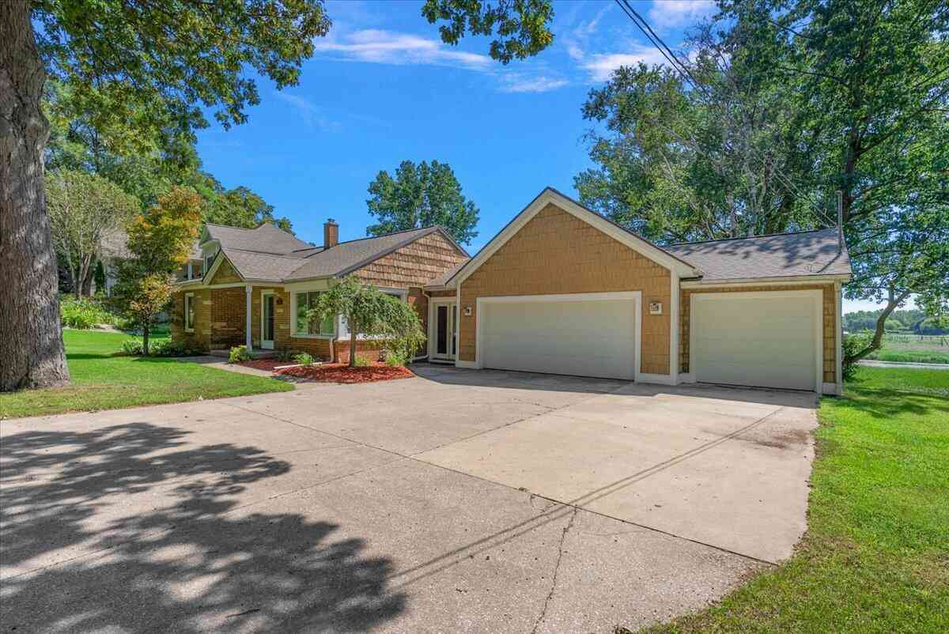


 * Sought after Holland condo location across from Anchorage...)

Verify Your Email
Please enter the 6-digit verification code
sent to your email address.
Verify Your Phone Number
Please enter the 6-digit verification code
sent to your mobile phone.