
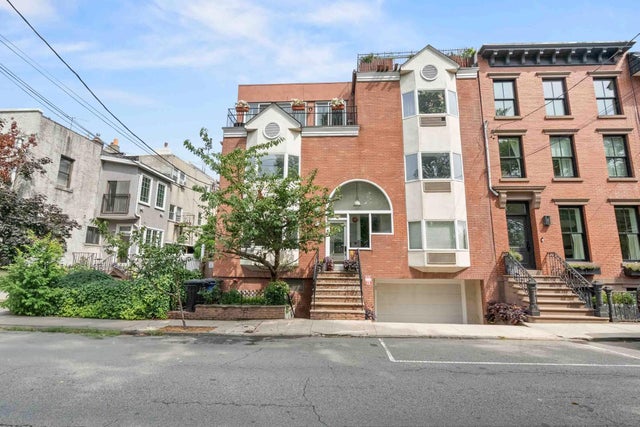
210 5th St #1
Hoboken, NJ 07030

 4
4
Bed
 3
3
Bath
 1,781
1,781Sqft
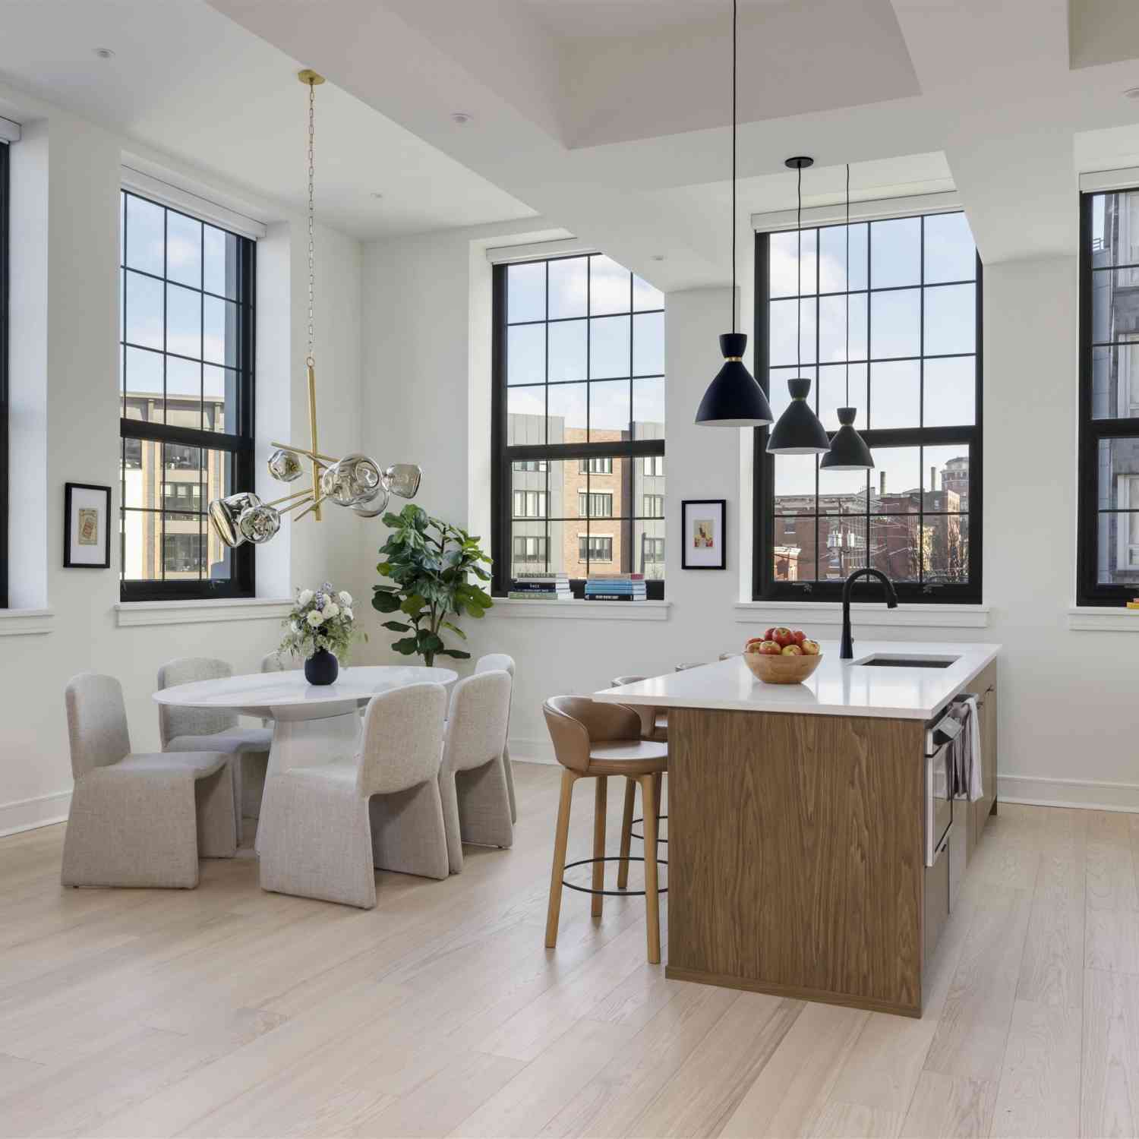
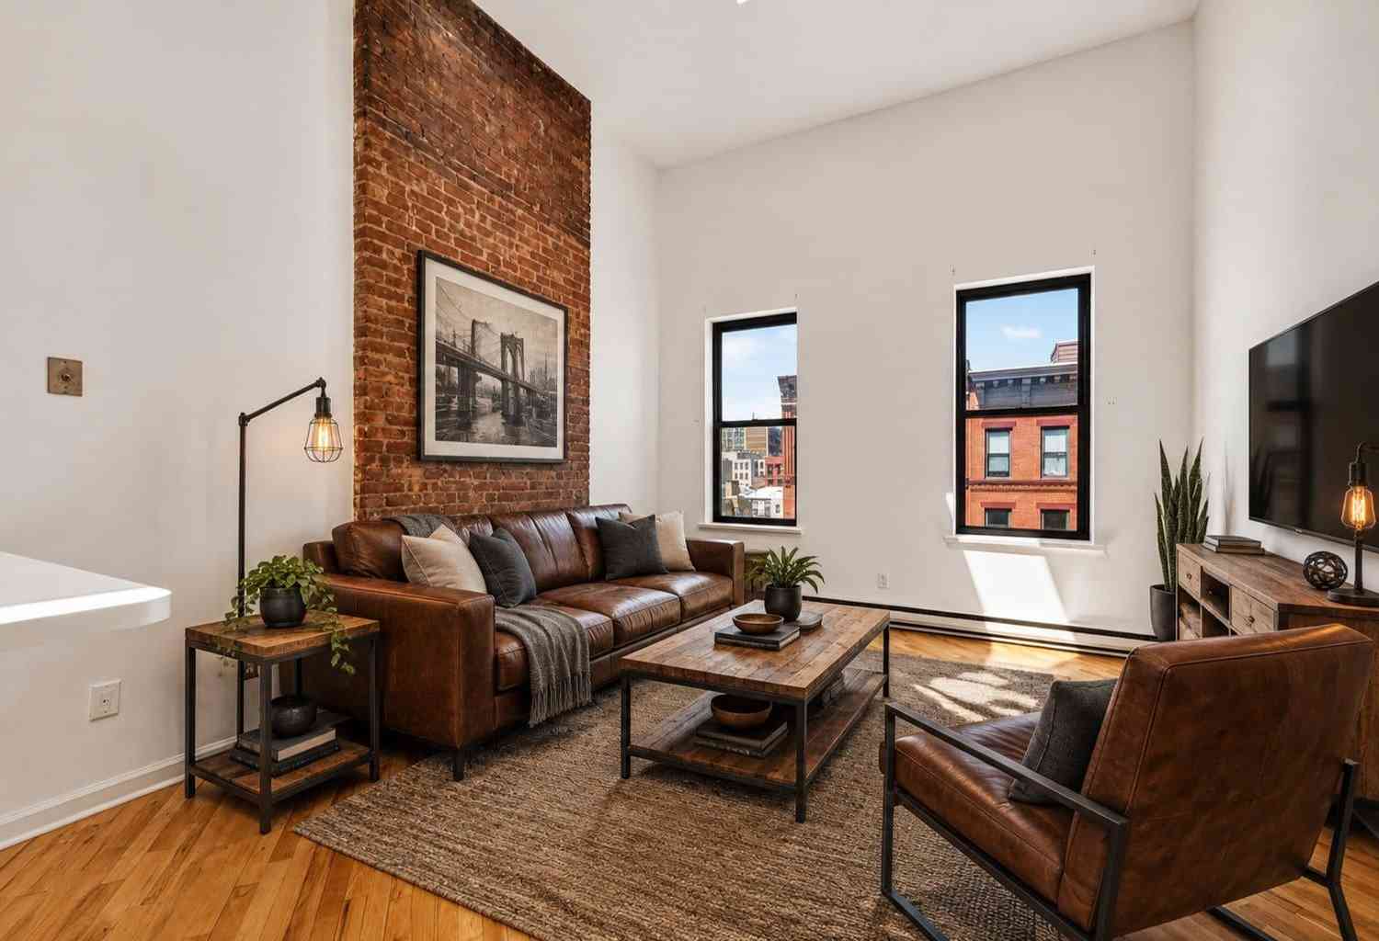
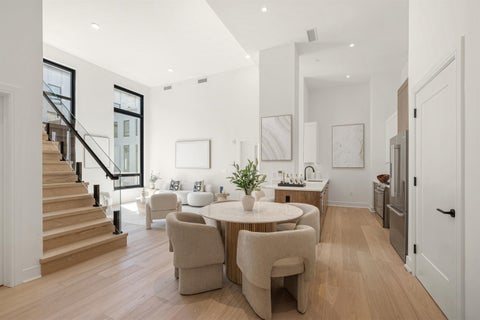
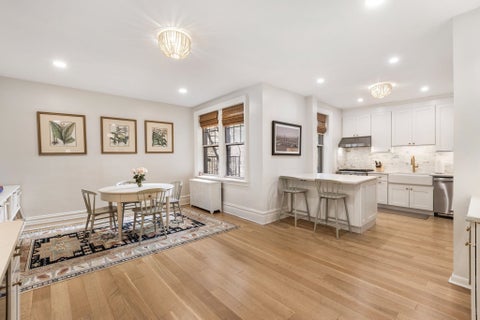
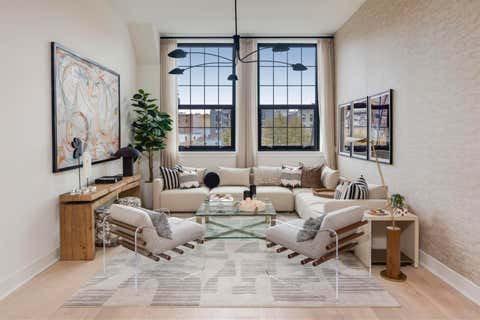
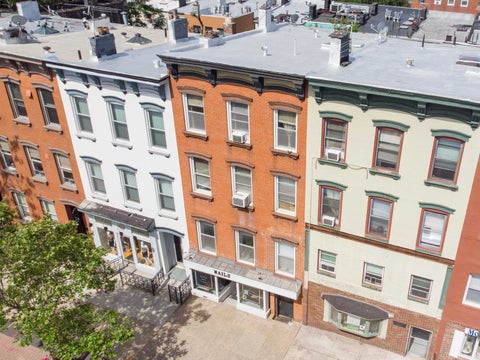
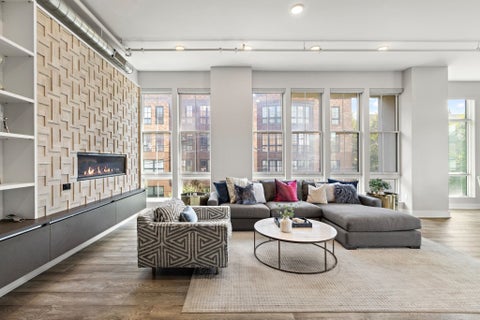
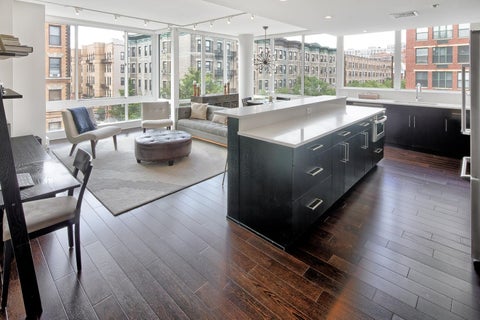
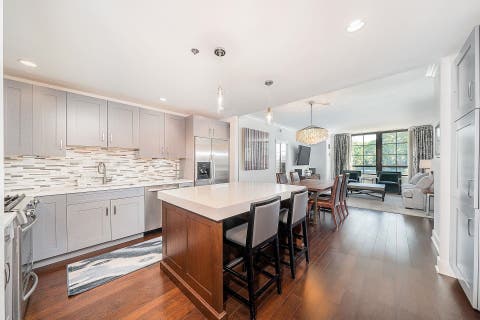
A Rare Hoboken Offering with Unobstructed Park Views, Exceptional Natural Light & Distinctive Architectural Design Welcome to a truly exceptional Hoboken residence—an extraordinary condominium styled as a sophisticated three-story townhouse and positioned directly across from the iconic Church Square Park. Offering an uncommon combination of architectural character, thoughtful design, abundant natural light, private outdoor spaces, and garage parking, this home stands apart from the traditional Hoboken brownstone. Perhaps its most remarkable feature is the exceptional natural light. Unlike many Hoboken brownstones that receive light primarily from the front and rear, this unique home features windows on three sides, allowing natural light to pour into the residence from the front, rear,

 Property Details
 Map
Map
 Map
Map
What's Nearby
Nearby Areas
 Features
-
Bedroom Information
Total beds: 4Bathroom Information
Total Baths: 3 Full Baths: 2 Half Baths: 1Room Information
Rooms Total: 8 -
Flooring Information
Hardwood -
Interior Features
Appliances: Dishwasher, Dryer, Refrigerator, Gas Oven, Gas Range, Microwave, Washer -
Heating & Cooling
Has Heating: Yes Heating: Hot Water, Natural Gas Has Cooling: Yes Cooling: Central Air
-
Building Information
Building Area Total: 1781 Construction Materials: Brick, Stucco Private Pool: No
-
Listing Price Information
Listing Price: $2199000
-
Tax Information
Tax Lot: 1.02 Tax Year: 2025 Annual Tax: $14769
-
Parking Information
AttachedGarage Information
Has Garage: Yes Has Attached Garage: Yes Garage Space: 1
How much is this property worth?
Curious about this home's true market value? Use our free Home Evaluation Tool to instantly get a personalized Comparative Market Analysis (CMA) report. Make smarter, data-driven decisions before you buy.

Nearby Home Value
| Address | Estimate | Bed | Bath | Sq. Ft | Lot Size |
|---|---|---|---|---|---|
| 2 Constitution Ct #413, Hoboken, NJ, 07030 | $889,000 | 1 | 1 | 727 | -- |
| 2 Constitution Ct #1008, Hoboken, NJ, 07030 | $799,000 | 1 | 1 | 726 | -- |
| 2 Constitution Ct #1010, Hoboken, NJ, 07030 | $1,200,000 | 2 | 2 | 1,200 | -- |
| 2 Constitution Ct #PH01, Hoboken, NJ, 07030 | $5,750,000 | 4 | 5 | 3,600 | -- |
| 1125 Maxwell Lane #434-.., Hoboken, NJ, 07030 | $2,990,000 | 4 | 3 | 2,215 | -- |
| 1025 Maxwell Lane #304, Hoboken, NJ, 07030 | $2,450,000 | 4 | 3 | 1,950 | -- |
| 1125 Maxwell Lane #440, Hoboken, NJ, 07030 | $1,199,000 | 2 | 2 | 1,072 | -- |
| 225 River St #1901, Hoboken, NJ, 07030 | $2,777,777 | 2 | 3 | 1,961 | -- |
| 1100 Maxwell Lane #433, Hoboken, NJ, 07030 | $2,350,000 | 3 | 3 | 1,637 | -- |
| 909 Hudson St #12, Hoboken, NJ, 07030 | $3,950,000 | 4 | 5 | 3,190 | -- |
Similar Condos To 210 5th St #1
Nearby For Sale
The data relating to real estate for sale or rent on this website comes in part from the IDX program of the HCMLS. Real estate listings held by brokerage firms other than ByOwner are marked with the HCIDX mark and the information about them includes the name of the listing broker. IDX information is provided exclusively for consumers' personal, non-commercial use and may not be used for any purpose other than to identify prospective properties consumers may be interested in purchasing. Information deemed reliable but not guaranteed. Copyright © 2026 HCMLS. All Rights Reserved.
ByOwner last updated this listing 09/30/2026 @ 04:12
More Cities with for Sale by Owner Homes
- Hoboken Homes For Sale By Owner
- Jersey City Homes For Sale By Owner
- Weehawken Homes For Sale By Owner
- Union City Homes For Sale By Owner
- New York Homes For Sale By Owner
- West New York Homes For Sale By Owner
- North Bergen Homes For Sale By Owner
- Secaucus Homes For Sale By Owner
- Brooklyn Homes For Sale By Owner
- Kearny Homes For Sale By Owner
- Long Island City Homes For Sale By Owner
- Fairview Homes For Sale By Owner
- Astoria Homes For Sale By Owner
- Cliffside Park Homes For Sale By Owner
- North Arlington Homes For Sale By Owner
- Sunnyside Homes For Sale By Owner
- Harrison Homes For Sale By Owner
- Lyndhurst Homes For Sale By Owner
- Queens Homes For Sale By Owner
- Edgewater Homes For Sale By Owner
Homes around $2,199,000











Verify Your Email
Please enter the 6-digit verification code
sent to your email address.
Verify Your Phone Number
Please enter the 6-digit verification code
sent to your mobile phone.