
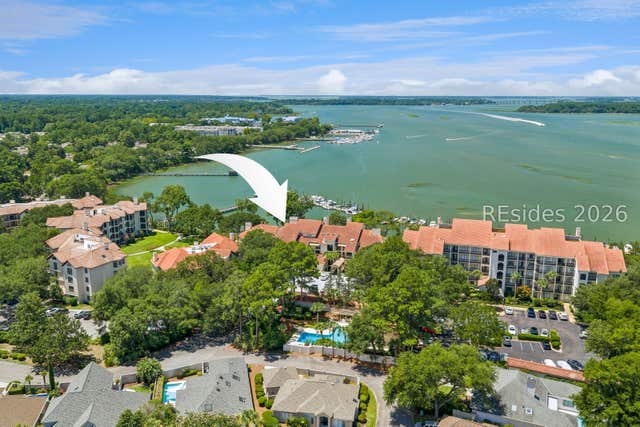
4 Village North Drive #43
Hilton Head Island, SC 29926

 4
4
Bed
 4
4
Bath
 3,374
3,374Sqft
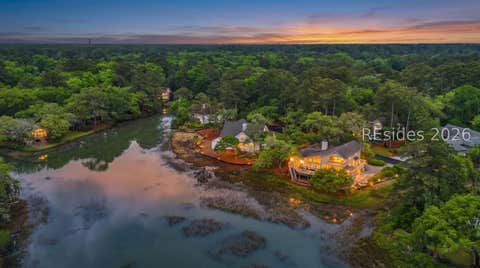
Extremely rare opportunity! No expense spared in this 100% remodeled luxury penthouse villa with sweeping Skull Creek & ICW views. Top of the line, curated finishes by award winning design team throughout including wide plank maple flooring, soaring smooth ceilings, built-ins & millwork by master craftsmen, walls of windows & private terraces to view, high end designer fixtures, hardware, window treatments, wall & door coverings (MDF panels, polished stainless steel, leathered, etc.), lighting (crystal waterfall & raindrop chandeliers, sconces, pendant, niche, accent, recessed LED), stainless steel & glass staircase railings, dramatic floor to ceiling fireplace w/ herringbone tile surround, ultra custom cabinetry, limestone & quartz counters, acid etched mirrored backsplash, 800 series Bos

 Property Details
 Map
Map
 Map
Map
What's Nearby
Nearby Areas
 Features
-
Bedroom Information
Total beds: 4Bathroom Information
Total Baths: 4 Full Baths: 4 -
Flooring Information
Tile, Wood -
Roofing Information
Slate -
Interior Features
Vaulted Ceiling(s), Sound System, Eat-in Kitchen, Wet Bar, Bookcases, Built-in Features, Ceiling Fan(s), Cathedral Ceiling(s), High Ceilings, Wired for Sound, Entrance Foyer Roof: Slate Appliances: Solar Hot Water, Convection Oven, Double Oven, Dishwasher, Disposal, Microwave, Range, Refrigerator, Self Cleaning Oven, Wine Cooler, Washer, Tankless Water Heater Laundry Features: Laundry Room Window Features: Insulated Windows -
Heating & Cooling
Has Heating: Yes Heating: Heat Pump, Central Has Cooling: Yes Cooling: Ceiling Fan(s), Central Air, Heat Pump
-
Building Information
Year Built: 1983 Construction Materials: Block, Stucco Stories: 2 Patio And Porch Features: Patio Pool Features: Community Private Pool: No View: Water -
Exterior Features
Exterior Features: Balcony, Storage
-
Property Information
Subdivision: VILLAGE OF SKULL CK N Source Property Type: Residential MLS Area Minor: Skull Creek Property SubType: Condominium Direction Faces: Northeast Levels: Two Property Age: 43
-
Listing Price Information
Listing Price: $1595000 Original Price: $1695000 Conventional
-
Tax Information
Parcel Number: R510-003-000-0061-0043 Tax Lot: 43
-
Virtual Tour
Parking Information
AssignedGarage Information
Pets Allowed: NoHomeowners Association InformationHas Association: Yes Included Fees: Maintenance Grounds, Maintenance Structure, Pest Control, Sewer, Water HOA: $872.00 Association Amenities: Clubhouse, Pool, Trail(s) Community Features: Pool
-
Location Information
WaterSource: Public Security Features: Security Gate, Security Guard, Smoke Detector(s)
How much is this property worth?
Curious about this home's true market value? Use our free Home Evaluation Tool to instantly get a personalized Comparative Market Analysis (CMA) report. Make smarter, data-driven decisions before you buy.

Nearby Home Value
| Address | Estimate | Bed | Bath | Sq. Ft | Lot Size |
|---|---|---|---|---|---|
| 239 Beach City Road #3307, Hilton Head Island, SC, 29926 | $294,500 | 2 | 2 | 917 | -- |
| 239 Beach City Road #1221, Hilton Head Island, SC, 29926 | $389,000 | 2 | 2 | 917 | -- |
| 239 Beach City Road #2115, Hilton Head Island, SC, 29926 | $220,000 | 1 | 1 | 588 | -- |
| 239 Beach City Road #3331, Hilton Head Island, SC, 29926 | $305,000 | 2 | 2 | 917 | -- |
| 239 Beach City Road #3323, Hilton Head Island, SC, 29926 | $299,000 | 2 | 2 | 917 | -- |
| 239 Beach City Road #1203, Hilton Head Island, SC, 29926 | $365,000 | 1 | 1 | 588 | -- |
| 239 Beach City Road #3336, Hilton Head Island, SC, 29926 | $239,500 | 2 | 2 | 917 | -- |
| 239 Beach City Road #3123, Hilton Head Island, SC, 29926 | $299,000 | 2 | 2 | 917 | -- |
| 239 Beach City Road #1317, Hilton Head Island, SC, 29926 | $360,000 | 2 | 2 | 917 | -- |
| 239 Beach City Road #3230, Hilton Head Island, SC, 29926 | $325,000 | 2 | 2 | 917 | -- |
Similar Condos To 4 Village North Drive #43
Nearby For Sale


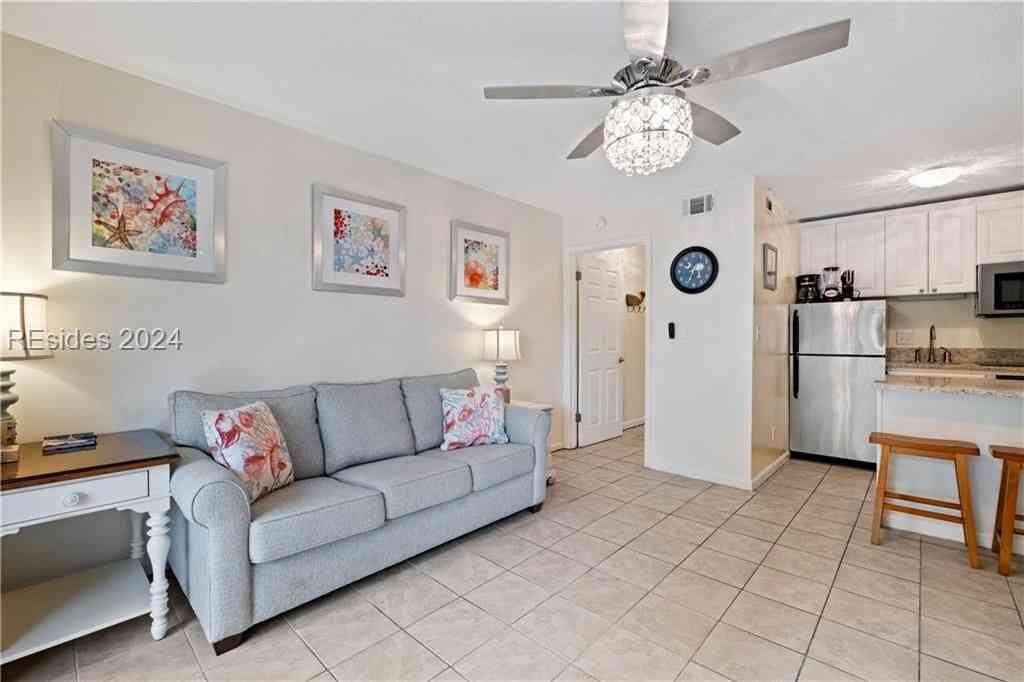

©2026 REsides, Inc. All rights reserved. Certain information contained herein is derived from information which is the licensed property of, and copyrighted by, REsides, Inc”; and the REsides logo. We do not attempt to independently verify the currency, completeness, accuracy or authenticity of the data contained herein. It may be subject to transcription and transmission errors. Accordingly, the data is provided on an “as is” “as available” basis only and may not reflect all real estate activity in the market.
ByOwner last updated this listing 09/14/2026 @ 17:56
More Cities with for Sale by Owner Homes
- Hilton Head Island Homes For Sale By Owner
- Daufuskie Island Homes For Sale By Owner
- Okatie Homes For Sale By Owner
- Bluffton Homes For Sale By Owner
- Tybee Island Homes For Sale By Owner
- Port Royal Homes For Sale By Owner
- Beaufort Homes For Sale By Owner
- Saint Helena Island Homes For Sale By Owner
- Hardeeville Homes For Sale By Owner
- Savannah Homes For Sale By Owner
- Port Wentworth Homes For Sale By Owner
- Seabrook Homes For Sale By Owner
- Ridgeland Homes For Sale By Owner
- Rincon Homes For Sale By Owner
- Pooler Homes For Sale By Owner
- Bloomingdale Homes For Sale By Owner
- Yemassee Homes For Sale By Owner
- Springfield Homes For Sale By Owner
- Green Pond Homes For Sale By Owner
- Richmond Hill Homes For Sale By Owner
Homes around $1,595,000










Verify Your Email
Please enter the 6-digit verification code
sent to your email address.
Verify Your Phone Number
Please enter the 6-digit verification code
sent to your mobile phone.