

2265 Bradford Avenue #511
Highland, CA 92346

 2
2
Bed
 2
2
Bath
 956
956Sqft
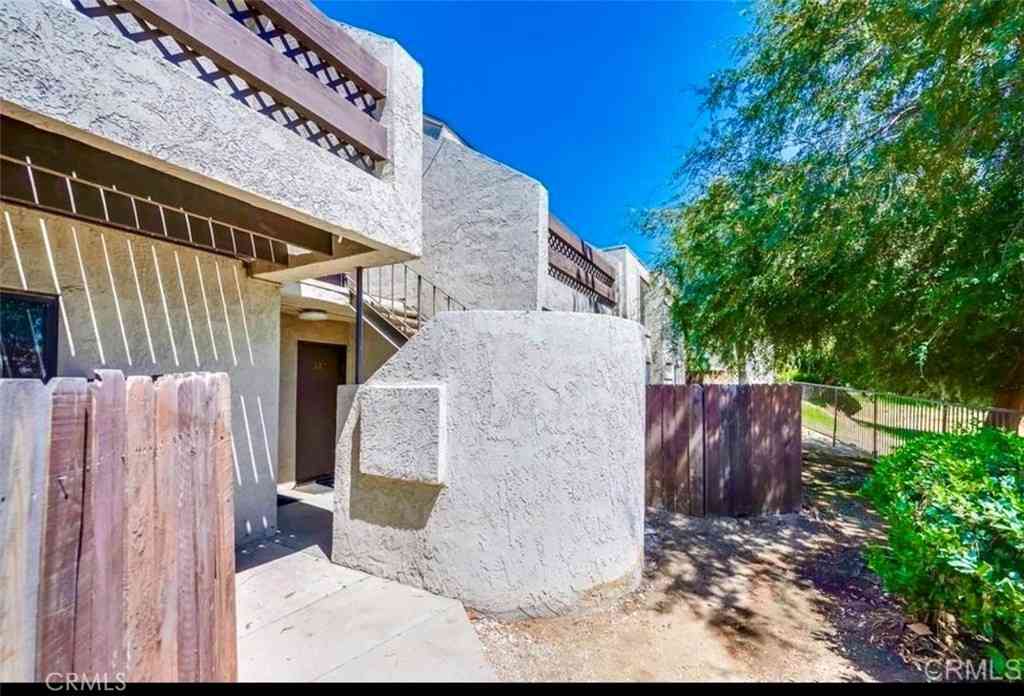
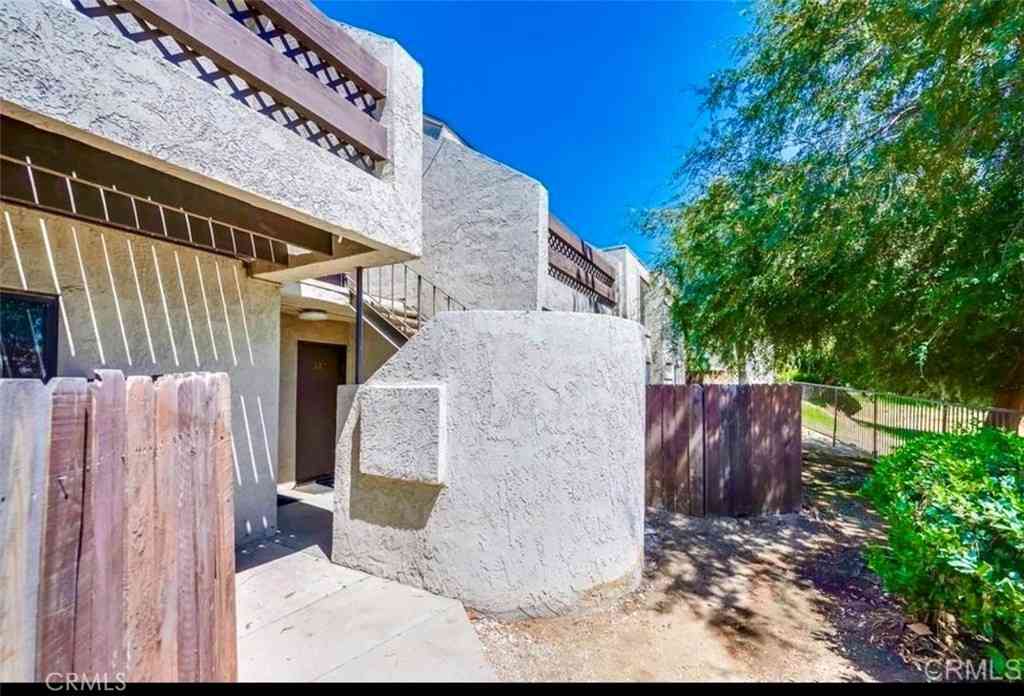
The location of this property has a view of the mountains and sunrises over on the east of the mountain tops. Snow covered mountains in the winter. In the evening you get partial view of the sunsets and the city lights from the patio .The bedroom window will show some of the city lights also . The condo is located in a private location with the last building and last condo in the back. It has one of the largest patios that is secluded. The garage is located with a straight shot with the the walk way outside the door. It is located on the bottom floor. The kitchen has new installed butcher block countertops. New, dishwasher, new free standing range. Refrigerator is not that old. The appliances and washer and dryer come with the condo. The condo has Italian style flooring in most of the cond

 Property Details
 Open House
- 10/09 1:30 PM-5:30 PM
 Map
Map
 Map
Map
What's Nearby
Nearby Areas
Features
-
Bedroom Information
Total beds: 2Bathroom Information
Total Baths: 2 Full Baths: 2Flooring Information
Tile, Wood -
Interior Features
BreakfastBar, SeparateFormalDiningRoom, OpenFloorplan, Pantry, QuartzCounters, UnfurnishedAppliances: Dishwasher, ElectricOven, ElectricRange, ElectricWaterHeater, Disposal, IceMaker, Refrigerator, Dryer, WasherLaundry Features: LaundryCloset, StackedWindow Features: DoublePaneWindows, Screens -
Heating & Cooling
Has Heating: Yes Heating: Central Has Cooling: Yes Cooling: CentralAir, Dual, Electric
-
Building Information
Year Built: 1980Construction Materials: StuccoStories: 1Patio And Porch Features: Brick, Concrete, PatioPool Features: InGround, Permits, AssociationPrivate Pool: NoView: CityLights, MountainsAssociation Fee Frequency: Monthly
-
Lot Information
Main Square Feet: 956 Lot Size Acres: 0.0219 Lot Size Source: Assessor Lot Size Square Feet: 956
-
Listing Price Information
Listing Price: $296500Cash, Conventional
-
Tax Information
Parcel Number: 1199161610000 Tax Lot: 1-2
-
Virtual Tour
Parking Information
Parking Total: 1 DoorSingle, Garage, PermitRequired, CommunityStructureGarage Information
Has Garage: Yes Garage Space: 1Homeowners Association Information
Has Association: YesIncluded Fees: SewerHOA: $350.00Association Amenities: FirePit, MaintenanceGrounds, Pool, PetRestrictions, PetsAllowed, SpaHotTub, Trash, WaterCommunity Features: StormDrains, Sidewalks
-
Utility Information
CableAvailable, ElectricityConnected, SewerConnected, WaterConnected -
Location Information
Direction: Off of Highland Ave., East of Palm West of Denair Ave. WaterSource: Public Security Features: SmokeDetectors
How much is this property worth?
Curious about this home's true market value? Use our free Home Evaluation Tool to instantly get a personalized Comparative Market Analysis (CMA) report. Make smarter, data-driven decisions before you buy.

Nearby Home Value
| Address | Estimate | Bed | Bath | Sq. Ft | Lot Size |
|---|---|---|---|---|---|
| Maplewood Place, Highland, CA, 92346 | $825,000 | 5 | 3 | 4,233 | -- |
| 603 Chandler, Highland, CA, 92346 | $499,900 | 3 | 3 | 2,048 | 2,048 Sq. Ft |
| 7680 Calle Hacienda, Highland, CA, 92346 | $455,000 | 3 | 3 | 1,341 | 1,341 Sq. Ft |
| 2266 Denair, Highland, CA, 92346 | $215,000 | 1 | 1 | 693 | 900 Sq. Ft |
| 2266 Denair Avenue #511, Highland, CA, 92346 | $289,000 | 2 | 2 | 956 | 900 Sq. Ft |
| 2266 Denair, Highland, CA, 92346 | $200,000 | 1 | 1 | 693 | 693 Sq. Ft |
| 2004 Palm Avenue, Highland, CA, 92346 | $225,000 | 2 | 1 | 882 | 882 Sq. Ft |
| 1951 Reedy Avenue, Highland, CA, 92346 | $175,000 | 2 | 1 | 840 | 799 Sq. Ft |
| 3546 20th Street, Highland, CA, 92346 | $215,000 | 2 | 1 | 882 | 422 Acres |
| 3504 Rainbow Lane, Highland, CA, 92346 | $187,000 | 2 | 1 | 780 | 799 Sq. Ft |
Similar Condos To 2265 Bradford Avenue #511
Nearby For Sale




The information being provided by Miami Association of REALTORS® is for the consumer's personal, non-commercial use. Any information relating to real estate for sale referenced on this web site comes from the Internet Data Exchange (IDX) program of the Miami Association of REALTORS®. The accuracy of all information is deemed reliable but not guaranteed and should be personally verified through personal inspection by and/or with the appropriate professionals. The data contained herein is copyrighted by Miami Association of REALTORS® and is protected by all applicable copyright laws. Any unauthorized dissemination of this information is in violation of copyright laws and is strictly prohibited. Copyright 2026 Miami Association of REALTORS®. All rights reserved.
ByOwner last updated this listing 10/03/2026 @ 01:58
More Cities with for Sale by Owner Homes
- Highland Homes For Sale By Owner
- San Bernardino Homes For Sale By Owner
- Redlands Homes For Sale By Owner
- Rimforest Homes For Sale By Owner
- Mentone Homes For Sale By Owner
- Loma Linda Homes For Sale By Owner
- Running Springs Homes For Sale By Owner
- Colton Homes For Sale By Owner
- Twin Peaks Homes For Sale By Owner
- Grand Terrace Homes For Sale By Owner
- Cedar Glen Homes For Sale By Owner
- Lake Arrowhead Homes For Sale By Owner
- Crestline Homes For Sale By Owner
- Angelus Oaks Homes For Sale By Owner
- Blue Jay Homes For Sale By Owner
- Forest Falls Homes For Sale By Owner
- Rialto Homes For Sale By Owner
- Green Valley Lake Homes For Sale By Owner
- Yucaipa Homes For Sale By Owner
- Cedarpines Park Homes For Sale By Owner
Homes around $296,500







Verify Your Email
Please enter the 6-digit verification code
sent to your email address.
Verify Your Phone Number
Please enter the 6-digit verification code
sent to your mobile phone.