

MLS: #VAFX2340152, Listed By: Elvin Merlo, Compass, Source:Bright MLS
807 Locust Street #5
HERNDON, VA 20170

 2
2
Bed
 1
1
Bath
 1,064
1,064Sqft
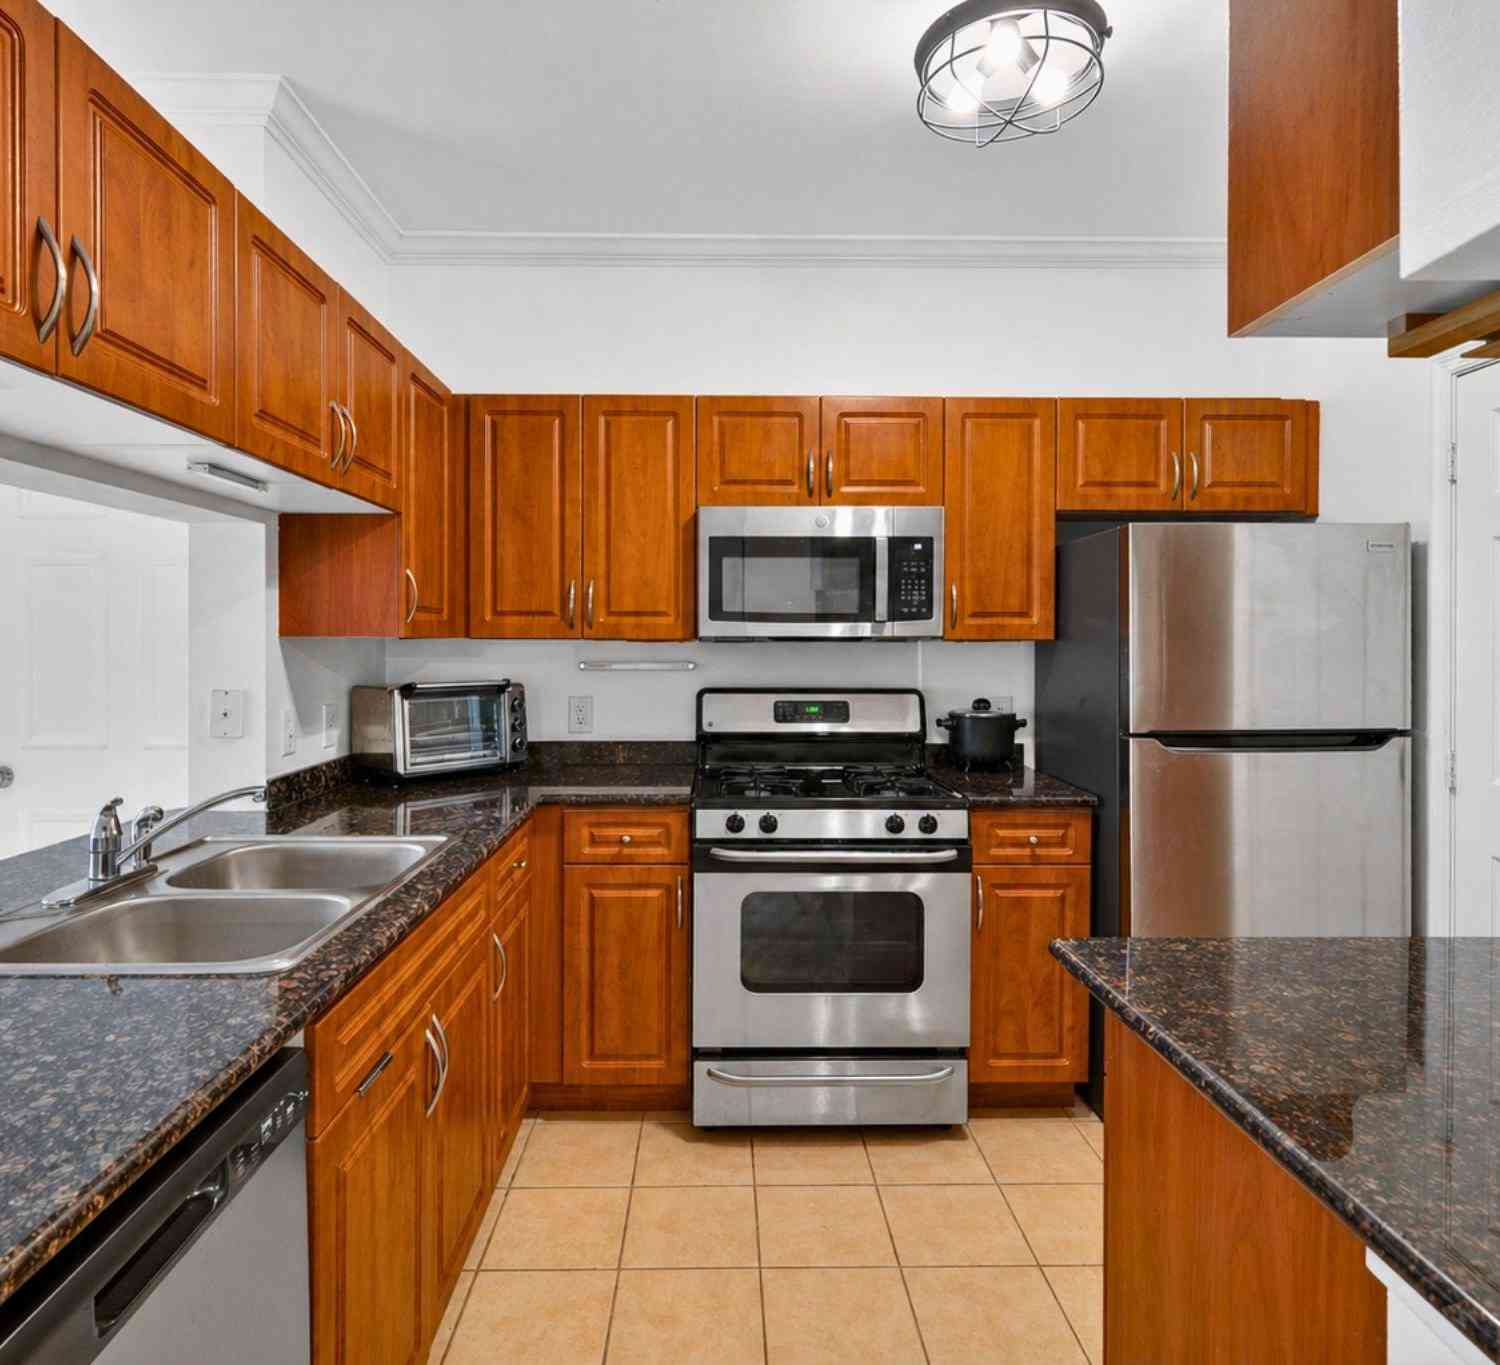
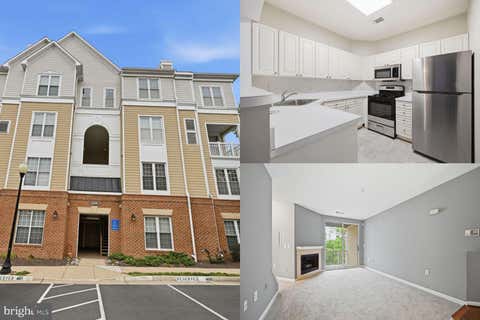
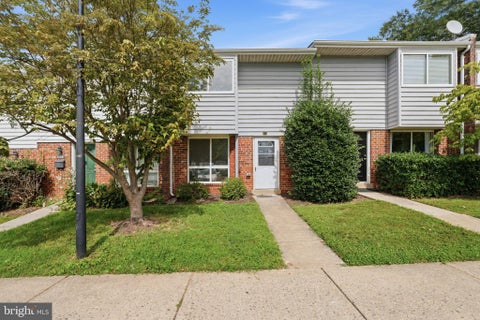
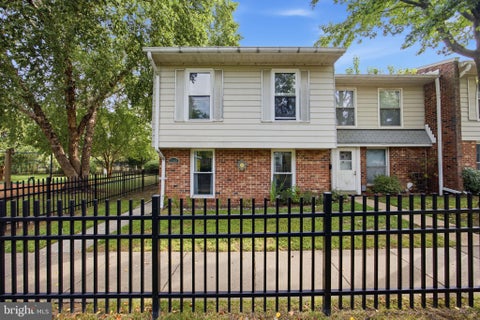
Welcome to 807 Locust Street #5, a beautifully updated 2-bedroom, 1-bath townhouse-style condo offering a distinctive two-level layout and private entrance in the heart of Old Town Herndon. Freshly painted throughout with brand-new carpet, this move-in-ready home combines modern updates with soaring ceilings, abundant natural light, and architectural details that give it a character all its own. The refreshed kitchen features refinished cabinetry, new quartz countertops, stainless steel appliances, and plenty of storage and prep space. The main living area is anchored by a gas fireplace and opens to a private fenced patio, creating an inviting space for morning coffee, outdoor dining, or relaxing at the end of the day. Upstairs, vaulted ceilings and striking architectural windows make th

 Property Details
 Map
Map
 Map
Map
What's Nearby
Nearby Areas
 Features
-
Bedroom Information
Total beds: 2Bathroom Information
Total Baths: 1 Full Baths: 1 -
Flooring Information
Carpet -
Interior Features
Ceiling Fan(s), Open Floorplan Appliances: Electric Range, Electric Oven, Electric Water Heater, Dishwasher, Disposal, Refrigerator, Stainless Steel Appliance(s), Washer/Dryer Stacked, Microwave Laundry Features: Main Level -
Heating & Cooling
Has Heating: Yes Heating: Electric, Heat Pump Has Cooling: Yes Cooling: Central Air, Ceiling Fan(s), Electric
-
Building Information
Year Built: 1988 Building Area Total: 1064 Construction Materials: Vinyl Siding Patio And Porch Features: Patio Pool Features: None Private Pool: No
-
Property Information
Subdivision: OLDE SALEM VILLAGE Source Property Type: Residential Postal Code Plus 4: 4944 Property SubType: Condominium Levels: Two Property Age: 38
-
Listing Price Information
Listing Price: $350000
-
Tax Information
Parcel Number: 0162 28 0005 Tax Year: 2026 Annual Tax: $5460
-
Parking Information
Unassigned, Permit Required, Parking LotGarage Information
Pets Allowed: YesHomeowners Association InformationIncluded Fees: Insurance, Snow Removal, Water Association Amenities: None
-
Location Information
Direction: USE GPS WaterSource: Public
How much is this property worth?
Curious about this home's true market value? Use our free Home Evaluation Tool to instantly get a personalized Comparative Market Analysis (CMA) report. Make smarter, data-driven decisions before you buy.

Nearby Home Value
| Address | Estimate | Bed | Bath | Sq. Ft | Lot Size |
|---|---|---|---|---|---|
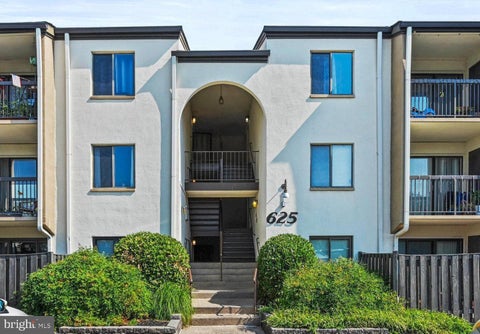
| 625 Center Street #T3, Herndon, VA, 20170 | $349,900 | 3 | 2 | 1,305 | -- |
| 12901 Alton Square #103, Herndon, VA, 20170 | $349,999 | 2 | 2 | 1,140 | -- |
| 605 Center Street #T4, Herndon, VA, 20170 | $349,900 | 3 | 2 | 1,305 | -- |
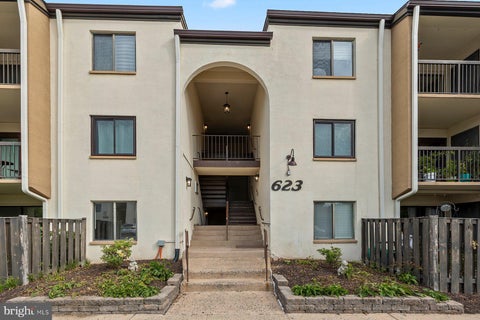
| 623 Center Street #T3, Herndon, VA, 20170 | $325,000 | 2 | 2 | 1,085 | -- |
| 12909 Alton Square #301, Herndon, VA, 20170 | $330,000 | 2 | 2 | 1,140 | -- |
| 2108 Highcourt Lane #303, Herndon, VA, 20170 | $310,000 | 1 | 1 | 990 | -- |
| 2110 Highcourt Lane #202, Herndon, VA, 20170 | $284,999 | 1 | 1 | 810 | -- |
| 515 Florida Avenue #102, Herndon, VA, 20170 | $275,000 | 2 | 2 | 1,351 | -- |
| 12913 Alton Square #320, Herndon, VA, 20170 | $270,000 | 1 | 1 | 735 | -- |
| 12913 Alton Square #411, Herndon, VA, 20170 | $330,000 | 2 | 2 | 990 | -- |
Similar Condos To 807 Locust Street #5
Nearby For Sale
The data relating to real estate for sale on this website appears in part through the BRIGHT Internet Data Exchange program, a voluntary cooperative exchange of property listing data between licensed real estate brokerage firms in which ByOwner participates, and is provided by BRIGHT through a licensing agreement. The information provided by this website is for the personal, non-commercial use of consumers and may not be used for any purpose other than to identify prospective properties consumers may be interested in purchasing. Some properties which appear for sale on this website may no longer be available because they are under contract, have closed or are no longer being offered for sale. Information Deemed Reliable But Not Guaranteed. Copyright © 2026 Bright MLS. All rights reserved.
ByOwner last updated this listing 09/28/2026 @ 00:11
More Cities with for Sale by Owner Homes
- Herndon Homes For Sale By Owner
- Reston Homes For Sale By Owner
- Sterling Homes For Sale By Owner
- Dulles Homes For Sale By Owner
- Ashburn Homes For Sale By Owner
- Great Falls Homes For Sale By Owner
- Oakton Homes For Sale By Owner
- Chantilly Homes For Sale By Owner
- Brambleton Homes For Sale By Owner
- Potomac Homes For Sale By Owner
- Vienna Homes For Sale By Owner
- North Potomac Homes For Sale By Owner
- Poolesville Homes For Sale By Owner
- Fairfax Homes For Sale By Owner
- Aldie Homes For Sale By Owner
- Mc Lean Homes For Sale By Owner
- Centreville Homes For Sale By Owner
- Cabin John Homes For Sale By Owner
- Falls Church Homes For Sale By Owner
- Leesburg Homes For Sale By Owner
Homes around $350,000












Verify Your Email
Please enter the 6-digit verification code
sent to your email address.
Verify Your Phone Number
Please enter the 6-digit verification code
sent to your mobile phone.