
MLS: #VAFX2341396, Listed By: Daan De Raedt, Property Collective, Source:Bright MLS
13034 Cabin Creek Road
HERNDON, VA 20171

 2
2
Bed
 2
2
Bath
 1,240
1,240Sqft
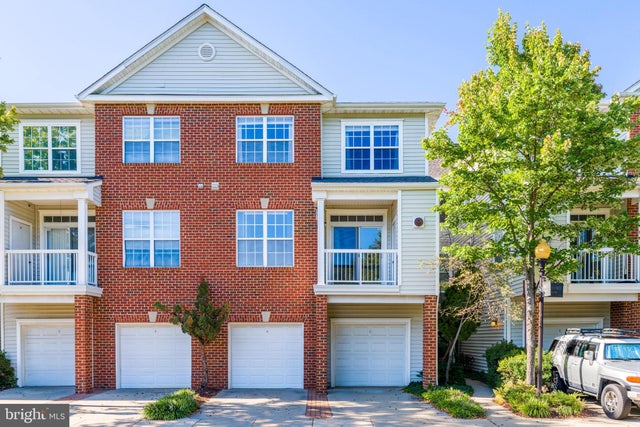
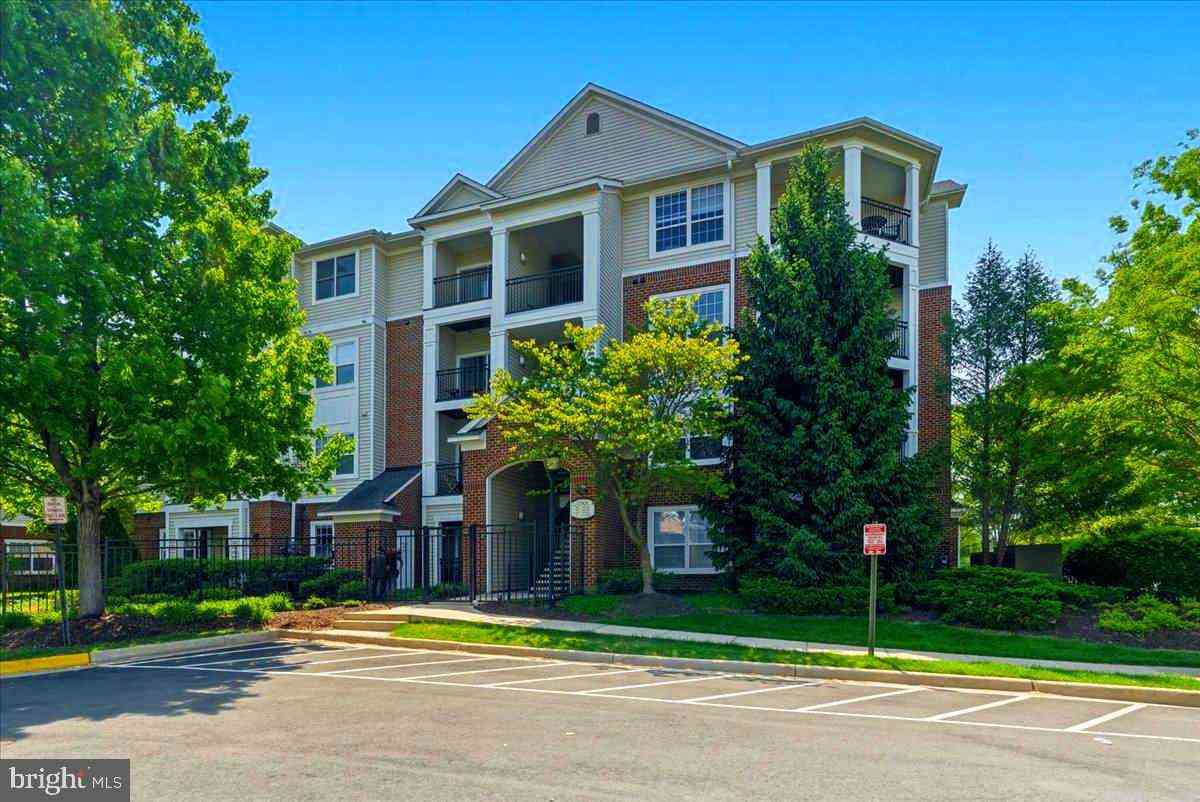
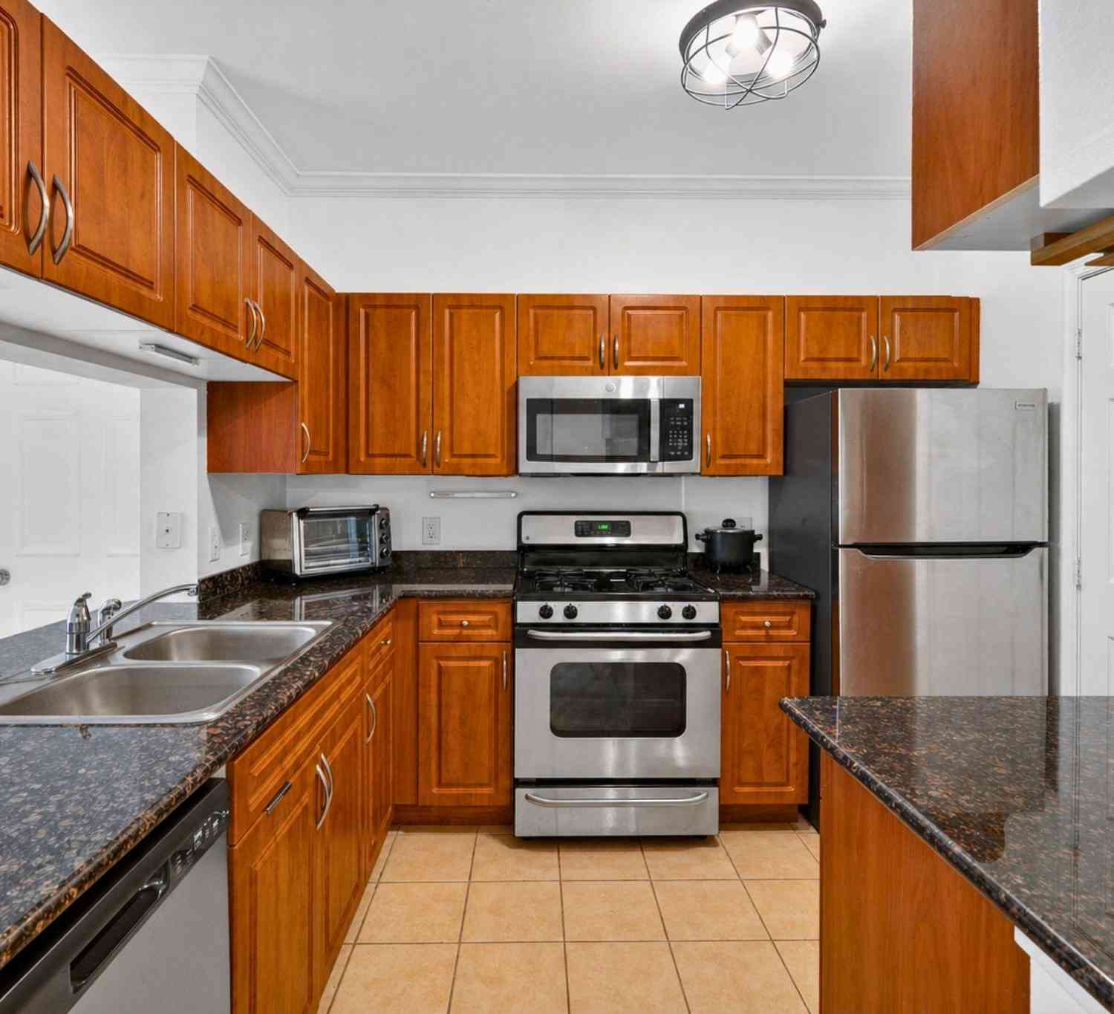
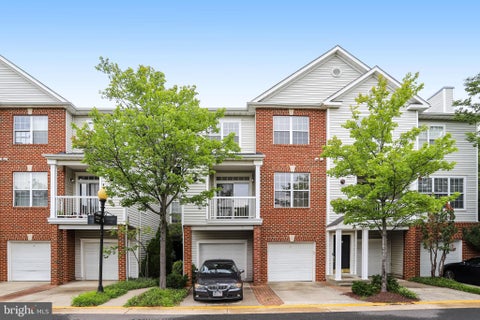
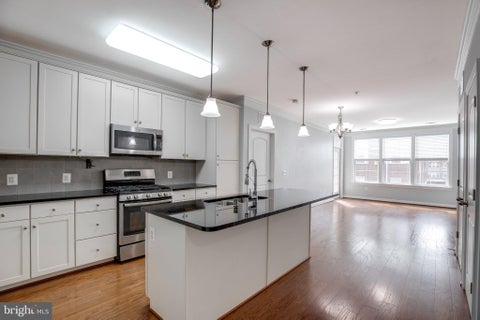
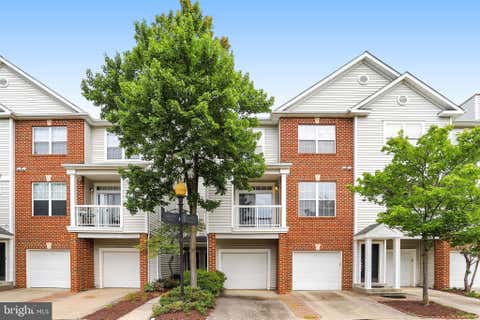
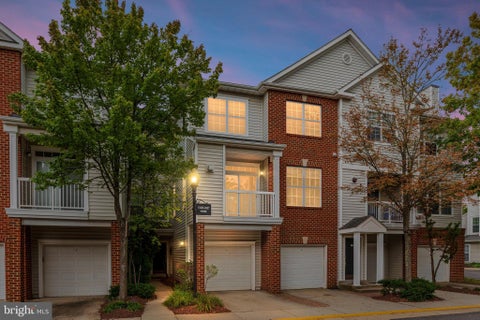
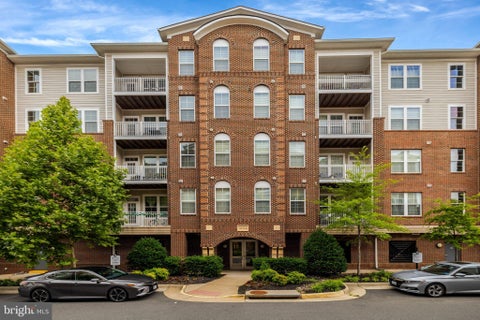
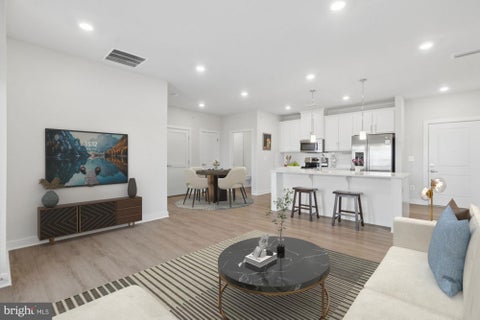
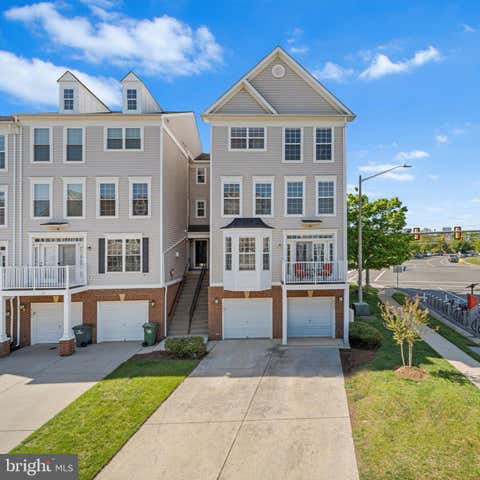
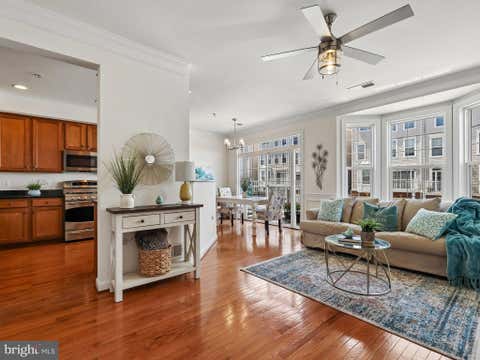
Welcome to this charming 2 bedroom, 2 bath townhouse in the desirable Fox Mill Station community! Light-filled and inviting, this home offers comfortable living spaces, a 2-car garage and a location that makes commuting and everyday convenience a breeze. The open-concept main level features a spacious living room with a cozy private balcony just off the living area, the perfect spot to enjoy your morning coffee or unwind at the end of the day. The kitchen offers stainless steel appliances, ample cabinetry, and generous countertop space, making meal preparation and entertaining easy. Enjoy conveniently located laundry. Upstairs, you'll find two spacious bedrooms, including the primary suite with a private en-suite bath and walk-in closet. The lower level features a two-car garage with am

 Property Details
 Map
Map
 Map
Map
What's Nearby
Nearby Areas
 Features
-
Bedroom Information
Total beds: 2Bathroom Information
Total Baths: 2 Full Baths: 2 -
Flooring Information
Wood, Hardwood -
Roofing Information
Shingle -
Interior Features
Ceiling Fan(s), Walk-In Closet(s), Crown Molding, Open Floorplan Roof: Shingle Appliances: Gas Range, Gas Oven, Gas Water Heater, Dishwasher, Disposal, Dryer, Refrigerator, Stainless Steel Appliance(s), Washer, Microwave Laundry Features: Main Level -
Heating & Cooling
Has Heating: Yes Heating: Natural Gas, Forced Air Has Cooling: Yes Cooling: Central Air, Ceiling Fan(s), Electric
-
Building Information
Year Built: 1999 Building Area Total: 1240 Pool Features: Community Private Pool: No View: Trees/Woods -
Exterior Features
Exterior Features: Balcony
-
Property Information
Subdivision: FOX MILL STATION Source Property Type: Residential Postal Code Plus 4: 4809 Property SubType: Condominium Levels: Three Or More Property Age: 27
-
Listing Price Information
Listing Price: $449000
-
Tax Information
Parcel Number: 0163 18 0137 Tax Year: 2026 Annual Tax: $5145
-
Parking Information
Parking Total: 2 Garage Door Opener, Garage, Basement, Inside Entrance, AttachedGarage Information
Has Garage: Yes Has Attached Garage: Yes Garage Space: 2 Pets Allowed: YesHomeowners Association InformationIncluded Fees: Trash, Snow Removal, Water Association Amenities: Fitness Center, Playground Community Features: Pool
-
School Information
Elementary School: MCNAIRJunior High School: CARSONSenior High School: WESTFIELD -
Location Information
Direction: Dulles Toll Rd. to South on Fairfax County Pkwy. Head West on Fox Mill Rd. Cross over Monroe St. Right on Greg Roy Lane. Left on Cabin Creek.13034 . Park in front of double garage. Sentrilock on door. WaterSource: Public
How much is this property worth?
Curious about this home's true market value? Use our free Home Evaluation Tool to instantly get a personalized Comparative Market Analysis (CMA) report. Make smarter, data-driven decisions before you buy.

Nearby Home Value
| Address | Estimate | Bed | Bath | Sq. Ft | Lot Size |
|---|---|---|---|---|---|
| 12941 Centre Park Circl.., Herndon, VA, 20171 | $361,000 | 2 | 2 | 1,136 | -- |
| 12937 Centre Park Circl.., Herndon, VA, 20171 | $349,999 | 2 | 2 | 1,175 | -- |
| 12850 Mosaic Park Way #.., Herndon, VA, 20171 | $494,900 | 2 | 2 | 1,162 | -- |
| 12925 Centre Park Circl.., Herndon, VA, 20171 | $349,500 | 2 | 2 | 1,031 | -- |
| 12949 Centre Park Circl.., Herndon, VA, 20171 | $385,000 | 2 | 2 | 1,175 | -- |
| 12949 Centre Park Circl.., Herndon, VA, 20171 | $315,000 | 1 | 1 | 731 | -- |
| 12913 Centre Park Circl.., Herndon, VA, 20171 | $290,000 | 1 | 1 | 664 | -- |
| 12957 Centre Park Circl.., Herndon, VA, 20171 | $365,000 | 2 | 2 | 1,136 | -- |
| 12909 Centre Park Circl.., Herndon, VA, 20171 | $389,900 | 2 | 2 | 1,175 | -- |
| 12933 Centre Park Circl.., Herndon, VA, 20171 | $390,000 | 2 | 2 | 1,180 | -- |
Similar Condos To 13034 Cabin Creek Road
Nearby For Sale
The data relating to real estate for sale on this website appears in part through the BRIGHT Internet Data Exchange program, a voluntary cooperative exchange of property listing data between licensed real estate brokerage firms in which ByOwner participates, and is provided by BRIGHT through a licensing agreement. The information provided by this website is for the personal, non-commercial use of consumers and may not be used for any purpose other than to identify prospective properties consumers may be interested in purchasing. Some properties which appear for sale on this website may no longer be available because they are under contract, have closed or are no longer being offered for sale. Information Deemed Reliable But Not Guaranteed. Copyright © 2026 Bright MLS. All rights reserved.
ByOwner last updated this listing 09/28/2026 @ 03:10
More Cities with for Sale by Owner Homes
- Herndon Homes For Sale By Owner
- Reston Homes For Sale By Owner
- Sterling Homes For Sale By Owner
- Dulles Homes For Sale By Owner
- Ashburn Homes For Sale By Owner
- Great Falls Homes For Sale By Owner
- Oakton Homes For Sale By Owner
- Chantilly Homes For Sale By Owner
- Brambleton Homes For Sale By Owner
- Potomac Homes For Sale By Owner
- Vienna Homes For Sale By Owner
- North Potomac Homes For Sale By Owner
- Poolesville Homes For Sale By Owner
- Fairfax Homes For Sale By Owner
- Aldie Homes For Sale By Owner
- Mc Lean Homes For Sale By Owner
- Centreville Homes For Sale By Owner
- Cabin John Homes For Sale By Owner
- Falls Church Homes For Sale By Owner
- Leesburg Homes For Sale By Owner
Homes around $449,000










Verify Your Email
Please enter the 6-digit verification code
sent to your email address.
Verify Your Phone Number
Please enter the 6-digit verification code
sent to your mobile phone.