
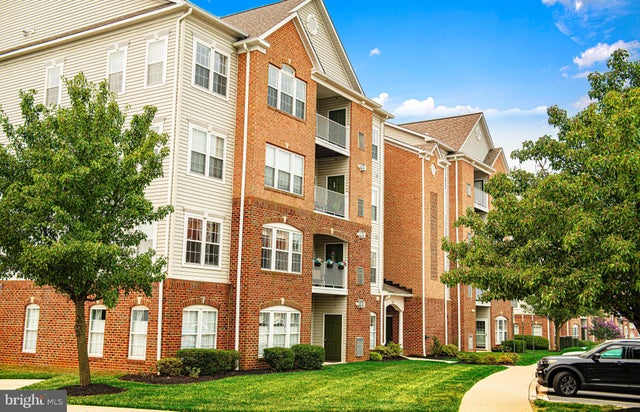
MLS: #MDHR2055872, Listed By: Regina Crabb, Berkshire Hathaway HomeServices Homesale Realty, Source:Bright MLS
203-E Secretariat Drive #203-E
HAVRE DE GRACE, MD 21078

 2
2
Bed
 2
2
Bath
 1,585
1,585Sqft
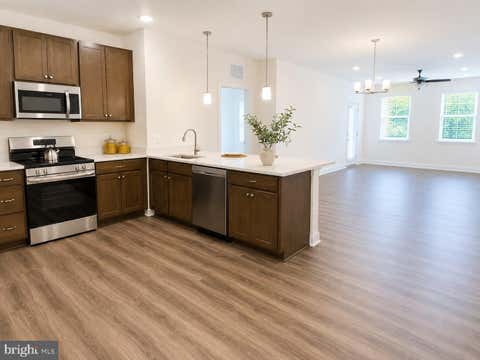
Price adjustment! Welcome to this beautifully upgraded 1,585 square foot, 2-bedroom, 2-bath elevator condo in the highly sought-after Bulle Rock community. Filled with natural light, this second-floor residence features crown molding throughout, a spacious open layout, hardwood foyer, bonus storage closet, elegant dining area and a sunlit living room with a gas fireplace. The gourmet kitchen offers upgraded maple cabinetry, new stainless steel appliances, upgraded flooring and a pantry, while the adjacent sunroom with granite-top island opens to a private balcony. The expansive primary suite includes a sitting area and large walk-in closet, and luxurious bath with a soaking tub, separate walk- in shower with new semi-frameless shower door, dual vanities and white cabinetry. Second bedroom

 Property Details
 Map
Map
 Map
Map
What's Nearby
Nearby Areas
 Features
-
Bedroom Information
Total beds: 2Bathroom Information
Total Baths: 2 Full Baths: 2 -
Flooring Information
Carpet, Wood, Hardwood -
Roofing Information
Shingle -
Interior Features
Ceiling Fan(s), Elevator, Walk-In Closet(s), High Ceilings, Built-in Features, Crown Molding, Open Floorplan, Soaking Tub Roof: Shingle Appliances: Range, Oven, Electric Range, Electric Oven, Electric Water Heater, Washer, Built-In Range, Dishwasher, Dryer, Exhaust Fan, Stainless Steel Appliance(s), Water Heater, Microwave Laundry Features: Washer Hookup, Main Level -
Heating & Cooling
Has Heating: Yes Heating: Exhaust Fan, Natural Gas, Forced Air Has Cooling: Yes Cooling: Central Air, Ceiling Fan(s), Electric
-
Building Information
Year Built: 2006 Building Area Total: 1585 Construction Materials: Brick Veneer, Vinyl Siding Pool Features: Community Private Pool: No Association Fee Frequency: Monthly -
Exterior Features
Exterior Features: Balcony
-
Property Information
Subdivision: BULLE ROCK Source Property Type: Residential Postal Code Plus 4: 2656 Property SubType: Condominium Levels: One Property Age: 20
-
Listing Price Information
Listing Price: $286000
-
Tax Information
Parcel Number: 1306075762 Tax Lot: 203E Tax Year: 2025 Annual Tax: $3037
-
Parking Information
Parking Total: 2 On Street, Assigned, Unassigned, Parking LotGarage Information
Pets Allowed: Cats OK, Dogs OK, YesHomeowners Association InformationHas Association: Yes Included Fees: Insurance, Sewer, Snow Removal, Trash, Maintenance Grounds HOA: $257.00 Association Amenities: Billiard Room, Clubhouse, Fitness Center, Game Room, Picnic Area, Security, Tennis Court(s), Trail(s), Elevator(s), Gated, Jogging Path, Shuffleboard Court, Playground Community Features: Pool
-
Location Information
Direction: CHAPEL ROAD TO BLENHEIM FARM LANE, RIGHT ON SECRETARIAT, SECOND BUILDING ON LEFT SIDE WaterSource: Public
How much is this property worth?
Curious about this home's true market value? Use our free Home Evaluation Tool to instantly get a personalized Comparative Market Analysis (CMA) report. Make smarter, data-driven decisions before you buy.

Nearby Home Value
| Address | Estimate | Bed | Bath | Sq. Ft | Lot Size |
|---|---|---|---|---|---|
| 605 Concord Street #3A, Havre De Grace, MD, 21078 | $825,000 | 3 | 2 | 2,240 | -- |
| 300 Commerce Street #C, Havre De Grace, MD, 21078 | $369,000 | 2 | 2 | 1,174 | -- |
| 300 Commerce Street #201, Havre De Grace, MD, 21078 | $395,000 | 1 | 1 | 783 | -- |
| 249 Fountain Street #24.., Havre De Grace, MD, 21078 | $325,000 | 2 | 2 | 950 | -- |
| 1670 Mohegan Drive #E, Havre De Grace, MD, 21078 | $255,000 | 3 | 3 | 1,700 | -- |
| 406 Bold Ruler Court #302, Havre De Grace, MD, 21078 | $449,990 | 2 | 3 | 1,864 | -- |
| 406 Bold Ruler Court #303, Havre De Grace, MD, 21078 | $359,990 | 2 | 3 | 1,445 | -- |
| 406 Bold Ruler Court #406, Havre De Grace, MD, 21078 | $374,990 | 2 | 2 | 1,353 | -- |
| 406 Bold Ruler Court #204, Havre De Grace, MD, 21078 | $349,900 | 2 | 2 | 1,340 | -- |
| 406 Bold Ruler Court #405, Havre De Grace, MD, 21078 | $391,990 | 2 | 3 | 1,445 | -- |
Similar Condos To 203-E Secretariat Drive #203-E
Nearby For Sale

The data relating to real estate for sale on this website appears in part through the BRIGHT Internet Data Exchange program, a voluntary cooperative exchange of property listing data between licensed real estate brokerage firms in which ByOwner participates, and is provided by BRIGHT through a licensing agreement. The information provided by this website is for the personal, non-commercial use of consumers and may not be used for any purpose other than to identify prospective properties consumers may be interested in purchasing. Some properties which appear for sale on this website may no longer be available because they are under contract, have closed or are no longer being offered for sale. Information Deemed Reliable But Not Guaranteed. Copyright © 2026 Bright MLS. All rights reserved.
ByOwner last updated this listing 09/21/2026 @ 01:42
More Cities with for Sale by Owner Homes
- Havre de Grace Homes For Sale By Owner
- Port Deposit Homes For Sale By Owner
- Churchville Homes For Sale By Owner
- Aberdeen Homes For Sale By Owner
- Perryville Homes For Sale By Owner
- Darlington Homes For Sale By Owner
- Conowingo Homes For Sale By Owner
- Colora Homes For Sale By Owner
- Belcamp Homes For Sale By Owner
- Rising Sun Homes For Sale By Owner
- North East Homes For Sale By Owner
- Abingdon Homes For Sale By Owner
- Bel Air Homes For Sale By Owner
- Nottingham Homes For Sale By Owner
- Peach Bottom Homes For Sale By Owner
- Street Homes For Sale By Owner
- Forest Hill Homes For Sale By Owner
- Delta Homes For Sale By Owner
- Edgewood Homes For Sale By Owner
- Joppa Homes For Sale By Owner
Homes around $286,000










Verify Your Email
Please enter the 6-digit verification code
sent to your email address.
Verify Your Phone Number
Please enter the 6-digit verification code
sent to your mobile phone.