
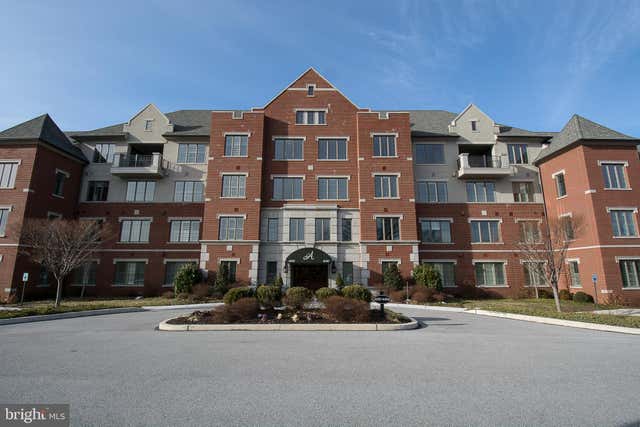
MLS: #PADE2121720, Listed By: Carol Ogelsby, Compass Pennsylvania, LLC, Source:Bright MLS
4203 Parkview Drive Dr
HAVERFORD, PA 19041

 2
2
Bed
 2
2
Bath
 2,480
2,480Sqft
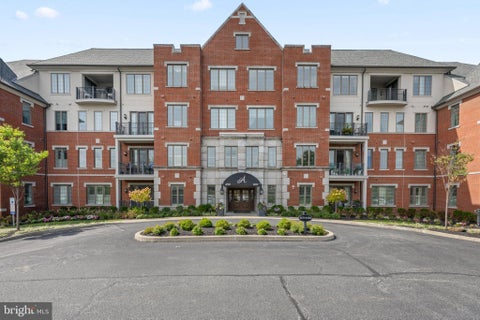
Unit #4203 (WHICH INCLUDES A ONE-CAR, DETACHED, SEPARATELY DEEDED GARAGE) is a stunning luxury condominium, a Furness model with 2,480 sq. ft., in the desirable and popular Community of Athertyn. It has an open and light-filled floor plan with 9 feet ceilings and wood floors throughout. This home offers easy living at its best. The entry and center hall is fabulous with lovely walls of wainscotting and arches. For now, it serves as an art gallery of the owner’s own paintings. The hall terminates in an open space with halls to the left and right of private owner spaces and ahead with a view of the public spaces of formal dining room and open living room with gas fireplace. These two rooms are divided by nicely designed millwork columns. At the furthest end of the living room, are windo

 Property Details
 Map
Map
 Map
Map
What's Nearby
Nearby Areas
 Features
-
Bedroom Information
Total beds: 2Bathroom Information
Total Baths: 2 Full Baths: 1 Half Baths: 1 -
Flooring Information
Carpet, Wood -
Interior Features
Eat-in Kitchen, Ceiling Fan(s), Kitchen Island, Walk-In Closet(s), Built-in Features, Crown Molding, Pantry Appliances: Range, Oven, Gas Range, Gas Oven, Cooktop, Gas Water Heater, Built-In Range, Dishwasher, Disposal, Dryer, Exhaust Fan, Range Hood, Stainless Steel Appliance(s), Washer, Microwave Laundry Features: Washer Hookup -
Heating & Cooling
Has Heating: Yes Heating: Exhaust Fan, Natural Gas, Forced Air, Heat Pump Has Cooling: Yes Cooling: Central Air, Ceiling Fan(s), Electric
-
Building Information
Year Built: 2010 Building Area Total: 2480 Construction Materials: Frame Pool Features: Community Private Pool: No
-
Property Information
Subdivision: HAVERFORD RESERVE Source Property Type: Residential Postal Code Plus 4: 2013 Property SubType: Condominium Levels: Three Or More Property Age: 16
-
Listing Price Information
Listing Price: $1799000
-
Tax Information
Parcel Number: 882011620 Tax Year: 2026 Annual Tax: $21036
-
Parking Information
Parking Total: 7 Garage Door Opener, Garage, Assigned, Driveway, Inside Entrance, Community Structure, DetachedGarage Information
Has Garage: Yes Garage Space: 2 Pets Allowed: YesHomeowners Association InformationIncluded Fees: Sewer, Snow Removal, Trash, Maintenance Structure Association Amenities: Billiard Room, Clubhouse, Dog Park, Fitness Center, Meeting Room, Security, Tennis Court(s), Trail(s), Elevator(s), Jogging Path Community Features: Pool
-
School Information
Elementary School:Junior High School:Senior High School: HAVERFORD SENIOR -
Location Information
Direction: From where College Road meets Darby Road, go west onto Darby. At the next intersection, take a left onto Parkview Drive. Proceed on Parkview until you come to Valley Ridge Road on your left. Go right into Atherton complex and right again to find Building 4400 on your left. WaterSource: Public
How much is this property worth?
Curious about this home's true market value? Use our free Home Evaluation Tool to instantly get a personalized Comparative Market Analysis (CMA) report. Make smarter, data-driven decisions before you buy.

Nearby Home Value
| Address | Estimate | Bed | Bath | Sq. Ft | Lot Size |
|---|---|---|---|---|---|
| 264 W Montgomery Avenue.., Haverford, PA, 19041 | $450,000 | 2 | 2 | 1,305 | -- |
| 6308 Parkview Drive, Haverford, PA, 19041 | $1,750,000 | 2 | 3 | 2,452 | 0.05 Acre |
The data relating to real estate for sale on this website appears in part through the BRIGHT Internet Data Exchange program, a voluntary cooperative exchange of property listing data between licensed real estate brokerage firms in which ByOwner participates, and is provided by BRIGHT through a licensing agreement. The information provided by this website is for the personal, non-commercial use of consumers and may not be used for any purpose other than to identify prospective properties consumers may be interested in purchasing. Some properties which appear for sale on this website may no longer be available because they are under contract, have closed or are no longer being offered for sale. Information Deemed Reliable But Not Guaranteed. Copyright © 2026 Bright MLS. All rights reserved.
ByOwner last updated this listing 10/07/2026 @ 06:29
More Cities with for Sale by Owner Homes
- Haverford Homes For Sale By Owner
- Gladwyne Homes For Sale By Owner
- Bryn Mawr Homes For Sale By Owner
- Penn Valley Homes For Sale By Owner
- Narberth Homes For Sale By Owner
- Wynnewood Homes For Sale By Owner
- Ardmore Homes For Sale By Owner
- Villanova Homes For Sale By Owner
- Merion Station Homes For Sale By Owner
- Wayne Homes For Sale By Owner
- Conshohocken Homes For Sale By Owner
- Bala Cynwyd Homes For Sale By Owner
- Havertown Homes For Sale By Owner
- Lafayette Hill Homes For Sale By Owner
- Broomall Homes For Sale By Owner
- Springfield Homes For Sale By Owner
- Upper Darby Homes For Sale By Owner
- Drexel Hill Homes For Sale By Owner
- Bridgeport Homes For Sale By Owner
- Plymouth Meeting Homes For Sale By Owner
Homes around $1,799,000


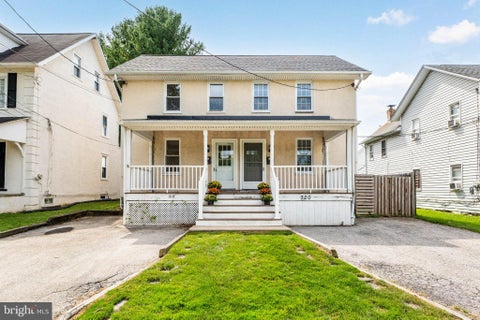

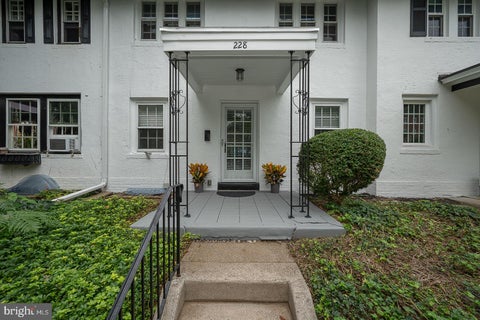
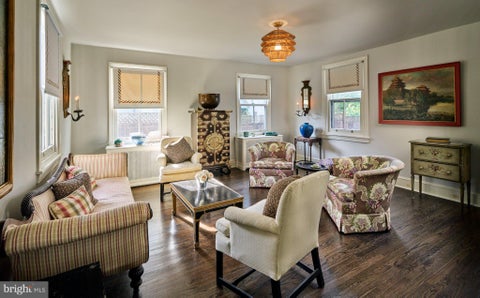




 is a stunning luxury...)

Verify Your Email
Please enter the 6-digit verification code
sent to your email address.
Verify Your Phone Number
Please enter the 6-digit verification code
sent to your mobile phone.