
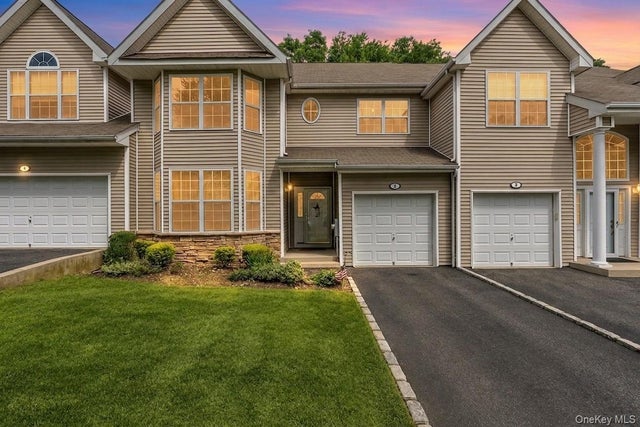
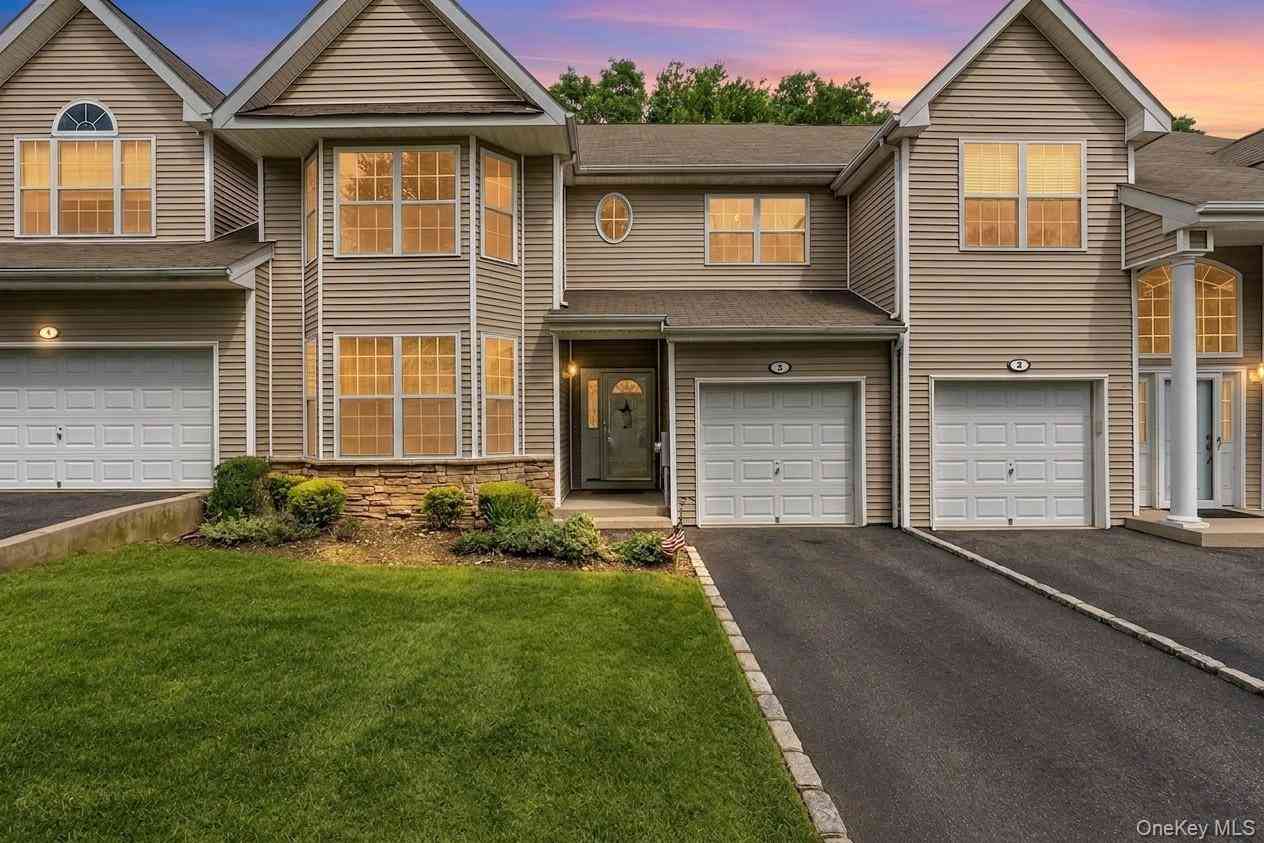
3 Arielle Court
Hauppauge, NY 11749

 3
3
Bed
 3
3
Bath
 1,906
1,906Sqft
 0.02
0.02Acre(Lot)
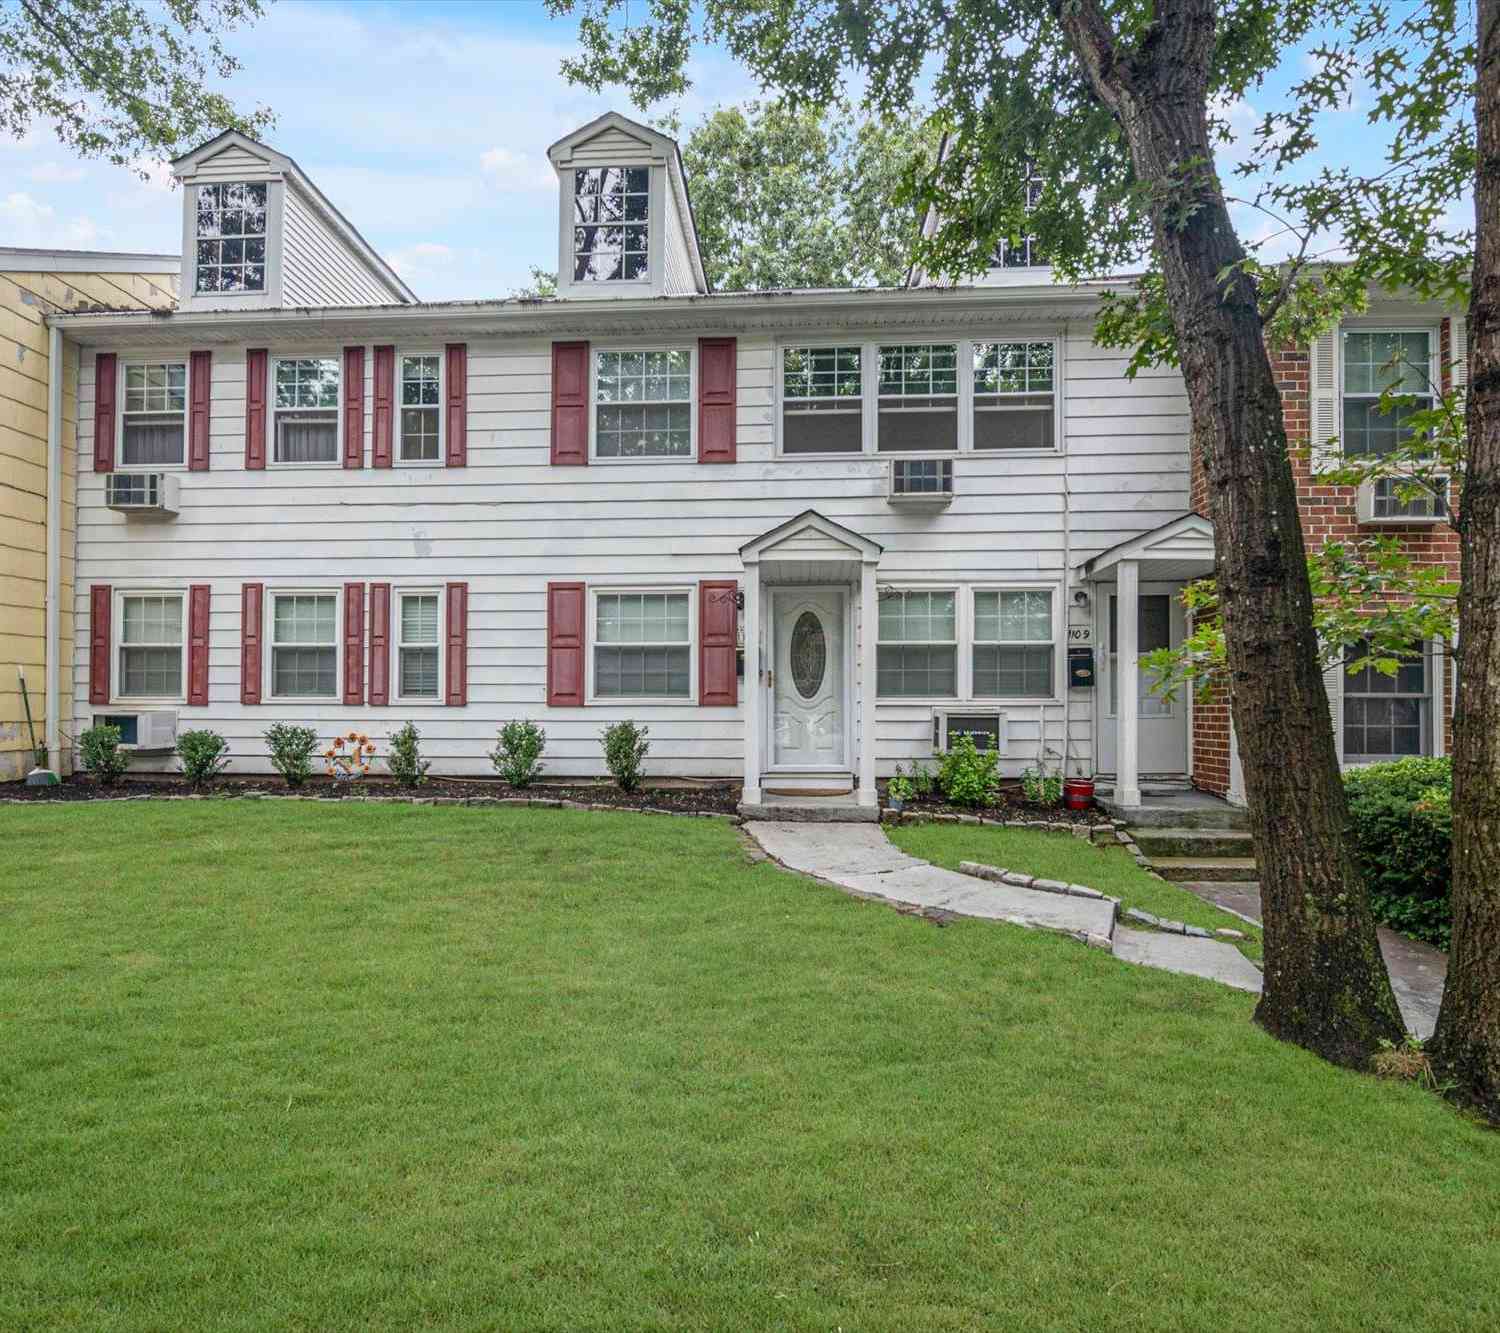
NOT YOUR TYPICAL CONDO—SPACE, STYLE & THE FEEL OF A PRIVATE HOME! Built in 2004 and lovingly maintained by the original owner, this impressive 3-bedroom, 2.5-bath residence offers approximately 1,906 sq. ft. of beautifully designed living space with soaring ceilings, dramatic architectural details and an open, light-filled layout. From the moment you enter, the dramatic two-story foyer and expansive living areas make a statement. Cathedral ceilings, oversized windows, hardwood floors and crown molding throughout add character and architectural detail while filling the home with natural light. The main level offers a formal living room, formal dining area, separate family room with a wood-burning fireplace, breakfast nook, and a spacious kitchen featuring granite countertops, abundant cab

 Property Details
 Map
Map
 Map
Map
What's Nearby
Nearby Areas
 Features
-
Bedroom Information
Total beds: 3Bathroom Information
Total Baths: 3 Full Baths: 2 Half Baths: 1Room Information
Rooms Total: 12 Basement: Full, Storage Space, Unfinished -
Flooring Information
Carpet, Ceramic Tile, Combination, Wood -
Interior Features
Breakfast Bar, Cathedral Ceiling(s), Ceiling Fan(s), Crown Molding, Double Vanity, Eat-in Kitchen, Entrance Foyer, Granite Counters, High Ceilings, Kitchen Island, Open Floorplan, Pantry, Walk-In Closet(s) Appliances: Dishwasher, Dryer, Exhaust Fan, Gas Range, Microwave, Range, Refrigerator, Stainless Steel Appliance(s), Washer, Gas Water Heater Laundry Features: Gas Dryer Hookup, Inside, Laundry Room, Washer Hookup -
Heating & Cooling
Has Heating: Yes Heating: Wood Stove, Forced Air, Natural Gas Has Cooling: Yes Cooling: Central Air
-
Building Information
Year Built: 2004 Construction Materials: Batts Insulation, Vinyl Siding Patio And Porch Features: Deck Private Pool: No Association Fee Frequency: Monthly
-
Lot Information
Lot Size Acres: 0.02 Lot Size Square Feet: 871
-
Listing Price Information
Listing Price: $689999
-
Tax Information
Parcel Number: 0504-007-02-01-00-003-000 Annual Tax: $9641
-
Virtual Tour
Parking Information
AttachedGarage Information
Has Garage: Yes Has Attached Garage: Yes Garage Space: 1 Pets Allowed: YesHomeowners Association InformationIncluded Fees: Snow Removal, Trash HOA: $380.00 Association Amenities: Landscaping, Maintenance, Maintenance Grounds
-
School Information
Elementary School: Bretton Woods Elementary SchoolJunior High School: Hauppauge Middle SchoolSenior High School: Hauppauge High School -
Utility Information
Natural Gas Available, Cable Available, Electricity Available, Phone Available, Sewer Available, Water Available -
Location Information
Direction: GPS WaterSource: Public Security Features: Fire Alarm, Security System
How much is this property worth?
Curious about this home's true market value? Use our free Home Evaluation Tool to instantly get a personalized Comparative Market Analysis (CMA) report. Make smarter, data-driven decisions before you buy.

Nearby Home Value
| Address | Estimate | Bed | Bath | Sq. Ft | Lot Size |
|---|---|---|---|---|---|
| 1108 Towne House Village, Hauppauge, NY, 11749 | $345,000 | 1 | 1 | 860 | 860 SqFt |
Similar Condos To 3 Arielle Court
Nearby For Sale
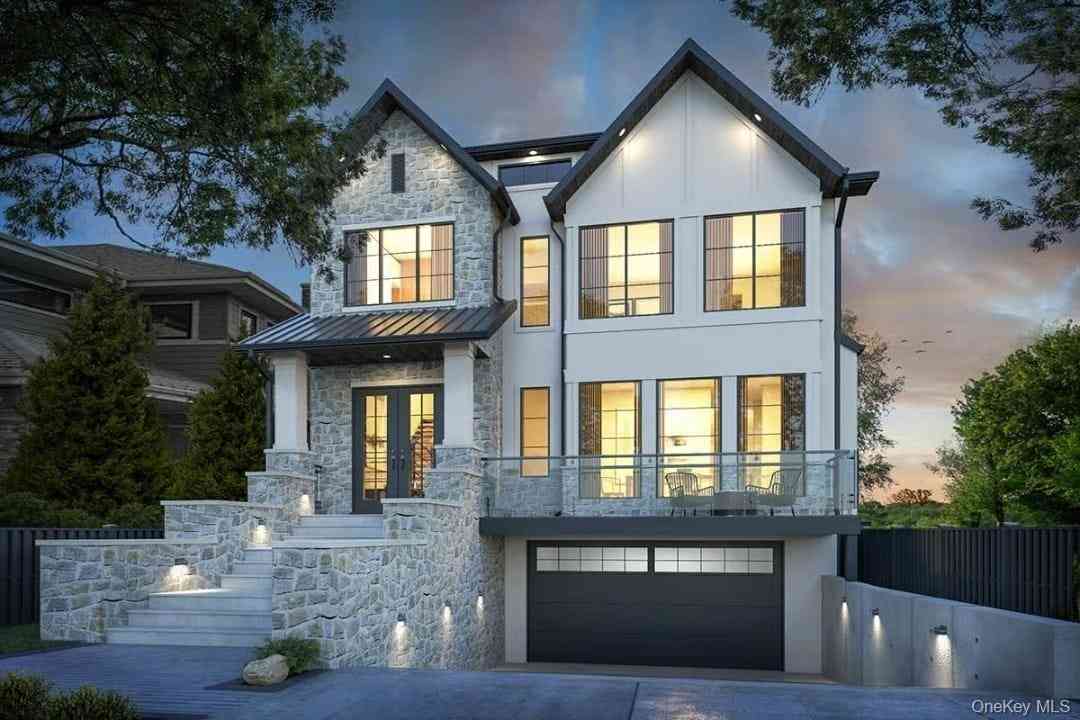
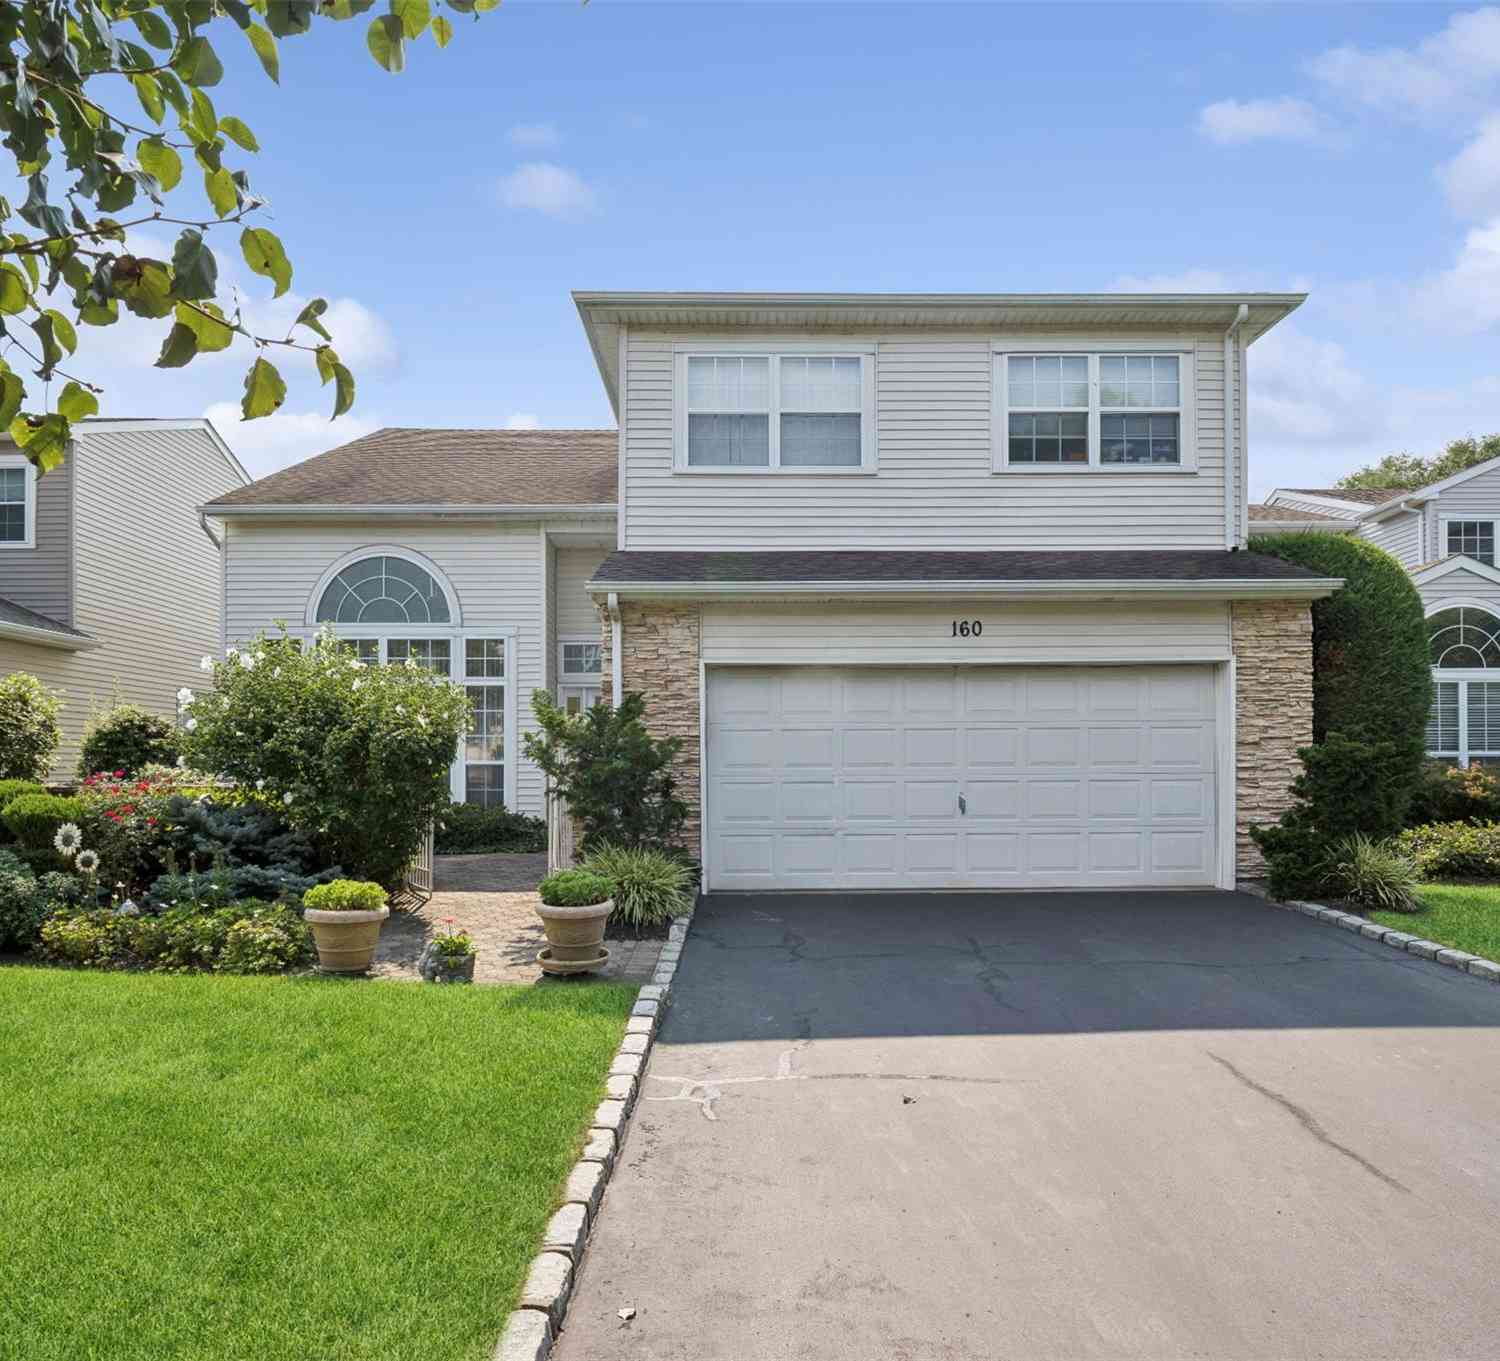
The data relating to real estate for sale on this website comes in part from the Internet Data exchange of OneKey MLS. IDX information is provided exclusively for consumers' personal, non-commercial use and may not be used for any purpose other than to identify prospective properties consumers may be interested in purchasing. Information deemed reliable but not guaranteed. Copyright © 2026 OneKey MLS. All Rights Reserved
ByOwner last updated this listing 08/30/2026 @ 03:52
More Cities with for Sale by Owner Homes
- Hauppauge Homes For Sale By Owner
- Melville Homes For Sale By Owner
- Islandia Homes For Sale By Owner
- Smithtown Homes For Sale By Owner
- Central Islip Homes For Sale By Owner
- Brentwood Homes For Sale By Owner
- Nesconset Homes For Sale By Owner
- Commack Homes For Sale By Owner
- Ronkonkoma Homes For Sale By Owner
- Islip Terrace Homes For Sale By Owner
- Kings Park Homes For Sale By Owner
- Saint James Homes For Sale By Owner
- Lake Grove Homes For Sale By Owner
- Islip Homes For Sale By Owner
- Bohemia Homes For Sale By Owner
- East Islip Homes For Sale By Owner
- East Northport Homes For Sale By Owner
- Dix Hills Homes For Sale By Owner
- Oakdale Homes For Sale By Owner
- Great River Homes For Sale By Owner



Verify Your Email
Please enter the 6-digit verification code
sent to your email address.
Verify Your Phone Number
Please enter the 6-digit verification code
sent to your mobile phone.