
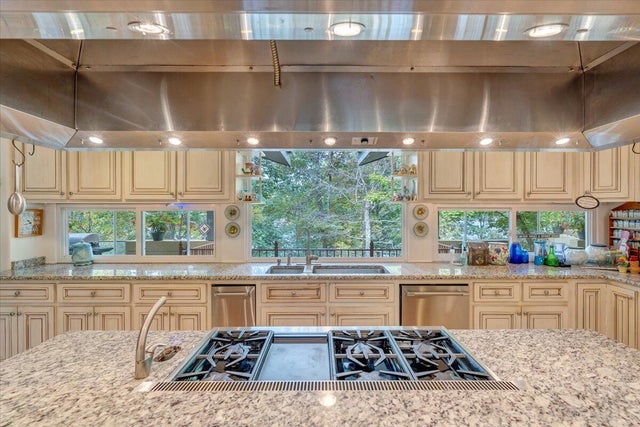
143 Charlotte Ln
Hardy, VA 24101

 4
4
Bed
 5
5
Bath
 8,739
8,739Sqft
 2.60
2.60Acres(Lot)
One-of-a-Kind Italian-Inspired Waterfront Estate Welcome to ''Casa di due facce -- ''Home of Two Faces'' -- a custom-designed masterpiece by renowned architect Dennis Kilper, of Virginia Tech . Home is perfectly situated on 2 point lots with 2.6 acres & over 250 feet of shoreline on Smith Mountain Lake! This striking Italian-style home showcases artistry, craftsmanship, and luxury at every turn. A dramatic entry sets the stage for soaring 20+ ft ceilings, hand-laid imported Italian, Dutch and British tiles, and a custom-crafted spiral wooden staircase that rises to the second level without a center post. Designed for both grand entertaining and comfortable daily living, the chef's kitchen is a dream -- featuring abundant natural light behind custom cabinetry, granite countertops, All New a

 Property Details
 Map
Map
 Map
Map
What's Nearby
Nearby Areas
 Features
-
Bedroom Information
Total beds: 4Bathroom Information
Total Baths: 5 Full Baths: 4 Half Baths: 1Room Information
Rooms Total: 20 Has Basement: Yes Basement: Walk-Out Access -
Flooring Information
Tile, Wood -
Interior Features
Wired for Sound, Bookcases, Ceiling Fan(s), Storage, Walk-In Closet(s), Wired for Data, In-Law Floorplan Appliances: Microwave, Oven, Electric Water Heater Window Features: Insulated Windows -
Heating & Cooling
Has Heating: Yes Heating: Zoned, Electric, Natural Gas, Heat Pump Has Cooling: Yes Cooling: Zoned, Heat Pump, Ceiling Fan(s) Water front: 1
-
Building Information
Year Built: 2002 Building Area Total: 8739 Construction Materials: Stone Patio And Porch Features: Front Porch, Deck, Patio, Porch, Covered Private Pool: No View: Lake Association Fee Frequency: Monthly -
Exterior Features
Exterior Features: Balcony, Outdoor Kitchen, Garden
-
Lot Information
Main Square Feet: 2.6 Acres Lot Size Acres: 2.6 Lot Size Square Feet: 113256 Lot Description: Level, Views, Cul-De-Sac, WaterfrontProperty Information
Subdivision: Walnut Run Source Property Type: Residential MLS Area Minor: 0490 - SML Franklin County Property SubType: Single Family Residence Property Age: 24
-
Listing Price Information
Listing Price: $1799000
-
Tax Information
Parcel Number: 0030104500 Tax Lot: 48 & 49 Tax Block: 0 Annual Tax: $7071
-
Homeowners Association InformationHas Association: Yes HOA: $75.00
-
School Information
Elementary School: Windy GapJunior High School: Ben Franklin MiddleSenior High School: Franklin County -
Utility Information
Underground Utilities -
Location Information
Direction: South on Hardy RD, Left on Wysong Mill RD, Right on Walnut Run DR, Left Charlotte Dr.
How much is this property worth?
Curious about this home's true market value? Use our free Home Evaluation Tool to instantly get a personalized Comparative Market Analysis (CMA) report. Make smarter, data-driven decisions before you buy.

Nearby Home Value
| Address | Estimate | Bed | Bath | Sq. Ft | Lot Size |
|---|---|---|---|---|---|
| 345 Cambridge Ct #A4, Hardy, VA, 24101 | $568,500 | 3 | 4 | 1,920 | -- |
| 330 Chestnut Forest Dr, Hardy, VA, 24101 | $330,000 | 3 | 3 | 1,642 | 5.21 Acres |
Although the Multiple Listing Service of The Roanoke Valley is the single source for these listings, listing data appearing on this website does not necessarily reflect the entirety of all available listings within the Multiple Listing Service. All listing data is refreshed daily, but its accuracy is subject to market changes. All copyrights and intellectual property rights are the exclusive property of the Multiple Listing Service of The Roanoke Valley. Whether obtained from a search result or otherwise, visitors to this website may only use this listing data for their personal, noncommercial benefit. The unauthorized retrieval or use of this listing data is prohibited. All information is deemed reliable but not guaranteed, and should be independently verified. Copyright © 2026 Multiple Listing Service of The Roanoke Valley. All rights reserved.
ByOwner last updated this listing 09/06/2026 @ 23:00
More Cities with for Sale by Owner Homes
- Hardy Homes For Sale By Owner
- Goodview Homes For Sale By Owner
- Moneta Homes For Sale By Owner
- Wirtz Homes For Sale By Owner
- Vinton Homes For Sale By Owner
- Union Hall Homes For Sale By Owner
- Thaxton Homes For Sale By Owner
- Glade Hill Homes For Sale By Owner
- Boones Mill Homes For Sale By Owner
- Penhook Homes For Sale By Owner
- Roanoke Homes For Sale By Owner
- Huddleston Homes For Sale By Owner
- Rocky Mount Homes For Sale By Owner
- Blue Ridge Homes For Sale By Owner
- Cloverdale Homes For Sale By Owner
- Sandy Level Homes For Sale By Owner
- Bedford Homes For Sale By Owner
- Troutville Homes For Sale By Owner
- Montvale Homes For Sale By Owner
- Pittsville Homes For Sale By Owner
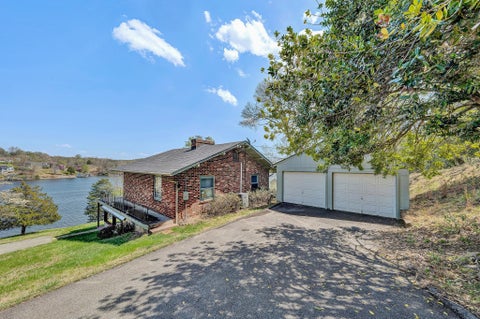
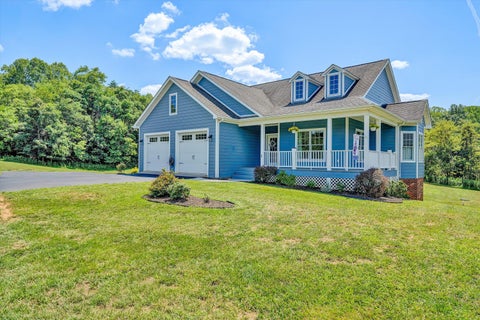
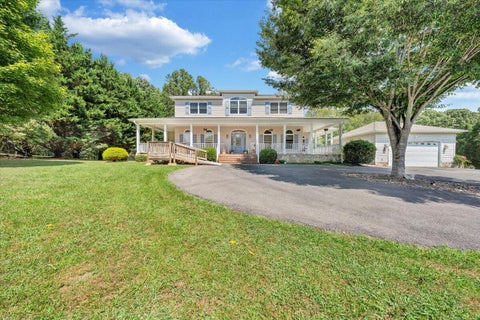
Homes around $1,799,000









Verify Your Email
Please enter the 6-digit verification code
sent to your email address.
Verify Your Phone Number
Please enter the 6-digit verification code
sent to your mobile phone.