
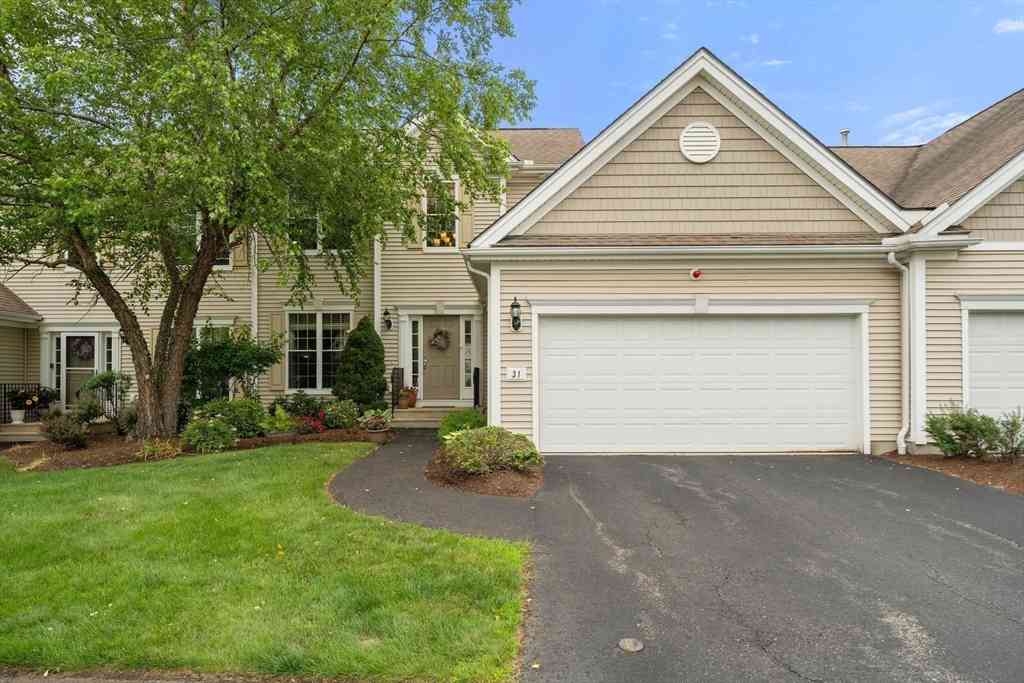
31 Stonebridge Dr #31
Hanson, MA 02341

 2
2
Bed
 3
3
Bath
 2,071
2,071Sqft
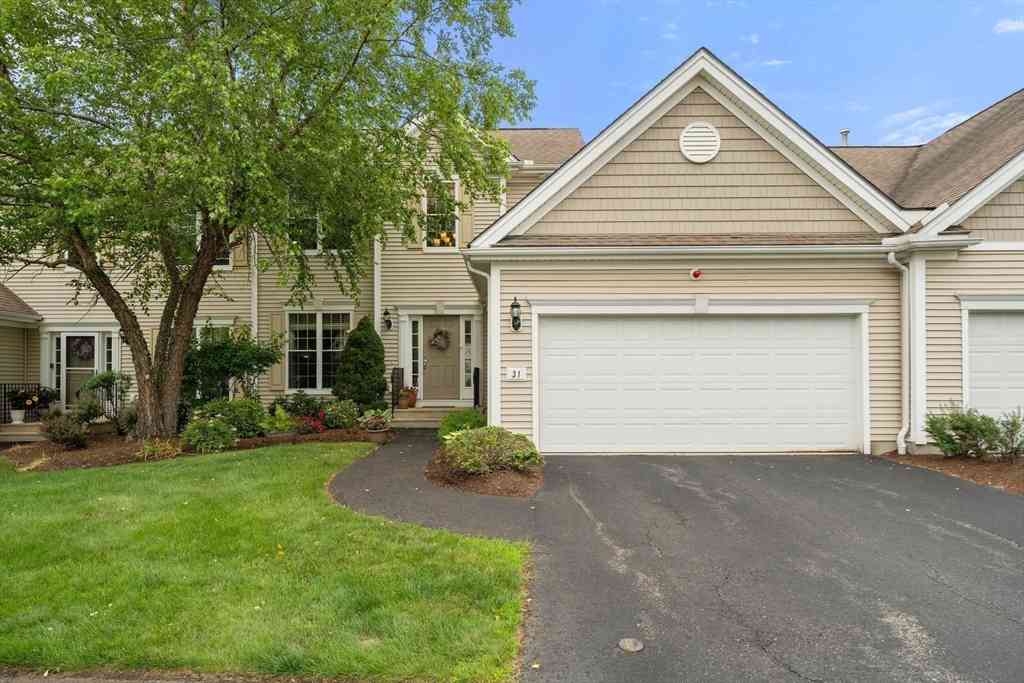
Welcome to 31 Stonebridge Drive, a beautifully maintained Baldwin model in Hanson's sought-after Stonebridge Commons, a premier 55+ community. A dramatic two-story foyer welcomes you into more than 2,000 square feet of thoughtfully designed living space. The main level features an elegant dining room, cathedral-ceiling living room, and an open kitchen with pantry, dining area, and slider to a private deck overlooking wooded grounds. The first-floor primary suite offers tray ceilings, a walk-in closet, oversized soaking tub, and separate shower, creating a private retreat. Upstairs, you'll find a spacious guest bedroom, full bath, and versatile loft ideal for a home office, reading nook, or hobby space. Additional features include first-floor laundry, central air, gas heat, a whole-house ge

 Property Details
 Map
Map
 Map
Map
What's Nearby
Nearby Areas
 Features
-
Bathroom Information
Total Baths: 3 Full Baths: 2 Half Baths: 1Kitchen Information
Dining Room Remarks: Flooring - Hardwood Kitchen Room Remarks: Flooring - Hardwood, Dining Area, Pantry, Countertops - Stone/Granite/Solid, Stainless Steel AppliancesRoom Information
Total Bedroom: 2 Window Feature: Insulated Windows -
Flooring Information
Wood, Tile, Carpet, Flooring - Wall to Wall Carpet -
Roofing Information
Shingle -
Interior Features
Closet, Loft, Internet Available - Unknown Roof: Shingle Appliances: Range, Dishwasher, Microwave, Refrigerator, Washer, Dryer Laundry Features: Closet - Linen, Main Level, Electric Dryer Hookup, Washer Hookup, First Floor, In Unit -
Heating & Cooling
Heating: Forced Air, Natural Gas Cooling: Central Air WaterSource: Public
-
Building Information
Year Built: 2007 Construction Materials: Frame Basement: Y -
Exterior Features
Deck, Rain Gutters, Professional Landscaping, Sprinkler SystemPorch: Deck
-
Lot Information
Lot Size Units: Acres Stories: 2Property Information
Property Type: Residential Sub Type: CondominiumStructure Type: Townhouse SQ ft (Living Area): 2,071
-
Listing Price Information
Original Listing Price: $695000
-
Tax Information
Parcel Number: M:90 B:0 P:5A102,4709579 Annual Tax: $8887
-
Parking Information
# of Garage Spaces: 2 Has Garage: Yes Attached Garage: Yes Parking Total: 6 Attached, Garage Door Opener, Storage, Off Street, PavedHomeowners Association InformationIncluded Fees: Sewer, Insurance, Maintenance Structure, Road Maintenance, Maintenance Grounds, Snow Removal, Trash, Reserve Funds Included Amenities: Clubhouse HOA: $512.60 Monthly
-
Elementary School: Indian HeadJunior High School: Hanson MiddleSenior High School: Whitman-Hanson
-
Utility Information
for Electric Range, for Electric Dryer, Washer Hookup -
Location Information
Direction: Liberty St (Rt 58) to Winter St to Stonebridge Dr
How much is this property worth?
Curious about this home's true market value? Use our free Home Evaluation Tool to instantly get a personalized Comparative Market Analysis (CMA) report. Make smarter, data-driven decisions before you buy.

Nearby Home Value
| Address | Estimate | Bed | Bath | Sq. Ft | Lot Size |
|---|---|---|---|---|---|
| 254 Lakeside Road #254, Hanson, MA, 02341 | $459,900 | 2 | 1 | 1,188 | 1,188 SqFt |
| 161 Winter Street #2, Hanson, MA, 02341 | $414,000 | 2 | 2 | 1,206 | 1,206 SqFt |
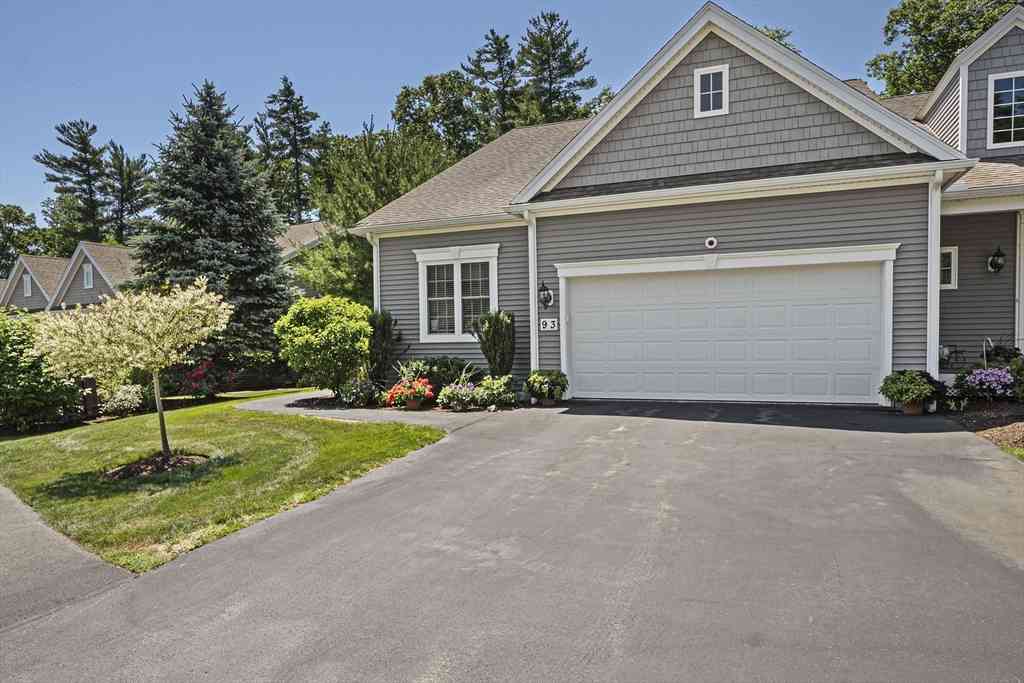
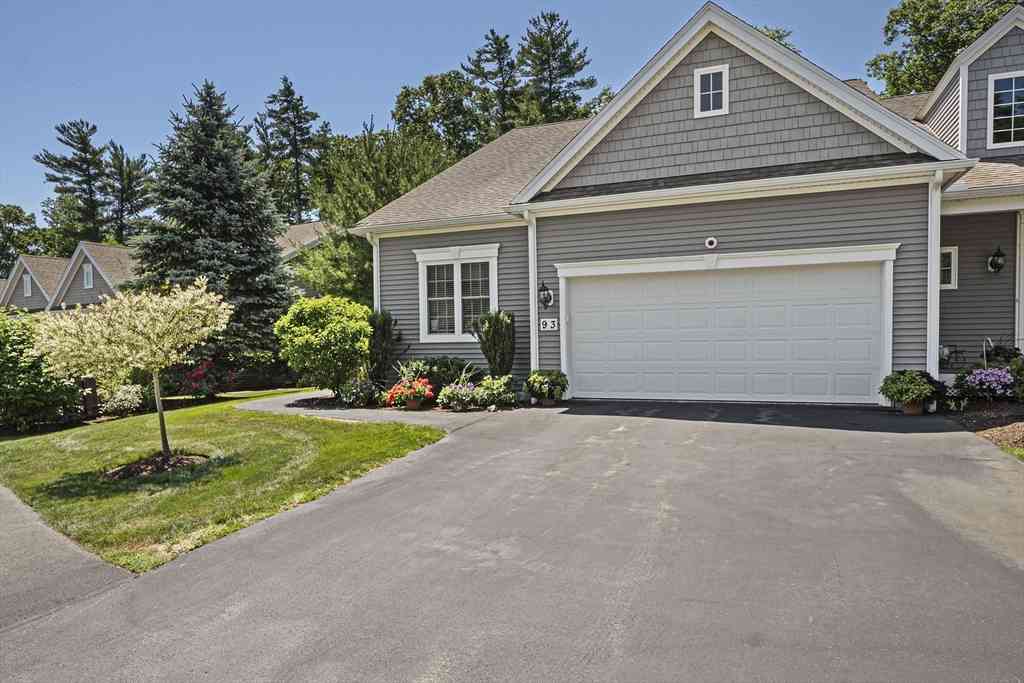
| 93 Stonebrigdge #93, Hanson, MA, 02341 | $699,900 | 2 | 3 | 2,681 | 2,681 SqFt |
| 50 Saw Mill Lane #5, Hanson, MA, 02341 | $524,900 | 2 | 2 | 1,931 | 1,931 SqFt |
Similar Condos To 31 Stonebridge Dr #31
Nearby For Sale

Copyright © 2026 by the Multiple Listing Service of the MLS Property Information Network, Inc. This information is believed to be accurate but is not guaranteed. Subject to verification by all parties. This data is copyrighted and may not be transmitted, retransmitted, copied, framed, repurposed, or altered in any way for any other site, individual and/or purpose without the express written permission of the Multiple Listing Service of the MLS Property Information Network, Inc. Information Deemed Reliable But Not Guaranteed. Any use of search facilities of data on this site, other than by a consumer looking to purchase real estate, is prohibited.
ByOwner last updated this listing 07/06/2026 @ 01:43
More Cities with for Sale by Owner Homes
- Hanson Homes For Sale By Owner
- Pembroke Homes For Sale By Owner
- Halifax Homes For Sale By Owner
- Whitman Homes For Sale By Owner
- East Bridgewater Homes For Sale By Owner
- Hanover Homes For Sale By Owner
- Rockland Homes For Sale By Owner
- Abington Homes For Sale By Owner
- Norwell Homes For Sale By Owner
- Bridgewater Homes For Sale By Owner
- Plympton Homes For Sale By Owner
- West Bridgewater Homes For Sale By Owner
- Kingston Homes For Sale By Owner
- Marshfield Homes For Sale By Owner
- Brockton Homes For Sale By Owner
- Duxbury Homes For Sale By Owner
- Holbrook Homes For Sale By Owner
- Avon Homes For Sale By Owner
- Middleboro Homes For Sale By Owner
- Scituate Homes For Sale By Owner
Homes around $695,000



Verify Your Email
Please enter the 6-digit verification code
sent to your email address.