

MLS: #MDAA2153488, Listed By: Josh Dukes, KW Metro Center, Source:Bright MLS
2802 Waverly Creek Ln Ln #36
HANOVER, MD 21076

 3
3
Bed
 3
3
Bath
 2,309
2,309Sqft
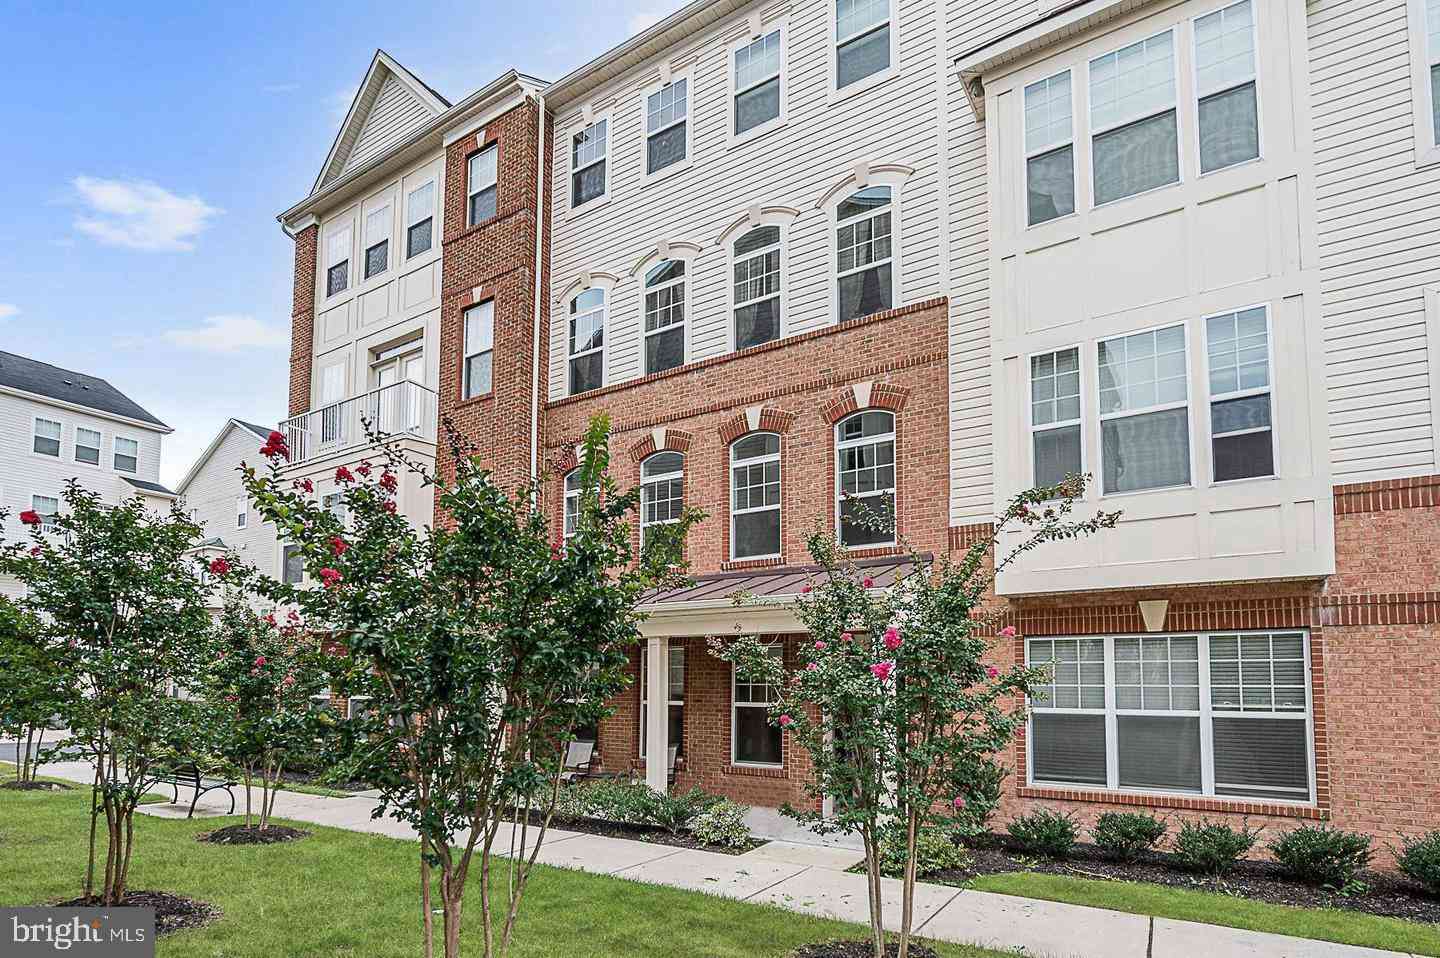
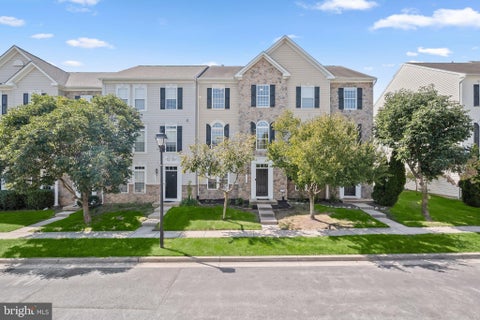
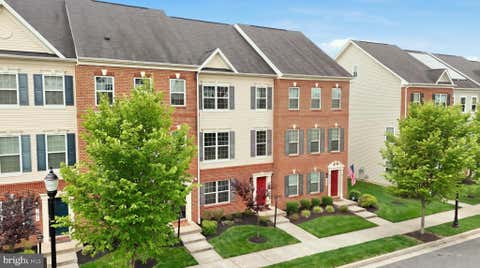
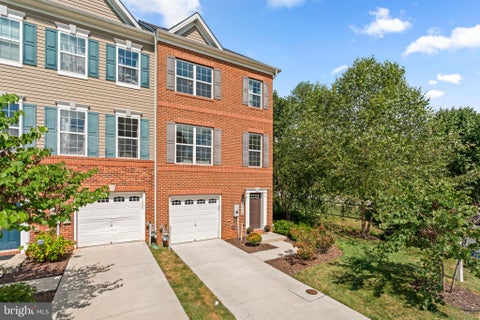
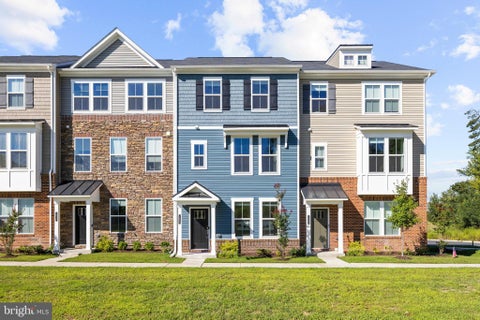
Welcome home to Parkside! Nearly new construction, built in 2021 and offered by the original owner, this upper-level condo is filled with natural light from oversized windows throughout. The open floor plan on the main level features luxury vinyl plank flooring flowing from the generously sized kitchen, complete with a massive island with seating, rich cabinetry, granite countertops, tile backsplash, and stainless steel appliances, into the large dining area, perfect for entertaining. The spacious living room opens to a private balcony, ideal for relaxing outdoors. Upstairs, plush carpet leads to the primary suite, featuring a tray ceiling, a generously sized walk-in closet, and a modern en suite bathroom complete with a soaking tub, separate glass-enclosed shower, and double vanity. Two a

 Property Details
 Map
Map
 Map
Map
What's Nearby
Nearby Areas
 Features
-
Bedroom Information
Total beds: 3Bathroom Information
Total Baths: 3 Full Baths: 2 Half Baths: 1 -
Roofing Information
Other -
Interior Features
Ceiling Fan(s) Roof: Other Appliances: Cooktop, Gas Water Heater, Washer, Dishwasher, Dryer, Microwave, Ice Maker, Refrigerator Laundry Features: Washer Hookup Window Features: Window Coverings, Screens, Window Treatments -
Heating & Cooling
Has Heating: Yes Heating: Natural Gas, Forced Air Has Cooling: Yes Cooling: Central Air, Ceiling Fan(s), Electric
-
Building Information
Year Built: 2022 Building Area Total: 2309 Construction Materials: Vinyl Siding, Brick Pool Features: Community Private Pool: No Association Fee Frequency: Monthly -
Exterior Features
Exterior Features: Balcony
-
Property Information
Subdivision: PARKSIDE Source Property Type: Residential Postal Code Plus 4: 2804 Property SubType: Condominium Levels: Two Property Age: 4
-
Listing Price Information
Listing Price: $515000
-
Tax Information
Parcel Number: 020442090252810 Tax Year: 2025 Annual Tax: $5373
-
Parking Information
Parking Total: 2 Garage Door Opener, Garage, Driveway, AttachedGarage Information
Has Garage: Yes Has Attached Garage: Yes Garage Space: 1 Pets Allowed: YesHomeowners Association InformationHas Association: Yes Included Fees: Trash, Snow Removal HOA: $101.00 Association Amenities: Clubhouse, Fitness Center, Picnic Area, Playground Community Features: Pool
-
School Information
Elementary School: PERSHING HILLJunior High School: MACARTHURSenior High School: MEADE -
Location Information
Direction: Please use GPS. WaterSource: Public Security Features: Security System
How much is this property worth?
Curious about this home's true market value? Use our free Home Evaluation Tool to instantly get a personalized Comparative Market Analysis (CMA) report. Make smarter, data-driven decisions before you buy.

Nearby Home Value
| Address | Estimate | Bed | Bath | Sq. Ft | Lot Size |
|---|---|---|---|---|---|
| 6811 Morning Glory Trail, Hanover, MD, 21076 | $949,000 | 5 | 4 | 3,094 | 0.66 Acre |
| 6810 Morning Glory Trail, Hanover, MD, 21076 | $899,000 | 5 | 3 | 3,084 | 0.82 Acre |
| 6504 Whitetail Crossing.., Hanover, MD, 21076 | $1,254,095 | 6 | 5 | -- | 0.75 Acre |
| 6502 Whitetail Crossing.., Hanover, MD, 21076 | $1,101,150 | 6 | 5 | 4,366 | 0.60 Acre |
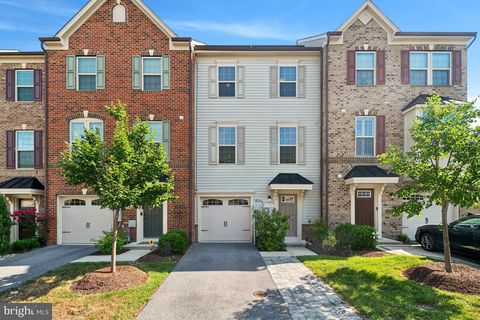
| 1712 Fieldstone Court, Hanover, MD, 21076 | $449,900 | 3 | 3 | 2,600 | -- |
| 7639 Stemhart Lane, Hanover, MD, 21076 | $475,000 | 3 | 3 | 2,452 | -- |
| 7809 Truffle Grove Drive, Hanover, MD, 21076 | $469,640 | 2 | 3 | 1,573 | -- |
| 1820 Moscato Lane, Hanover, MD, 21076 | $478,470 | 2 | 3 | 1,573 | -- |
| 7312 Harlow Way #B, Hanover, MD, 21076 | $435,000 | 3 | 3 | 1,651 | -- |
Similar Condos To 2802 Waverly Creek Ln Ln #36
Nearby For Sale


The data relating to real estate for sale on this website appears in part through the BRIGHT Internet Data Exchange program, a voluntary cooperative exchange of property listing data between licensed real estate brokerage firms in which ByOwner participates, and is provided by BRIGHT through a licensing agreement. The information provided by this website is for the personal, non-commercial use of consumers and may not be used for any purpose other than to identify prospective properties consumers may be interested in purchasing. Some properties which appear for sale on this website may no longer be available because they are under contract, have closed or are no longer being offered for sale. Information Deemed Reliable But Not Guaranteed. Copyright © 2026 Bright MLS. All rights reserved.
ByOwner last updated this listing 09/19/2026 @ 20:41
More Cities with for Sale by Owner Homes
- Hanover Homes For Sale By Owner
- Severn Homes For Sale By Owner
- Elkridge Homes For Sale By Owner
- Linthicum Heights Homes For Sale By Owner
- Jessup Homes For Sale By Owner
- Halethorpe Homes For Sale By Owner
- Odenton Homes For Sale By Owner
- Brooklyn Homes For Sale By Owner
- Millersville Homes For Sale By Owner
- Glen Burnie Homes For Sale By Owner
- Curtis Bay Homes For Sale By Owner
- Gambrills Homes For Sale By Owner
- Pasadena Homes For Sale By Owner
- Severna Park Homes For Sale By Owner
- Laurel Homes For Sale By Owner
- Baltimore Homes For Sale By Owner
- Crownsville Homes For Sale By Owner
- Crofton Homes For Sale By Owner
- Gwynn Oak Homes For Sale By Owner
- Ellicott City Homes For Sale By Owner
Homes around $515,000










Verify Your Email
Please enter the 6-digit verification code
sent to your email address.
Verify Your Phone Number
Please enter the 6-digit verification code
sent to your mobile phone.