
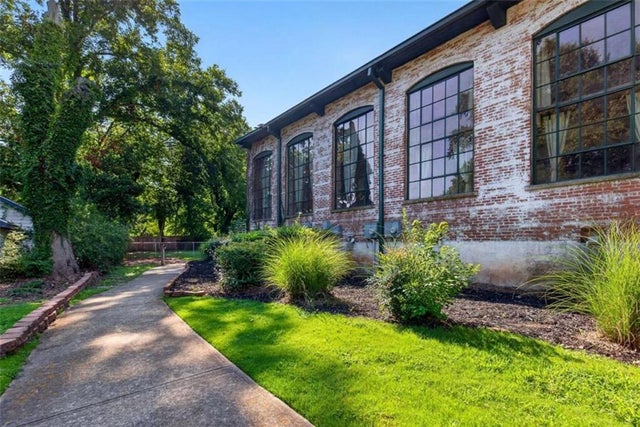
10 James Street #1A
Hampton, GA 30228

 2
2
Bed
 2
2
Bath
 1,280
1,280Sqft
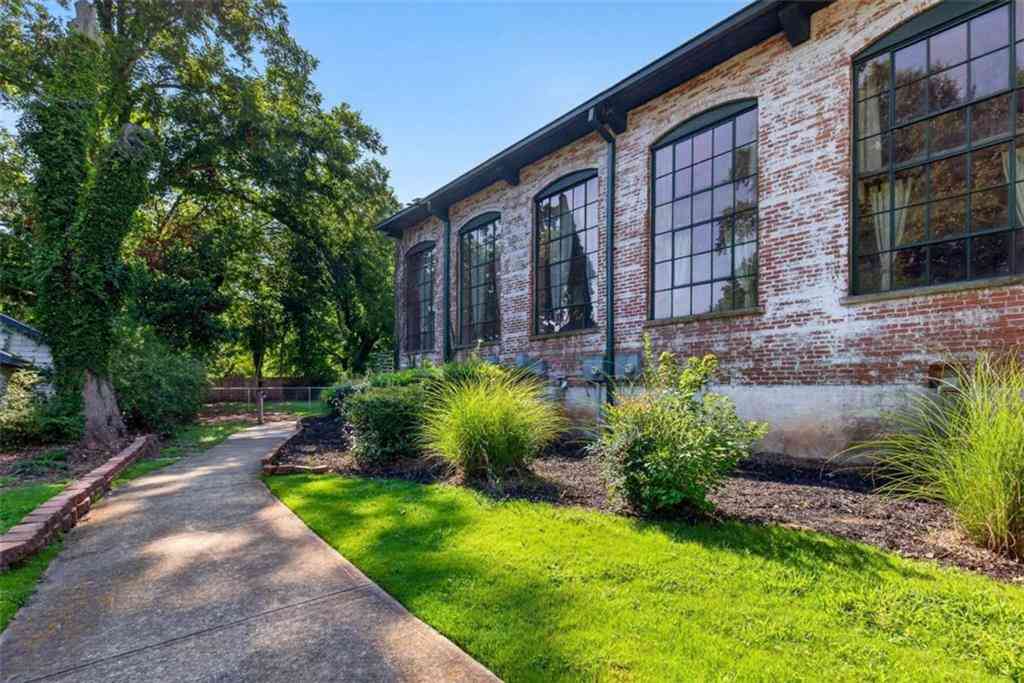
Come see this incredible loft-style home at Hampton Lofts, a former cotton mill beautifully converted in 2010. Filled with original character, this unique unit features soaring 15+ ft ceilings, exposed brick, beamed ceilings, pine hardwood floors, and oversized windows offering tons of natural light. The spacious primary suite is located on the main level, while the open kitchen offers plenty of cabinetry and a long breakfast bar overlooking the living space. A lofted bedroom upstairs adds to the home's distinctive design. Recent updates include fresh paint and new tile flooring in both bathrooms, and a new roof in 2022. Enjoy true loft living within walking distance of Downtown Hampton, local restaurants, shops, and the community garden.
 Property Details
 Map
Map
 Map
Map
What's Nearby
Nearby Areas
 Features
-
Bedroom Information
Total beds: 2Bathroom Information
Total Baths: 2 Full Baths: 2Room Information
Basement: None -
Flooring Information
Ceramic Tile, Hardwood, Other -
Roofing Information
Composition, Other -
Interior Features
High Ceilings, Other, Vaulted Ceiling(s), Walk-In Closet(s), Master Downstairs Roof: Composition, Other Appliances: Dishwasher, Refrigerator Laundry Features: In Hall Window Features: Window Treatments -
Heating & Cooling
Has Heating: Yes Heating: Central, Electric Has Cooling: Yes Cooling: Central Air, Electric
-
Building Information
Year Built: 1911 Building Area Total: 1280 Construction Materials: Brick, Cement Siding, Concrete Patio And Porch Features: Patio Pool Features: None Private Pool: No View: Trees/Woods Association Fee Frequency: Annually -
Exterior Features
Exterior Features: Other
-
Lot Information
Lot Description: OtherProperty Information
Subdivision: Hampton Lofts Source Property Type: Residential Postal Code Plus 4: 5527 Property SubType: Condominium Levels: One and One Half Property Age: 115
-
Listing Price Information
Listing Price: $275000
-
Tax Information
Parcel Number: H06A01001001 Tax Lot: 10 Tax Block: 0 Tax Year: 2024 Annual Tax: $3978 Tax Legal Desc: Land Lot-113, Land District-3, Unit/Lot-1A, Subdivision/Condo-Hampton Lofts
-
Parking Information
AssignedHomeowners Association InformationHas Association: Yes Included Fees: Maintenance Grounds, Maintenance Structure, Pest Control, Trash, Water HOA: $2,976.00 Community Features: Other, Street Lights
-
School Information
Elementary School: Rocky CreekJunior High School: HamptonSenior High School: Hampton -
Utility Information
Cable Available, Electricity Available -
Location Information
Direction: I-75 S to Exit 218 (Hwy 20/81). Right on Hwy 20/81 toward Hampton. Continue into Downtown Hampton, then turn onto James Street. Hampton Lofts will be on James Street. WaterSource: Public Security Features: Smoke Detector(s)
How much is this property worth?
Curious about this home's true market value? Use our free Home Evaluation Tool to instantly get a personalized Comparative Market Analysis (CMA) report. Make smarter, data-driven decisions before you buy.

Nearby Home Value
| Address | Estimate | Bed | Bath | Sq. Ft | Lot Size |
|---|---|---|---|---|---|
| 10 James Street #1A, Hampton, GA, 30228 | $275,000 | 2 | 2 | 1,280 | 1,280 SqFt |
| 2454 Walker Drive, Hampton, GA, 30228 | $349,000 | 5 | 3 | 2,377 | 2,377 SqFt |
Similar Condos To 10 James Street #1A
Nearby For Sale


Listings on this website come from the FMLS IDX Compilation and may be held by brokerage firms other than the owner of this website. The listing brokerage is identified in any listing details. Information is deemed reliable but is not guaranteed. If you believe any FMLS listing contains material that infringes your copyrighted work, please (https://www.fmls.com/dmca.htm) to review our DMCA policy and learn how to submit a takedown request. © 2026 FMLS.
ByOwner last updated this listing 08/28/2026 @ 19:16
More Cities with for Sale by Owner Homes
- Hampton Homes For Sale By Owner
- Griffin Homes For Sale By Owner
- Jonesboro Homes For Sale By Owner
- Locust Grove Homes For Sale By Owner
- Fayetteville Homes For Sale By Owner
- Stockbridge Homes For Sale By Owner
- Rex Homes For Sale By Owner
- Morrow Homes For Sale By Owner
- Riverdale Homes For Sale By Owner
- Brooks Homes For Sale By Owner
- McDonough Homes For Sale By Owner
- Williamson Homes For Sale By Owner
- Jenkinsburg Homes For Sale By Owner
- Forest Park Homes For Sale By Owner
- Ellenwood Homes For Sale By Owner
- Conley Homes For Sale By Owner
- Peachtree City Homes For Sale By Owner
- Tyrone Homes For Sale By Owner
- Hapeville Homes For Sale By Owner
- Senoia Homes For Sale By Owner
Homes around $275,000










Verify Your Email
Please enter the 6-digit verification code
sent to your email address.
Verify Your Phone Number
Please enter the 6-digit verification code
sent to your mobile phone.