
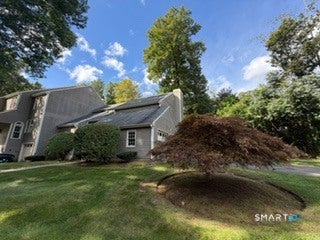
1925 Shepard Avenue #9
Hamden, CT 06518

 3
3
Bed
 3
3
Bath
 1,876
1,876Sqft
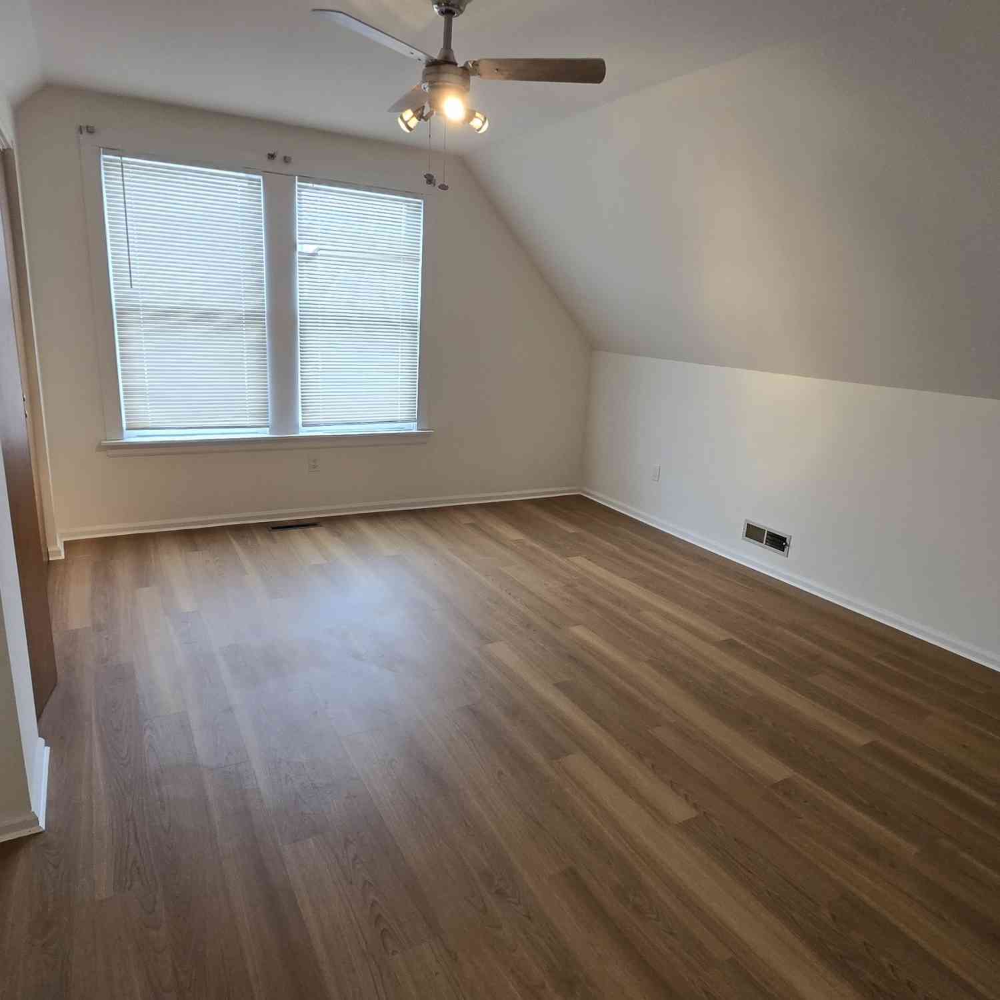
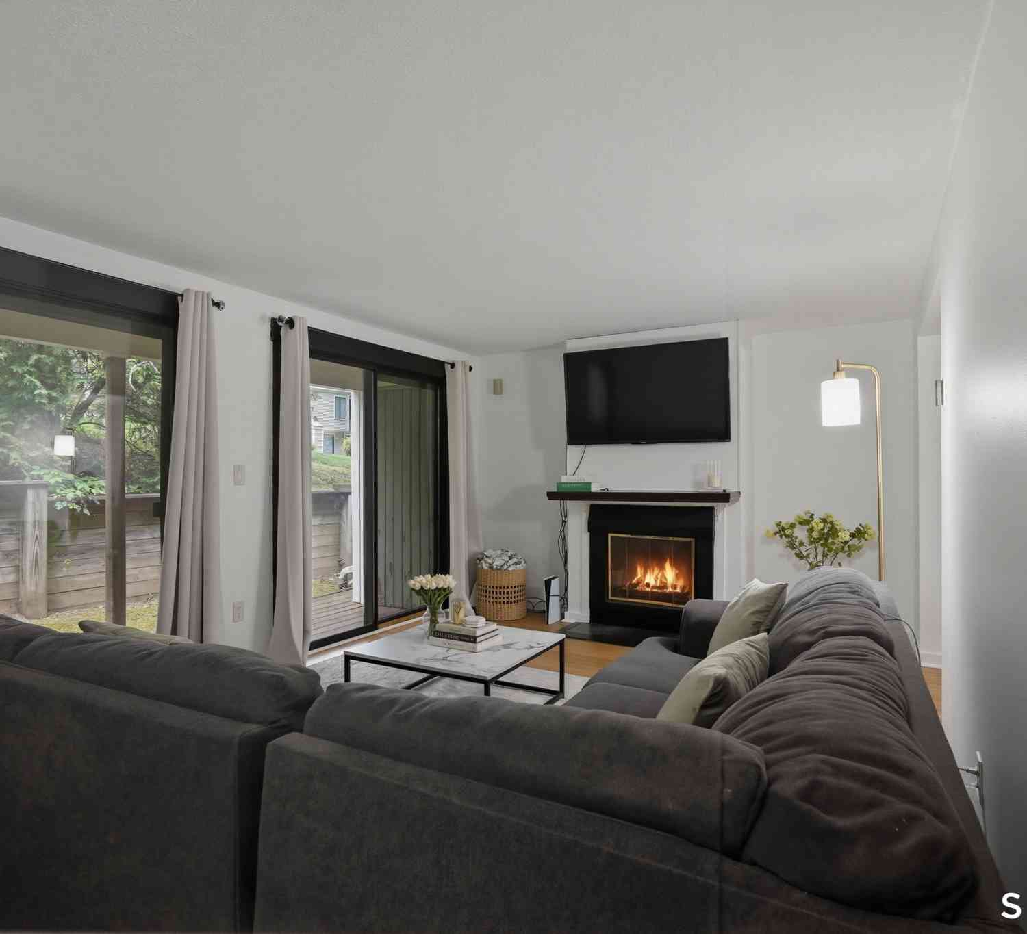
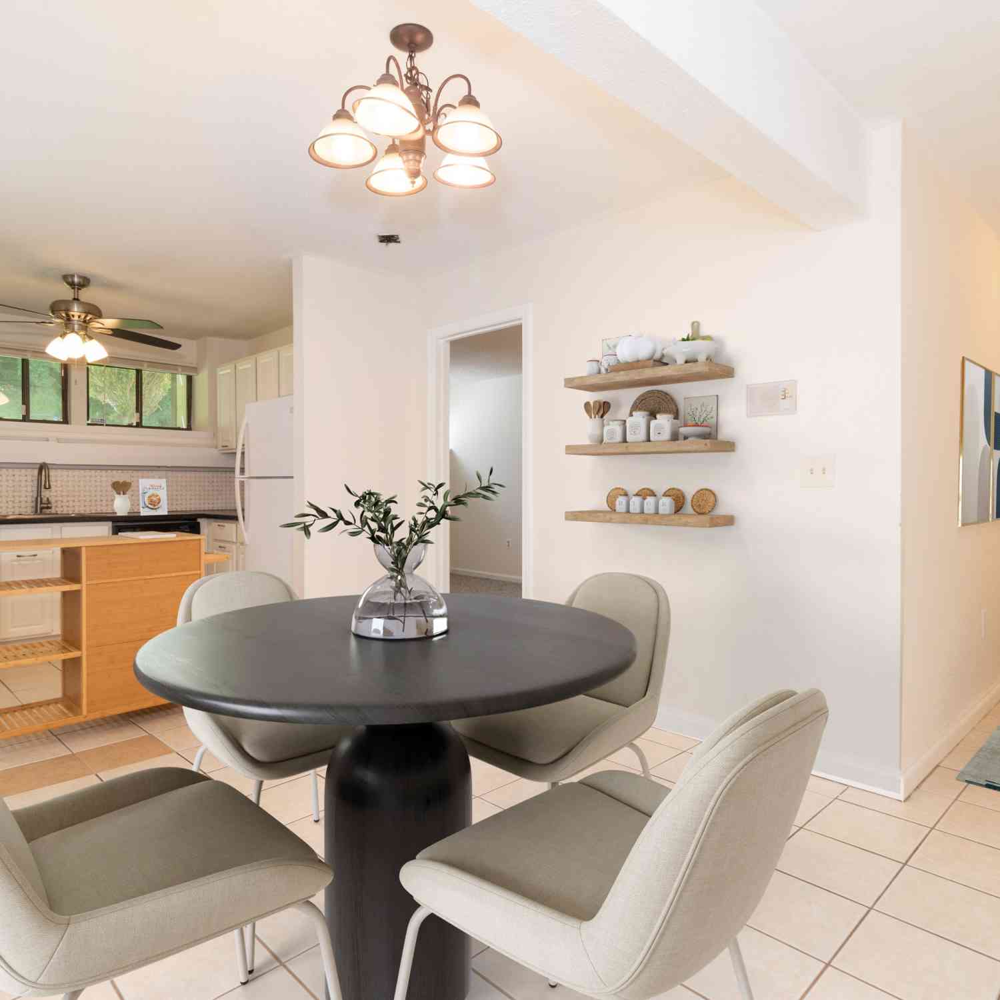
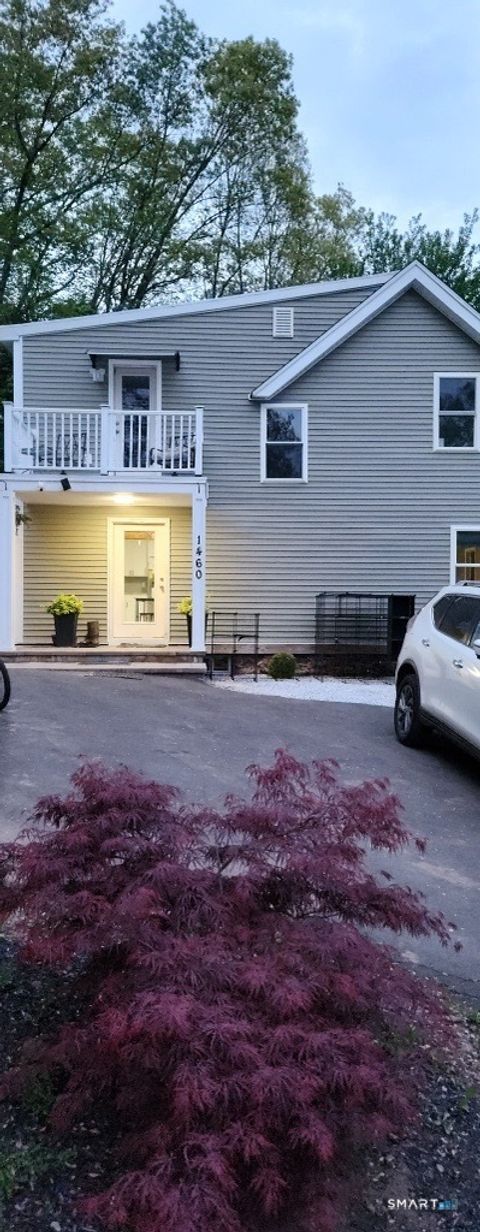
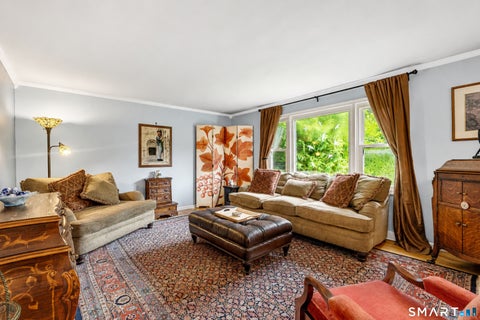
Welcome home to 9 Eaton Woods, an exceptional end-unit townhouse nestled in a peaceful, wooded setting surrounded by lush, mature landscaping in desirable Hamden. Upon entering, you are greeted by a dramatic entryway with soaring vaulted ceilings and skylight that floods the space with natural light. The main level boasts hardwood floors, featuring a living room centered around a cozy fireplace, a dedicated den/office space perfect for working from home, a convenient powder room, and a functional walk-through kitchen. The adjoining dining area opens via glass sliding doors to a private rear deck with stair access to the tranquil backyard-ideal for indoor-outdoor entertaining. The upper level is anchored by a spacious primary suite complete with its own fireplace, an expansive walk-in clos

 Property Details
 Map
Map
 Map
Map
What's Nearby
Nearby Areas
 Features
-
Bedroom Information
Total beds: 3Bathroom Information
Total Baths: 3 Full Baths: 2 Half Baths: 1Room Information
Rooms Total: 7 Has Basement: Yes Basement: Full, Storage Space, Unfinished -
Interior Features
Appliances: Dishwasher, Dryer, Range, Oven, Refrigerator, Washer, Gas Water Heater -
Heating & Cooling
Has Heating: Yes Heating: Natural Gas, Forced Air Has Cooling: Yes Cooling: Central Air, Whole House Fan
-
Building Information
Year Built: 1987 Building Area Total: 1876 Construction Materials: Block, Frame, Clapboard Patio And Porch Features: Deck, Porch Pool Features: Heated, Outdoor Pool, In Ground Private Pool: No Association Fee Frequency: Monthly
-
Lot Information
Lot Description: Corner Lot
-
Listing Price Information
Listing Price: $380000
-
Tax Information
Parcel Number: 1145651 Annual Tax: $13758
-
Parking Information
Parking Total: 2 Driveway, Paved, AttachedGarage Information
Has Garage: Yes Has Attached Garage: Yes Garage Space: 2Homeowners Association InformationHas Association: Yes Included Fees: Insurance, Sewer, Snow Removal, Trash, Water, Maintenance Grounds HOA: $595.00 Association Amenities: Pool, Parking Community Features: Golf
-
School Information
Elementary School: Per Board of EdJunior High School:Senior High School: Per Board of Ed -
Location Information
Direction: TODD ST, TO SHEPARD AVENUE, TO EATON WOODS ROAD. WaterSource: Public
How much is this property worth?
Curious about this home's true market value? Use our free Home Evaluation Tool to instantly get a personalized Comparative Market Analysis (CMA) report. Make smarter, data-driven decisions before you buy.

Nearby Home Value
| Address | Estimate | Bed | Bath | Sq. Ft | Lot Size |
|---|---|---|---|---|---|
| 75 Washington Avenue #2.., Hamden, CT, 06518 | $229,000 | 2 | 2 | 972 | -- |
| 75 Washington Avenue #7.., Hamden, CT, 06518 | $229,000 | 1 | 1 | 858 | -- |
| 37 Charlton Hill Road #37, Hamden, CT, 06518 | $363,000 | 2 | 2 | 1,362 | -- |
| 25 Hamden Hills Drive #23, Hamden, CT, 06518 | $399,900 | 2 | 2 | 1,349 | -- |
| 3379 Whitney Avenue #5, Hamden, CT, 06518 | $274,900 | 2 | 3 | 1,444 | -- |
| 9 Valley View Drive #9, Hamden, CT, 06518 | $305,000 | 2 | 2 | 1,584 | -- |
| 54 Valley View Drive #54, Hamden, CT, 06518 | $299,900 | 3 | 3 | 1,551 | -- |
| 36 Todd Street #506, Hamden, CT, 06518 | $414,900 | 2 | 2 | 2,022 | -- |
| 35 Todd Street #103, Hamden, CT, 06518 | $400,000 | 2 | 2 | 2,022 | -- |
| 41 Eaton Woods Road #41, Hamden, CT, 06518 | $312,900 | 2 | 3 | 1,716 | -- |
Similar Condos To 1925 Shepard Avenue #9
Nearby For Sale

IDX information is provided exclusively for personal, non-commercial use, and may not be used for any purpose other than to identify prospective properties consumers may be interested in purchasing. Information is deemed reliable but not guaranteed. The listing broker’s offer of compensation is made only to participants of the MLS where the listing is filed.
ByOwner last updated this listing 10/07/2026 @ 12:28
More Cities with for Sale by Owner Homes
- Hamden Homes For Sale By Owner
- New Haven Homes For Sale By Owner
- North Haven Homes For Sale By Owner
- East Haven Homes For Sale By Owner
- Woodbridge Homes For Sale By Owner
- Bethany Homes For Sale By Owner
- West Haven Homes For Sale By Owner
- North Branford Homes For Sale By Owner
- Orange Homes For Sale By Owner
- Branford Homes For Sale By Owner
- Ansonia Homes For Sale By Owner
- Derby Homes For Sale By Owner
- Wallingford Homes For Sale By Owner
- Seymour Homes For Sale By Owner
- Beacon Falls Homes For Sale By Owner
- Cheshire Homes For Sale By Owner
- Prospect Homes For Sale By Owner
- Milford Homes For Sale By Owner
- Guilford Homes For Sale By Owner
- Shelton Homes For Sale By Owner
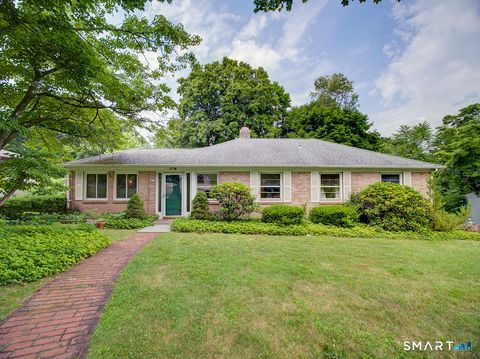
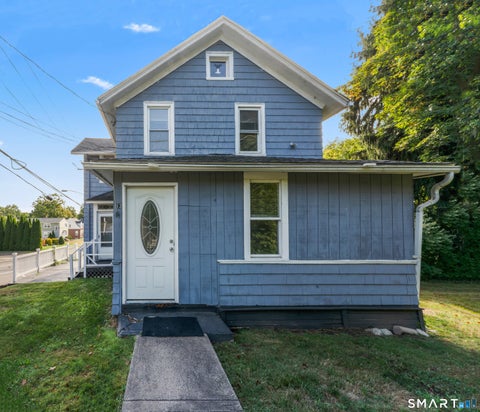
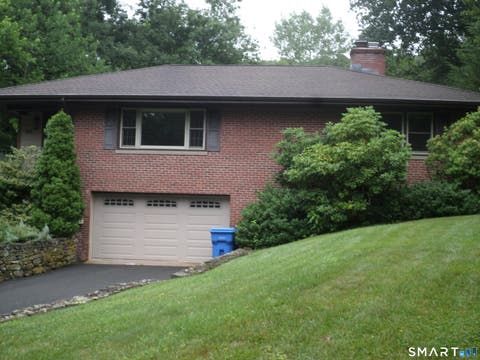
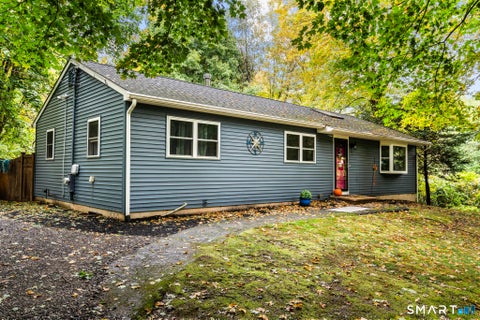
Homes around $380,000










Verify Your Email
Please enter the 6-digit verification code
sent to your email address.
Verify Your Phone Number
Please enter the 6-digit verification code
sent to your mobile phone.