
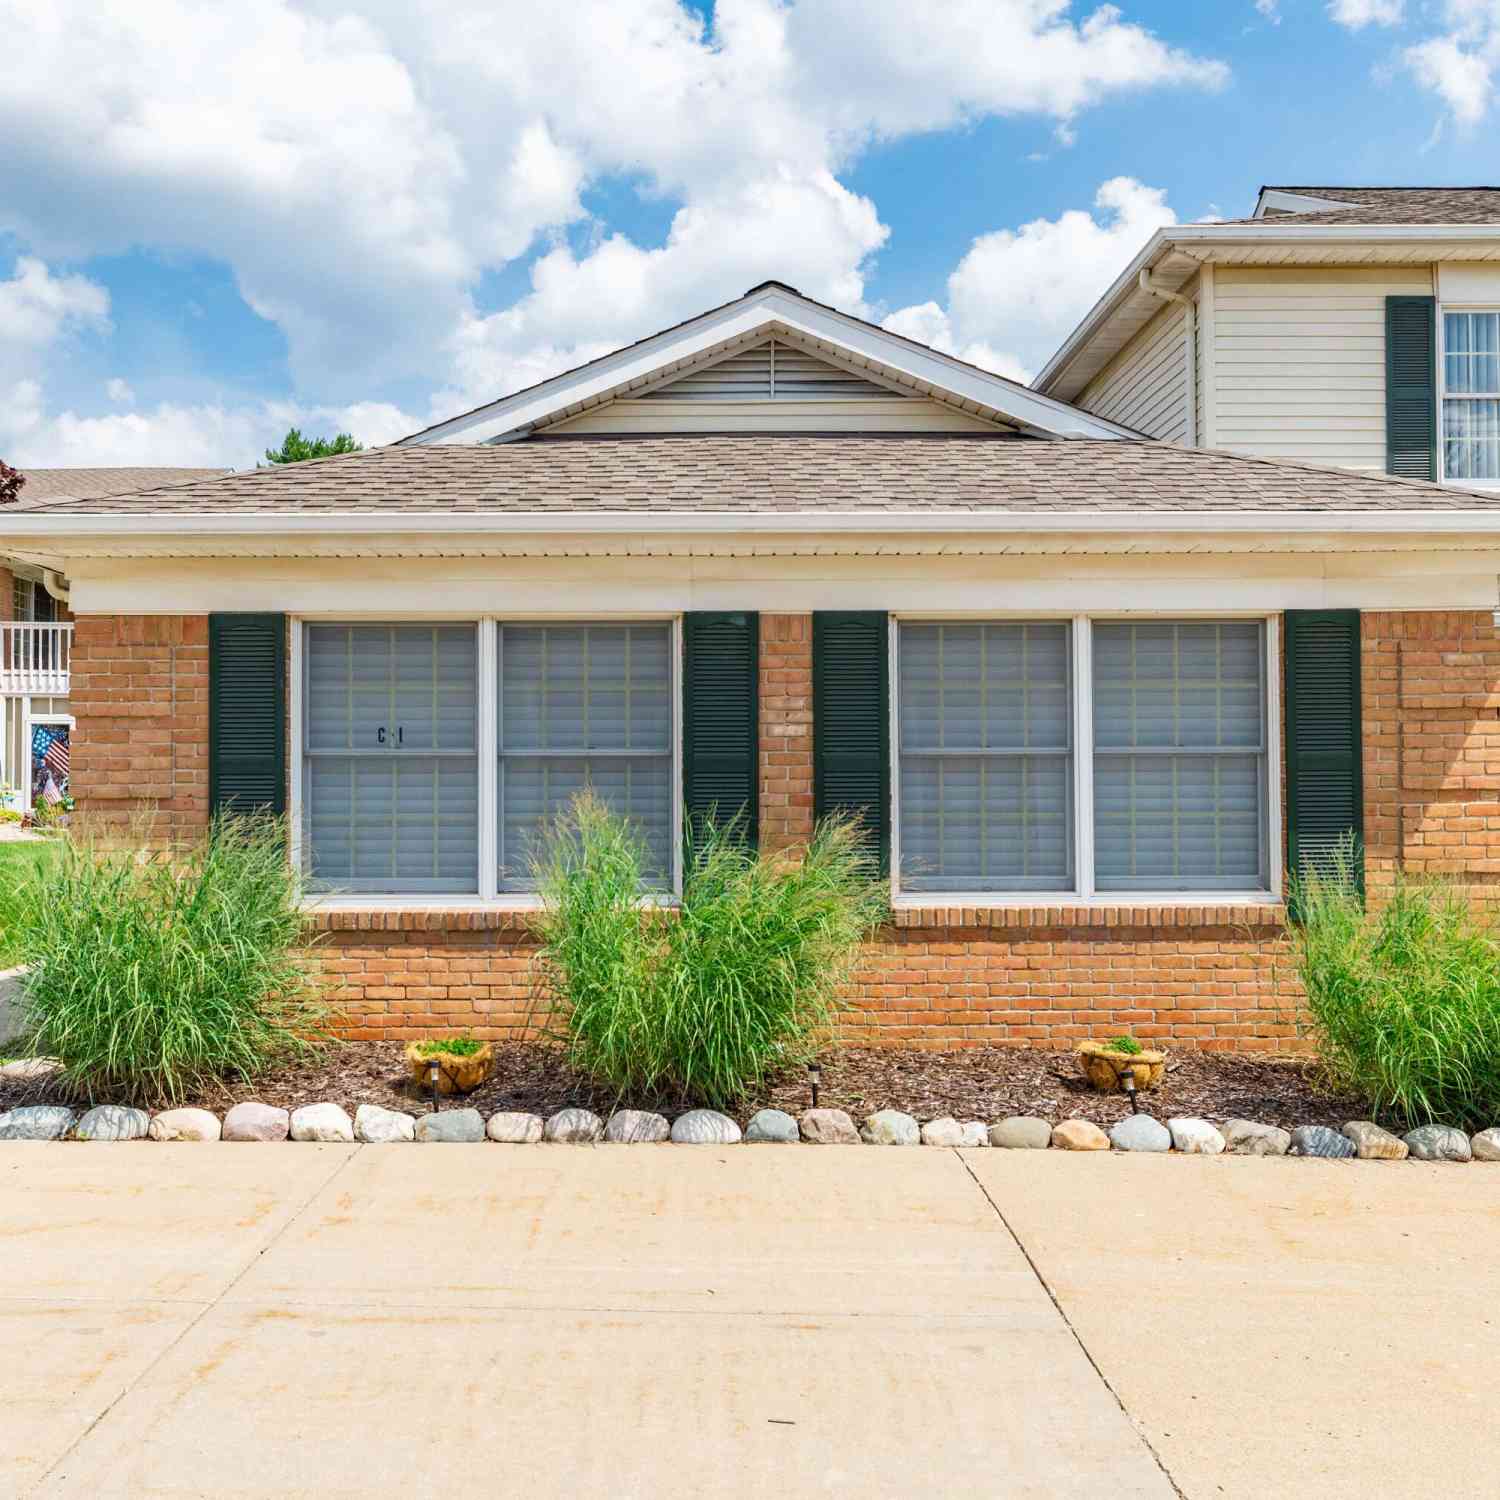
8217 Grays Drive #9
Grosse Ile, MI 48138

 2
2
Bed
 1
1
Bath
 1,221
1,221Sqft
 0.10
0.10Acre(Lot)
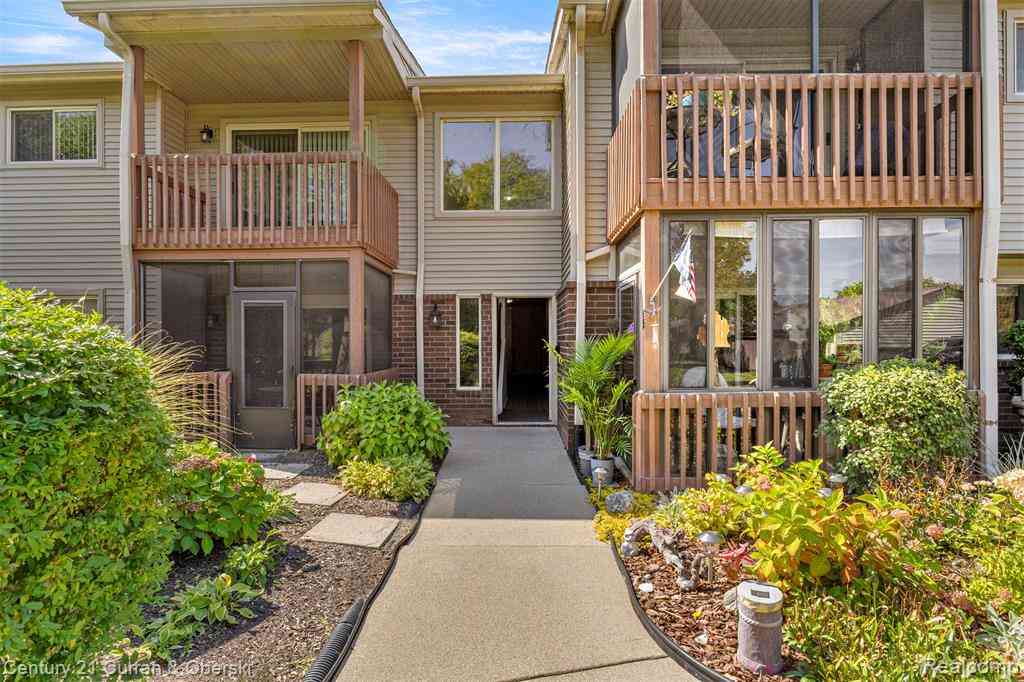
MOST EVERYTHING REDONE IN THIS 2 BEDROOM MAIN FLOOR CONDO. NEW DRYWALL/SOUND PROOFING, INSULATION. THIS WAS A 1 BEDROOM - SELLER MODIFIED THIS TO A 2 BEDROOM/1 OFFICE FOR MORE SPACE TO UTILIZE. NEW LAMINATE FLOORING, CARPET AND FRESH PAINT THROUGHOUT. UPDATED KITCHEN WITH STAINLESS APPLIANCES. FLORIDA ROOM OFF LIVING ROOM HAS NEW FLOORING - OVERLOOKS GROUNDS AND GAZEBO. END UNIT - NO ONE ABOVE. DETACHED ONE CAR GARAGE HAS PLENTY OF STORAGE. ENJOY THE CONVENIENCE OF CONDO LIVING AND AFFORDABLE ASSOCIATION DUES. CENTRAL ISLAND LOCATION CLOSE TO MACOMB STREET BUSINESS AREA. BUYER/BUYER AGENT TO VERIFY ALL INFORMATION.
 Property Details
 Map
Map
 Map
Map
What's Nearby
Nearby Areas
 Features
-
Bedroom Information
Total Bedrooms: 2Bathroom Information
Total Baths: 1 Full Baths: 1Water/Sewer
Sewer: PublicRoom Information
Other Rooms: 5 -
Flooring Information
Carpet, Laminate -
Roofing Information
Asphalt -
Interior Features
Garage Door Opener, Eat-in Kitchen, Pantry Roof: Asphalt Appliances: Dishwasher, Disposal, Dryer, Range, Refrigerator, Washer Laundry Features: In Kitchen, Laundry Closet, Main Level -
Heating & Cooling
Heating: Forced Air Cooling: Central Air WaterSource: Public -
Fireplace
Number of Fireplaces: 0 Fireplace Features: 0
-
Building Information
Year Built: 1989 Construction Materials: Brick Security System: Smoke Detector(s) Basement: Slab Roof: Asphalt -
Exterior Features
Porch: 3 Season Room, Enclosed -
Road Types
Paved -
Accessibility Features
36' or + Hallway, Accessible EntranceLaundry Features
In Kitchen, Laundry Closet, Main LevelPatio And Porch
3 Season Room, Enclosed
-
Lot Information
Lot Description: Sidewalk Lot Size Area: 0.1 Acres Lot Square Feet: 4,356 Stories: 1 Main Square Feet: 1221Property Information
Property Type: Residential Sub Type: Condominium Style: Ranch SQ ft (Living Area): 1,221 Subdivision: GRAY'S VILLAGE Source Neighborhood: GRAY'S VILLAGE Construction Materials: Brick Property Age: 37
-
Listing Price Information
Listing Id: 26035414 ist Price: $180,000 List Price Tot SqFt: $147 Listing Terms Cash, Conventional -
Listing Information
Possession: Close Plus 30 Days
-
Tax Information
Parcel Number: 73-029-05-0009-000 Annual Tax: $3,386 Tax Year: 2025 Taxes: 552AF9 UNIT 9 WAYNE COUNTY COND SUB PLAN NO. 273 AKA GRAY VILLAGE PC 552 L24407 OF DEEDS P 517 TO 580 WCR
-
Parking Information
# of Garage Spaces: 1 Has Garage: Yes Garage Faces Front, Garage Door Opener, DetachedHomeowners Association Information
Association YN: Yes Included Fees: Water, Trash, Snow Removal, Sewer, Lawn/Yard Care Included Amenities: End Unit HOA: $325.00 Monthly Association Fee Frequency: Monthly
-
School Information
Senior High School District: Grosse Ile -
Utility Information
Natural Gas Connected, Cable Connected, High-Speed Internet -
Location Information
Direction: MERIDIAN TO MACOMB - EAST TO PARKE LANE - NORTH ON PARKE LANE TO GRAYS VILLAGE CONDO
How much is this property worth?
Curious about this home's true market value? Use our free Home Evaluation Tool to instantly get a personalized Comparative Market Analysis (CMA) report. Make smarter, data-driven decisions before you buy.

Nearby Home Value
| Address | Estimate | Bed | Bath | Sq. Ft | Lot Size |
|---|---|---|---|---|---|
| 8597 Mathias Drive #42, Grosse Ile, MI, 48138 | $179,900 | 2 | 2 | 1,401 | 1,401 SqFt |
| 24111 Meridian Road #116, Grosse Ile, MI, 48138 | $93,000 | 1 | 1 | 651 | 651 SqFt |
| 9422 Hawthorne Glen Dri.., Grosse Ile, MI, 48138 | $395,000 | 3 | 3.5 | 2,108 | 2,108 SqFt |
| 9919 Hawthorne Glen Drive, Grosse Ile, MI, 48138 | $349,900 | 4 | 3 | 3,212 | 3,212 SqFt |
| 10161 Nancys Boulevard .., Grosse Ile, MI, 48138 | $160,000 | 3 | 2 | 1,220 | 1,220 SqFt |
| 10177 Nancys Boulevard , Grosse Ile, MI, 48138 | $165,900 | 3 | 2 | 1,220 | 1,220 SqFt |

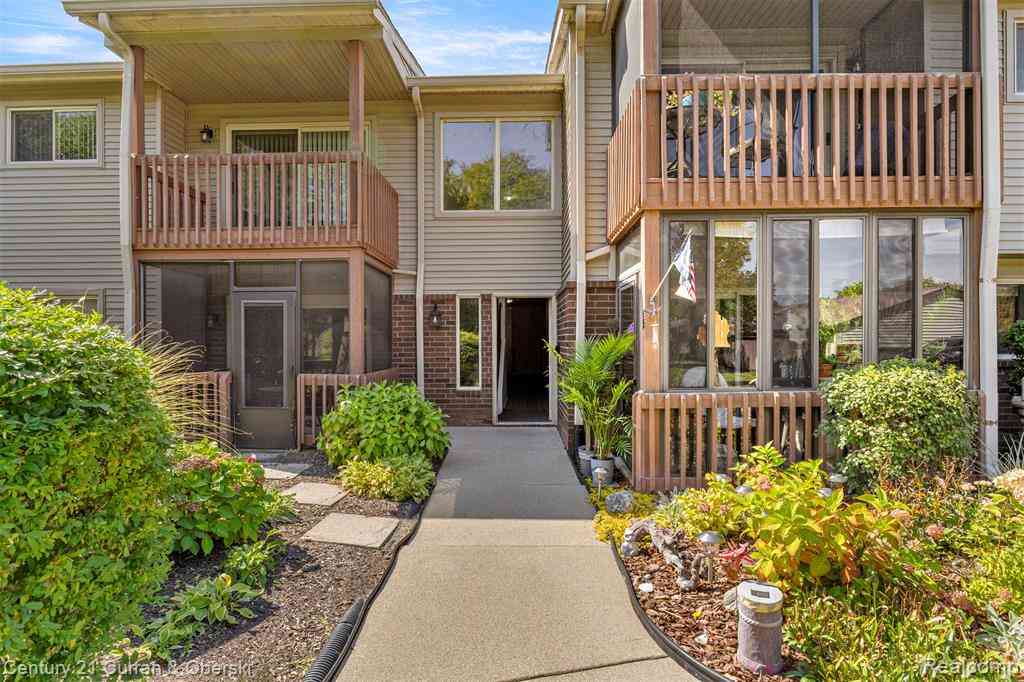
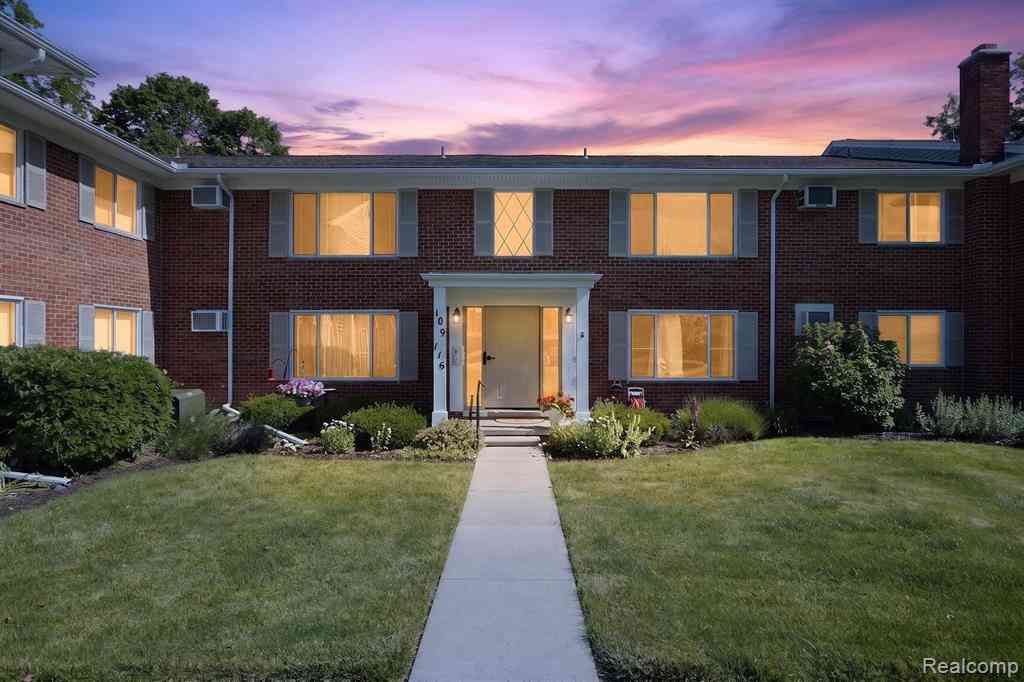
Similar Condos To 8217 Grays Drive #9
Nearby For Sale

ByOwner last updated this listing 07/16/2026 @ 13:59
More Cities with for Sale by Owner Homes
- Grosse Ile Homes For Sale By Owner
- Trenton Homes For Sale By Owner
- Brownstown Homes For Sale By Owner
- Riverview Homes For Sale By Owner
- Wyandotte Homes For Sale By Owner
- Rockwood Homes For Sale By Owner
- Southgate Homes For Sale By Owner
- Flat Rock Homes For Sale By Owner
- Lincoln Park Homes For Sale By Owner
- South Rockwood Homes For Sale By Owner
- Ecorse Homes For Sale By Owner
- Allen Park Homes For Sale By Owner
- Taylor Homes For Sale By Owner
- Melvindale Homes For Sale By Owner
- Romulus Homes For Sale By Owner
- Dearborn Homes For Sale By Owner
- New Boston Homes For Sale By Owner
- Newport Homes For Sale By Owner
- Inkster Homes For Sale By Owner
- Carleton Homes For Sale By Owner
Homes around $180,000




Verify Your Email
Please enter the 6-digit verification code
sent to your email address.