

110 N Markley Street #407
Greenville, SC 29601

 3
3
Bed
 2
2
Bath
 1,520
1,520Sqft
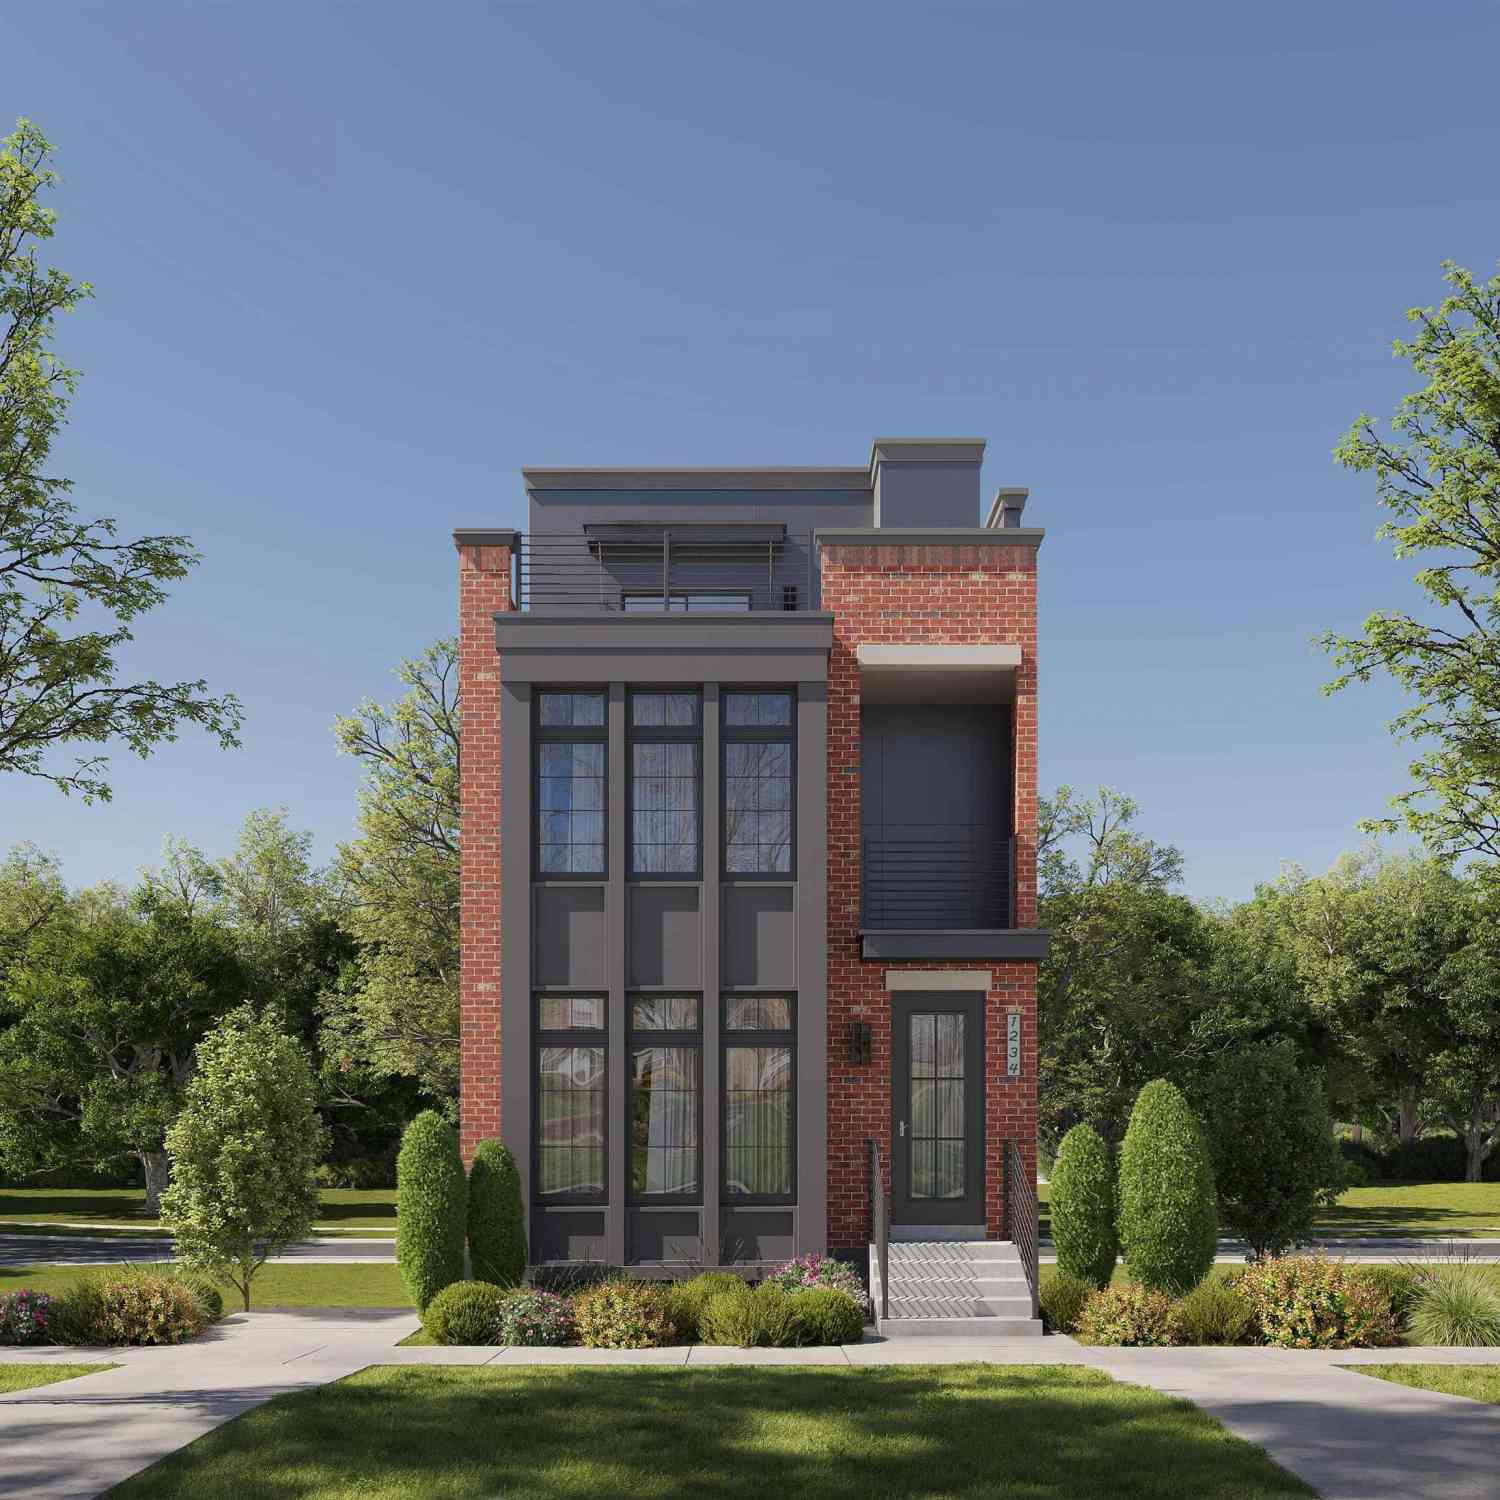
Experience upscale downtown living in this stunning and spacious 3-bedroom, 2-bath luxury condo ideally located in the highly desirable Markley Place community near the heart of Greenville. Perfectly positioned just minutes from Unity Park, the Swamp Rabbit Trail, Fluor Field, Falls Park, and vibrant downtown Greenville, this condo offers the ultimate walkable lifestyle with premier dining, entertainment, shopping, and outdoor recreation all nearby. Inside, you'll find an open-concept floor plan filled with natural light, soaring ceilings, luxury hard-surface flooring, and a fireplace that creates a warm and inviting atmosphere. The gourmet kitchen features top-of-the-line stainless steel appliances, granite countertops, an oversized island with additional storage, and a large pantry, per

 Property Details
 Map
Map
 Map
Map
What's Nearby
Nearby Areas
 Features
-
Bedroom Information
Total Bedrooms: 3 Bedrooms On Upper Level: 0 Bedrooms On Lower Level: 0 Main Bedrooms: 3 Room Type: Family Room Window Features: Insulated WindowsBathroom Information
Total Baths: 2 Full Baths: 2 Half Baths: 0 Full Baths Main: 2 Baths Full Lower: 0 Baths Full Upper: 0Water/Sewer
Water Source: Public Sewer: Public Sewer -
Interior Features
Bookcases,Double Vanity,High Ceilings,Master On Main Level,Separate Shower,Soaking Tub,Tile Bath,Walk-In Closet(s) Flooring: Hardwood,TileAppliances
Cooktop,Dishwasher,Disposal,Dryer,Electric Water Heater,Ice Maker,Microwave,Oven/Range (Combo),Refrigerator,Stainless Steel Appliance(s),Tankless Water Heater,WasherUtilities
Cable Available,Electricity Available,High Speed Internet,Natural Gas Available,Phone Available,Sewer Connected,Underground Utilities,Water Available -
Cooling Features
Central AirHeating Source
Electric,Heat PumpFireplace
Number of Fireplaces: 2 Fireplace Features: Factory Built,Family Room
-
Building Information
Built Year: 2020 Roof Type: Other Basement: None Levels: One Property Age: 6 -
Laundry Features
Laundry ClosetConstruction Materials
Brick,ConcreteProperty Condition
Updated/Remodeled
-
Lot Information
Lot Size (Acr): 0 Lot Size Source: Public Records Lot Features: None -
Property Information
Property Type: Residential Property Sub Type: Condominium Structure Type: High Rise Subdivision: Markley Place City: Greenville State: SC Directions: GPS to 110 N Markley Street, Greenville, SC 29601 Property Status: Active
-
Listing Price Information
Original List Price: $1,175,000
-
Tax Information
Annual Tax: $7177.12 Tax Year: 25 -
Home Warranty
Home Warranty Paid: No
-
Virtual Tour
Parking Information
Parking Features: Garage,Garage Door Opener,Guest -
Homeowners Association Information
Association: Yes Annual Association Fee: 553 Calculated Total Monthly Association Fees: 553 Association Fee Includes: Facilities Fee,Heating/Cooling,Insurance,Maintenance Exterior,Maintenance Grounds,Management Fee Community Features: Gated,Walk To Public Transit,Walk To Schools,Walk To Shopping
-
School Information
Elementary School: Whittenberg High School: Greenville Middle School: Sevier Source Neighborhood: Markley Place
How much is this property worth?
Curious about this home's true market value? Use our free Home Evaluation Tool to instantly get a personalized Comparative Market Analysis (CMA) report. Make smarter, data-driven decisions before you buy.

Nearby Home Value
| Address | Estimate | Bed | Bath | Sq. Ft | Lot Size |
|---|---|---|---|---|---|
| 925 Cleveland Street #54, Greenville, SC, 29601 | $239,900 | 1 | 1 | -- | -- |
| 925 Cleveland, Greenville, SC, 29601 | $300,000 | 3 | 2 | 1,200 | 1 Acre |
| 925 Cleveland, Greenville, SC, 29601 | $225,000 | 1 | 1 | 700 | 1 Acre |
| 925 Cleveland, Greenville, SC, 29601 | $249,900 | 2 | 2 | 1,000 | 1 Acre |
| 925 Cleveland, Greenville, SC, 29601 | $295,000 | 2 | 2 | 1,000 | 4,356 Sqft |
| 1209 E Washington, Greenville, SC, 29601 | $799,000 | 2 | 2.5 | 2,400 | -- |
| 1209 E Washington, Greenville, SC, 29601 | $420,000 | 1 | 1.5 | 1,200 | -- |
| 1209 E Washington, Greenville, SC, 29601 | $895,000 | 2 | 2.5 | 2,400 | 1 Acre |
| 450 E Park, Greenville, SC, 29601 | $1,069,500 | 3 | 2.5 | 2,200 | 123,710.40 Sqft |
| 101 Sherwood, Greenville, SC, 29601 | $3,799,601 | 3 | 3.5 | 3,800 | 9,583.20 Sqft |
Similar Condos To 110 N Markley Street #407
Nearby For Sale


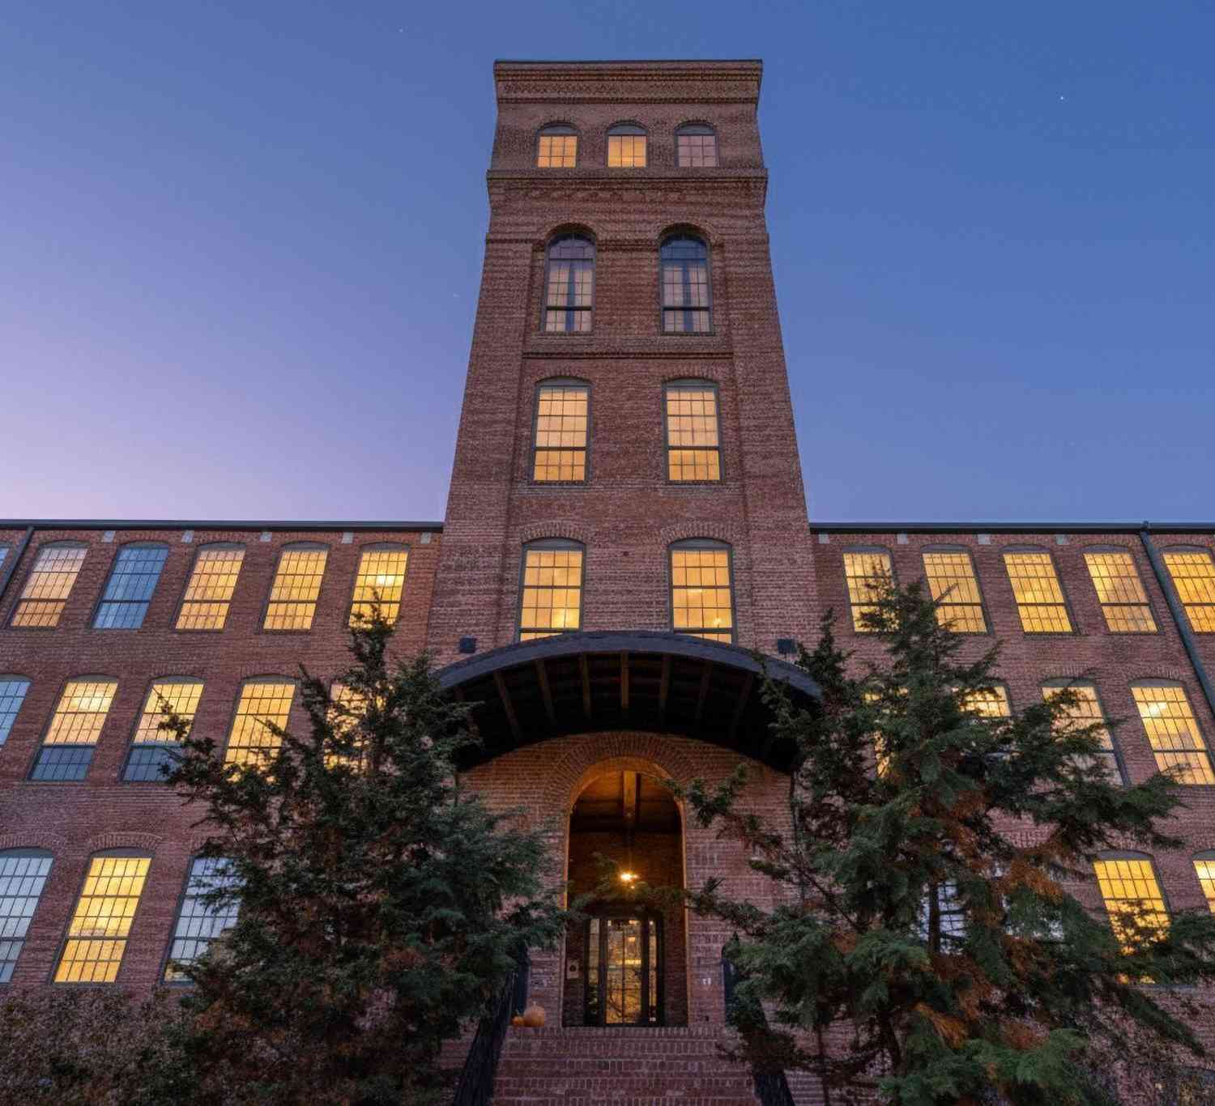
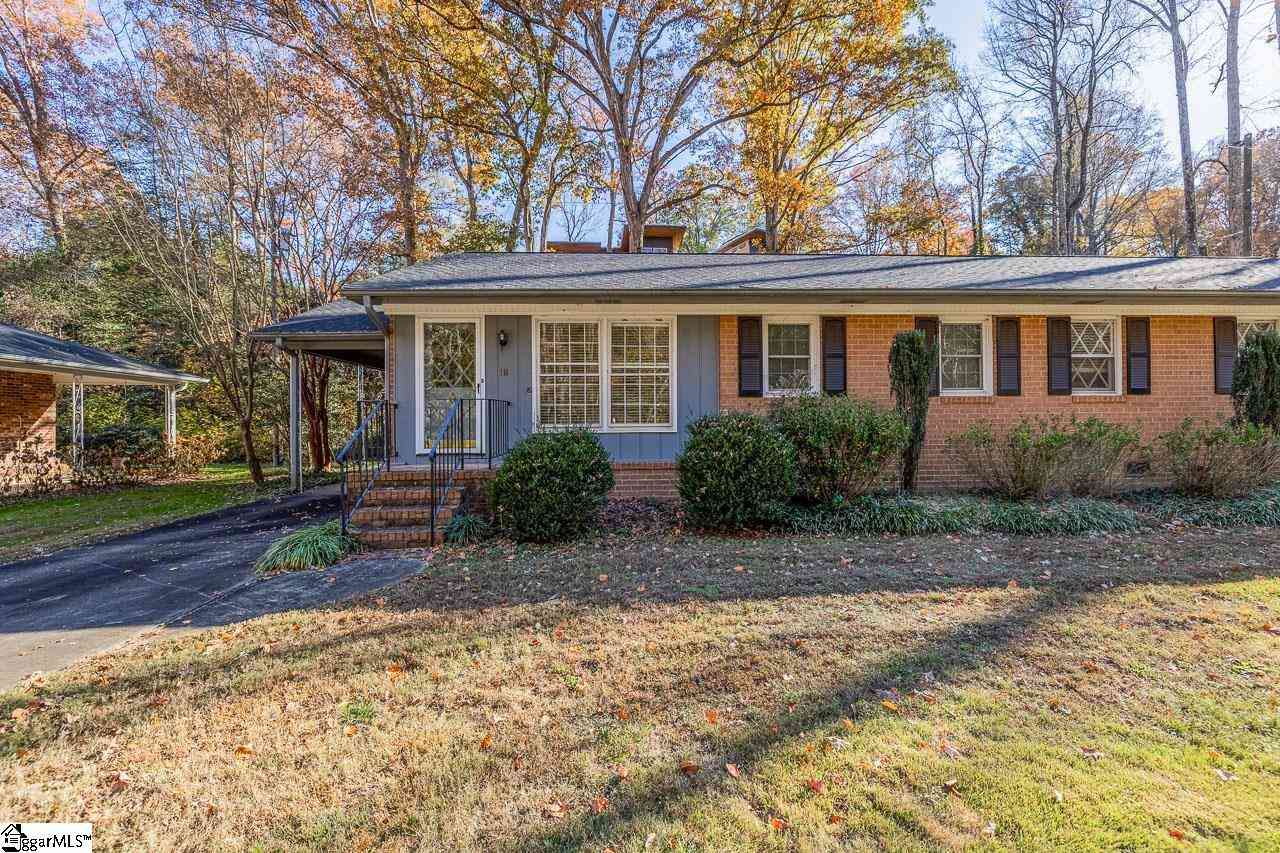
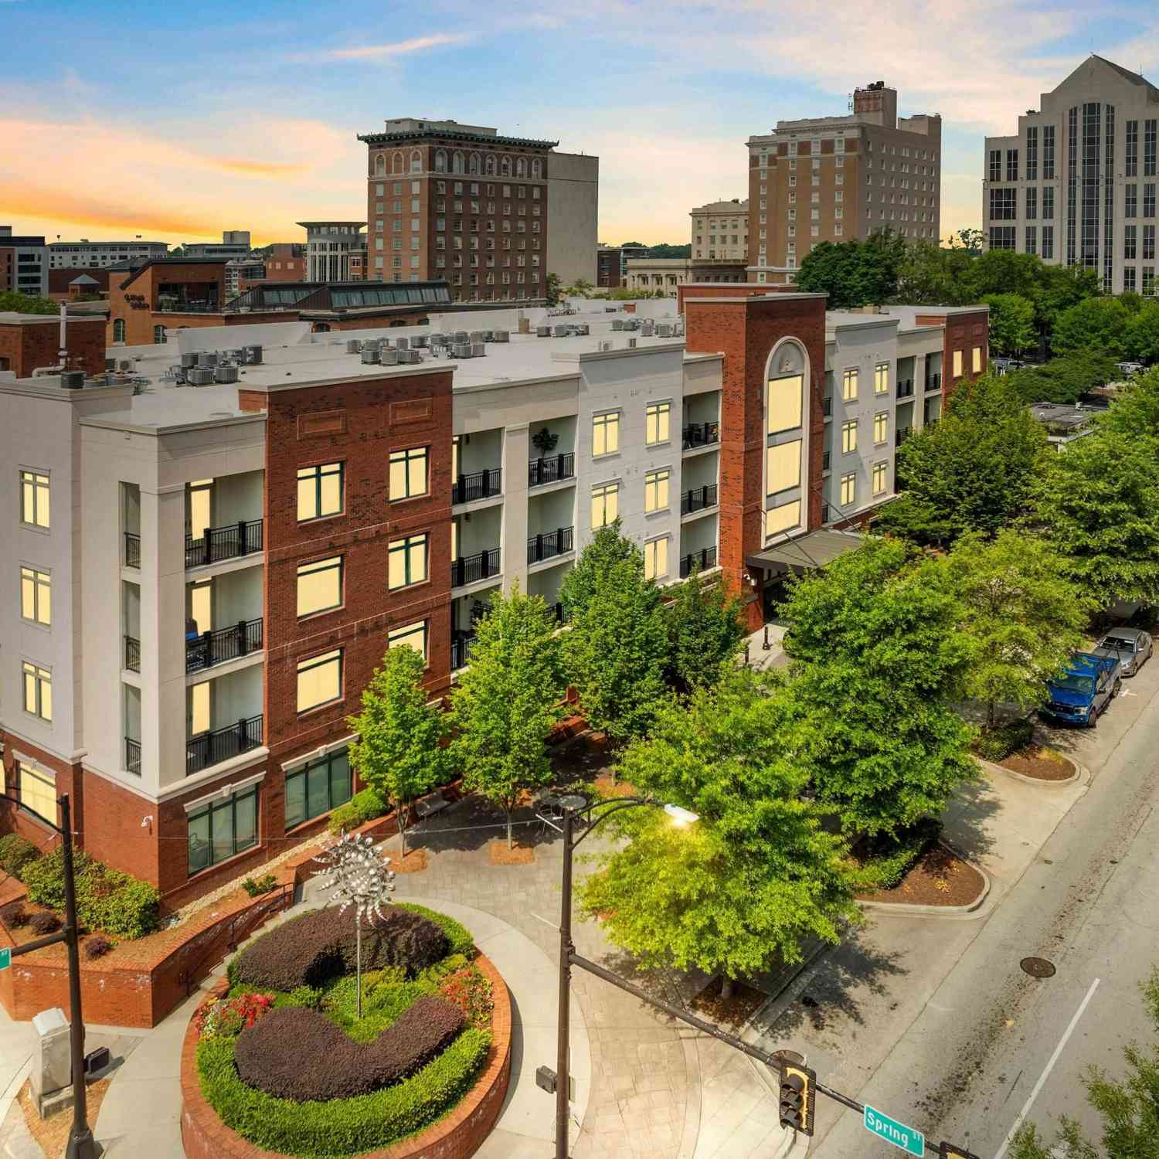

The data relating to real estate for sale on this web site comes in part from the Broker Reciprocity Program of Georgia MLS. Real estate listings held by brokerage firms other than Byowner are marked with the Broker Reciprocity logo and detailed information about them includes the name of the listing brokers. Information deemed reliable but not guaranteed. Copyright 2026 Georgia MLS. All rights reserved.
ByOwner last updated this listing 09/09/2026 @ 08:57
More Cities with for Sale by Owner Homes
- Greenville Homes For Sale By Owner
- Powdersville Homes For Sale By Owner
- Taylors Homes For Sale By Owner
- Mauldin Homes For Sale By Owner
- Greer Homes For Sale By Owner
- Easley Homes For Sale By Owner
- Travelers Rest Homes For Sale By Owner
- Simpsonville Homes For Sale By Owner
- Piedmont Homes For Sale By Owner
- Pelzer Homes For Sale By Owner
- Marietta Homes For Sale By Owner
- Fountain Inn Homes For Sale By Owner
- Duncan Homes For Sale By Owner
- Reidville Homes For Sale By Owner
- Lyman Homes For Sale By Owner
- Williamston Homes For Sale By Owner
- Liberty Homes For Sale By Owner
- Pickens Homes For Sale By Owner
- Wellford Homes For Sale By Owner
- Cleveland Homes For Sale By Owner
Homes around $1,175,000







Verify Your Email
Please enter the 6-digit verification code
sent to your email address.
Verify Your Phone Number
Please enter the 6-digit verification code
sent to your mobile phone.