
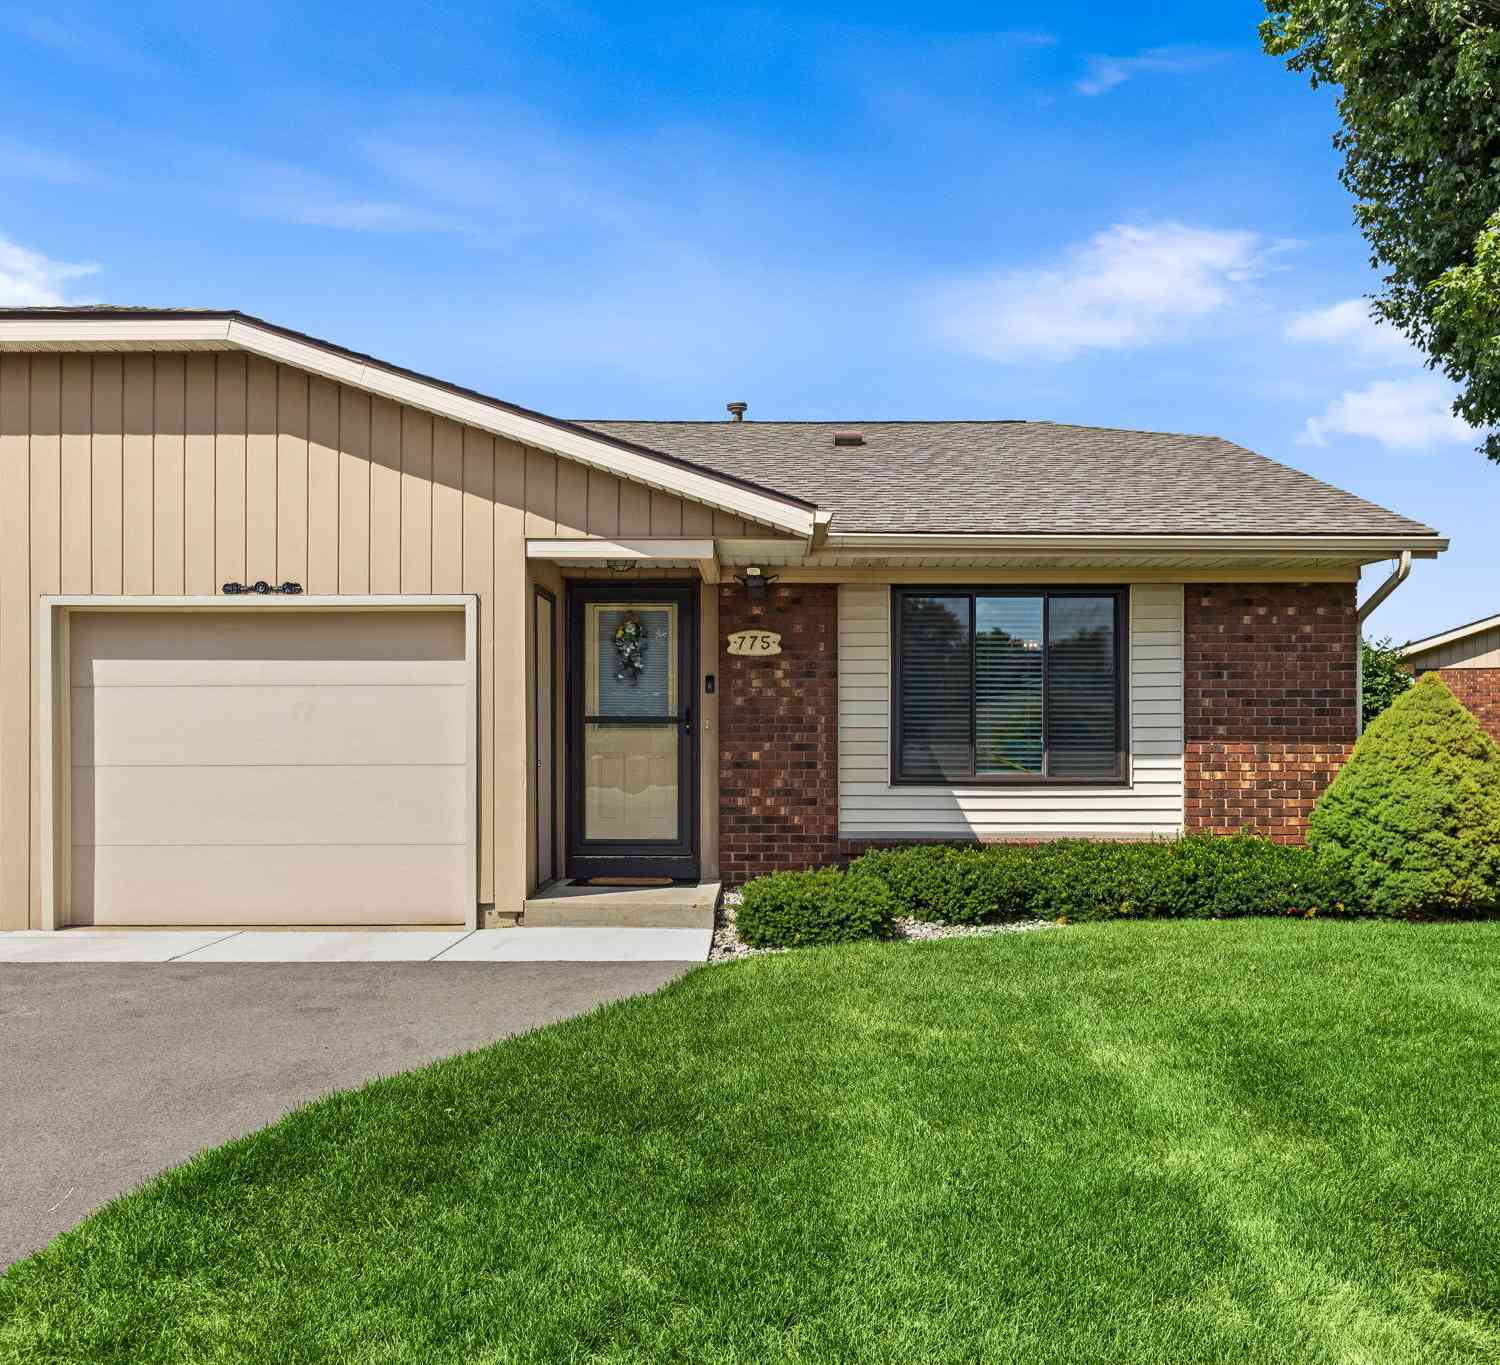
775 Port Sheldon Street
Grandville, MI 49418

 2
2
Bed
 2
2
Bath
 1,713
1,713Sqft
Enjoy peaceful pond views from this desirable end-unit condo in Waterfront Estates! This beautifully updated home is move-in ready and features an attached single-stall garage, two main-floor bedrooms, and two full bathrooms. One bedroom opens to a private deck overlooking the pond, while the other provides access to a relaxing screened porch. Recent updates throughout the condo include fresh paint, new flooring, new light fixtures, modern kitchen and a new washer and dryer, giving the home a fresh, modern feel. The spacious primary bedroom offers a large walk-in closet, and the finished lower level features a comfortable family room with built-in cabinetry, a second full bathroom, and a dedicated office/ workshop—perfect for hobbies, storage, or projects. Conveniently located with easy

 Property Details
 Map
Map
 Map
Map
What's Nearby
Nearby Areas
 Features
-
Bedroom Information
Total Bedrooms: 2Bathroom Information
Total Baths: 2 Full Baths: 2Water/Sewer
Sewer: PublicRoom Information
Other Rooms: 7 -
Flooring Information
Carpet, Vinyl, Wood -
Roofing Information
Shingle -
Interior Features
Roof: Shingle Appliances: Dishwasher, Dryer, Microwave, Range, Refrigerator, Washer Laundry Features: Laundry Closet, Laundry Room, Main Level -
Heating & Cooling
Heating: Forced Air Cooling: Central Air WaterSource: Public -
Fireplace
Number of Fireplaces: 0 Fireplace Features: 0
-
Building Information
Year Built: 1979 Construction Materials: Aluminum Siding, Brick Security System: Smoke Detector(s) Basement: Daylight, Partial, Walk-Out Access Roof: Shingle -
Exterior Features
Scrn PorchPorch: 3 Season Room, Covered, Deck, Enclosed, Patio, Screened -
Laundry Features
Laundry Closet, Laundry Room, Main LevelPatio And Porch
3 Season Room, Covered, Deck, Enclosed, Patio, Screened
-
Lot Information
Waterfront: Pond Stories: 1 Main Square Feet: 1713Property Information
Property Type: Residential Sub Type: Condominium Style: Ranch SQ ft (Living Area): 1,713 Construction Materials: Aluminum Siding, Brick Property Age: 47
-
Listing Price Information
Listing Id: 26035070 ist Price: $310,000 List Price Tot SqFt: $181 Listing Terms Cash, FHA, VA Loan, MSHDA, Conventional -
Listing Information
Possession: Close Plus 30 Days
-
Tax Information
Parcel Number: 70-14-24-320-013 Annual Tax: $3,108 Tax Year: 2026 Taxes: UNIT 13 WATERFRONT CONDOMINIUMS, ACCORDING TO CONSOLIDATING MASTER DEED RECORDED IN OTTAWA COUNTY REGISTER OF DEEDS LIBER 1633 PAGE 409, AS AMENDED, CONDOMINIUM SUB PLAN NO. 39 SEC 24 T6N R13W
-
Parking Information
# of Garage Spaces: 2 Has Garage: Yes Attached Garage: Yes AttachedHomeowners Association Information
Association YN: Yes Included Fees: Trash, Snow Removal, Lawn/Yard Care HOA: $325.00 Monthly Association Fee Frequency: Monthly
-
School Information
Senior High School District: Jenison -
Location Information
Direction: 8th Ave to Port Sheldon St, east to address.
How much is this property worth?
Curious about this home's true market value? Use our free Home Evaluation Tool to instantly get a personalized Comparative Market Analysis (CMA) report. Make smarter, data-driven decisions before you buy.

Nearby Home Value
| Address | Estimate | Bed | Bath | Sq. Ft | Lot Size |
|---|---|---|---|---|---|
| 2861 Porter Street, Grandville, MI, 49418 | $235,000 | 2 | 2 | 1,192 | 1,192 SqFt |
| 2931 Porter Court, Grandville, MI, 49418 | $233,000 | 2 | 2 | 744 | 744 SqFt |
| 3283 Johnson Court, Grandville, MI, 49418 | $275,000 | 2 | 2 | 2,150 | 2,150 SqFt |

| 4074 Grandview Terrace, Grandville, MI, 49418 | $239,900 | 2 | 2 | 1,776 | 1,776 SqFt |
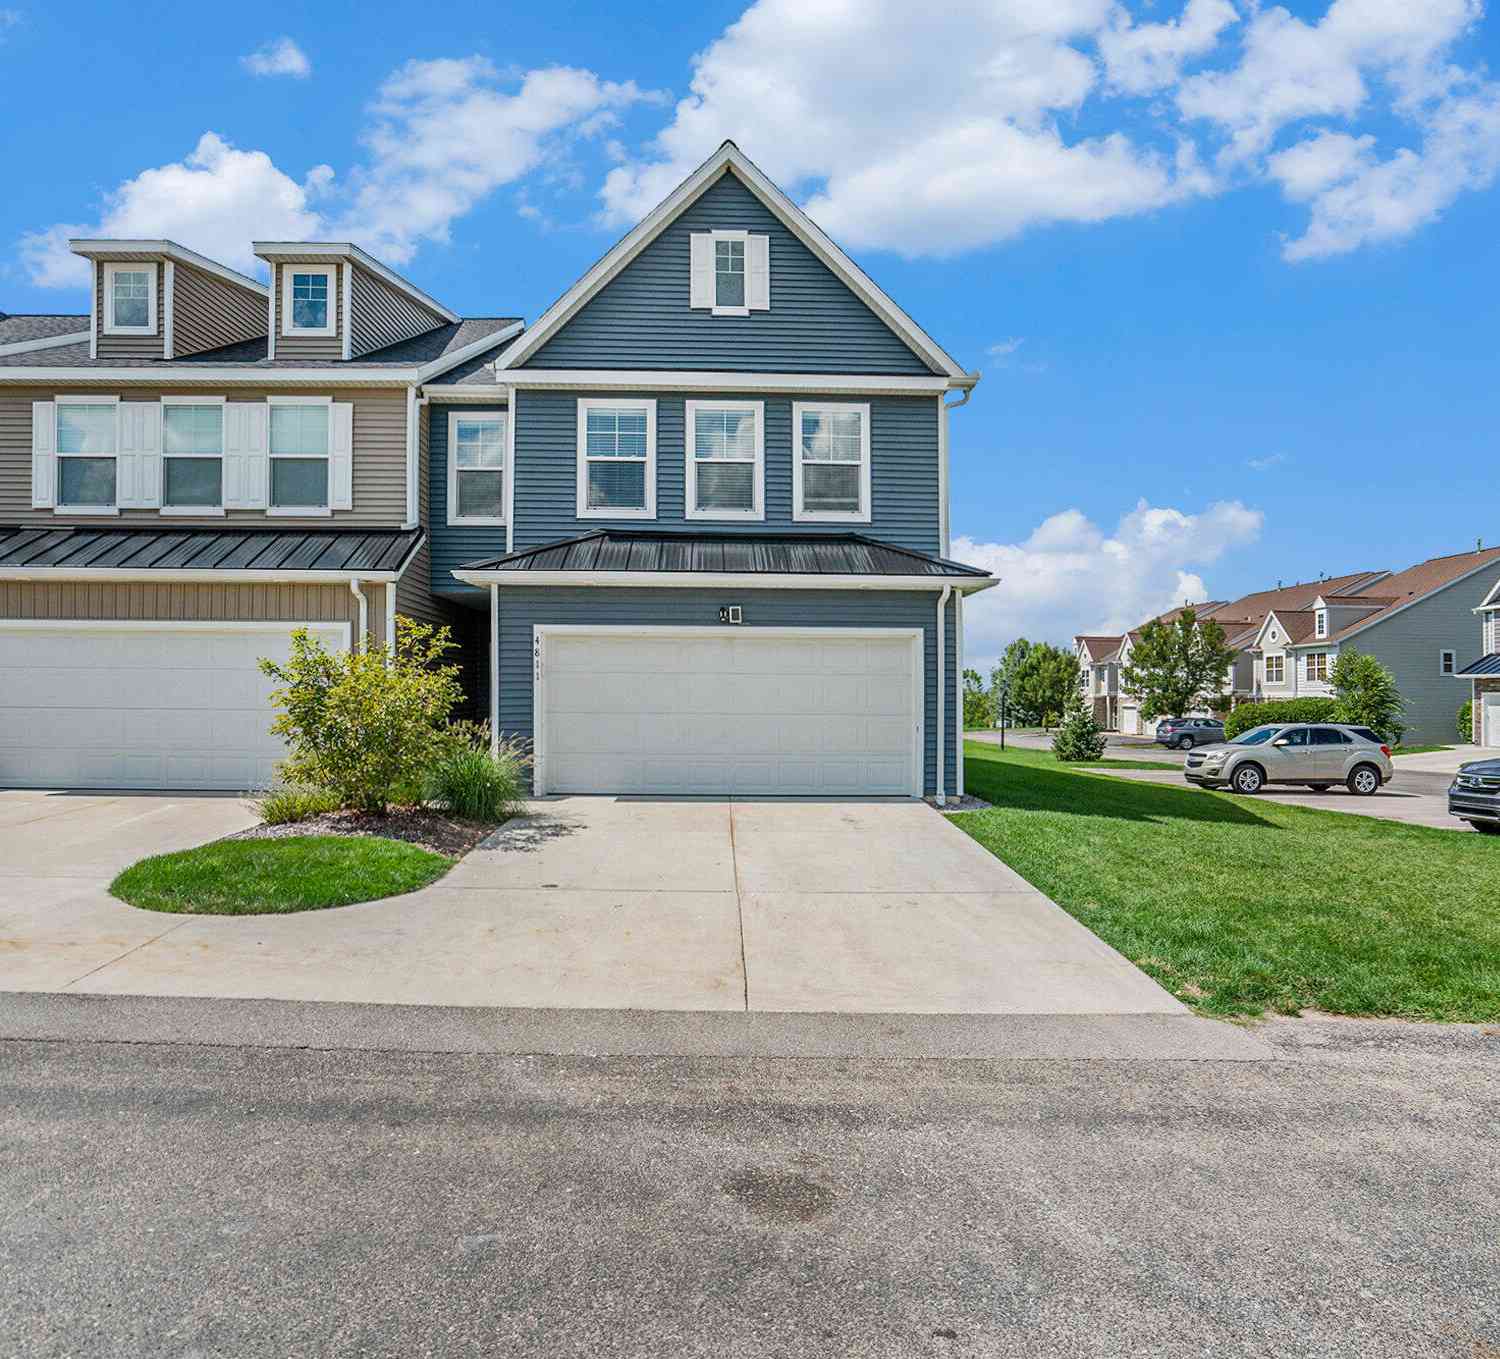
| 4811 Denali River Avenu.., Grandville, MI, 49418 | $325,000 | 3 | 3 | 1,768 | 1,768 SqFt |
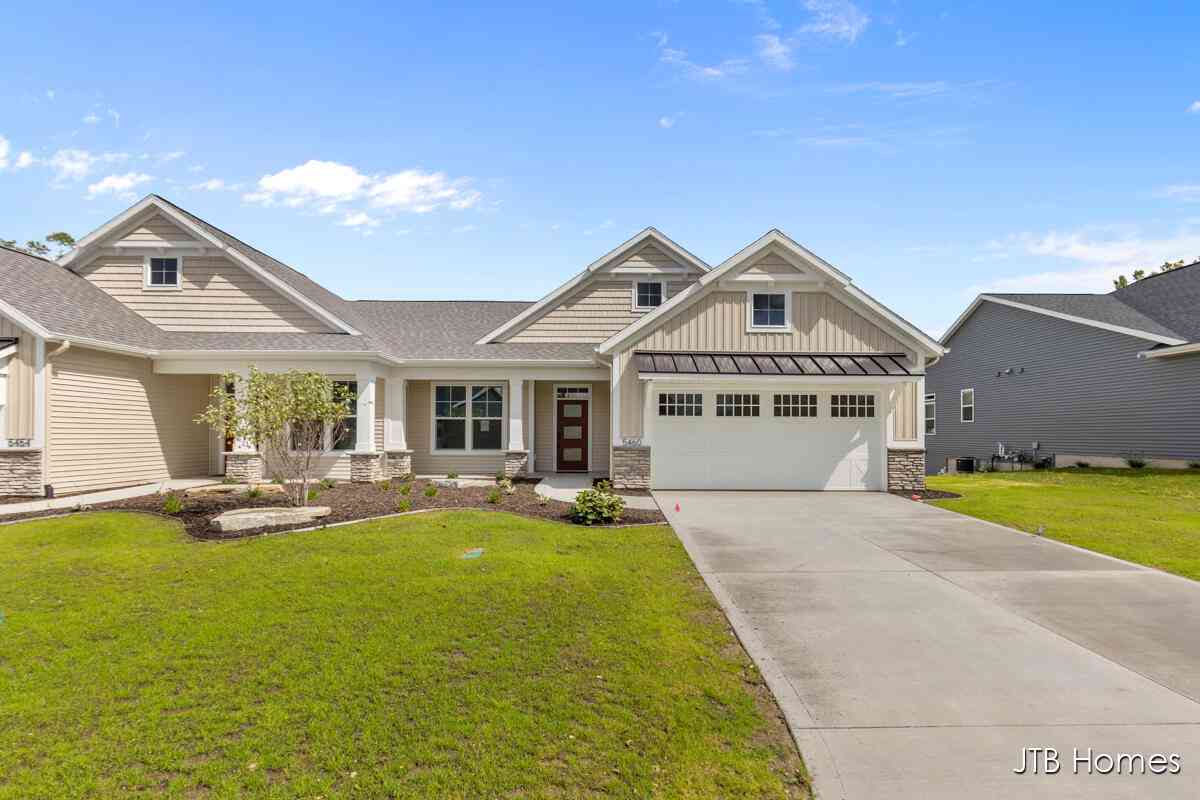
| 5460 Albright Avenue #47, Grandville, MI, 49418 | $525,000 | 3 | 3 | 2,234 | 2,234 SqFt |
| 552 Sun Vale Lane, Grandville, MI, 49418 | $477,000 | 2 | 2 | 1,415 | 1,415 SqFt |
| 564 Sun Vale Lane, Grandville, MI, 49418 | $529,000 | 4 | 3 | 2,373 | 2,373 SqFt |
| 580 Sun Vale Lane #5, Grandville, MI, 49418 | $475,000 | 2 | 2 | 1,412 | 1,412 SqFt |
| 594 Sun Vale Lane, Grandville, MI, 49418 | $438,000 | 1 | 2 | 1,208 | 1,208 SqFt |
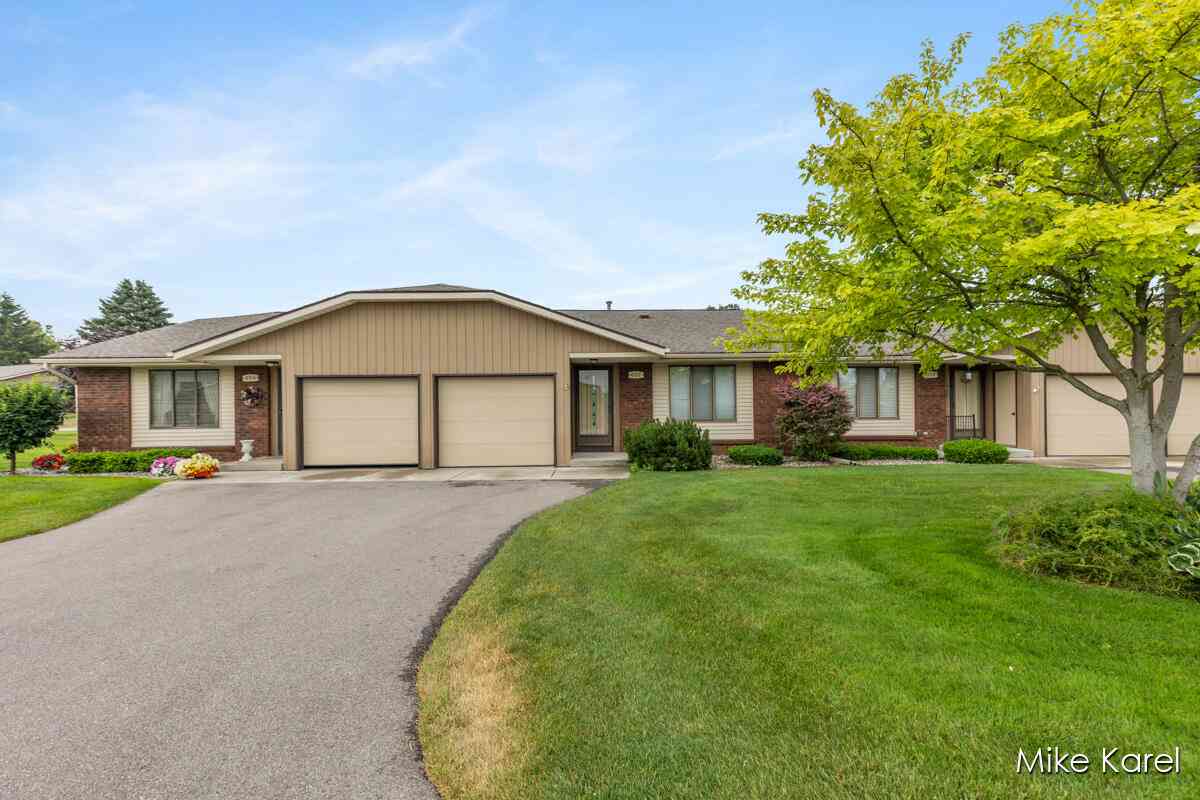
Similar Condos To 775 Port Sheldon Street
Nearby For Sale

ByOwner last updated this listing 07/12/2026 @ 09:59
More Cities with for Sale by Owner Homes
- Grandville Homes For Sale By Owner
- Wyoming Homes For Sale By Owner
- Jenison Homes For Sale By Owner
- Hudsonville Homes For Sale By Owner
- Wyoming Homes For Sale By Owner
- Kentwood Homes For Sale By Owner
- Byron Center Homes For Sale By Owner
- Marne Homes For Sale By Owner
- Grand Rapids Homes For Sale By Owner
- Allendale Homes For Sale By Owner
- Zeeland Homes For Sale By Owner
- East Grand Rapids Homes For Sale By Owner
- Comstock Park Homes For Sale By Owner
- Dorr Homes For Sale By Owner
- Caledonia Homes For Sale By Owner
- Coopersville Homes For Sale By Owner
- Ada Homes For Sale By Owner
- Belmont Homes For Sale By Owner
- Wayland Homes For Sale By Owner
- Conklin Homes For Sale By Owner
Homes around $310,000



Verify Your Email
Please enter the 6-digit verification code
sent to your email address.