
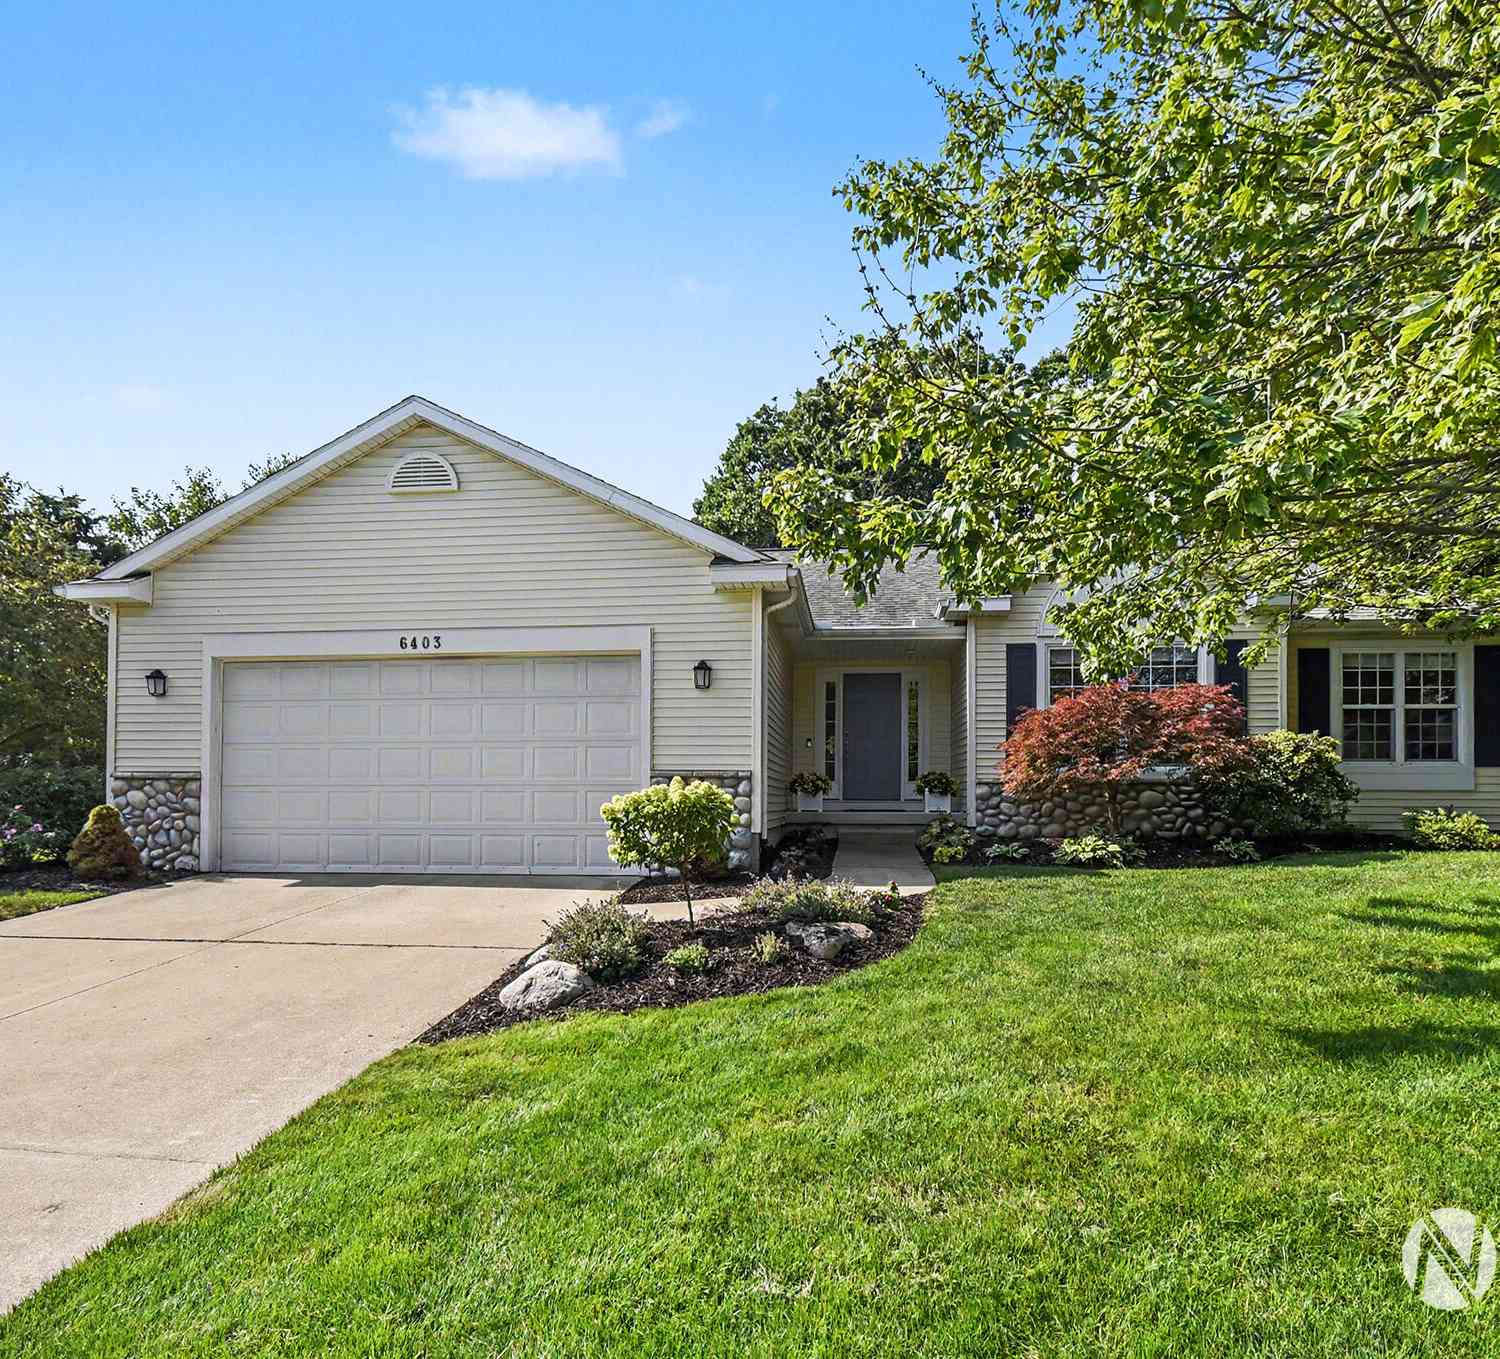
6403 Par 5 Drive
Grandville, MI 49418

 4
4
Bed
 3
3
Bath
 1,494
1,494Sqft
 0.28
0.28Acre(Lot)
Adjacent to the 4th green of Sunnybrook Country Club, this beautiful ranch home offers the perfect blend of comfort, functionality, and picturesque golf course views. Featuring 4 bedrooms and 3 full baths, this home is thoughtfully designed for easy main-floor living while providing exceptional space for family and guests. The open-concept main level is centered around a spacious Great Room, where the kitchen, dining area, and living room flow seamlessly together. A cozy fireplace creates a warm focal point, making the space ideal for both everyday living and entertaining. The main floor also includes the primary suite, a second bedroom and full bath, and the convenience of main-floor laundry. The finished daylight lower level expands the living space with a generous family room that's per

 Property Details
 Map
Map
 Map
Map
What's Nearby
Nearby Areas
 Features
-
Bedroom Information
Total Bedrooms: 4Bathroom Information
Total Baths: 3 Full Baths: 3Water/Sewer
Sewer: PublicRoom Information
Other Rooms: 7 -
Interior Features
Appliances: Dishwasher, Disposal, Dryer, Microwave, Oven, Range, Refrigerator, Washer Laundry Features: Main Level -
Heating & Cooling
Heating: Forced Air Cooling: Central Air WaterSource: Public -
Fireplace
Fireplace: Yes Number of Fireplaces: 1 Fireplace Features: 1
-
Building Information
Year Built: 2002 Construction Materials: Vinyl Siding Basement: Daylight, Full -
Exterior Features
Porch: Deck -
Road Types
Paved -
Laundry Features
Main LevelPatio And Porch
Deck
-
Lot Information
Lot Dimensions: 87 x 141 Lot Description: Site Condo, Cul-De-Sac Lot Size Area: 0.28 Acres Lot Square Feet: 12,059 Stories: 1 Main Square Feet: 1494Property Information
Property Type: Residential Sub Type: Single Family Residence Style: Ranch SQ ft (Living Area): 1,494 Construction Materials: Vinyl Siding Property Age: 24
-
Listing Price Information
Listing Id: 26038506 ist Price: $396,000 List Price Tot SqFt: $265 Listing Terms Cash, Conventional -
Listing Information
Possession: Close Of Escrow
-
Tax Information
Parcel Number: 70-14-24-460-017 Annual Tax: $3,266 Tax Year: 2025 Taxes: UNIT 8. PAR 5 CONDOMINIUM, AS AMENDED, MASTER DEED RECORDED IN OTTAWA COUNTY REGISTER OF DEEDS LIBER 1638 PAGES 836-896, CONDOMINIUM SUBDIVISION PLAN NO. 150. SEC 24 T6N R13W DOC #1992-0037838 (FORMERLY BROOKMEADOW)
-
Parking Information
# of Garage Spaces: 2 Has Garage: Yes Attached Garage: Yes Garage Door Opener, AttachedHomeowners Association Information
Association YN: Yes Included Fees: Other, Trash, Snow Removal, Lawn/Yard Care HOA: $200.00 Monthly Association Fee Frequency: Monthly
-
School Information
Senior High School District: Jenison
How much is this property worth?
Curious about this home's true market value? Use our free Home Evaluation Tool to instantly get a personalized Comparative Market Analysis (CMA) report. Make smarter, data-driven decisions before you buy.

Nearby Home Value
| Address | Estimate | Bed | Bath | Sq. Ft | Lot Size |
|---|---|---|---|---|---|
| 2931 Porter Court, Grandville, MI, 49418 | $233,000 | 2 | 2 | 744 | 744 SqFt |
| 3283 Johnson Court, Grandville, MI, 49418 | $275,000 | 2 | 2 | 2,150 | 2,150 SqFt |

| 4074 Grandview Terrace, Grandville, MI, 49418 | $239,900 | 2 | 2 | 1,776 | 1,776 SqFt |
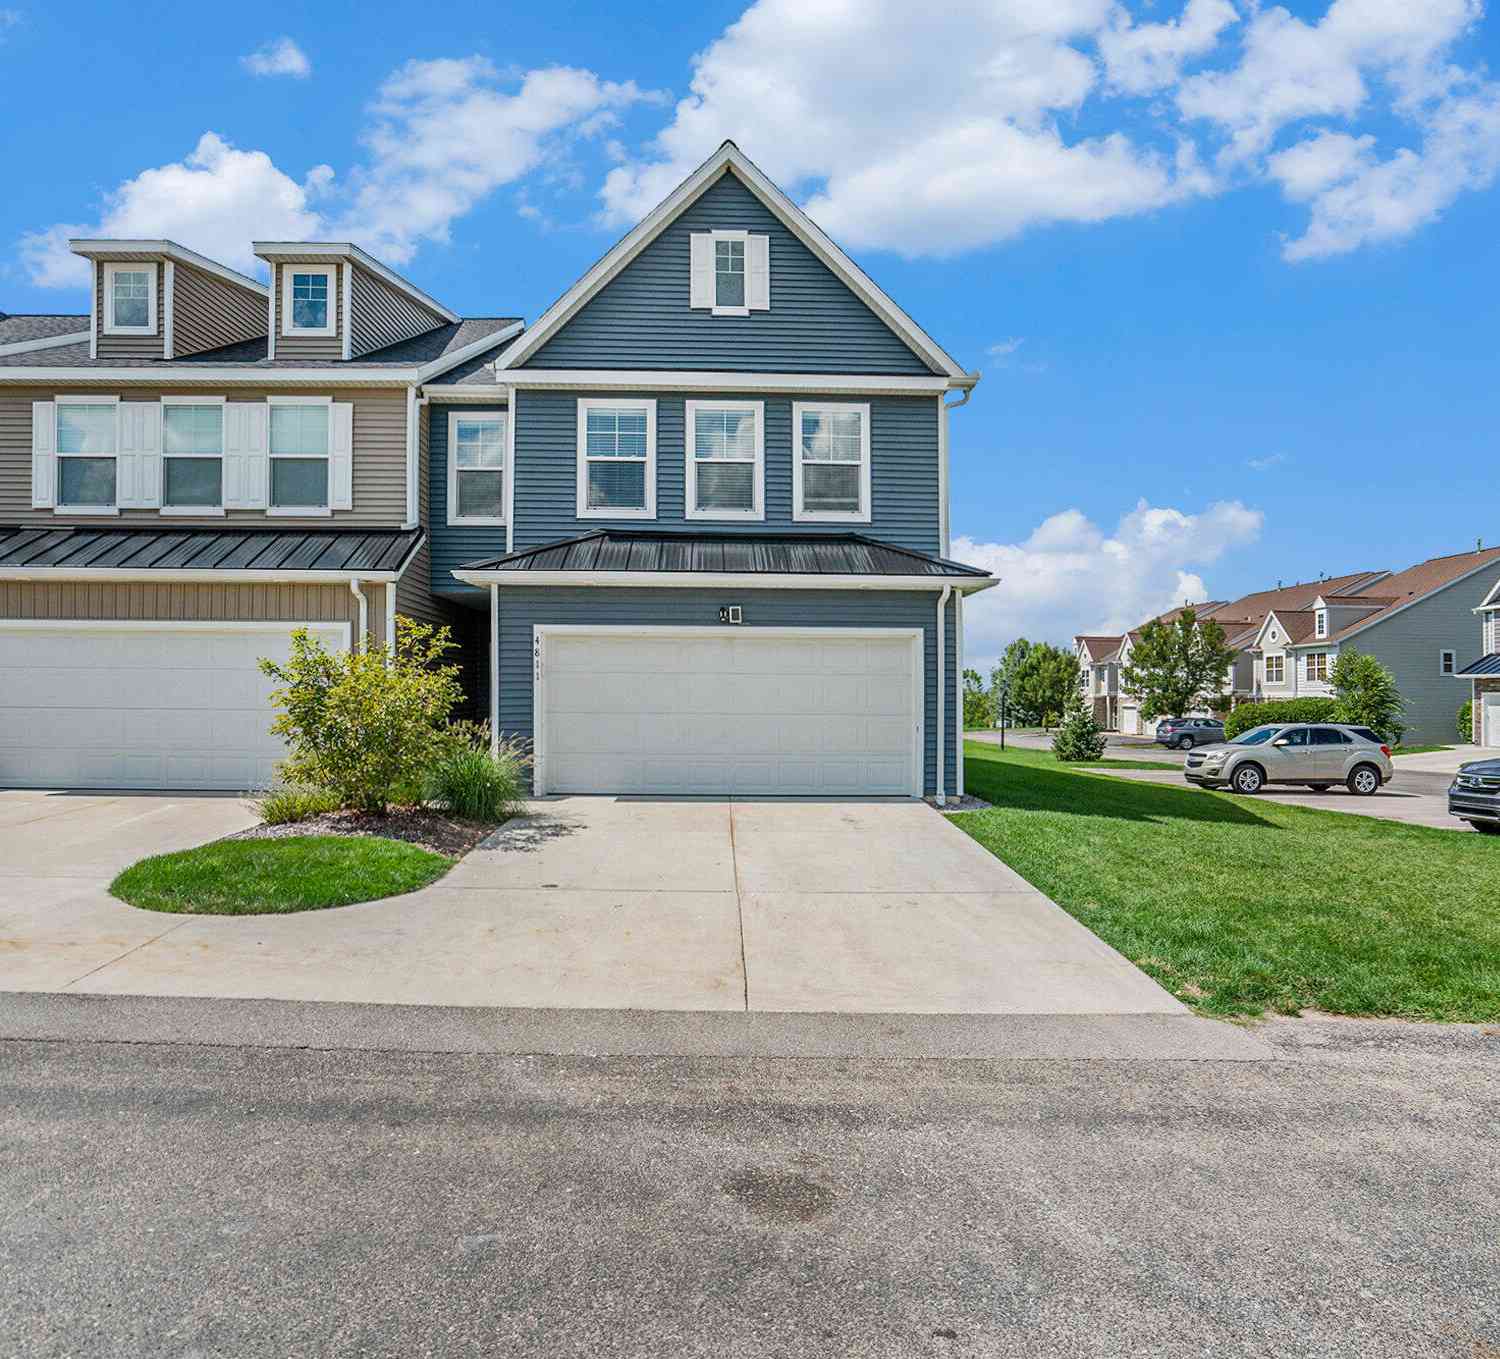
| 4811 Denali River Avenu.., Grandville, MI, 49418 | $325,000 | 3 | 3 | 1,768 | 1,768 SqFt |
| 3843 44th Street, Grandville, MI, 49418 | $299,900 | 2 | 2 | 1,876 | 1,876 SqFt |
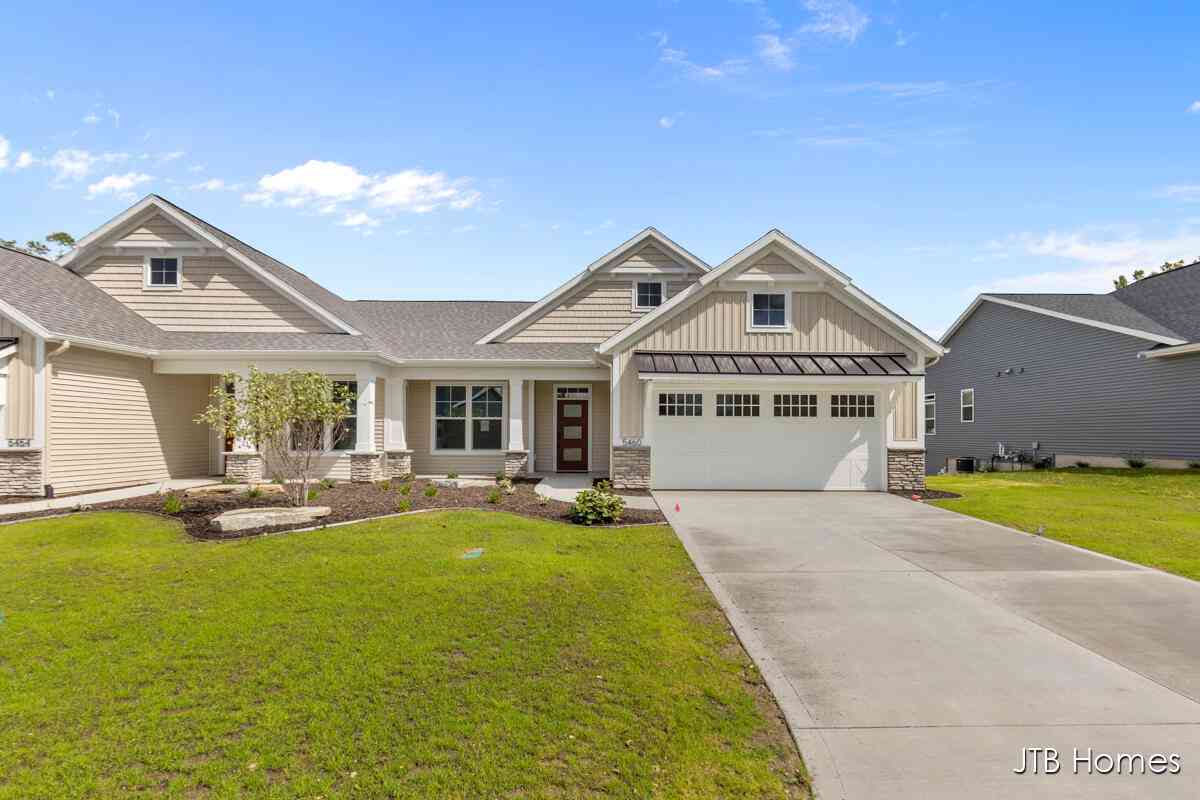
| 5460 Albright Avenue #47, Grandville, MI, 49418 | $525,000 | 3 | 3 | 2,234 | 2,234 SqFt |

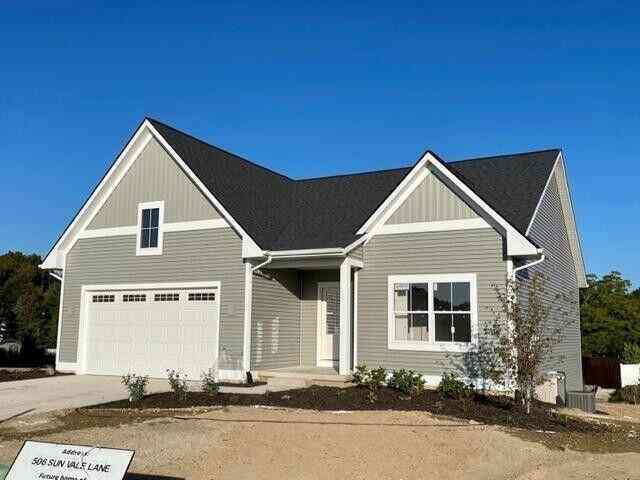
| 552 Sun Vale Lane, Grandville, MI, 49418 | $477,000 | 2 | 2 | 1,415 | 1,415 SqFt |
| 564 Sun Vale Lane, Grandville, MI, 49418 | $529,000 | 4 | 3 | 2,373 | 2,373 SqFt |
| 580 Sun Vale Lane #5, Grandville, MI, 49418 | $475,000 | 2 | 2 | 1,412 | 1,412 SqFt |
| 594 Sun Vale Lane, Grandville, MI, 49418 | $438,000 | 1 | 2 | 1,208 | 1,208 SqFt |
Similar Condos To 6403 Par 5 Drive
Nearby For Sale
ByOwner last updated this listing 07/29/2026 @ 16:10
More Cities with for Sale by Owner Homes
- Grandville Homes For Sale By Owner
- Wyoming Homes For Sale By Owner
- Jenison Homes For Sale By Owner
- Hudsonville Homes For Sale By Owner
- Kentwood Homes For Sale By Owner
- Byron Center Homes For Sale By Owner
- Marne Homes For Sale By Owner
- Grand Rapids Homes For Sale By Owner
- Allendale Homes For Sale By Owner
- Zeeland Homes For Sale By Owner
- East Grand Rapids Homes For Sale By Owner
- Comstock Park Homes For Sale By Owner
- Dorr Homes For Sale By Owner
- Caledonia Homes For Sale By Owner
- Coopersville Homes For Sale By Owner
- Ada Homes For Sale By Owner
- Belmont Homes For Sale By Owner
- Wayland Homes For Sale By Owner
- Conklin Homes For Sale By Owner
- Alto Homes For Sale By Owner
Homes around $396,000



Verify Your Email
Please enter the 6-digit verification code
sent to your email address.