
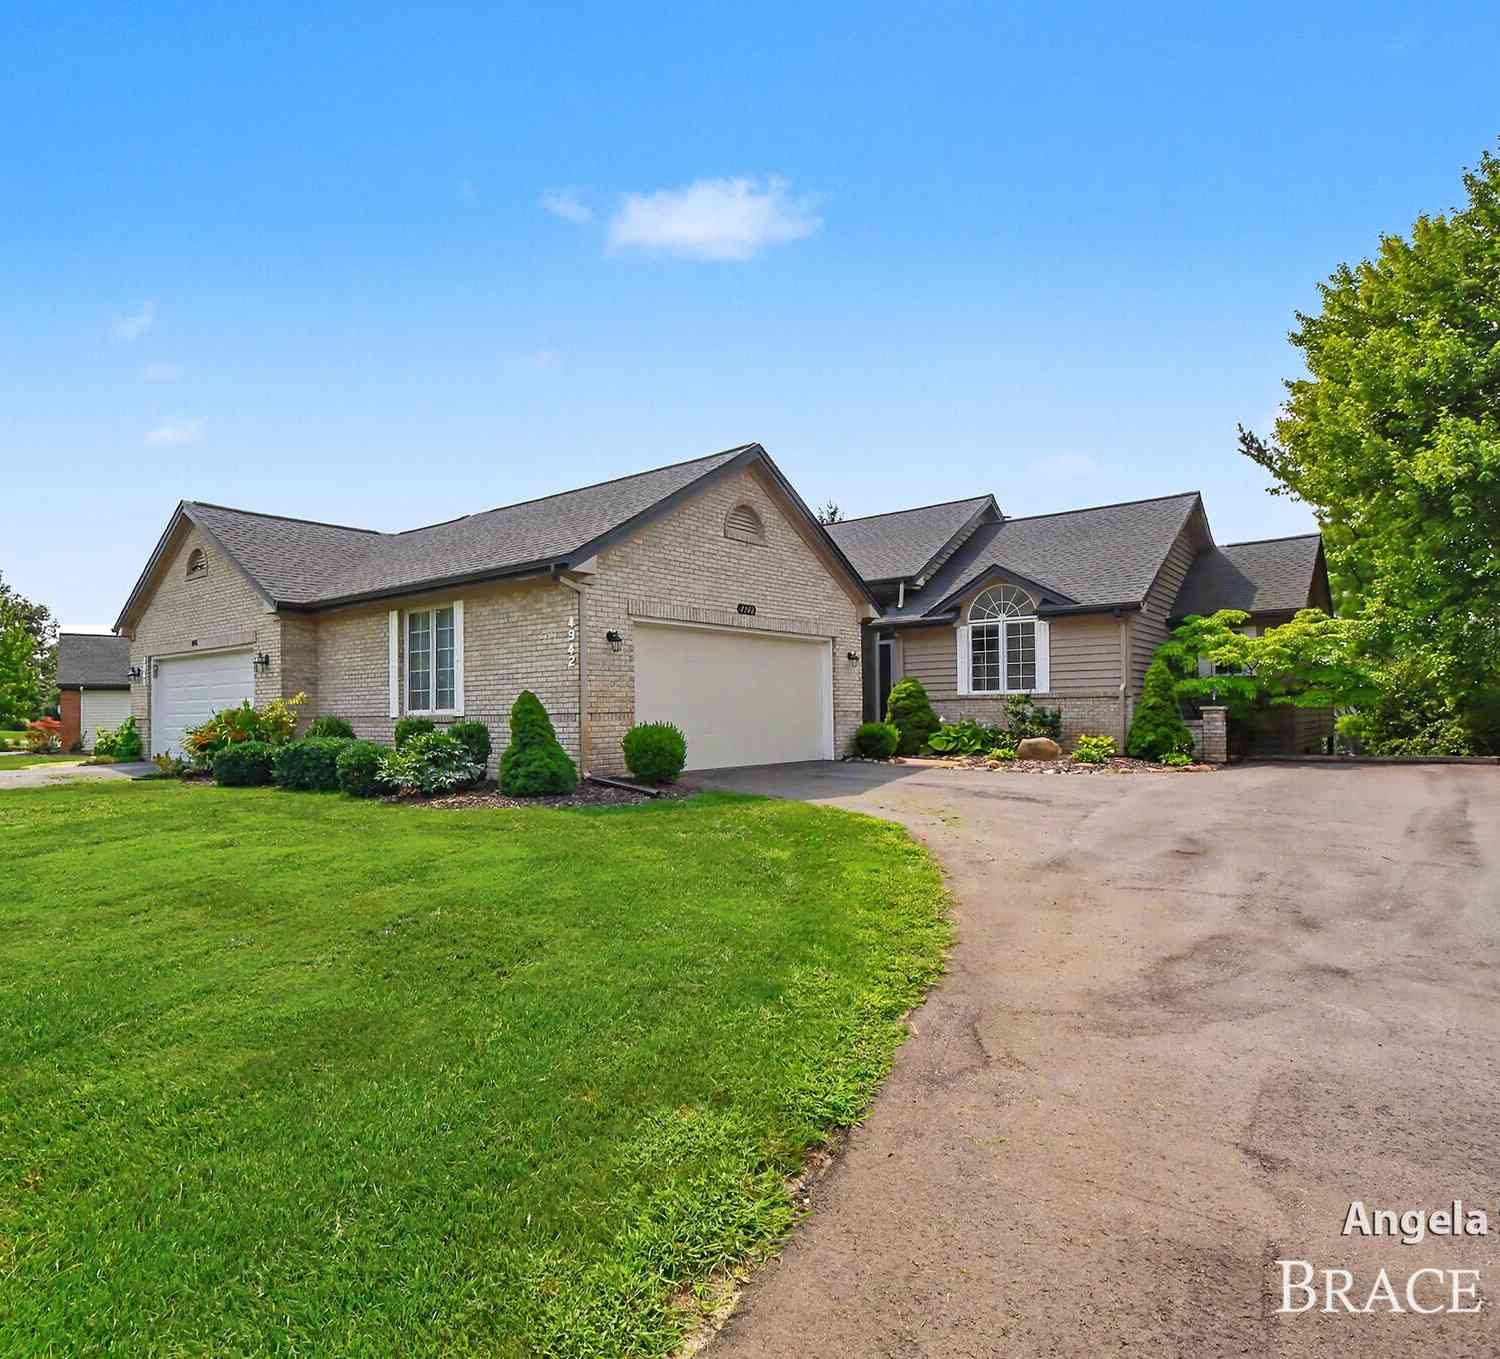
4942 N Quail Crest Drive
Grand Rapids, MI 49546

 3
3
Bed
 3
3
Bath
 2,720
2,720Sqft
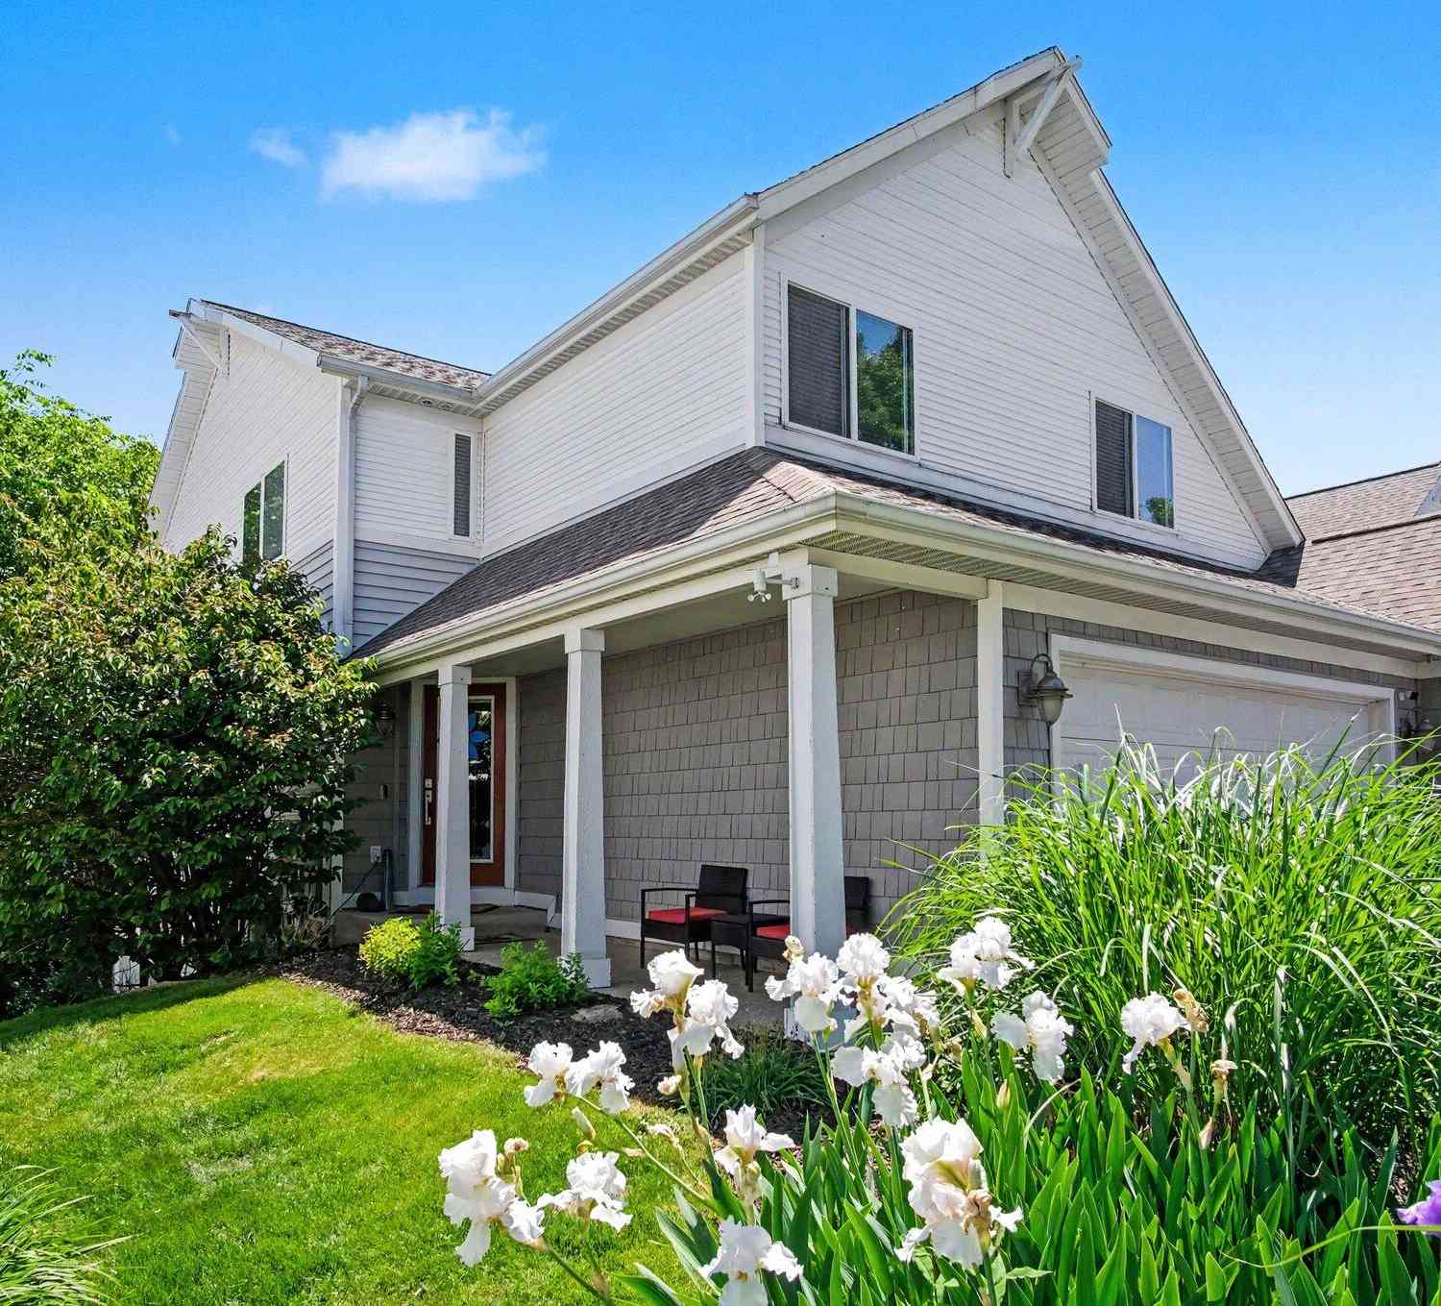
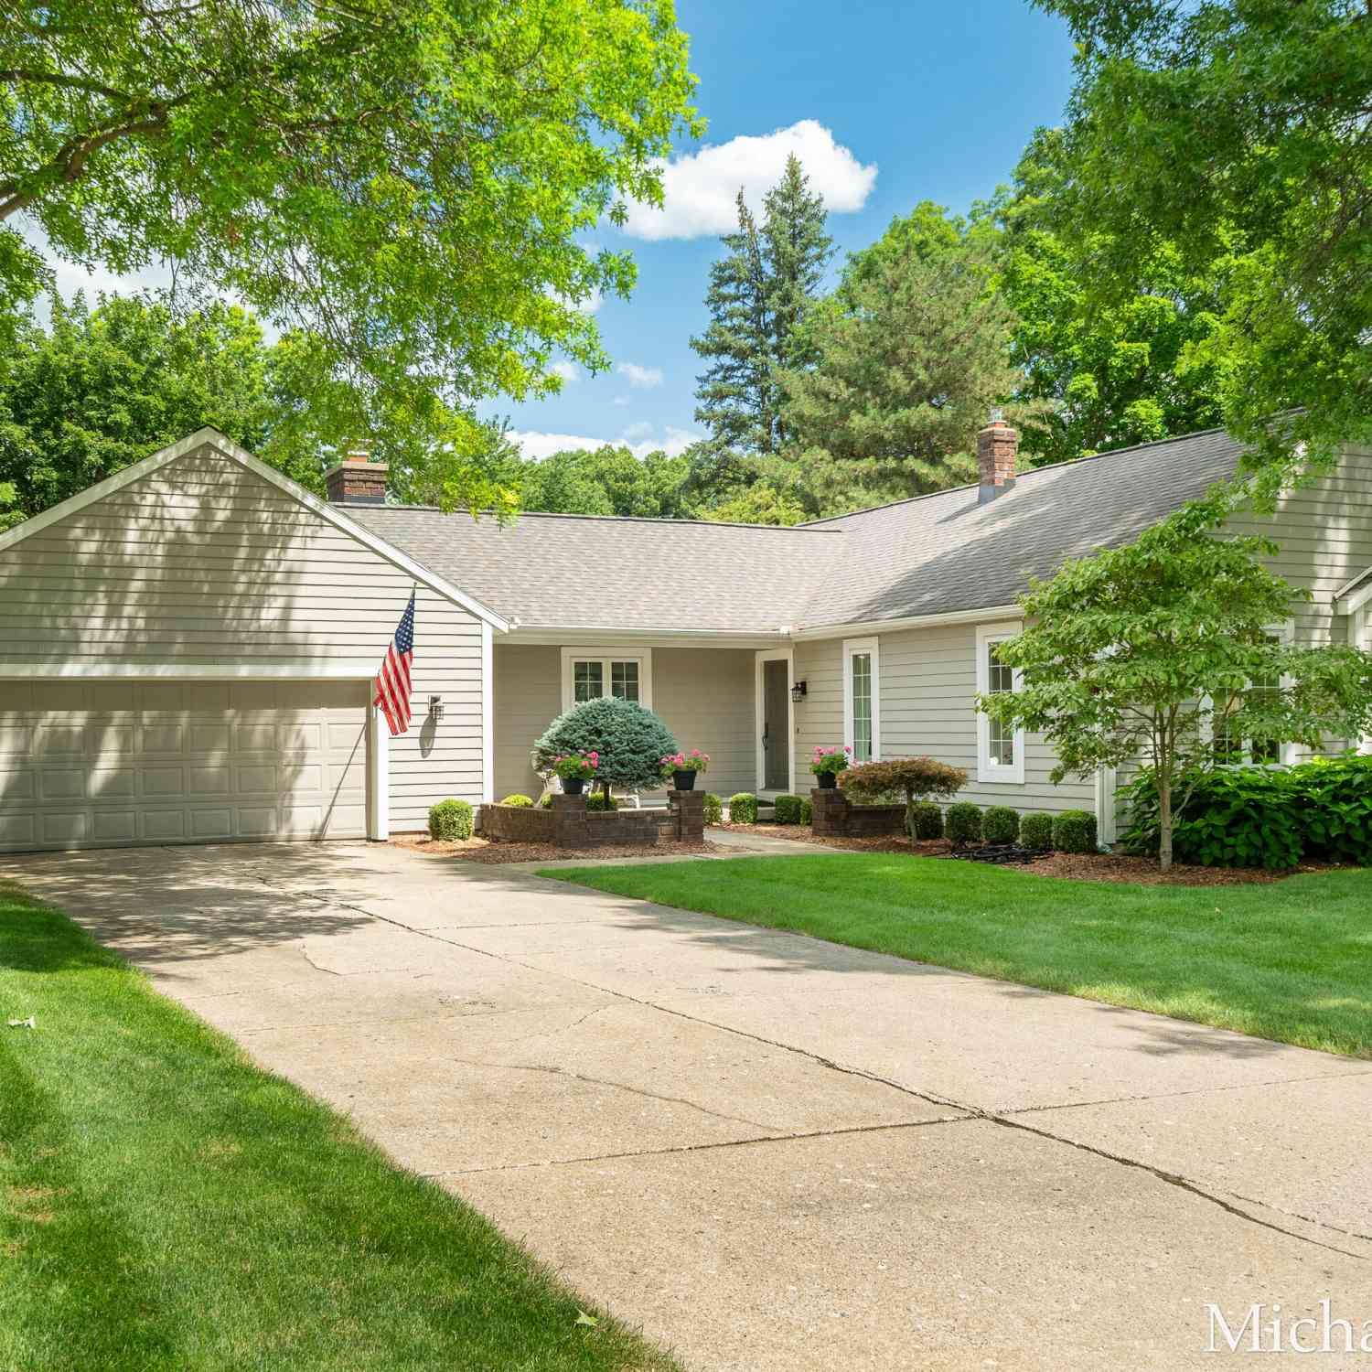
Easy condo living meets a fantastic Forest Hills location! This spacious condo has seen all the right updates, including a complete kitchen remodel in 2019 with crisp white cabinetry, quartz countertops, stainless appliances and abundant storage. New LVP flooring flows through the main living areas, where vaulted ceilings, a fireplace and walls of windows create a bright, open feel. A dramatic arched window and built-ins add character to the dedicated office, while the sun-filled sitting room opens to a private deck surrounded by mature trees. Additional improvements include a new half bath, roof (2019), garage door and AC unit. The HOA makes life refreshingly simple, covering exterior maintenance, water, snow removal and trash, plus residents enjoy a community pool, clubhouse and dog park

 Property Details
 Map
Map
 Map
Map
What's Nearby
Nearby Areas
 Features
-
Bedroom Information
Total Bedrooms: 3 Window Feature: Insulated WindowsBathroom Information
Total Baths: 3 Full Baths: 2 Half Baths: 1Water/Sewer
Sewer: PublicRoom Information
Other Rooms: 8 -
Flooring Information
Carpet, Ceramic Tile, Vinyl -
Roofing Information
Composition -
Interior Features
Ceiling Fan(s), Broadband, Garage Door Opener, Eat-in Kitchen, Pantry Roof: Composition Appliances: Dishwasher, Dryer, Range, Refrigerator, Washer Laundry Features: Laundry Room, Main Level -
Heating & Cooling
Heating: Baseboard, Forced Air Cooling: Central Air WaterSource: Public -
Fireplace
Fireplace: Yes Number of Fireplaces: 1 Fireplace Features: 1
-
Building Information
Year Built: 1997 Construction Materials: Brick, Wood Siding Basement: Walk-Out Access Roof: Composition -
Exterior Features
Porch: Deck, Patio -
Road Types
Paved -
Laundry Features
Laundry Room, Main LevelPatio And Porch
Deck, Patio
-
Lot Information
Lot Dimensions: DNA Stories: 1 Main Square Feet: 2720Property Information
Property Type: Residential Sub Type: Condominium Style: Ranch SQ ft (Living Area): 2,720 Subdivision: Quail Crest Source Neighborhood: Quail Crest Construction Materials: Brick, Wood Siding Property Age: 29
-
Listing Price Information
Listing Id: 26042437 ist Price: $520,000 List Price Tot SqFt: $191 Listing Terms Cash, Conventional -
Listing Information
Possession: Close Plus 30 Days
-
Tax Information
Parcel Number: 41-19-07-177-142 Annual Tax: $6,325 Tax Year: 2025 Taxes: 411907177142 UNIT 142 BLDG LB111 * QUAIL CREST CONDOMINIUM
-
Parking Information
# of Garage Spaces: 2 Has Garage: Yes Attached Garage: Yes AttachedHomeowners Association Information
Association YN: Yes Included Fees: Other, Water, Trash, Snow Removal, Sewer, Lawn/Yard Care Included Amenities: Clubhouse, Pets Allowed, Pool HOA: $726.00 Monthly Association Fee Frequency: Monthly
-
School Information
Senior High School District: Forest Hills -
Utility Information
Natural Gas Available, Electricity Available, Natural Gas Connected -
Location Information
Direction: GPS
How much is this property worth?
Curious about this home's true market value? Use our free Home Evaluation Tool to instantly get a personalized Comparative Market Analysis (CMA) report. Make smarter, data-driven decisions before you buy.

Nearby Home Value
| Address | Estimate | Bed | Bath | Sq. Ft | Lot Size |
|---|---|---|---|---|---|
| 6270 Heathmoor Court, Grand Rapids, MI, 49546 | $649,900 | 4 | 3 | 3,566 | 3,566 SqFt |
| 3482 Charlevoix Drive, Grand Rapids, MI, 49546 | $450,000 | 3 | 3 | 2,993 | 2,993 SqFt |
| 3005 Chapshire Drive, Grand Rapids, MI, 49546 | $254,000 | 3 | 3 | 1,224 | 1,224 SqFt |
| 2630 Chatham Woods Drive, Grand Rapids, MI, 49546 | $225,000 | 2 | 3 | 1,368 | 1,368 SqFt |
| 2539 Chatham Woods Drive, Grand Rapids, MI, 49546 | $245,000 | 2 | 2 | 1,577 | 1,577 SqFt |
| 2579 Chatham Woods Drive, Grand Rapids, MI, 49546 | $259,900 | 3 | 3 | 1,536 | 1,536 SqFt |
| 2424 E Collier Avenue, Grand Rapids, MI, 49546 | $279,000 | 3 | 3 | 1,800 | 1,800 SqFt |
| 59 Pond Ridge Drive #20, Grand Rapids, MI, 49546 | $375,000 | 3 | 3 | 2,133 | 2,133 SqFt |
| 850 Pinnacle Run Drive, Grand Rapids, MI, 49546 | $479,900 | 3 | 4 | 2,205 | 2,205 SqFt |
| 2779 Mulford Drive, Grand Rapids, MI, 49546 | $269,900 | 2 | 2 | 1,696 | 1,696 SqFt |
Similar Condos To 4942 N Quail Crest Drive
Nearby For Sale





ByOwner last updated this listing 08/17/2026 @ 01:41
More Cities with for Sale by Owner Homes
- Grand Rapids Homes For Sale By Owner
- Comstock Park Homes For Sale By Owner
- Belmont Homes For Sale By Owner
- East Grand Rapids Homes For Sale By Owner
- Wyoming Homes For Sale By Owner
- Ada Homes For Sale By Owner
- Rockford Homes For Sale By Owner
- Kentwood Homes For Sale By Owner
- Grandville Homes For Sale By Owner
- Marne Homes For Sale By Owner
- Sparta Homes For Sale By Owner
- Jenison Homes For Sale By Owner
- Lowell Homes For Sale By Owner
- Conklin Homes For Sale By Owner
- Byron Center Homes For Sale By Owner
- Cedar Springs Homes For Sale By Owner
- Allendale Homes For Sale By Owner
- Hudsonville Homes For Sale By Owner
- Caledonia Homes For Sale By Owner
- Coopersville Homes For Sale By Owner
Homes around $520,000




Verify Your Email
Please enter the 6-digit verification code
sent to your email address.