
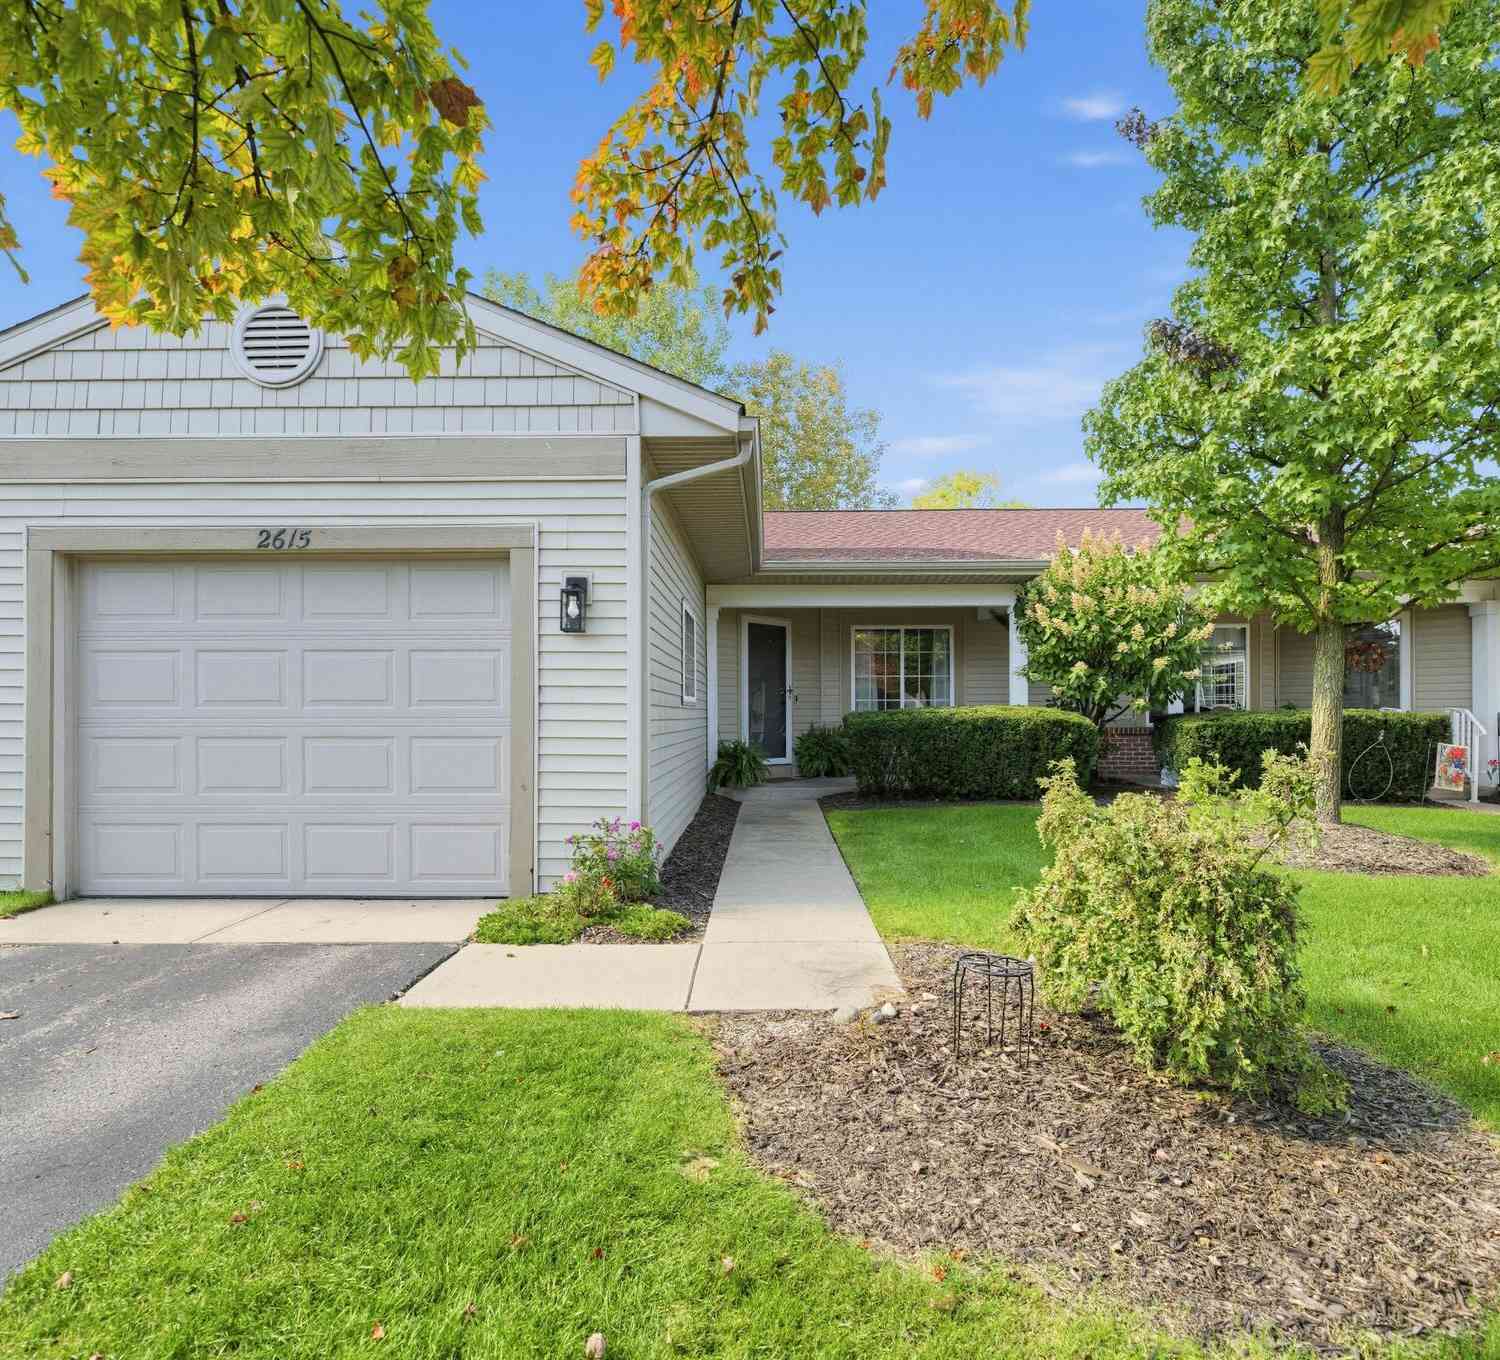
2615 SE Cascade Place Drive
Grand Rapids, MI 49546

 3
3
Bed
 2
2
Bath
 1,921
1,921Sqft
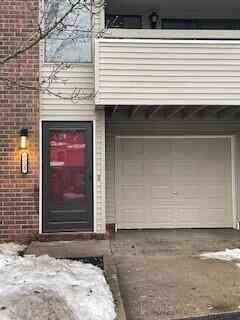
Welcome to 2615 Cascade Place Drive SE, an end-unit ranch condo in the Forest Hills school district. Built in 2005, this 3-bedroom, 2-bath home offers 1,921 finished square feet with easy main-floor living. The updated kitchen features refaced cabinetry, new appliances, and new laminate flooring runs through the main level. The open living area is anchored by a gas fireplace, with a deck just outside. The primary bedroom, a second bedroom, and a full bath are all on the main floor, along with a no-step entry. The daylight lower level adds a large family room, a third bedroom, and a second full bath, updated with a new shower, vanity, toilet, and flooring. A finished one-stall attached garage completes the home. The association handles lawn care and snow removal, and the location puts you m

 Property Details
 Map
Map
 Map
Map
What's Nearby
Nearby Areas
 Features
-
Bedroom Information
Total Bedrooms: 3 Window Feature: Insulated Windows, Window TreatmentsBathroom Information
Total Baths: 2 Full Baths: 2Water/Sewer
Sewer: PublicRoom Information
Other Rooms: 6 -
Roofing Information
Composition -
Interior Features
Ceiling Fan(s), Garage Door Opener Roof: Composition Appliances: Dishwasher, Disposal, Dryer, Microwave, Range, Refrigerator, Washer Laundry Features: Lower Level -
Heating & Cooling
Heating: Forced Air Cooling: Central Air WaterSource: Public -
Fireplace
Fireplace: Yes Number of Fireplaces: 1 Fireplace Features: 1
-
Building Information
Year Built: 2005 Construction Materials: Vinyl Siding Basement: Daylight Roof: Composition -
Exterior Features
Porch: Deck -
Road Types
Paved -
Accessibility Features
36 Inch Entrance DoorLaundry Features
Lower LevelPatio And Porch
Deck
-
Lot Information
Lot Description: Cul-De-Sac Stories: 1 Main Square Feet: 1921Property Information
Property Type: Residential Sub Type: Condominium Style: Ranch SQ ft (Living Area): 1,921 Construction Materials: Vinyl Siding Property Age: 21
-
Listing Price Information
Listing Id: 26053357 ist Price: $330,000 List Price Tot SqFt: $172 Listing Terms Cash, Conventional -
Listing Information
Possession: Close Of Escrow
-
Tax Information
Parcel Number: 41-19-08-480-036 Annual Tax: $3,276 Tax Year: 2025 Taxes: 411908480036 UNIT 36 CASCADE PLACE CONDOMINIUM KENT COUNTY CONDOMINIUM SUBDIVISION PLAN NO.708 INSTRUMENT NO.20041230-0167773 SPLIT ON 02/03/2005 FROM 41-19-08-476-026, 41-19-08-476-024;
-
Parking Information
# of Garage Spaces: 1 Has Garage: Yes Attached Garage: Yes AttachedHomeowners Association Information
Association YN: Yes Included Fees: Electricity, Snow Removal, Lawn/Yard Care Included Amenities: End Unit, Pets Allowed HOA: $360.00 Monthly Association Fee Frequency: Monthly
-
School Information
Senior High School District: Forest Hills -
Utility Information
Phone Connected, Natural Gas Connected
How much is this property worth?
Curious about this home's true market value? Use our free Home Evaluation Tool to instantly get a personalized Comparative Market Analysis (CMA) report. Make smarter, data-driven decisions before you buy.

Nearby Home Value
| Address | Estimate | Bed | Bath | Sq. Ft | Lot Size |
|---|---|---|---|---|---|
| 6380 Wainscot Drive #106, Grand Rapids, MI, 49546 | $224,900 | 3 | 3 | 1,348 | -- |
| 3589 Charlevoix Drive, Grand Rapids, MI, 49546 | $549,900 | 2 | 3 | 3,270 | -- |
| 3452 Charlevoix Drive #16, Grand Rapids, MI, 49546 | $724,900 | 3 | 4 | 3,632 | -- |
| 3005 Chapshire Drive, Grand Rapids, MI, 49546 | $254,000 | 3 | 3 | 1,224 | -- |
| 2630 Chatham Woods Drive, Grand Rapids, MI, 49546 | $199,900 | 2 | 3 | 1,368 | 7.47 Acres |
| 2539 Chatham Woods Drive, Grand Rapids, MI, 49546 | $245,000 | 2 | 2 | 1,577 | -- |
| 2579 Chatham Woods Drive, Grand Rapids, MI, 49546 | $249,900 | 3 | 3 | 1,536 | -- |
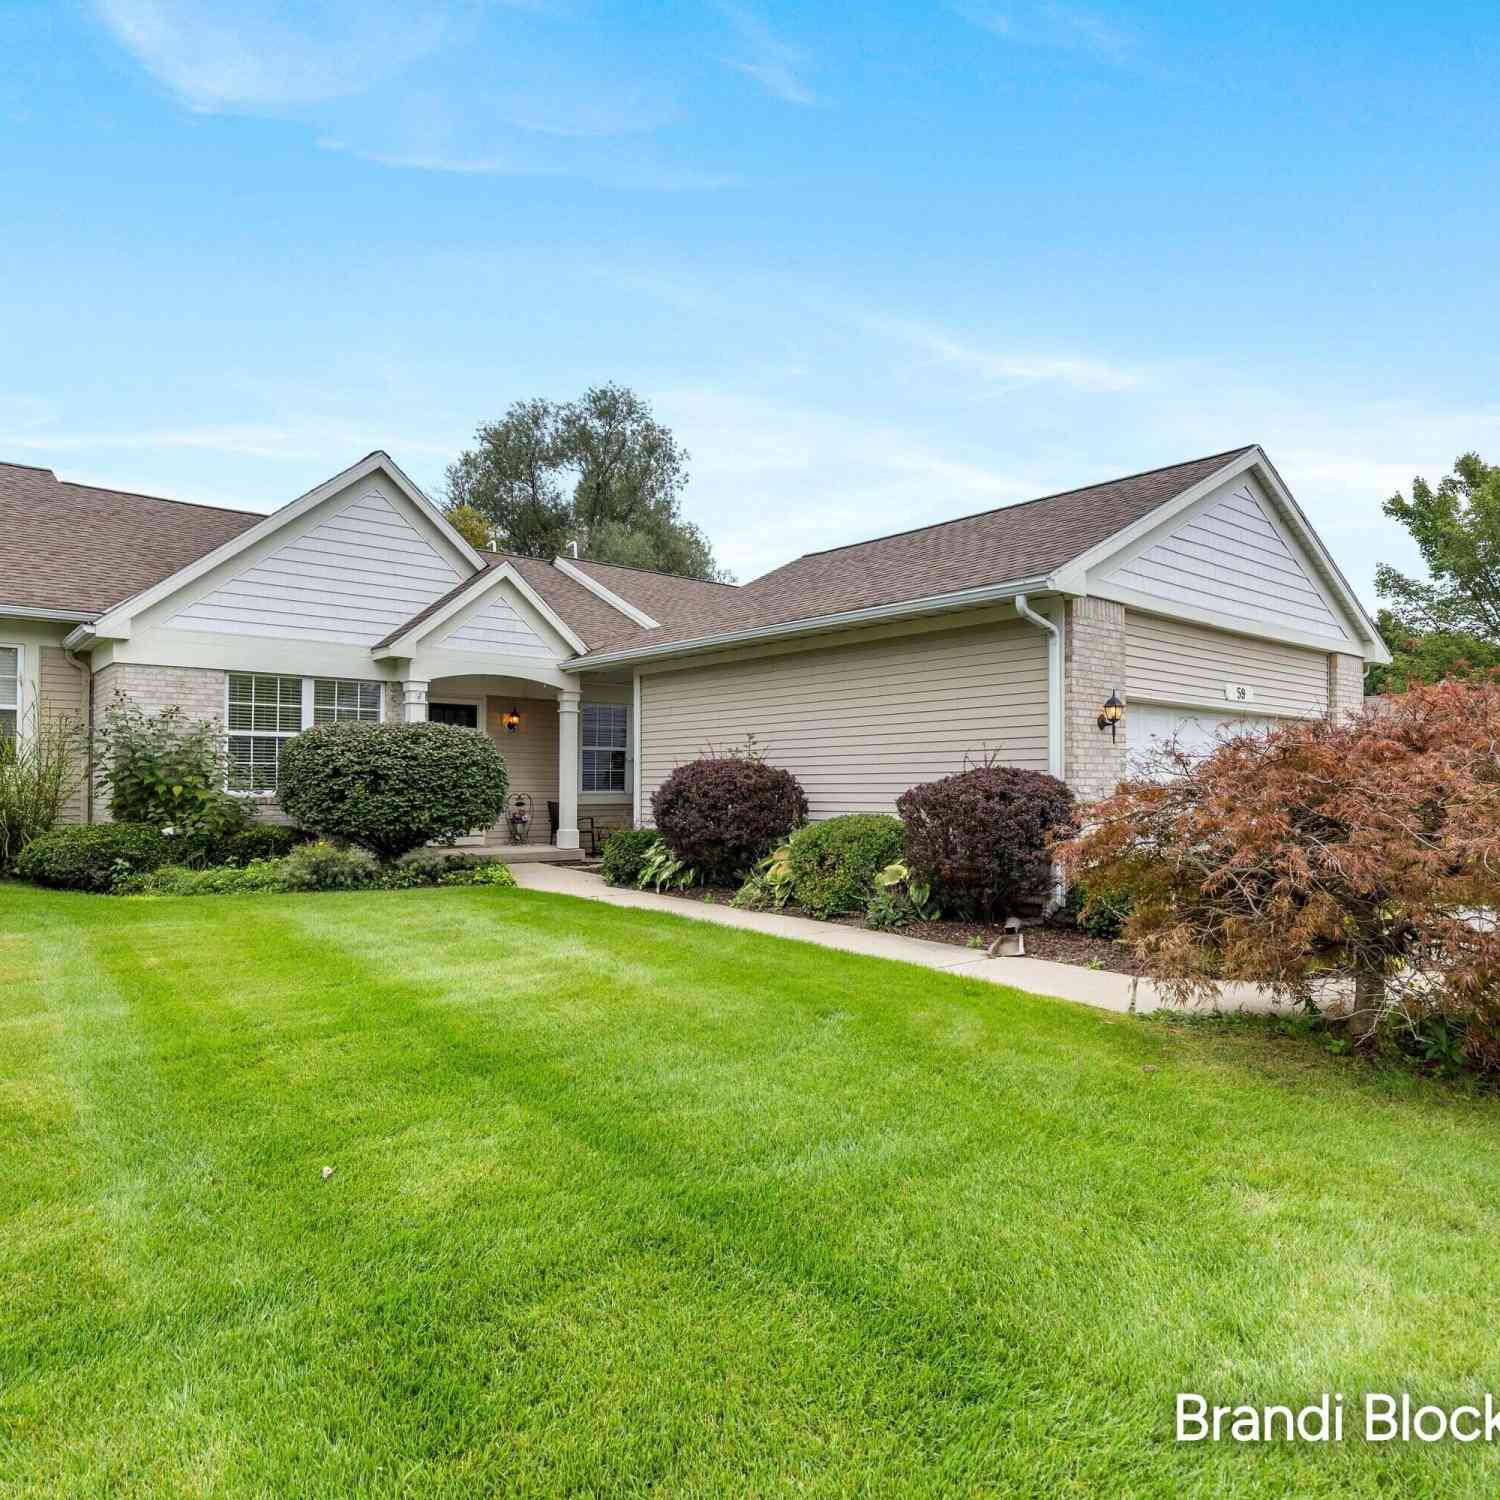
| 59 Pond Ridge Drive #20, Grand Rapids, MI, 49546 | $364,900 | 3 | 3 | 2,133 | 18.23 Acres |
| 984 Glenwood Court, Grand Rapids, MI, 49546 | $680,000 | 3 | 4 | 2,274 | -- |
| 816 Pinnacle Run Drive .., Grand Rapids, MI, 49546 | $445,000 | 3 | 3 | 2,280 | -- |
Similar Condos To 2615 SE Cascade Place Drive
Nearby For Sale
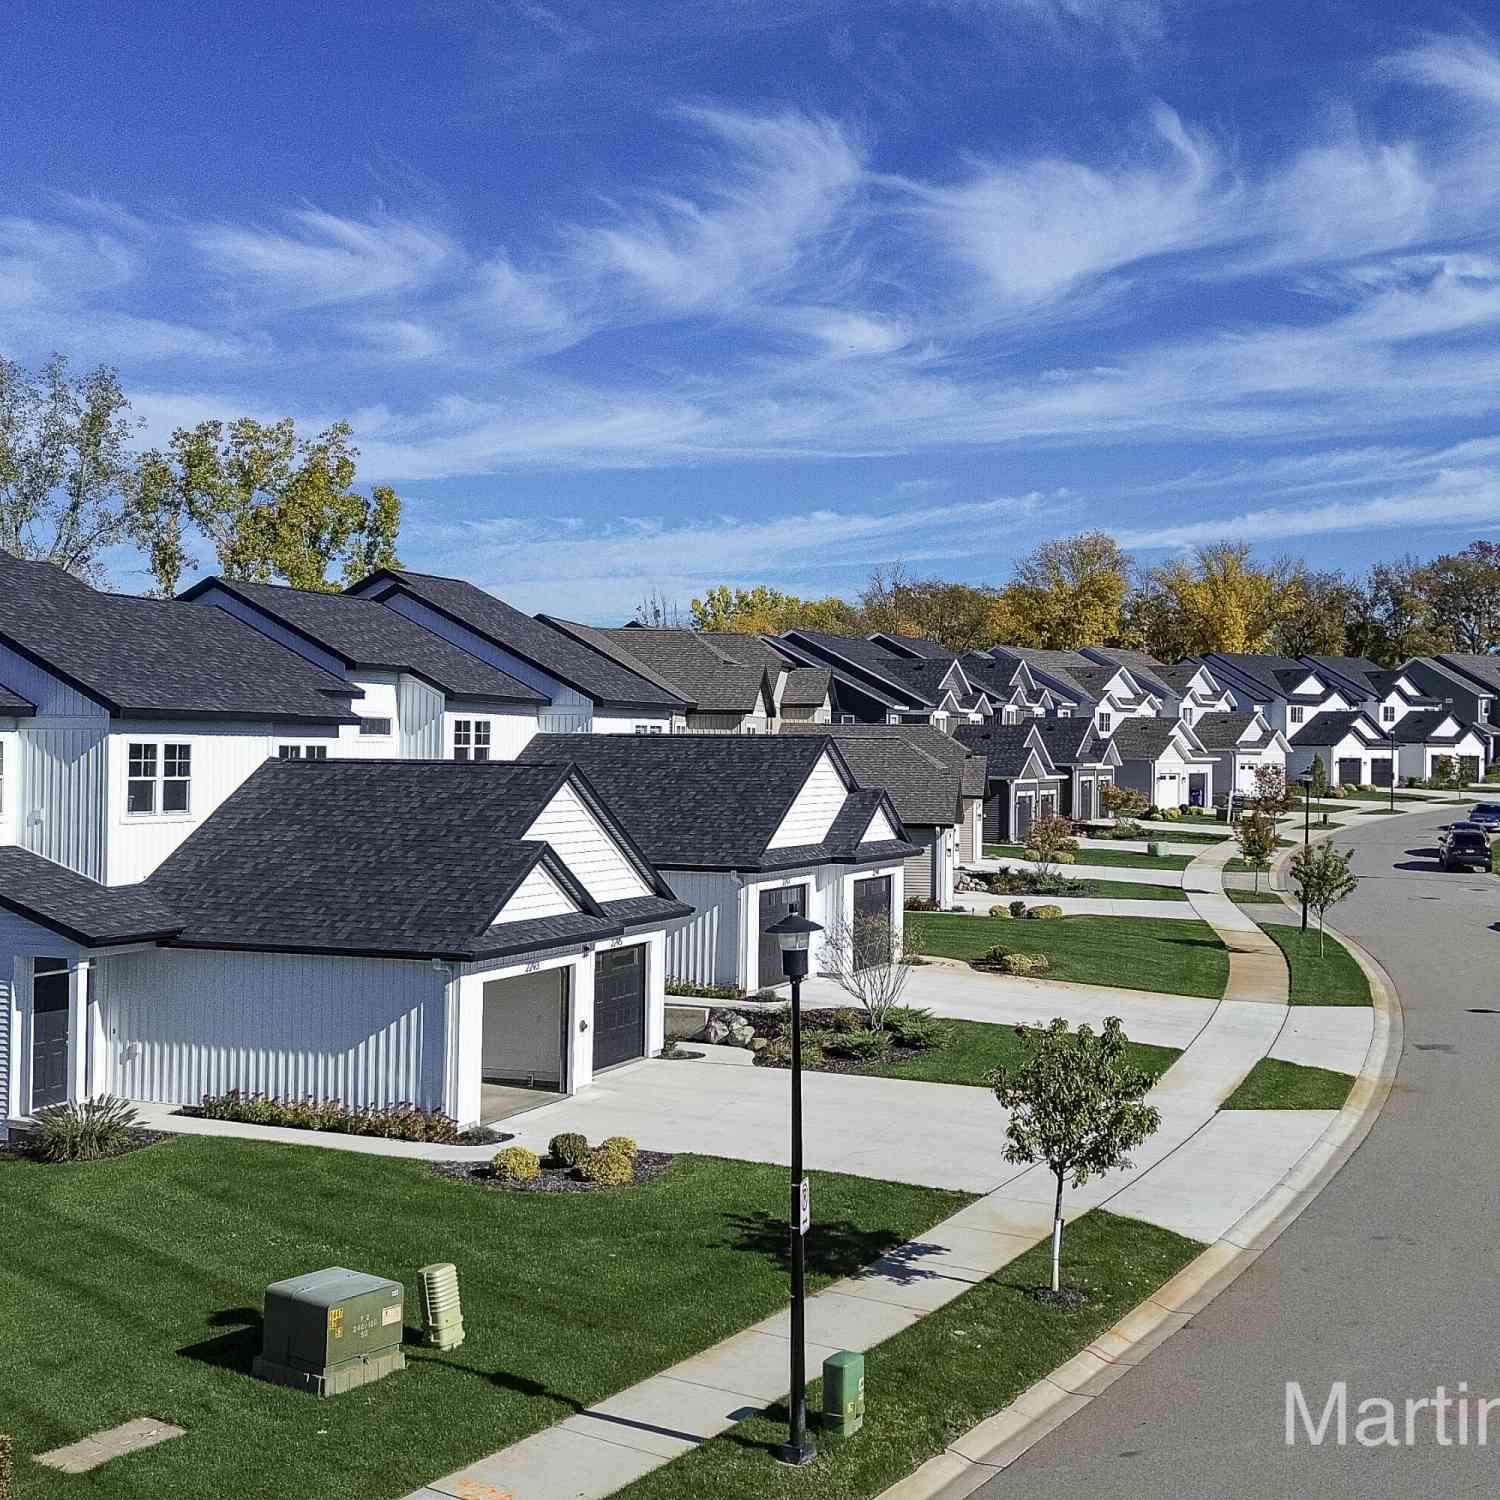
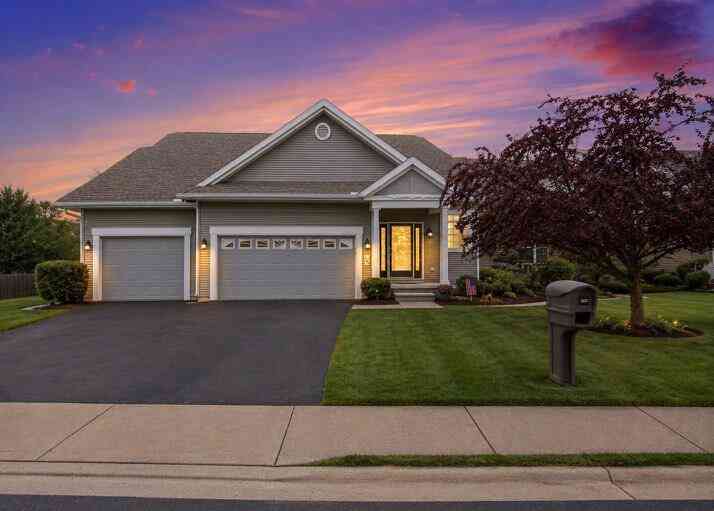
ByOwner last updated this listing 10/07/2026 @ 14:45
More Cities with for Sale by Owner Homes
- Grand Rapids Homes For Sale By Owner
- Comstock Park Homes For Sale By Owner
- Belmont Homes For Sale By Owner
- East Grand Rapids Homes For Sale By Owner
- Wyoming Homes For Sale By Owner
- Ada Homes For Sale By Owner
- Rockford Homes For Sale By Owner
- Kentwood Homes For Sale By Owner
- Grandville Homes For Sale By Owner
- Marne Homes For Sale By Owner
- Sparta Homes For Sale By Owner
- Jenison Homes For Sale By Owner
- Lowell Homes For Sale By Owner
- Byron Center Homes For Sale By Owner
- Cedar Springs Homes For Sale By Owner
- Allendale Homes For Sale By Owner
- Hudsonville Homes For Sale By Owner
- Caledonia Homes For Sale By Owner
- Coopersville Homes For Sale By Owner
- Alto Homes For Sale By Owner
Homes around $330,000

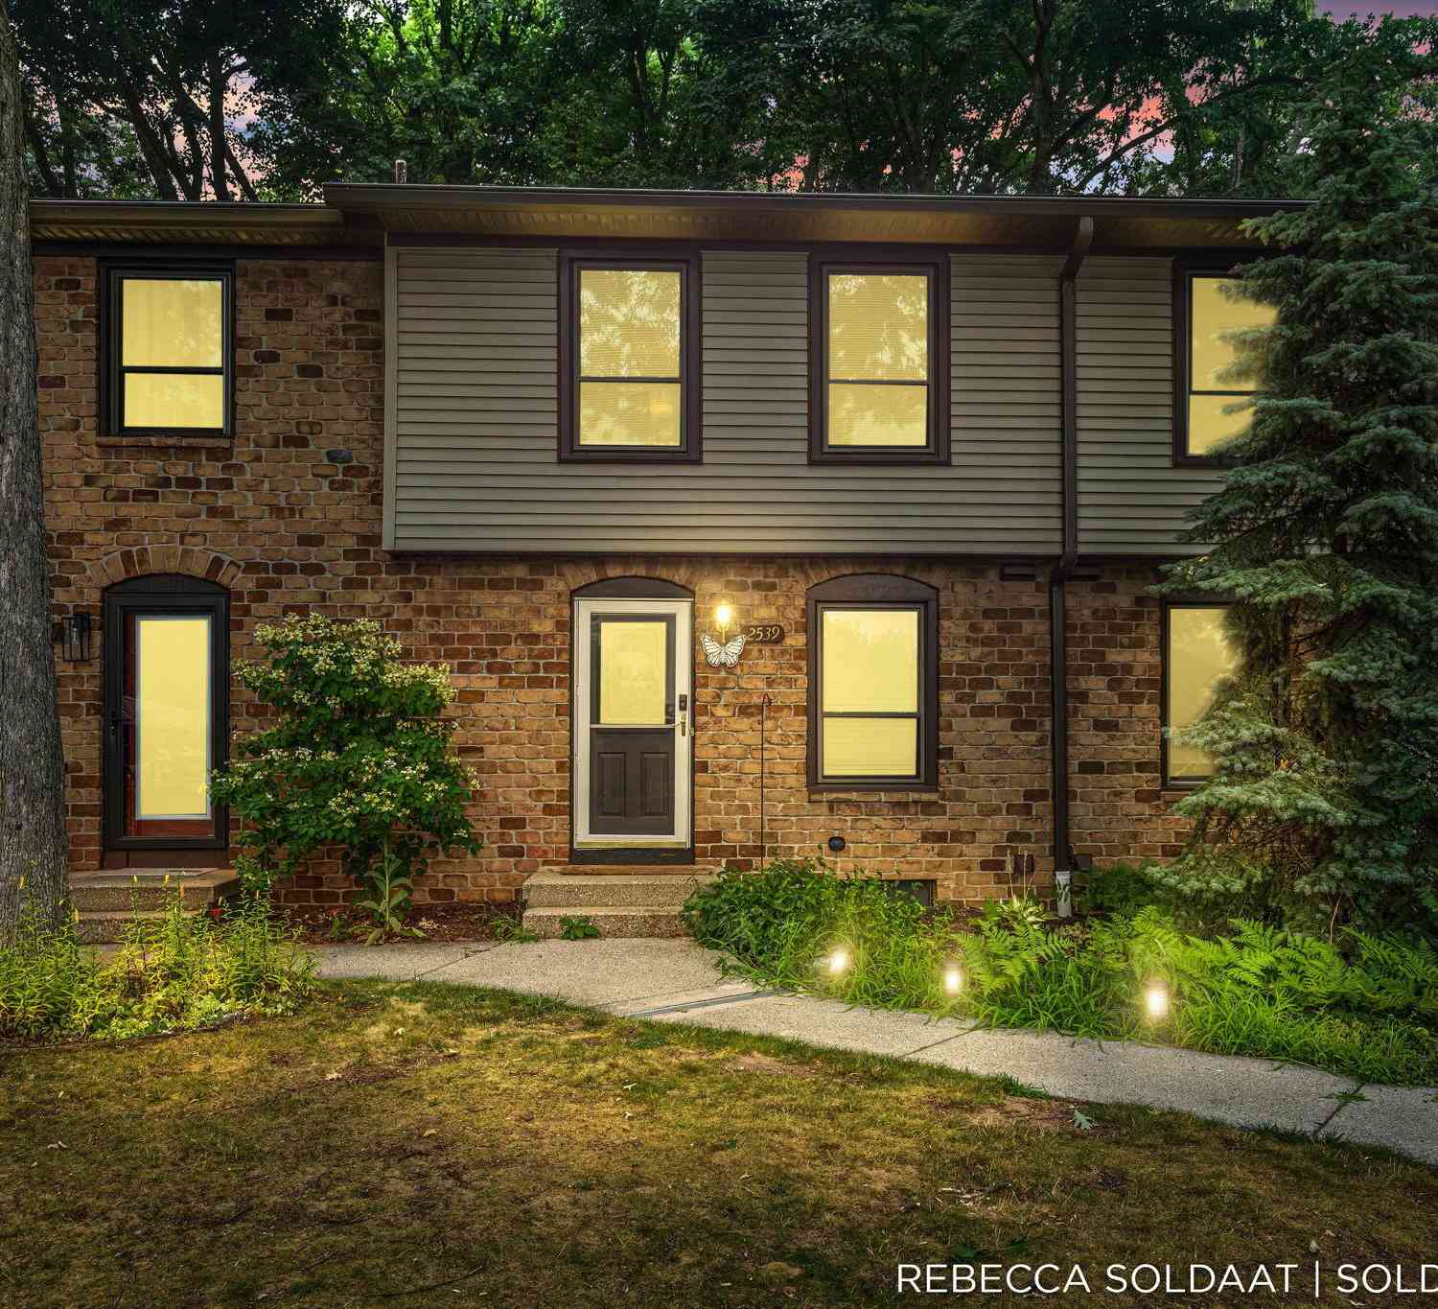
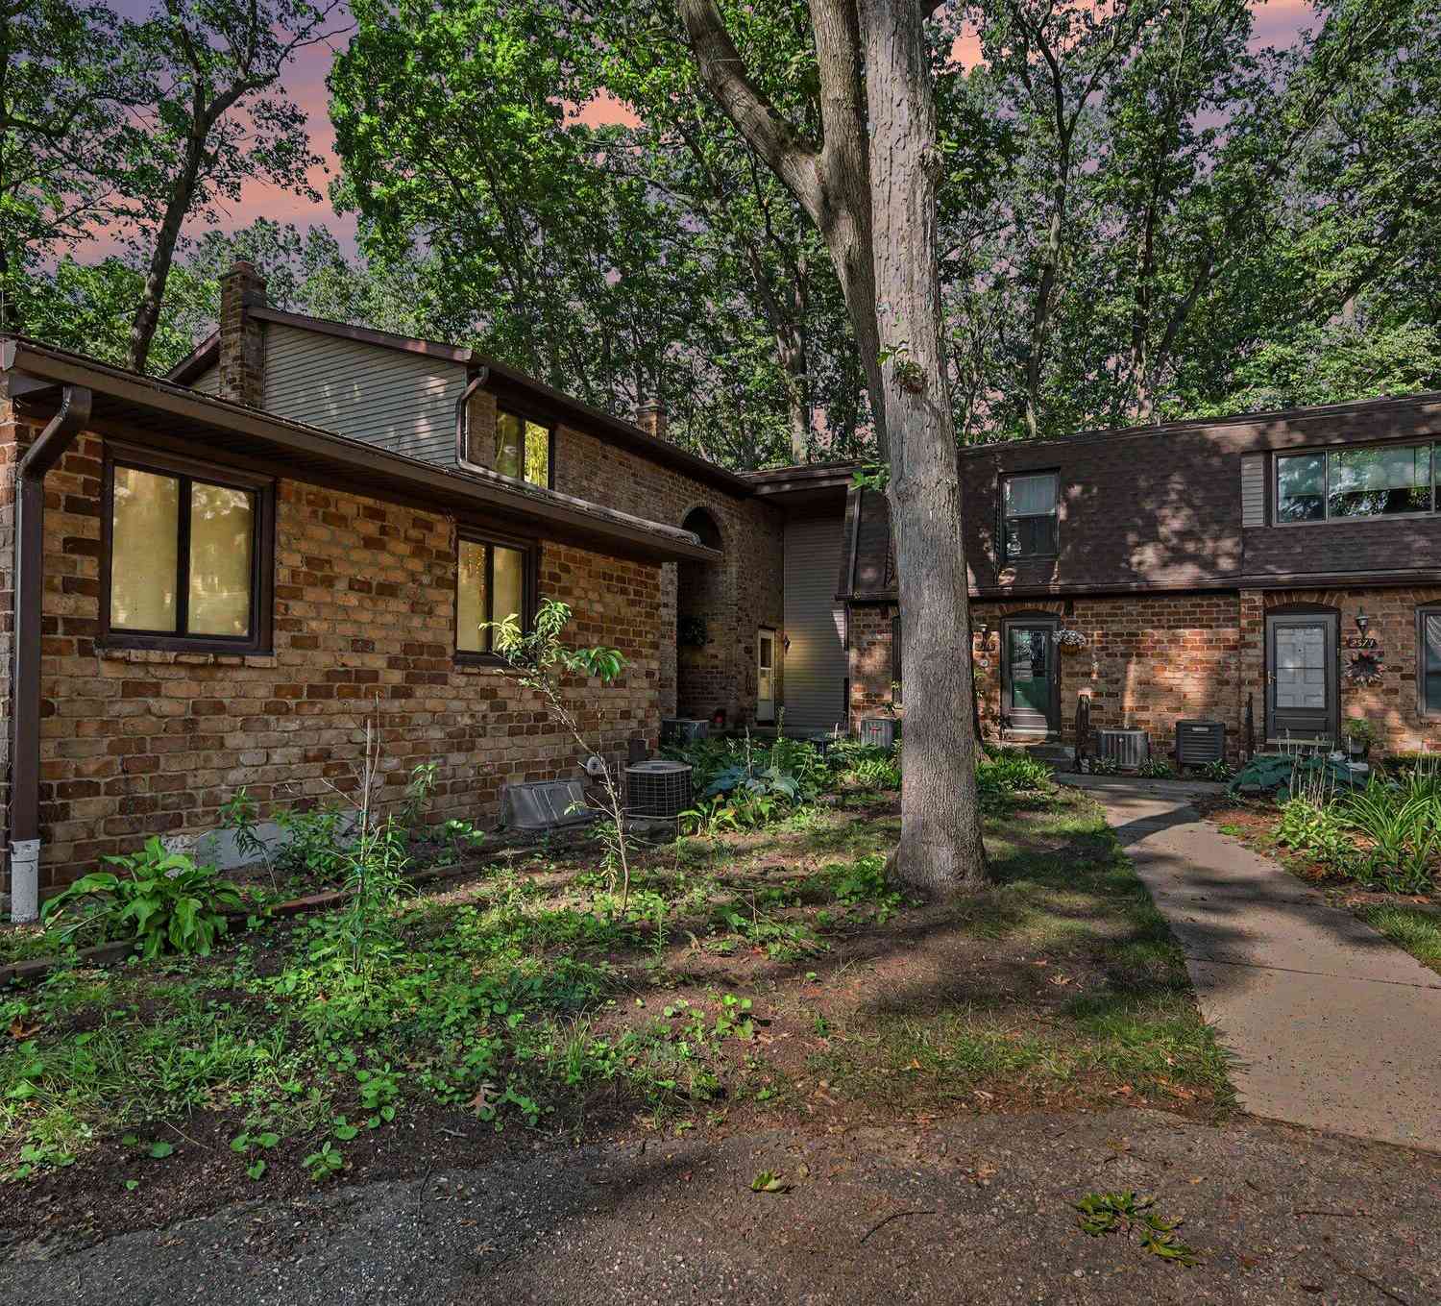







Verify Your Email
Please enter the 6-digit verification code
sent to your email address.
Verify Your Phone Number
Please enter the 6-digit verification code
sent to your mobile phone.