
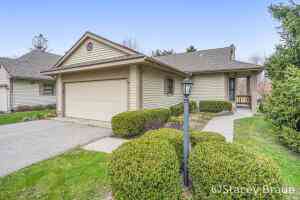
2143 Deer Hollow Drive
Grand Rapids, MI 49508

 5
5
Bed
 4
4
Bath
 2,050
2,050Sqft
Welcome to this spacious 3-bedroom, 2.5-bathroom condominium located in Grand Rapids, MI. Offering 2,050 square feet of finished living space, this home provides ample room for various living arrangements and purposes. The two-car garage offers convenient storage and vehicle parking. This condo presents a practical option for those seeking multiple bedrooms and bathrooms in a well-proportioned layout within the Grand Rapids area.
 Property Details
 Map
Map
 Map
Map
What's Nearby
Nearby Areas
 Features
-
Bedroom Information
Total Bedrooms: 5 Window Feature: Insulated WindowsBathroom Information
Total Baths: 4 Full Baths: 3 Half Baths: 1Water/Sewer
Sewer: PublicRoom Information
Other Rooms: 7 -
Flooring Information
Laminate -
Roofing Information
Composition, Shingle -
Interior Features
Roof: Composition, Shingle Appliances: Dishwasher, Disposal, Dryer, Microwave, Oven, Range, Refrigerator, Washer Laundry Features: In Unit, Main Level -
Heating & Cooling
Heating: Forced Air Cooling: Central Air WaterSource: Public -
Fireplace
Fireplace: Yes Number of Fireplaces: 1 Fireplace Features: 1
-
Building Information
Year Built: 1990 Construction Materials: Vinyl Siding, Other Basement: Daylight, Full Roof: Composition, Shingle -
Exterior Features
Porch: Deck -
Road Types
Paved -
Laundry Features
In Unit, Main LevelPatio And Porch
Deck
-
Lot Information
Stories: 1 Main Square Feet: 2050Property Information
Property Type: Residential Sub Type: Condominium Style: Ranch SQ ft (Living Area): 2,050 Construction Materials: Vinyl Siding, Other Property Age: 36
-
Listing Price Information
Listing Id: 26034551 ist Price: $360,000 List Price Tot SqFt: $176 Listing Terms Cash -
Listing Information
Possession: Close Of Escrow
-
Tax Information
Parcel Number: 41-18-21-227-266 Annual Tax: $5,246 Tax Year: 2025 Taxes: 411821227266 UNIT NO.16 BLDG.E * CROSS CREEK WEST CONDOMINIUMS KENT COUNTY CONDOMINIUM SUBDIVISION PLAN NO.154 LIBER 2575 PAGE 567 AS AMENDED BY REPLAT NO.1 LIBER 2744 PAGE 1054 & AS AMENDED BY REPLAT NO.2 LIBER 2923 PAGE 16 & AS AMENDED BY REPLAT NO .3 LIBER 2943 PAGE 780 & AS AMENDED BY REPLAT NO.4 LIBER 3023 PAGE 168 & AS AMENDED BY REPLAT NO.5 LIBER 3531 PAGE 187 & AS AMENDED BY LIBER 3963 PAG
-
Parking Information
# of Garage Spaces: 2 Has Garage: Yes Attached Garage: Yes AttachedHomeowners Association Information
Association YN: Yes Included Fees: Water, Trash, Snow Removal, Sewer, Lawn/Yard Care HOA: $335.00 Monthly Association Fee Frequency: Monthly
-
School Information
Senior High School District: Kentwood -
Utility Information
Cable Available, Natural Gas Connected -
Location Information
Direction: West off Eddington South on Deer Hollow
How much is this property worth?
Curious about this home's true market value? Use our free Home Evaluation Tool to instantly get a personalized Comparative Market Analysis (CMA) report. Make smarter, data-driven decisions before you buy.

Nearby Home Value
| Address | Estimate | Bed | Bath | Sq. Ft | Lot Size |
|---|---|---|---|---|---|
| 2143 Deer Hollow Drive .., Grand Rapids, MI, 49508 | $360,000 | 5 | 3.5 | 1,250 | 1,250 SqFt |
| 2977 Englewood Avenue, Grand Rapids, MI, 49508 | $195,000 | 3 | 2 | 1,782 | 1,782 SqFt |
| 2967 Englewood Avenue, Grand Rapids, MI, 49508 | $195,000 | 3 | 2 | 1,782 | 1,782 SqFt |
| 2957 Englewood Avenue, Grand Rapids, MI, 49508 | $195,000 | 3 | 2 | 1,781 | 1,781 SqFt |
| 2975 Englewood Avenue, Grand Rapids, MI, 49508 | $195,000 | 3 | 2 | 1,782 | 1,782 SqFt |
| 2965 Englewood Avenue, Grand Rapids, MI, 49508 | $195,000 | 3 | 2 | 1,782 | 1,782 SqFt |
| 2955 Englewood Avenue, Grand Rapids, MI, 49508 | $195,000 | 3 | 2 | 1,782 | 1,782 SqFt |
| 1457 N Saxony Drive #14, Grand Rapids, MI, 49508 | $245,000 | 3 | 2 | 1,996 | 1,996 SqFt |
| 6549 Creekside View Drive, Grand Rapids, MI, 49508 | $475,000 | 4 | 3 | 2,360 | 2,360 SqFt |
| 6767 Creekside View Drive, Grand Rapids, MI, 49508 | $399,900 | 2 | 2 | 1,890 | 1,890 SqFt |
Similar Condos To 2143 Deer Hollow Drive
Nearby For Sale





ByOwner last updated this listing 07/09/2026 @ 02:55
More Cities with for Sale by Owner Homes
- Grand Rapids Homes For Sale By Owner
- Wyoming Homes For Sale By Owner
- Comstock Park Homes For Sale By Owner
- Belmont Homes For Sale By Owner
- East Grand Rapids Homes For Sale By Owner
- Wyoming Homes For Sale By Owner
- Ada Homes For Sale By Owner
- Rockford Homes For Sale By Owner
- Kentwood Homes For Sale By Owner
- Grandville Homes For Sale By Owner
- Marne Homes For Sale By Owner
- Sparta Homes For Sale By Owner
- Jenison Homes For Sale By Owner
- Lowell Homes For Sale By Owner
- Conklin Homes For Sale By Owner
- Byron Center Homes For Sale By Owner
- Cedar Springs Homes For Sale By Owner
- Allendale Homes For Sale By Owner
- Hudsonville Homes For Sale By Owner
- Caledonia Homes For Sale By Owner
Homes around $360,000





Verify Your Email
Please enter the 6-digit verification code
sent to your email address.