
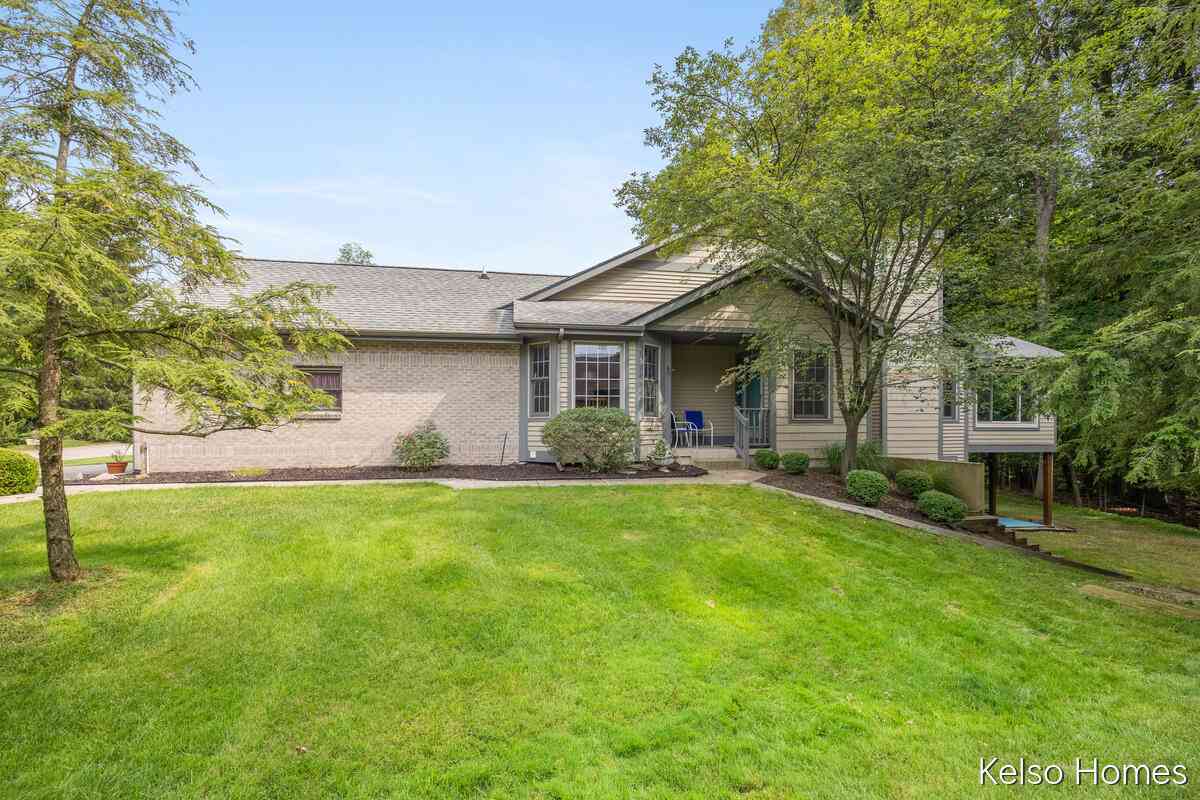
2122 S Cross Creek Drive
Grand Rapids, MI 49508

 3
3
Bed
 3
3
Bath
 2,239
2,239Sqft
 42.53
42.53Acres(Lot)
Welcome to this spacious end unit condo in Cross Creek West, offering a bright and comfortable layout with plenty of natural light and a peaceful wooded view. With 3 bedrooms and 3 full baths, there is plenty of room for everyday living and entertaining. The main level features an inviting all season sunroom, spacious living areas, and updated paint and window treatments. The nicely finished lower level provides additional living space and a comfortable area for guests, along with great storage throughout. Numerous updates provide peace of mind, including replacement windows in 2020, a new furnace, air conditioner and thermostat in 2021, a roof replaced approximately four years ago, and a new water heater in 2024. This well-maintained condo combines a spacious floor plan, thoughtful updat

 Property Details
 Map
Map
 Map
Map
What's Nearby
Nearby Areas
 Features
-
Bedroom Information
Total Bedrooms: 3 Window Feature: Screens, Replacement, Bay/Bow, Window TreatmentsBathroom Information
Total Baths: 3 Full Baths: 3Water/Sewer
Sewer: PublicRoom Information
Other Rooms: 8 -
Flooring Information
Carpet, Tile, Vinyl -
Roofing Information
Composition -
Interior Features
Ceiling Fan(s), Central Vacuum, Garage Door Opener, Center Island Roof: Composition Appliances: Dishwasher, Disposal, Dryer, Microwave, Oven, Range, Refrigerator, Washer Laundry Features: Electric Dryer Hookup, In Basement, Laundry Room, Sink -
Heating & Cooling
Heating: Forced Air Cooling: Central Air WaterSource: Public -
Fireplace
Fireplace: Yes Number of Fireplaces: 1 Fireplace Features: 1
-
Building Information
Year Built: 1993 Construction Materials: Brick, Vinyl Siding Basement: Walk-Out Access Roof: Composition -
Exterior Features
Porch: Covered, Patio, Porch(es) -
Road Types
Paved -
Laundry Features
Electric Dryer Hookup, In Basement, Laundry Room, SinkPatio And Porch
Covered, Patio, Porch(es)
-
Lot Information
Lot Description: Wooded Lot Size Area: 42.53 Acres Lot Square Feet: 1,852,760 Stories: 1 Main Square Feet: 2239Property Information
Property Type: Residential Sub Type: Condominium Style: Ranch SQ ft (Living Area): 2,239 Subdivision: Cross Creek West Source Neighborhood: Cross Creek West Construction Materials: Brick, Vinyl Siding Property Age: 33
-
Listing Price Information
Listing Id: 26041498 ist Price: $385,000 List Price Tot SqFt: $172 Listing Terms Cash, Conventional -
Listing Information
Possession: Close Plus 30 Days
-
Tax Information
Parcel Number: 41-18-21-227-332 Annual Tax: $4,904 Tax Year: 2026 Taxes: 411821227332 UNIT NO.82 BLDG.DD * CROSS CREEK WEST CONDOMINIUMS KENT COUNTY CONDOMINIUM SUBDIVISION PLAN NO.154 LIBER 2575 PAGE 567 AS AMENDED BY REPLAT NO.1 LIBER 2744 PAGE 1054 & AS AMENDED BY REPLAT NO.2 LIBER 2923 PAGE 16 & AS AMENDED BY REPLAT N O.3 LIBER 2943 PAGE 780 & AS AMENDED BY REPLAT NO.4 LIBER 3023 PAGE 168 & AS AMENDED BY REPLAT NO.5 LIBER 3531 PAGE 187 & AS AMENDED BY LIBER 3963 PA
-
Parking Information
# of Garage Spaces: 2 Has Garage: Yes Attached Garage: Yes Garage Faces Front, Garage Door Opener, AttachedHomeowners Association Information
Association YN: Yes Included Fees: Water, Trash, Snow Removal, Sewer, Lawn/Yard Care HOA: $405.00 Monthly Association Fee Frequency: Monthly
-
School Information
Senior High School District: Kentwood -
Utility Information
Natural Gas Connected, High-Speed Internet -
Location Information
Direction: Breton Rd SE to west on Edington. Turn right on Tree Ridge Dr. Turn left on S Cross Creek Drive. Condo is on the left.
How much is this property worth?
Curious about this home's true market value? Use our free Home Evaluation Tool to instantly get a personalized Comparative Market Analysis (CMA) report. Make smarter, data-driven decisions before you buy.

Nearby Home Value
| Address | Estimate | Bed | Bath | Sq. Ft | Lot Size |
|---|---|---|---|---|---|
| 3562 Whispering Brook D.., Grand Rapids, MI, 49508 | $225,000 | 2 | 2 | 1,142 | 1,142 SqFt |
| 2122 S Cross Creek Driv.., Grand Rapids, MI, 49508 | $385,000 | 3 | 3 | 1,514 | 1,514 SqFt |
| 2967 Englewood Avenue, Grand Rapids, MI, 49508 | $195,000 | 3 | 2 | 1,782 | 1,782 SqFt |
| 2957 Englewood Avenue, Grand Rapids, MI, 49508 | $195,000 | 3 | 2 | 1,781 | 1,781 SqFt |
| 2975 Englewood Avenue, Grand Rapids, MI, 49508 | $195,000 | 3 | 2 | 1,782 | 1,782 SqFt |
| 2965 Englewood Avenue, Grand Rapids, MI, 49508 | $195,000 | 3 | 2 | 1,782 | 1,782 SqFt |
| 2955 Englewood Avenue, Grand Rapids, MI, 49508 | $195,000 | 3 | 2 | 1,782 | 1,782 SqFt |
| 1477 N Saxony Drive, Grand Rapids, MI, 49508 | $239,900 | 3 | 2 | 1,784 | 1,784 SqFt |
| 1457 N Saxony Drive #14, Grand Rapids, MI, 49508 | $245,000 | 3 | 2 | 1,996 | 1,996 SqFt |
| 6549 Creekside View Drive, Grand Rapids, MI, 49508 | $475,000 | 4 | 3 | 2,360 | 2,360 SqFt |
Similar Condos To 2122 S Cross Creek Drive
Nearby For Sale





ByOwner last updated this listing 08/09/2026 @ 02:18
More Cities with for Sale by Owner Homes
- Grand Rapids Homes For Sale By Owner
- Comstock Park Homes For Sale By Owner
- Belmont Homes For Sale By Owner
- East Grand Rapids Homes For Sale By Owner
- Wyoming Homes For Sale By Owner
- Ada Homes For Sale By Owner
- Rockford Homes For Sale By Owner
- Kentwood Homes For Sale By Owner
- Grandville Homes For Sale By Owner
- Marne Homes For Sale By Owner
- Sparta Homes For Sale By Owner
- Jenison Homes For Sale By Owner
- Lowell Homes For Sale By Owner
- Conklin Homes For Sale By Owner
- Byron Center Homes For Sale By Owner
- Cedar Springs Homes For Sale By Owner
- Allendale Homes For Sale By Owner
- Hudsonville Homes For Sale By Owner
- Caledonia Homes For Sale By Owner
- Coopersville Homes For Sale By Owner
Homes around $385,000




Verify Your Email
Please enter the 6-digit verification code
sent to your email address.