
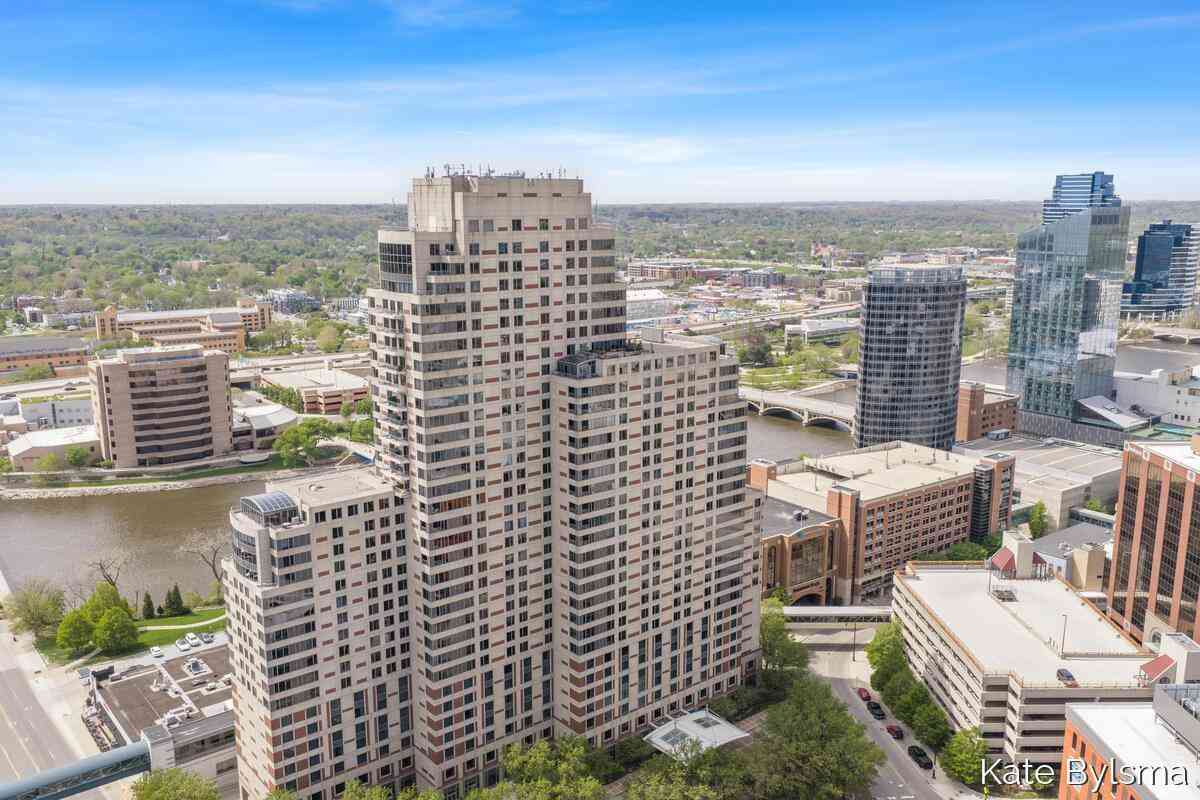
118 Campau Circle
Grand Rapids, MI 49503

 2
2
Bed
 2
2
Bath
 980
980Sqft
 0.55
0.55Acre(Lot)
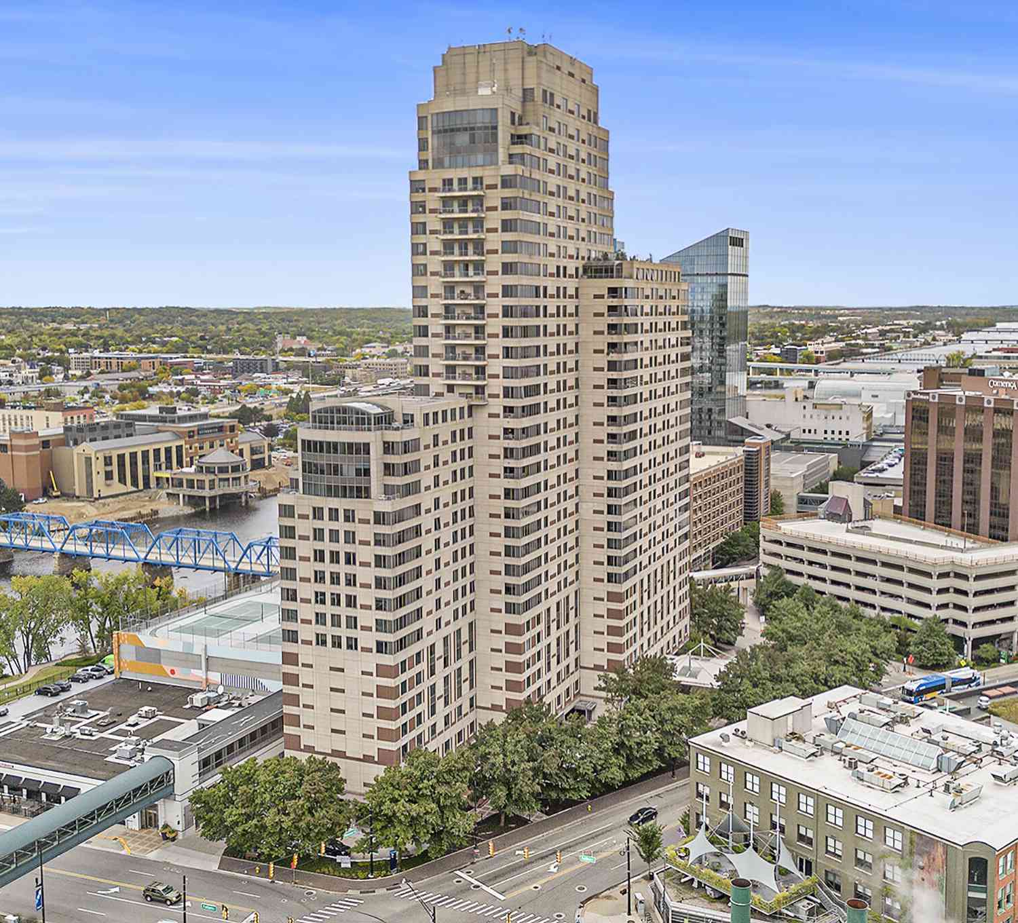
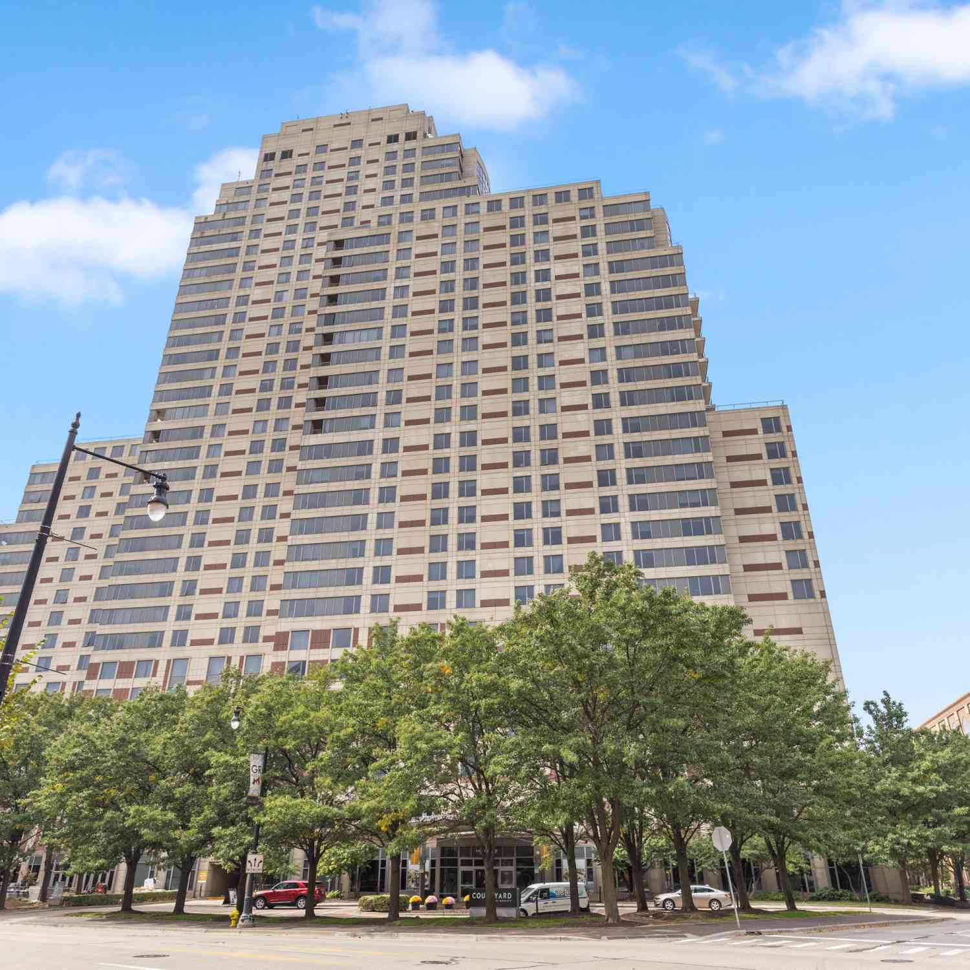
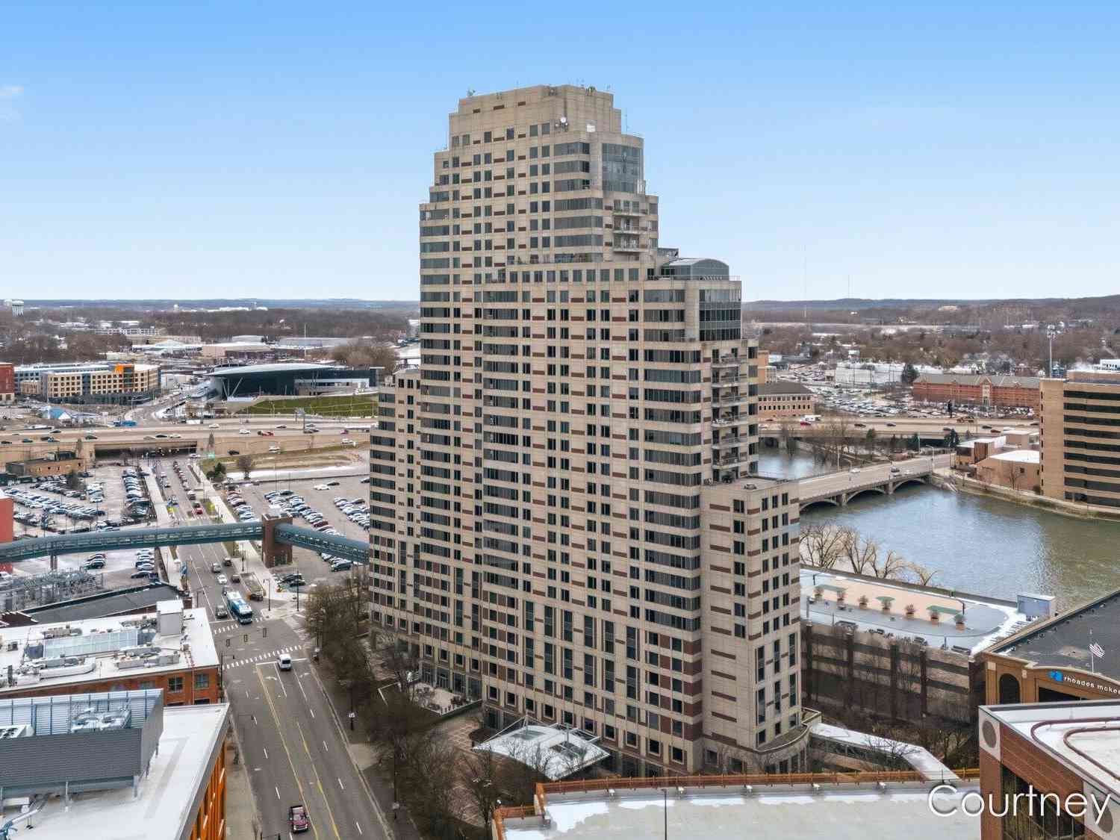
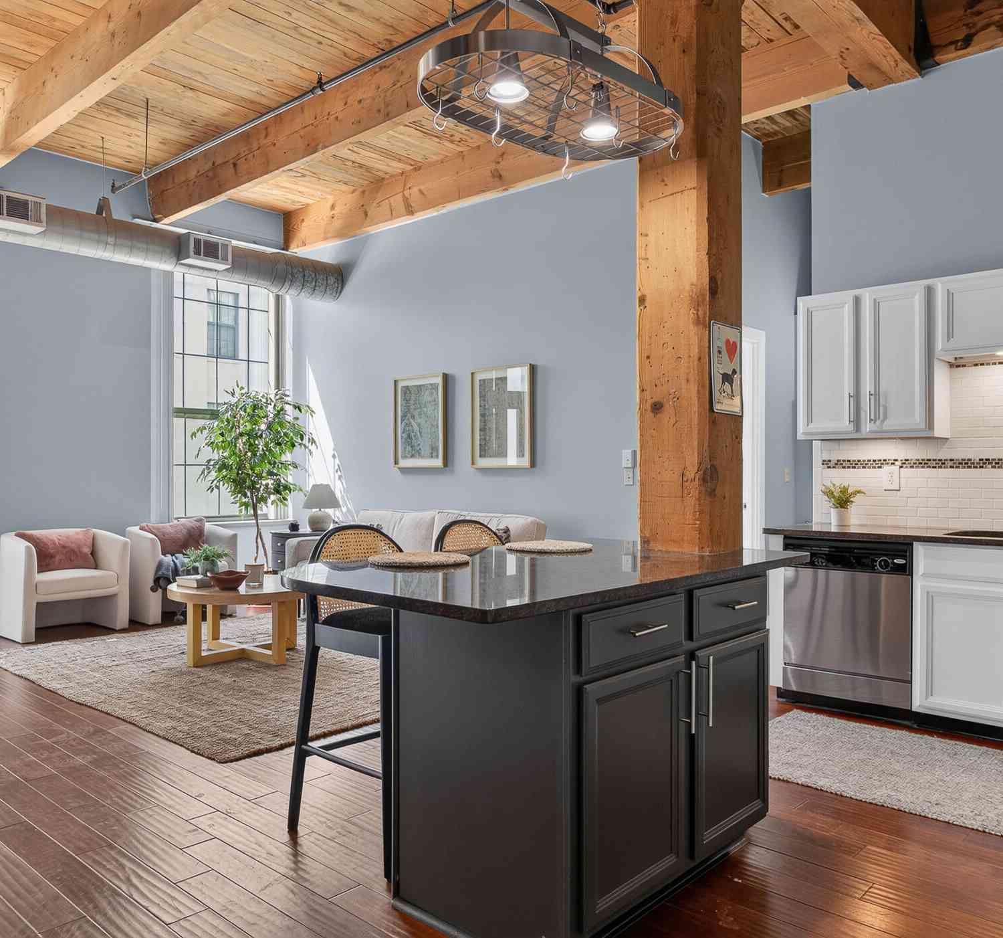
Perched on the NE corner of the 17th floor in iconic Plaza Towers, this exceptional 2-bedroom, 2-bath end-unit offers just under 1,000 sq. ft. of sophisticated downtown living with breathtaking panoramic views. Enjoy spectacular sunrises to the east and sunsets from your private north-facing balcony. The beautifully renovated kitchen blends contemporary style with everyday function, featuring granite countertops, Bosch and Fisher & Paykel appliances, and a spacious island perfect for entertaining. The light-filled living room is framed by expansive corner windows showcasing stunning views of the Grand Rapids skyline. The generous primary suite offers a walk-in closet and an updated ensuite bath, while the second bedroom features double closets and is conveniently located adjacent to a beau

 Property Details
 Map
Map
 Map
Map
What's Nearby
Nearby Areas
 Features
-
Bedroom Information
Total Bedrooms: 2 Window Feature: ScreensBathroom Information
Total Baths: 2 Full Baths: 2Water/Sewer
Sewer: PublicRoom Information
Other Rooms: 7 -
Flooring Information
Laminate, Tile -
Roofing Information
Flat, Rubber -
Interior Features
Elevator, Center Island, Pantry Roof: Flat, Rubber Appliances: Dishwasher, Disposal, Dryer, Microwave, Range, Refrigerator, Washer Laundry Features: In Unit -
Heating & Cooling
Heating: Heat Pump Cooling: Central Air WaterSource: Public -
Fireplace
Number of Fireplaces: 0 Fireplace Features: 0
-
Building Information
Year Built: 1990 Construction Materials: Concrete Security System: 24 Hour Security, Building Security Basement: Full Roof: Flat, Rubber -
Exterior Features
BalconyPorch: Patio -
Pool Information
Indoor -
Road Types
Paved -
Pool Features
IndoorLaundry Features
In UnitPatio And Porch
Patio
-
Lot Information
Lot Description: Sidewalk Lot Size Area: 0.55 Acres Lot Square Feet: 23,747 Stories: 1 Main Square Feet: 980Property Information
Property Type: Residential Sub Type: Condominium Style: Contemporary SQ ft (Living Area): 980 Construction Materials: Concrete Property Age: 36
-
Listing Price Information
Listing Id: 26039077 ist Price: $299,900 List Price Tot SqFt: $306 Listing Terms Cash, Conventional -
Listing Information
Possession: Close Of Escrow
-
Tax Information
Parcel Number: 41-13-25-264-033 Annual Tax: $8,201 Tax Year: 2026 Taxes: 411325264033 UNIT NO.1704 * TOWERS RESIDENTIAL CONDOMINIUM /FORMERLY KNOWN AS EASTBANK WATERFRONT TOWERS CONDOMINIUMS/ KENT COUNTY CONDOMINIUM SUBDIVISION PLAN NO.191 LIBER 2745 PAGE 647 AS CORRECTED BY LIBER 2746 PAGE 1078 & AS AMENDED BY LIBER 2873 PAGE 236 & AS AMENDED BY LIBER 3262 PAGE 960 & AS AMENDED BY AMENDED & RESTATED MASTER DEED LIBER
-
Parking Information
# of Garage Spaces: 1 Has Garage: Yes Attached Garage: Yes AttachedHomeowners Association Information
Association YN: Yes Included Fees: Water, Trash, Sewer, Lawn/Yard Care, Cable/Satellite Included Amenities: End Unit, Fitness Center, Indoor Pool, Meeting Room, Pets Allowed, Pool, Security, Tennis Court(s) HOA: $923.38 Monthly Association Fee Frequency: Monthly
-
School Information
Senior High School District: Grand Rapids -
Utility Information
High-Speed Internet -
Location Information
Direction: 131 to Pearl ST Exit, East to Campau South to Campau Circle
How much is this property worth?
Curious about this home's true market value? Use our free Home Evaluation Tool to instantly get a personalized Comparative Market Analysis (CMA) report. Make smarter, data-driven decisions before you buy.

Nearby Home Value
| Address | Estimate | Bed | Bath | Sq. Ft | Lot Size |
|---|---|---|---|---|---|
| 440 Pleasant Street, Grand Rapids, MI, 49503 | $231,700 | 4 | 2 | 1,525 | 1,525 SqFt |
| 253 Prospect Avenue #105, Grand Rapids, MI, 49503 | $247,000 | 2 | 1 | 930 | 930 SqFt |
| 253 Prospect Avenue #309, Grand Rapids, MI, 49503 | $274,900 | 2 | 1 | 920 | 920 SqFt |
| 44 Lafayette Avenue #UN.., Grand Rapids, MI, 49503 | $269,900 | 2 | 1 | 937 | 937 SqFt |
| 800 Livingston Avenue, Grand Rapids, MI, 49503 | $334,000 | 2 | 2 | 1,119 | 1,119 SqFt |
| 27 Library Street #403, Grand Rapids, MI, 49503 | $470,000 | 2 | 2 | 1,145 | 1,145 SqFt |
| 27 Library Street #702, Grand Rapids, MI, 49503 | $489,900 | 2 | 2 | 1,124 | 1,124 SqFt |
| 542 Fairview Avenue #3, Grand Rapids, MI, 49503 | $450,000 | 2 | 2 | 1,114 | 1,114 SqFt |
| 826 Fairview Avenue #4, Grand Rapids, MI, 49503 | $479,000 | 2 | 3 | 1,349 | 1,349 SqFt |
| 835 Fairview Avenue #1, Grand Rapids, MI, 49503 | $749,900 | 3 | 3 | 2,171 | 2,171 SqFt |
Similar Condos To 118 Campau Circle
Nearby For Sale





ByOwner last updated this listing 07/31/2026 @ 14:42
More Cities with for Sale by Owner Homes
- Grand Rapids Homes For Sale By Owner
- Comstock Park Homes For Sale By Owner
- Belmont Homes For Sale By Owner
- East Grand Rapids Homes For Sale By Owner
- Wyoming Homes For Sale By Owner
- Ada Homes For Sale By Owner
- Rockford Homes For Sale By Owner
- Kentwood Homes For Sale By Owner
- Grandville Homes For Sale By Owner
- Marne Homes For Sale By Owner
- Sparta Homes For Sale By Owner
- Jenison Homes For Sale By Owner
- Lowell Homes For Sale By Owner
- Conklin Homes For Sale By Owner
- Byron Center Homes For Sale By Owner
- Cedar Springs Homes For Sale By Owner
- Allendale Homes For Sale By Owner
- Hudsonville Homes For Sale By Owner
- Caledonia Homes For Sale By Owner
- Coopersville Homes For Sale By Owner
Homes around $299,900



Verify Your Email
Please enter the 6-digit verification code
sent to your email address.