
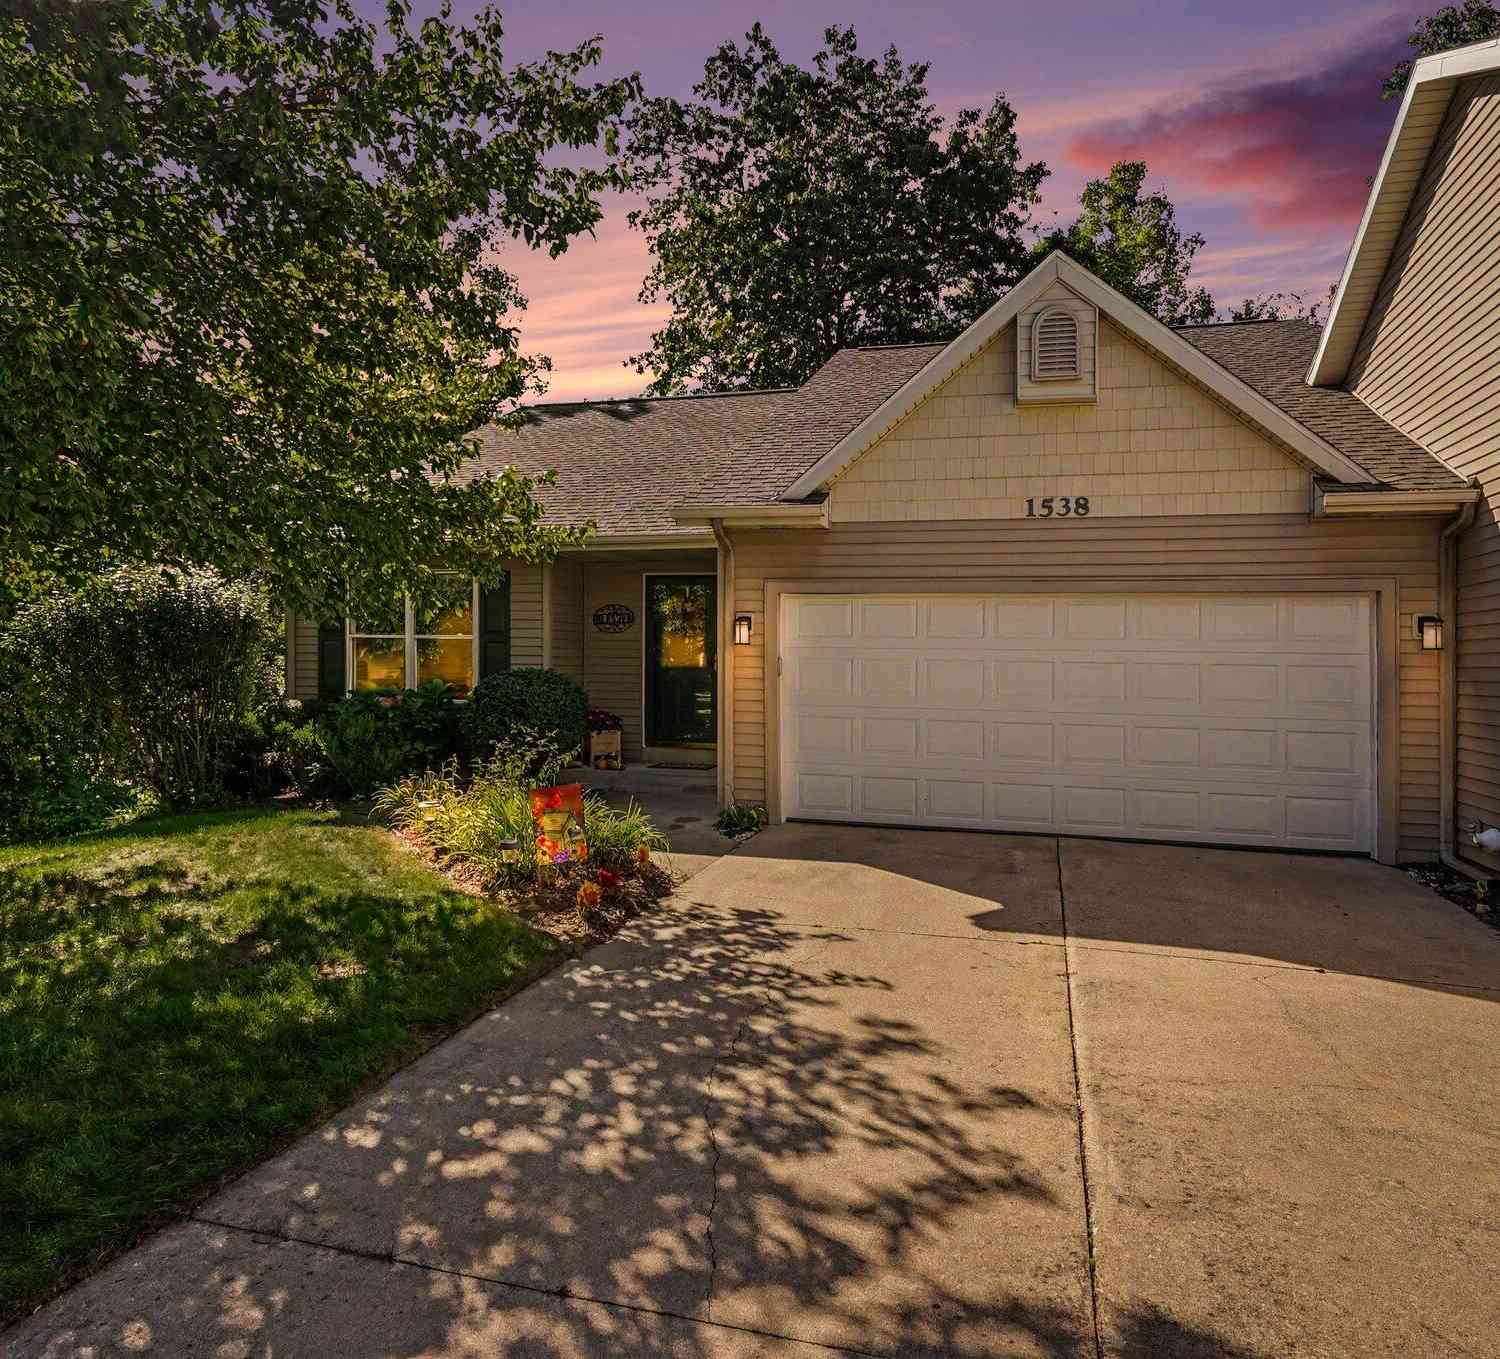
1538 Beechtree Cmns #13
Grand Haven, MI 49417

 3
3
Bed
 3
3
Bath
 2,236
2,236Sqft
Pristine 3-Bedroom, 3-Bath Ranch-Style Condo with Wooded Views! Enjoy main-level living in this beautifully appointed, move-in-ready ranch-style condo, ideally situated in the city while offering a peaceful, naturalistic setting. Sold turnkey, this exceptional home features a sauna, two fireplaces, a walkout lower level, and an expansive deck overlooking a private wooded setting. The main level offers a spacious kitchen and dining area that flows seamlessly into the inviting living room, complete with cathedral ceilings and a cozy gas fireplace. Just off the living room, the primary suite provides calming wooded views, a huge walk-in closet, and a spa-like bath featuring a large soaking tub and zero-entry shower. A convenient second bedroom currently being used as an office is located just

 Property Details
 Map
Map
 Map
Map
What's Nearby
Nearby Areas
 Features
-
Bedroom Information
Total Bedrooms: 3 Window Feature: Insulated Windows, Window TreatmentsBathroom Information
Total Baths: 3 Full Baths: 2 Half Baths: 1Water/Sewer
Sewer: PublicRoom Information
Other Rooms: 8 -
Flooring Information
Carpet, Laminate, Tile -
Roofing Information
Composition -
Interior Features
Ceiling Fan(s), Garage Door Opener, Sauna, Wet Bar, Eat-in Kitchen, Pantry Roof: Composition Appliances: Dishwasher, Disposal, Dryer, Microwave, Range, Refrigerator, Washer Laundry Features: Laundry Closet, Main Level -
Heating & Cooling
Heating: Forced Air Cooling: Central Air WaterSource: Public -
Fireplace
Fireplace: Yes Number of Fireplaces: 2 Fireplace Features: 2
-
Building Information
Year Built: 2002 Construction Materials: Vinyl Siding Basement: Full, Walk-Out Access Roof: Composition -
Exterior Features
Porch: Deck -
Road Types
PavedPrivate Road -
Laundry Features
Laundry Closet, Main LevelPatio And Porch
Deck
-
Lot Information
Lot Description: Wooded, Cul-De-Sac Stories: 1 Main Square Feet: 2236Property Information
Property Type: Residential Sub Type: Condominium Style: Traditional SQ ft (Living Area): 2,236 Subdivision: Beechtree Commons Source Neighborhood: Beechtree Commons Construction Materials: Vinyl Siding Property Age: 24
-
Listing Price Information
Listing Id: 26052232 ist Price: $465,000 List Price Tot SqFt: $208 Listing Terms Cash, FHA, VA Loan, MSHDA, Conventional -
Listing Information
Possession: Close Plus 30 Days
-
Tax Information
Parcel Number: 70-03-27-155-013 Annual Tax: $6,355 Tax Year: 2026 Taxes: UNIT 13 BEECHTREE COMMONS CONDOMINIUMS, AS AMENDED, MASTER DEED RECORDED IN OTTAWA COUNTY REGISTER OF DEEDS LIBER 2763 PAGE 379, CONDOMINIUM SUBDIVISION PLAN NO. 261. SEC 27 T8N R16W DOC #1999-0068318
-
Virtual Tour
Parking Information
# of Garage Spaces: 2 Has Garage: Yes Attached Garage: Yes AttachedHomeowners Association Information
Association YN: Yes Included Fees: Other, Snow Removal, Lawn/Yard Care Included Amenities: Pets Allowed HOA: $250.00 Monthly Association Fee Frequency: Monthly
-
School Information
Senior High School District: Grand Haven -
Utility Information
Phone Available, Natural Gas Available, Electricity Available, Cable Available, Phone Connected, Natural Gas Connected, Cable Connected -
Location Information
Direction: Waverly To Beechtree S To Beechtree Commons
How much is this property worth?
Curious about this home's true market value? Use our free Home Evaluation Tool to instantly get a personalized Comparative Market Analysis (CMA) report. Make smarter, data-driven decisions before you buy.

Nearby Home Value
| Address | Estimate | Bed | Bath | Sq. Ft | Lot Size |
|---|---|---|---|---|---|
| 10371 N Cedar Drive #7, Grand Haven, MI, 49417 | $437,700 | -- | -- | -- | -- |
| 10371 N Cedar Drive #8, Grand Haven, MI, 49417 | $429,900 | -- | -- | 1,500 | -- |
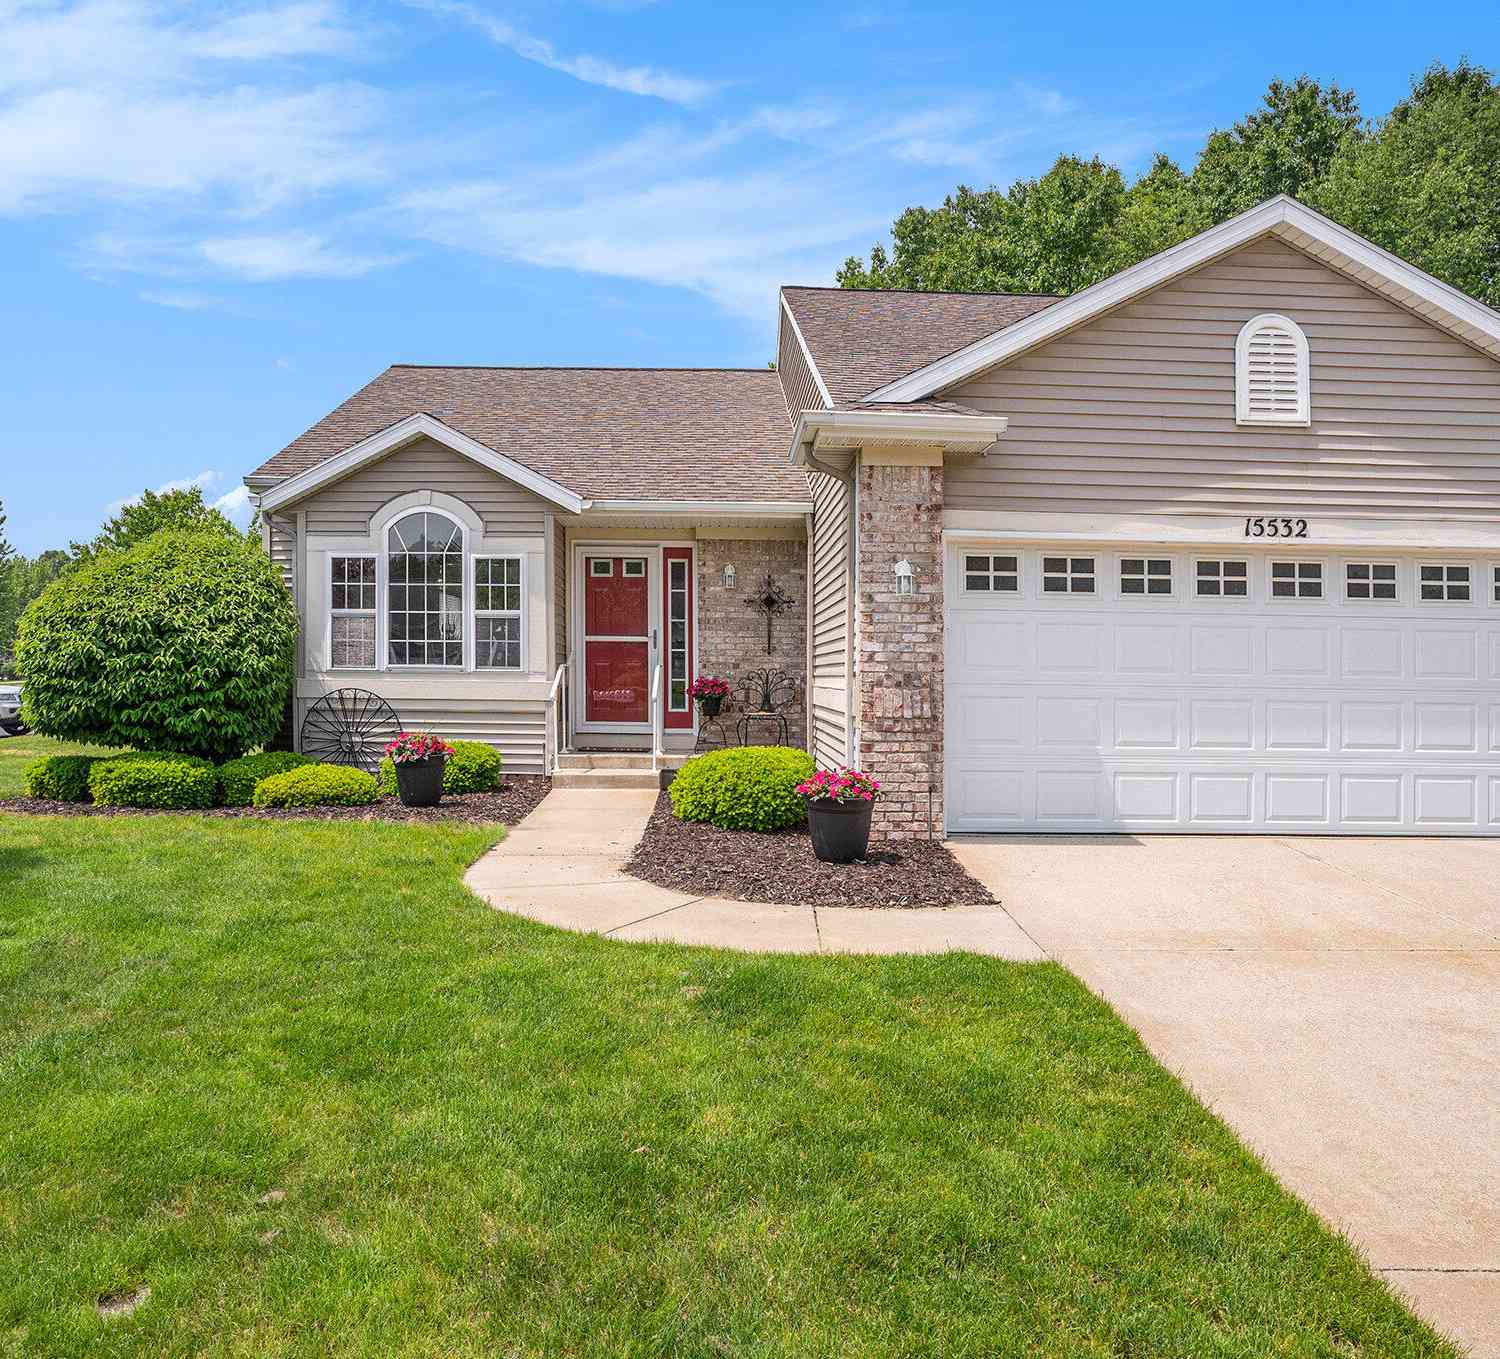
| 15532 Winchester Circle, Grand Haven, MI, 49417 | $369,900 | 3 | 3 | 2,250 | -- |
| 12454 Newbridge Drive #3, Grand Haven, MI, 49417 | $434,900 | 2 | 3 | 2,006 | -- |
| 12455 Glenburn Drive #39, Grand Haven, MI, 49417 | $441,900 | 3 | 3 | 2,145 | -- |
| 555 Gidley Circle #F, Grand Haven, MI, 49417 | $424,900 | 2 | 2 | 1,420 | -- |
| 845 Bluff Creek Drive, Grand Haven, MI, 49417 | $348,500 | 3 | 2 | 1,386 | -- |
| 931 Bluff Creek Drive #21, Grand Haven, MI, 49417 | $425,000 | 2 | 2 | 1,618 | -- |
| 1544 Beechtree Commons, Grand Haven, MI, 49417 | $399,900 | 2 | 3 | 1,834 | -- |
| 12519 Retreat Drive #30, Grand Haven, MI, 49417 | $614,800 | 3 | 3 | 2,255 | -- |
Similar Condos To 1538 Beechtree Cmns #13
Nearby For Sale
ByOwner last updated this listing 10/02/2026 @ 16:00
More Cities with for Sale by Owner Homes
- Grand Haven Homes For Sale By Owner
- Spring Lake Homes For Sale By Owner
- Nunica Homes For Sale By Owner
- Fruitport Homes For Sale By Owner
- West Olive Homes For Sale By Owner
- Norton Shores Homes For Sale By Owner
- Muskegon Heights Homes For Sale By Owner
- Muskegon Homes For Sale By Owner
- Coopersville Homes For Sale By Owner
- Allendale Homes For Sale By Owner
- North Muskegon Homes For Sale By Owner
- Zeeland Homes For Sale By Owner
- Ravenna Homes For Sale By Owner
- Marne Homes For Sale By Owner
- Holland Homes For Sale By Owner
- Conklin Homes For Sale By Owner
- Hudsonville Homes For Sale By Owner
- Jenison Homes For Sale By Owner
- Twin Lake Homes For Sale By Owner
- Casnovia Homes For Sale By Owner
Homes around $465,000




Verify Your Email
Please enter the 6-digit verification code
sent to your email address.
Verify Your Phone Number
Please enter the 6-digit verification code
sent to your mobile phone.