

460 Oak Street #215
Glendale, CA 91204

 2
2
Bed
 2
2
Bath
 1,012
1,012Sqft
104,804Sqft(Lot)
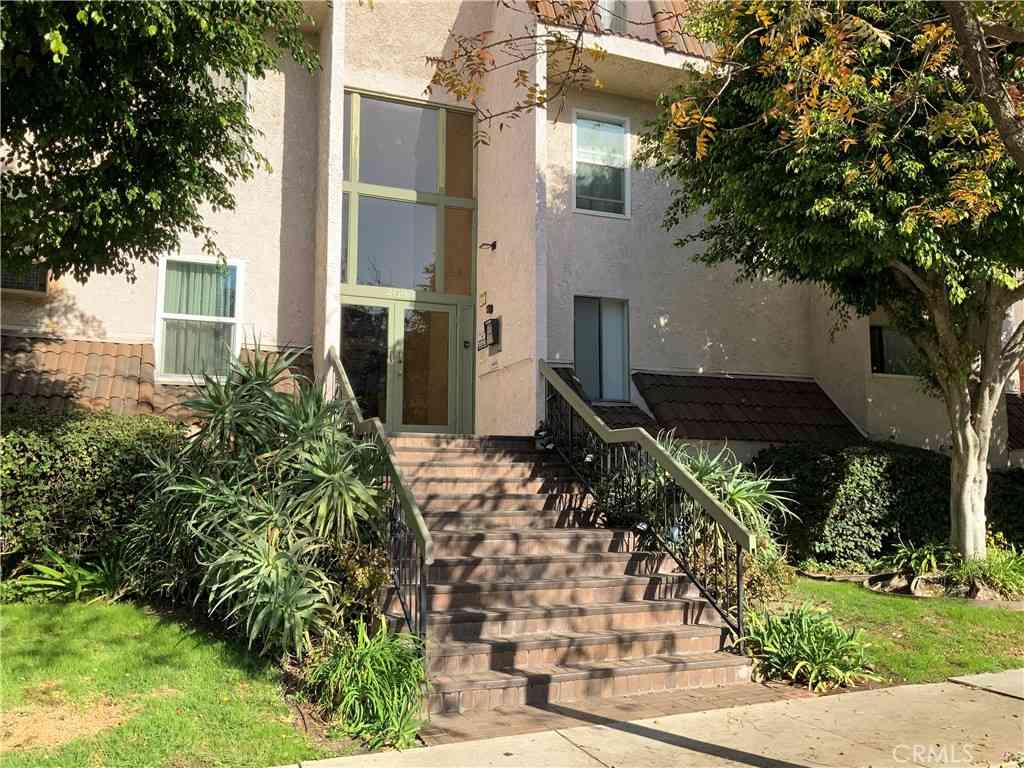
Glendale Oaks Complex! Welcome to 460 Oak St #215—a beautifully updated, move-in-ready 2-bedroom, 2-bath condo in the heart of Glendale! Offering 1,012 square feet of comfortable living space, this exceptionally well-kept home checks all the boxes. Step inside to an inviting interior featuring new windows and balcony sliding doors, plus TWO private balconies—perfect for morning coffee, dining outdoors, or simply enjoying your own outdoor space. The updated kitchen features newer cabinetry, stainless steel appliances, generous storage, and plenty of workspace. Major upgrades are already done, including a NEW HVAC system installed in 2025 and NEW in-unit laundry. Both bedrooms are generously sized, including a spacious primary suite with its own private bath. Even better, the home comes

 Property Details
 Map
Map
 Map
Map
What's Nearby
Nearby Areas
 Features
-
Bedroom Information
Total beds: 2Bathroom Information
Total Baths: 2 Full Baths: 2Roofing Information
AsphaltFlooring Information
Carpet, Vinyl -
Interior Features
Balcony, LaminateCounters, Pantry, RecessedLighting, Storage, UnfurnishedRoof: AsphaltAppliances: ConvectionOven, Dishwasher, ExhaustFan, FreeStandingRange, Disposal, GasOven, GasRange, GasWaterHeater, IceMaker, Microwave, Refrigerator, SelfCleaningOven, WaterToRefrigerator, WaterHeater, WarmingDrawer, WaterPurifierLaundry Features: WasherHookup, Inside, InKitchen, Stacked -
Heating & Cooling
Has Heating: Yes Heating: Central Has Cooling: Yes Cooling: CentralAir
-
Building Information
Year Built: 1984Construction Materials: CopperPlumbingStories: 1Pool Features: AssociationPrivate Pool: NoView: Mountains, Neighborhood, PeekABooAssociation Fee Frequency: Monthly
-
Lot Information
Main Square Feet: 104804 Lot Size Acres: 2.406 Lot Size Source: Assessor Lot Size Square Feet: 104,804
-
Listing Price Information
Listing Price: $649000Cash, CashToNewLoan, Conventional, Submit
-
Tax Information
Parcel Number: 5695019095 Tax Lot: 1
-
Virtual Tour
Parking Information
Parking Total: 2 Assigned, ControlledEntrance, Concrete, CarportGarage Information
Has Garage: Yes Garage Space: 2Homeowners Association Information
Has Association: YesIncluded Fees: SewerHOA: $565.00Association Amenities: CallForRules, MaintenanceGrounds, Insurance, OutdoorCookingArea, Barbecue, PicnicArea, Pickleball, Pool, PetRestrictions, SpaHotTub, TennisCourts, Trash, WaterCommunity Features: Biking, Curbs, DogPark, Park, StormDrains, StreetLights, Sidewalks, Urban
-
Location Information
Direction: oak/pacific WaterSource: Public
How much is this property worth?
Curious about this home's true market value? Use our free Home Evaluation Tool to instantly get a personalized Comparative Market Analysis (CMA) report. Make smarter, data-driven decisions before you buy.

Nearby Home Value
| Address | Estimate | Bed | Bath | Sq. Ft | Lot Size |
|---|---|---|---|---|---|
| 124 W Colorado Street #.., Glendale, CA, 91204 | $1,350,000 | 2 | 3 | 1,690 | 21,885 Sq. Ft |
| 124 W Colorado Street #.., Glendale, CA, 91204 | $937,000 | 2 | 2 | 1,150 | 21,885 Sq. Ft |
| 124 W Colorado Street #.., Glendale, CA, 91204 | $1,126,000 | 2 | 2 | 1,374 | 21,885 Sq. Ft |
| 124 W Colorado Street #.., Glendale, CA, 91204 | $1,120,000 | 2 | 2 | 1,374 | 21,885 Sq. Ft |
| 124 W Colorado Street #.., Glendale, CA, 91204 | $1,480,000 | 3 | 2 | 1,743 | 21,885 Sq. Ft |
| 124 W Colorado Street #.., Glendale, CA, 91204 | $655,000 | 1 | 1 | 865 | 21,885 Sq. Ft |
| 124 W Colorado Street #.., Glendale, CA, 91204 | $1,427,000 | 2 | 3 | 1,699 | 21,885 Sq. Ft |
| 116 W Maple #33, Glendale, CA, 91204 | $548,000 | 2 | 3 | 982 | 26,114 Sq. Ft |
| 116 W Maple Street #16, Glendale, CA, 91204 | $725,000 | 2 | 3 | 1,262 | -- |
| 147 W Acacia #160, Glendale, CA, 91204 | $599,000 | 2 | 3 | 1,528 | 58,371 Sq. Ft |
Similar Condos To 460 Oak Street #215
Nearby For Sale



The information being provided by Miami Association of REALTORS® is for the consumer's personal, non-commercial use. Any information relating to real estate for sale referenced on this web site comes from the Internet Data Exchange (IDX) program of the Miami Association of REALTORS®. The accuracy of all information is deemed reliable but not guaranteed and should be personally verified through personal inspection by and/or with the appropriate professionals. The data contained herein is copyrighted by Miami Association of REALTORS® and is protected by all applicable copyright laws. Any unauthorized dissemination of this information is in violation of copyright laws and is strictly prohibited. Copyright 2026 Miami Association of REALTORS®. All rights reserved.
ByOwner last updated this listing 10/11/2026 @ 02:34
More Cities with for Sale by Owner Homes
- Glendale Homes For Sale By Owner
- Burbank Homes For Sale By Owner
- Montrose Homes For Sale By Owner
- La Crescenta Homes For Sale By Owner
- Toluca Lake Homes For Sale By Owner
- Sun Valley Homes For Sale By Owner
- Eagle Rock Homes For Sale By Owner
- Tujunga Homes For Sale By Owner
- La Canada Flintridge Homes For Sale By Owner
- Studio City Homes For Sale By Owner
- North Hollywood Homes For Sale By Owner
- Valley Village Homes For Sale By Owner
- Sunland Homes For Sale By Owner
- Shadow Hills Homes For Sale By Owner
- West Hollywood Homes For Sale By Owner
- Van Nuys Homes For Sale By Owner
- Altadena Homes For Sale By Owner
- South Pasadena Homes For Sale By Owner
- Pasadena Homes For Sale By Owner
- Beverly Hills Homes For Sale By Owner
Homes around $649,000



Verify Your Email
Please enter the 6-digit verification code
sent to your email address.
Verify Your Phone Number
Please enter the 6-digit verification code
sent to your mobile phone.