

208 Hendrick Avenue
Glen Cove, NY 11542

 3
3
Bed
 3
3
Bath
 2,300
2,300Sqft
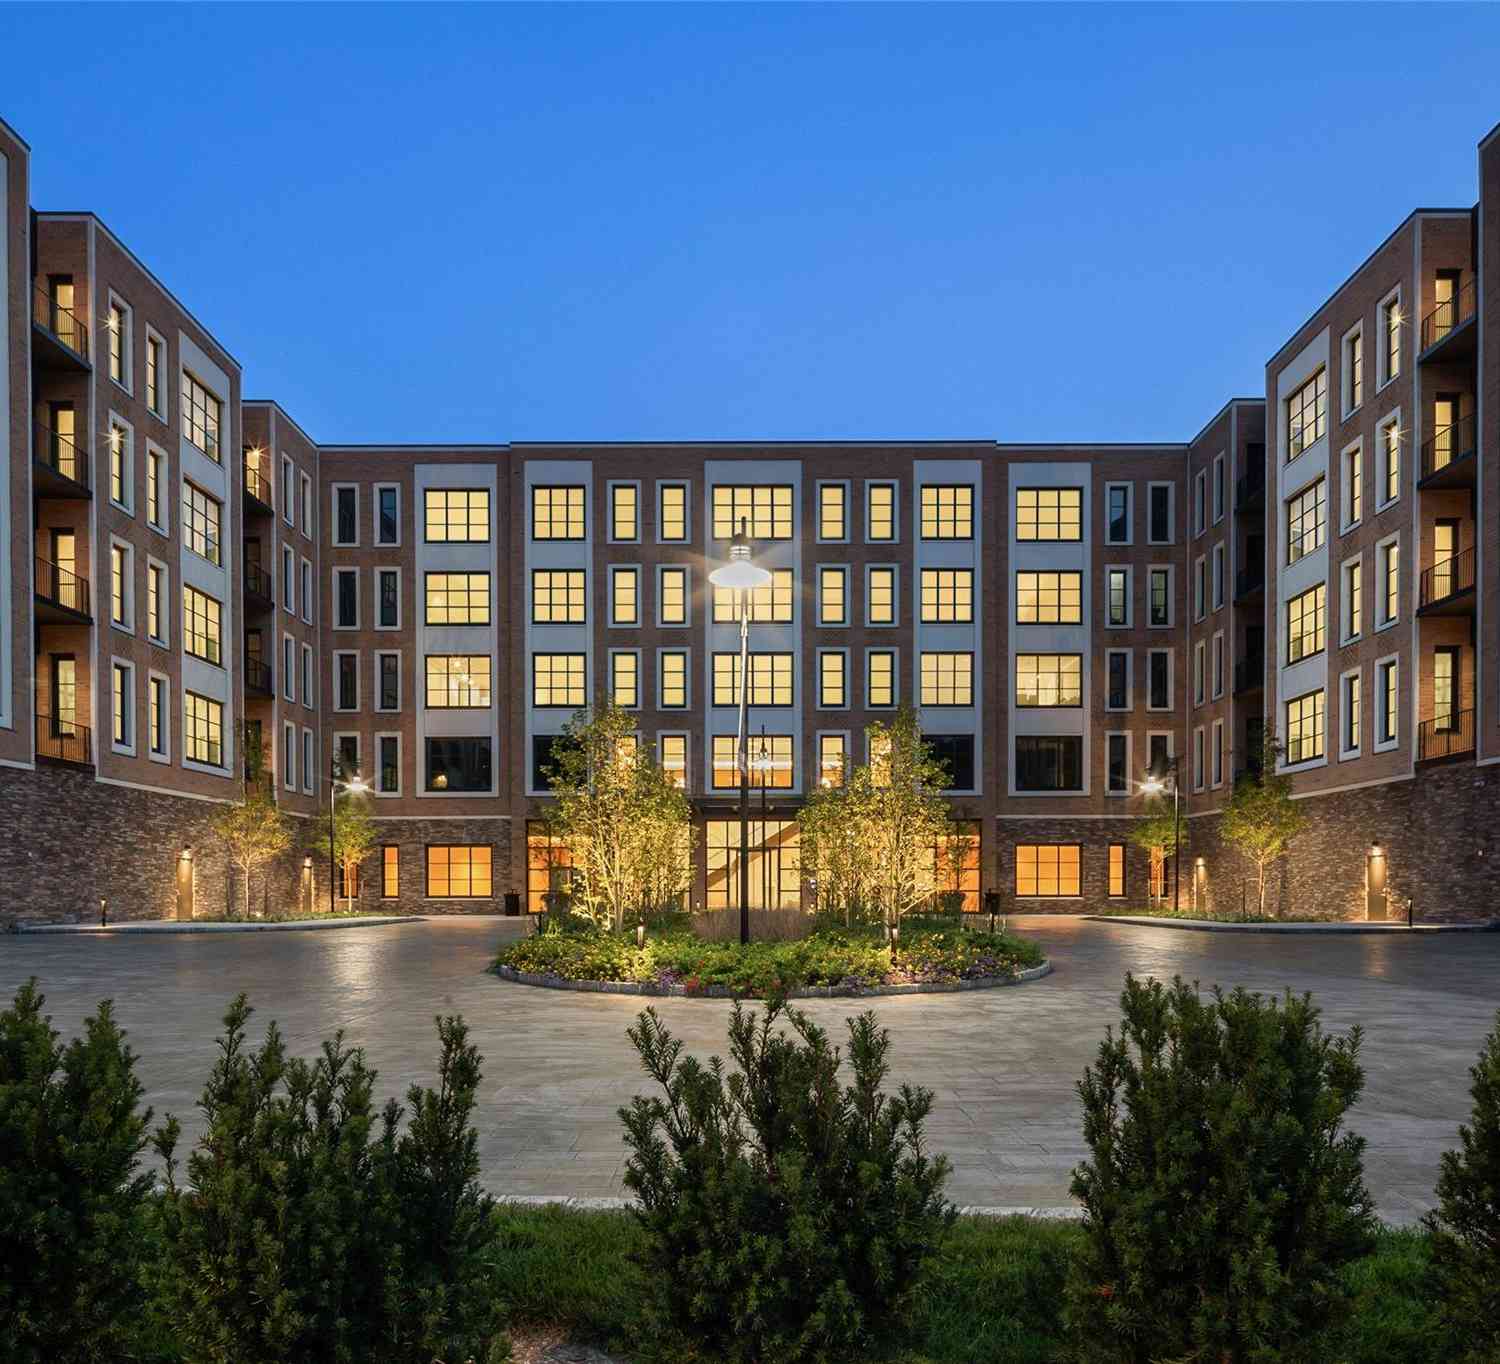
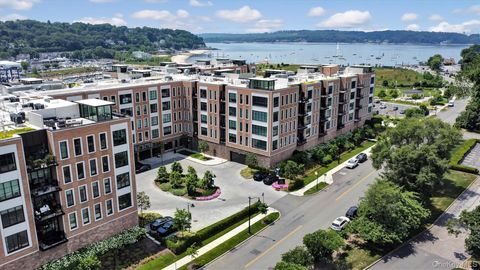
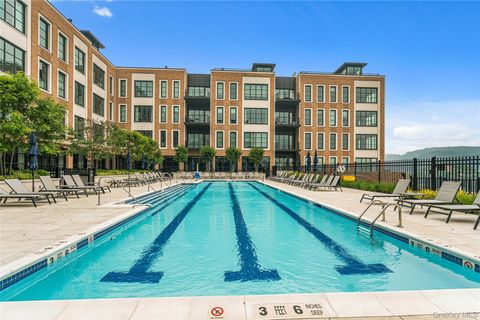
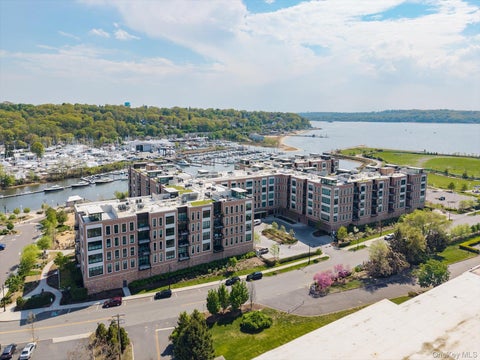
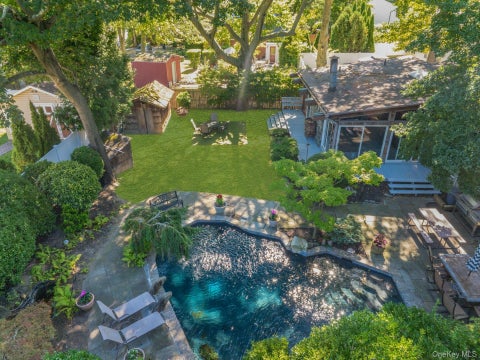
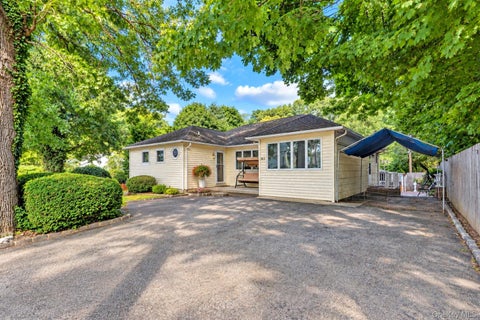
Welcome to 208 Hendrick Avenue, where sophisticated townhome living meets the charm and convenience of Glen Cove. Thoughtfully maintained and enhanced with many upgrades throughout, this spacious three-level residence offers an exceptional blend of comfort, style, and functionality. Upon entering, you’re welcomed by an elegant library lounge a warm and inviting space designed for reading, conversation, a home office, or quiet relaxation. This level also provides convenient access to the garage and rear entrance with additional parking. Ascend to the second floor and discover an expansive open-concept living space designed for both everyday comfort and effortless entertaining. A gorgeous living room and TV lounge flow seamlessly into the dining area and kitchen, creating an open and invitin

 Property Details
 Map
Map
 Map
Map
What's Nearby
Nearby Areas
 Features
-
Bedroom Information
Total beds: 3Bathroom Information
Total Baths: 3 Full Baths: 2 Half Baths: 1Room Information
Rooms Total: 7 Basement: Walk-Out Access -
Flooring Information
Wood -
Interior Features
Built-in Features, Cathedral Ceiling(s), Double Vanity, Eat-in Kitchen, Entrance Foyer, High Ceilings, Kitchen Island, Pantry, Recessed Lighting, Storage, Walk-In Closet(s) Appliances: ENERGY STAR Qualified Appliances, Exhaust Fan, Gas Cooktop, Gas Oven, Microwave, Refrigerator, Washer, Gas Water Heater Laundry Features: In Unit -
Heating & Cooling
Has Heating: Yes Heating: Natural Gas Has Cooling: Yes Cooling: Central Air
-
Building Information
Year Built: 1998 Construction Materials: Brick, Frame, Stucco Private Pool: No Association Fee Frequency: Monthly -
Exterior Features
Exterior Features: Balcony, Private Entrance
-
Listing Price Information
Listing Price: $825000
-
Tax Information
Annual Tax: $11000
-
Parking Information
Parking Total: 2 Attached, Carport, Garage, PrivateGarage Information
Has Garage: Yes Garage Space: 1 Pets Allowed: YesHomeowners Association InformationIncluded Fees: Snow Removal HOA: $375.00
-
School Information
Elementary School: Connolly SchoolJunior High School: Robert M Finley Middle SchoolSenior High School: Glen Cove High School -
Utility Information
Natural Gas Available, Electricity Connected, Natural Gas Connected, Sewer Connected -
Location Information
WaterSource: Public
How much is this property worth?
Curious about this home's true market value? Use our free Home Evaluation Tool to instantly get a personalized Comparative Market Analysis (CMA) report. Make smarter, data-driven decisions before you buy.

Nearby Home Value
| Address | Estimate | Bed | Bath | Sq. Ft | Lot Size |
|---|---|---|---|---|---|
| 100 Garvies Point Road .., Glen Cove, NY, 11542 | $850,000 | 2 | 2 | 1,364 | -- |
| 100 Garvies Point Road .., Glen Cove, NY, 11542 | $1,550,000 | 2 | 2 | 1,741 | -- |
| 100 Garvies Point Road .., Glen Cove, NY, 11542 | $995,000 | 2 | 2 | 1,362 | -- |
| 100 Garvies Point Road .., Glen Cove, NY, 11542 | $1,795,000 | 3 | 3 | 1,924 | -- |
| 100 Garvies Point Road .., Glen Cove, NY, 11542 | $1,390,000 | 3 | 3 | 1,919 | -- |
| 100 Garvies Point Road .., Glen Cove, NY, 11542 | $1,350,000 | 2 | 3 | 1,468 | -- |
| 100 Garvies Point Road .., Glen Cove, NY, 11542 | $1,675,000 | 2 | 2 | 1,283 | -- |
| 100 Garvies Point Road .., Glen Cove, NY, 11542 | $2,062,950 | 3 | 3 | 1,922 | -- |
| 100 Garvies Point Road .., Glen Cove, NY, 11542 | $1,198,000 | 2 | 3 | 1,460 | -- |
| 100 Garvies Point Road .., Glen Cove, NY, 11542 | $850,000 | 2 | 2 | 1,406 | -- |
Similar Condos To 208 Hendrick Avenue
Nearby For Sale
The data relating to real estate for sale on this website comes in part from the Internet Data exchange of OneKey MLS. IDX information is provided exclusively for consumers' personal, non-commercial use and may not be used for any purpose other than to identify prospective properties consumers may be interested in purchasing. Information deemed reliable but not guaranteed. Copyright © 2026 OneKey MLS. All Rights Reserved
ByOwner last updated this listing 10/02/2026 @ 08:07
More Cities with for Sale by Owner Homes
- Glen Cove Homes For Sale By Owner
- Locust Valley Homes For Sale By Owner
- Sea Cliff Homes For Sale By Owner
- Glenwood Landing Homes For Sale By Owner
- Glen Head Homes For Sale By Owner
- Mill Neck Homes For Sale By Owner
- Bayville Homes For Sale By Owner
- Port Washington Homes For Sale By Owner
- East Norwich Homes For Sale By Owner
- Greenvale Homes For Sale By Owner
- Oyster Bay Homes For Sale By Owner
- Roslyn Heights Homes For Sale By Owner
- Manhasset Homes For Sale By Owner
- Old Westbury Homes For Sale By Owner
- Roslyn Homes For Sale By Owner
- Albertson Homes For Sale By Owner
- Jericho Homes For Sale By Owner
- Syosset Homes For Sale By Owner
- Williston Park Homes For Sale By Owner
- Great Neck Homes For Sale By Owner
Homes around $825,000








Verify Your Email
Please enter the 6-digit verification code
sent to your email address.
Verify Your Phone Number
Please enter the 6-digit verification code
sent to your mobile phone.