

MLS: #MDMC2254912, Listed By: Arvind Dangi, UnionPlus Realty, Inc., Source:Bright MLS
21249 Bunyan Circle #182
GERMANTOWN, MD 20876

 3
3
Bed
 3
3
Bath
 2,508
2,508Sqft
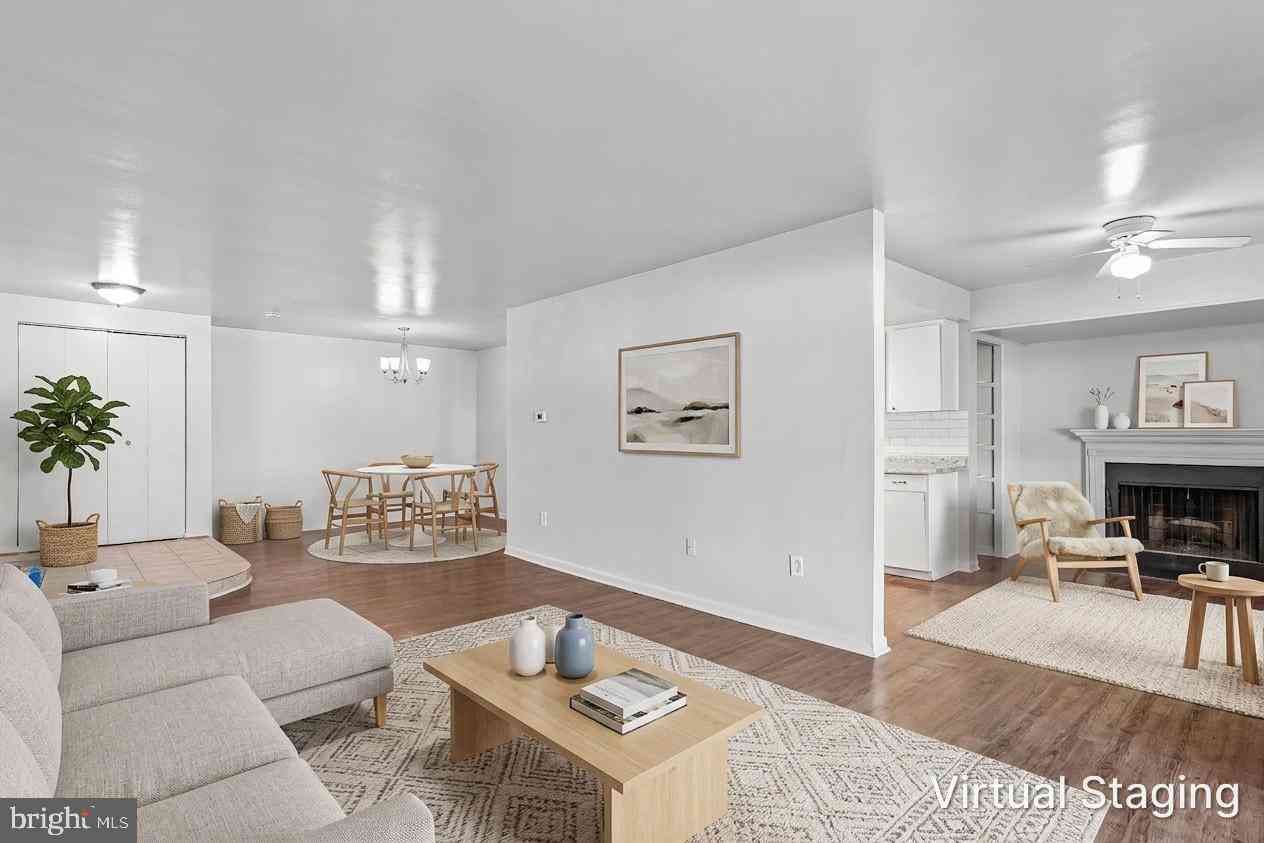
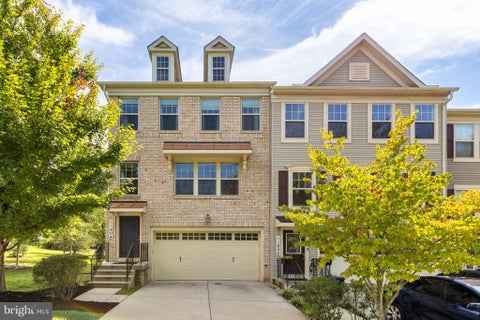
Nestled in the prestigious Vistas at Milestone, this exquisite end-of-row townhouse offers a harmonious blend of luxury and comfort, perfect for those seeking an elevated lifestyle. With 2,508 square feet of thoughtfully designed living space, this residence is a true sanctuary. Whole house freshly painted. The kitchen is a chef's dream, featuring stainless steel appliances, including a self-cleaning gas oven, built-in microwave, and dishwasher, all complemented by ample table space for casual dining. The end unit allow natural light to flood the space, enhancing the warm ambiance. The living area is anchored by a cozy gas fireplace, perfect for those chilly evenings, while the primary suite offers a private retreat with an en-suite bath designed for relaxation. The outdoor spaces are equa

 Property Details
 Map
Map
 Map
Map
What's Nearby
Nearby Areas
 Features
-
Bedroom Information
Total beds: 3Bathroom Information
Total Baths: 3 Full Baths: 2 Half Baths: 1 -
Flooring Information
Hardwood, Ceramic Tile -
Roofing Information
Asphalt -
Interior Features
Vaulted Ceiling(s), Cathedral Ceiling(s), High Ceilings, Tray Ceiling(s), Open Floorplan Roof: Asphalt Appliances: Oven, Gas Range, Gas Oven, Gas Water Heater, Washer, Dishwasher, Disposal, Exhaust Fan, Refrigerator, Stainless Steel Appliance(s), Water Heater, Microwave, Dryer Laundry Features: Lower Level Window Features: Window Coverings, Double Pane Windows, Screens, Window Treatments -
Heating & Cooling
Has Heating: Yes Heating: Exhaust Fan, Natural Gas, Forced Air Has Cooling: Yes Cooling: Central Air, Electric
-
Building Information
Year Built: 1999 Building Area Total: 2508 Construction Materials: Brick Veneer, Aluminum Siding Patio And Porch Features: Deck, Patio Pool Features: Community Private Pool: No View: Garden
-
Lot Information
Lot Description: Cul-De-SacProperty Information
Subdivision: VISTAS AT MILESTONE Source Property Type: Residential Postal Code Plus 4: 6969 Property SubType: Condominium Levels: Three Or More Property Age: 27
-
Listing Price Information
Listing Price: $549000
-
Tax Information
Parcel Number: 160203279083 Tax Year: 2026 Annual Tax: $5519
-
Parking Information
Parking Total: 2 Concrete, Garage, Driveway, Inside Entrance, AttachedGarage Information
Has Garage: Yes Has Attached Garage: Yes Garage Space: 1 Pets Allowed: Dogs OK, Cats OK, YesHomeowners Association InformationIncluded Fees: Insurance, Snow Removal, Trash Association Amenities: Playground Community Features: Pool, Sidewalks, Street Lights
-
School Information
Elementary School: WILLIAM B. GIBBS JR.Junior High School: NEELSVILLESenior High School: SENECA VALLEY -
Utility Information
Cable Available, Natural Gas Available, Phone Available, Sewer Available, Water Available, Electricity Available -
Location Information
Direction: GPS WaterSource: Public
How much is this property worth?
Curious about this home's true market value? Use our free Home Evaluation Tool to instantly get a personalized Comparative Market Analysis (CMA) report. Make smarter, data-driven decisions before you buy.

Nearby Home Value
| Address | Estimate | Bed | Bath | Sq. Ft | Lot Size |
|---|---|---|---|---|---|
| 19939 Dunstable Circle .., Germantown, MD, 20876 | $363,999 | 2 | 3 | 1,638 | -- |
| 20031 Dunstable Circle .., Germantown, MD, 20876 | $199,900 | 1 | 1 | 542 | -- |
| 11205 Dunstable Way #153, Germantown, MD, 20876 | $349,999 | 2 | 3 | 1,392 | -- |
| 11462 Fruitwood Way #98, Germantown, MD, 20876 | $309,000 | 3 | 2 | 1,332 | -- |
| 11435 Appledowre Way #18, Germantown, MD, 20876 | $340,000 | 3 | 3 | 1,284 | -- |
| 11467 Appledowre Way #7, Germantown, MD, 20876 | $339,000 | 3 | 2 | 1,333 | -- |
| 19633 Gunners Branch Ro.., Germantown, MD, 20876 | $249,900 | 2 | 2 | 974 | -- |
| 19633 Gunners Branch Ro.., Germantown, MD, 20876 | $248,999 | 2 | 2 | 894 | -- |
| 19613 Gunners Branch Ro.., Germantown, MD, 20876 | $214,999 | 2 | 2 | 894 | -- |
| 12705 Found Stone Road .., Germantown, MD, 20876 | $365,000 | 2 | 2 | 1,360 | -- |
Similar Condos To 21249 Bunyan Circle #182
Nearby For Sale
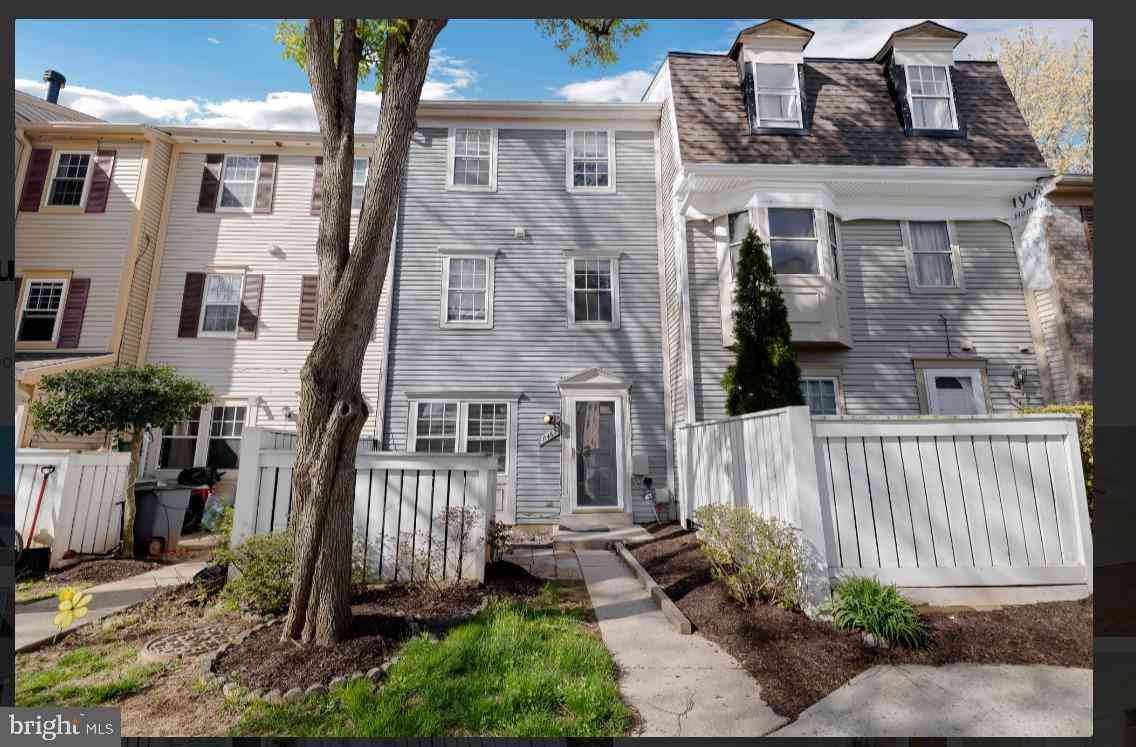
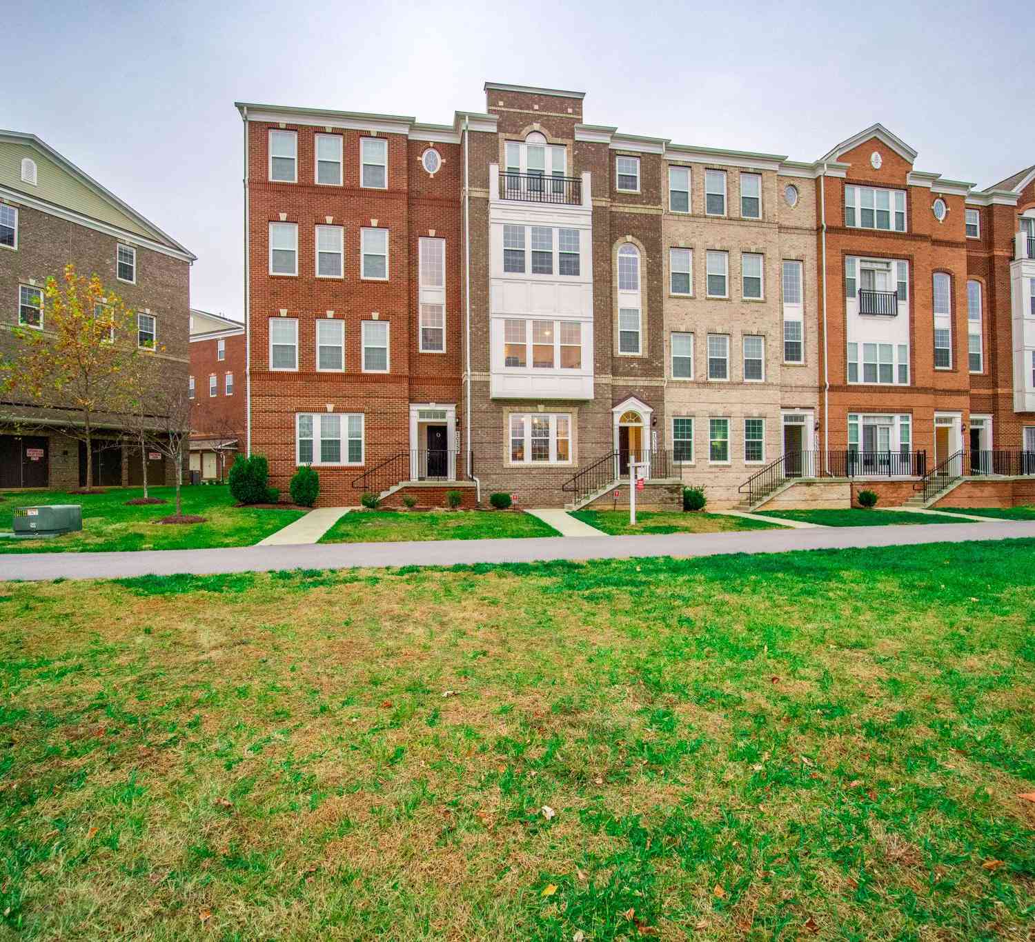
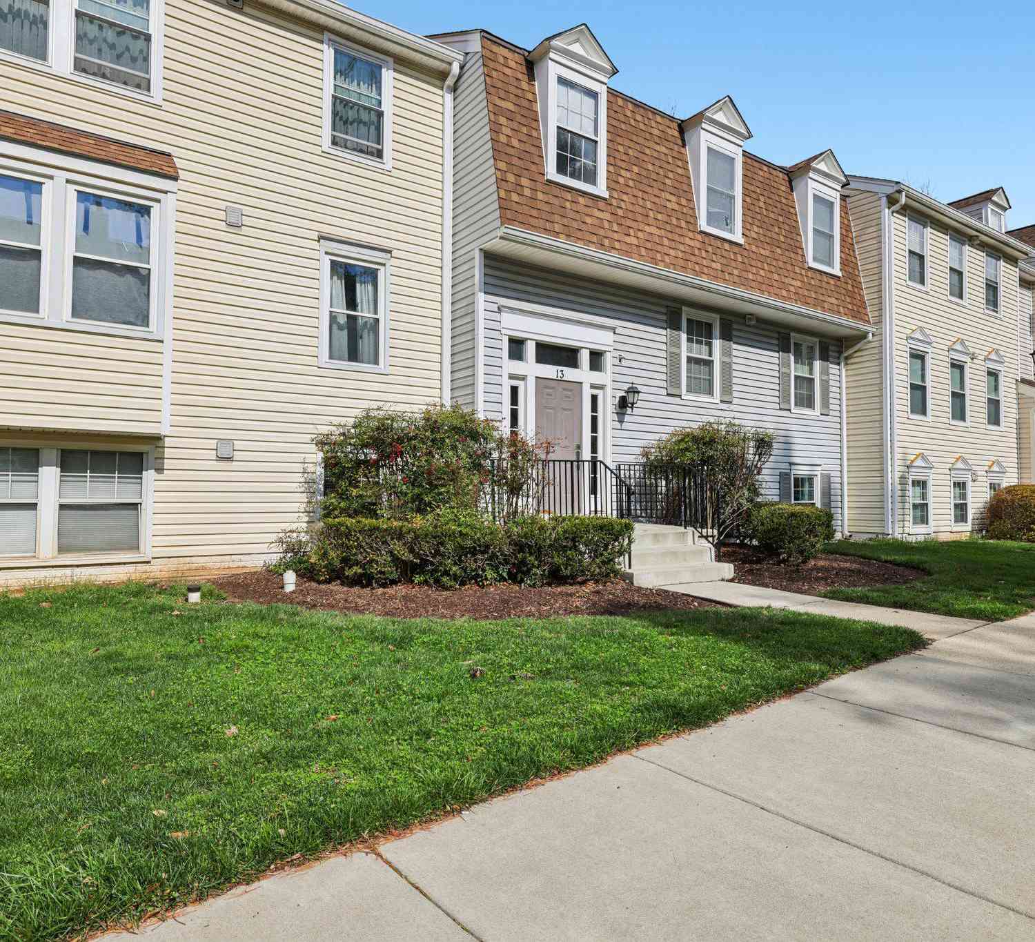
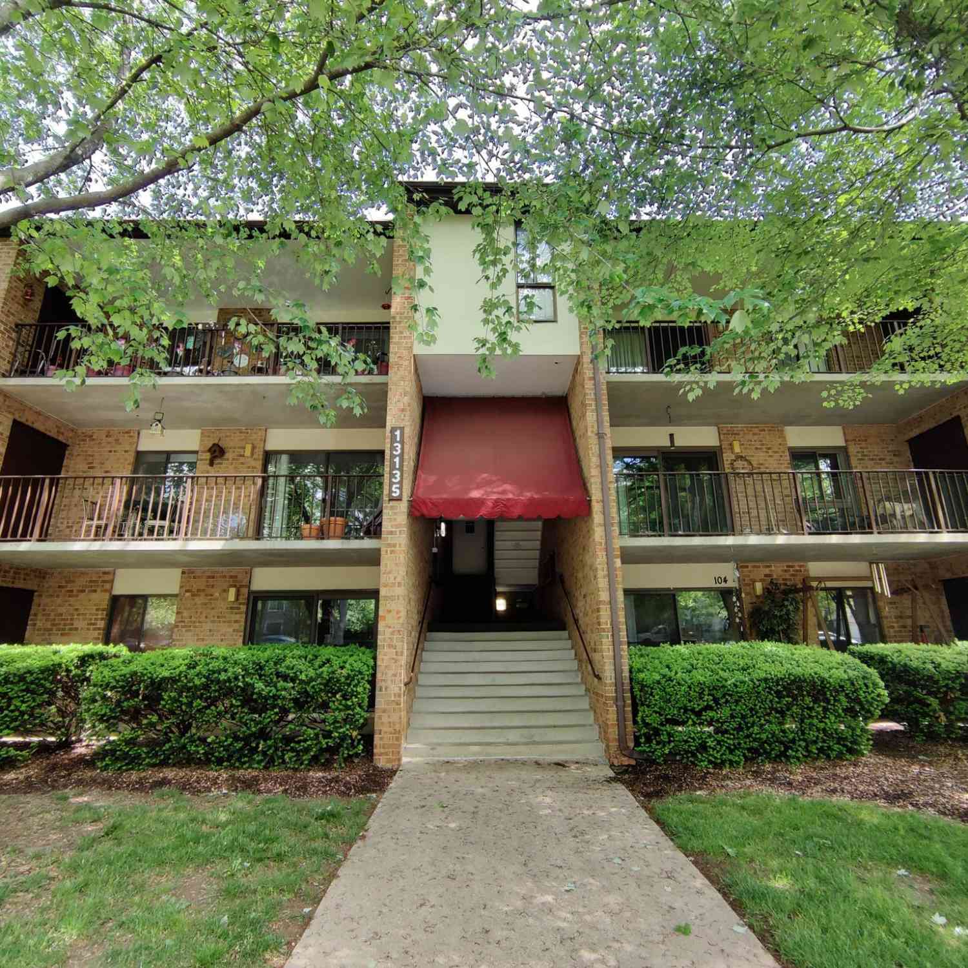
The data relating to real estate for sale on this website appears in part through the BRIGHT Internet Data Exchange program, a voluntary cooperative exchange of property listing data between licensed real estate brokerage firms in which ByOwner participates, and is provided by BRIGHT through a licensing agreement. The information provided by this website is for the personal, non-commercial use of consumers and may not be used for any purpose other than to identify prospective properties consumers may be interested in purchasing. Some properties which appear for sale on this website may no longer be available because they are under contract, have closed or are no longer being offered for sale. Information Deemed Reliable But Not Guaranteed. Copyright © 2026 Bright MLS. All rights reserved.
ByOwner last updated this listing 09/30/2026 @ 04:12
More Cities with for Sale by Owner Homes
- Germantown Homes For Sale By Owner
- Montgomery Village Homes For Sale By Owner
- Gaithersburg Homes For Sale By Owner
- Boyds Homes For Sale By Owner
- North Potomac Homes For Sale By Owner
- Washington Grove Homes For Sale By Owner
- Clarksburg Homes For Sale By Owner
- Derwood Homes For Sale By Owner
- Poolesville Homes For Sale By Owner
- Damascus Homes For Sale By Owner
- Rockville Homes For Sale By Owner
- Dickerson Homes For Sale By Owner
- Potomac Homes For Sale By Owner
- Olney Homes For Sale By Owner
- Great Falls Homes For Sale By Owner
- Ijamsville Homes For Sale By Owner
- Brookeville Homes For Sale By Owner
- Monrovia Homes For Sale By Owner
- Sandy Spring Homes For Sale By Owner
- Adamstown Homes For Sale By Owner
Homes around $549,000









Verify Your Email
Please enter the 6-digit verification code
sent to your email address.
Verify Your Phone Number
Please enter the 6-digit verification code
sent to your mobile phone.