
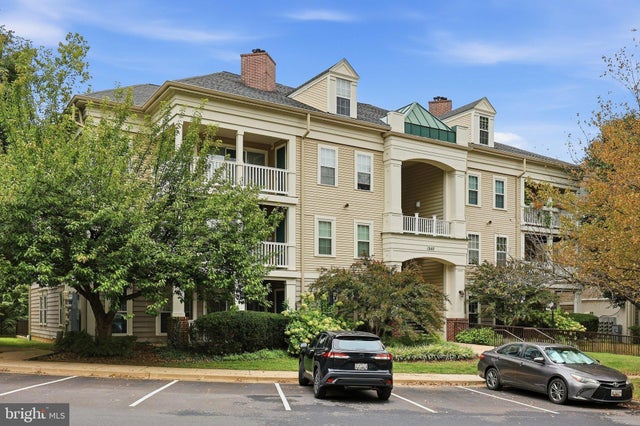
MLS: #MDMC2258262, Listed By: Vicki Reyes, RE/MAX Realty Centre, Inc., Source:Bright MLS
13107 Millhaven Place #6-I
GERMANTOWN, MD 20874

 2
2
Bed
 2
2
Bath
 1,148
1,148Sqft
Welcome home to this spacious and inviting 2-bedroom, 2-full-bath condo in the desirable Cloppers Mill community of Germantown! Offering approximately 1,148 square feet of comfortable living space, this home features an open and airy floor plan designed for both everyday living and entertaining. The generous living room is anchored by a cozy gas fireplace and flows effortlessly into the separate dining area, providing plenty of room for gatherings with family and friends. The kitchen offers gas cooking, abundant cabinetry and convenient access to the main living spaces. The spacious primary suite provides a relaxing retreat with a private ensuite bath featuring a soaking tub and a huge walk in closet while the generously sized second bedroom & additional full bath offer flexibility for gue

 Property Details
 Map
Map
 Map
Map
What's Nearby
Nearby Areas
 Features
-
Bedroom Information
Total beds: 2Bathroom Information
Total Baths: 2 Full Baths: 2Room Information
Rooms Total: 8 -
Flooring Information
Laminate -
Interior Features
Ceiling Fan(s), Open Floorplan, Soaking Tub Appliances: Oven, Gas Water Heater, Washer, Dishwasher, Disposal, Dryer, Refrigerator, Microwave Laundry Features: Laundry Room, Washer Hookup Window Features: Double Pane Windows -
Heating & Cooling
Has Heating: Yes Heating: Central, Natural Gas, Forced Air Has Cooling: Yes Cooling: Ceiling Fan(s), Electric
-
Building Information
Year Built: 1997 Building Area Total: 1148 Construction Materials: Vinyl Siding, Stone Pool Features: Community Private Pool: No Association Fee Frequency: Monthly
-
Property Information
Subdivision: RIVERSTONE Source Property Type: Residential Postal Code Plus 4: 6348 Property SubType: Condominium Levels: One Property Age: 29
-
Listing Price Information
Listing Price: $325000
-
Tax Information
Parcel Number: 160603192743 Tax Year: 2026 Annual Tax: $3439
-
Parking Information
Parking Total: 2 On Street, Unassigned, Common, Parking LotGarage Information
Pets Allowed: Dogs OK, Cats OK, YesHomeowners Association InformationHas Association: Yes Included Fees: Insurance, Snow Removal, Trash, Water, Maintenance Structure HOA: $60.40 Association Amenities: Other, Playground Community Features: Pool
-
Utility Information
Cable Available, Natural Gas Available -
Location Information
Direction: Please utilize Google. WaterSource: Public
How much is this property worth?
Curious about this home's true market value? Use our free Home Evaluation Tool to instantly get a personalized Comparative Market Analysis (CMA) report. Make smarter, data-driven decisions before you buy.

Nearby Home Value
| Address | Estimate | Bed | Bath | Sq. Ft | Lot Size |
|---|---|---|---|---|---|
| 12209 Saint Peter Court.., Germantown, MD, 20874 | $282,000 | 2 | 2 | 1,054 | -- |
| 18700 Caledonia Court #E, Germantown, MD, 20874 | $275,000 | 2 | 2 | 1,054 | -- |
| 12209 Eagles Nest Court.., Germantown, MD, 20874 | $275,000 | 2 | 2 | 1,087 | -- |
| 20355 Century Boulevard.., Germantown, MD, 20874 | $499,900 | 3 | 3 | 1,802 | -- |
| 12832 Rexmore Drive #4, Germantown, MD, 20874 | $399,999 | 3 | 3 | 1,760 | -- |
| 8 Pine Ridge Court #11-4, Germantown, MD, 20874 | $365,000 | 3 | 3 | 960 | -- |
| 13135 Dairymaid Drive #.., Germantown, MD, 20874 | $219,000 | 2 | 1 | 1,004 | -- |
| 18310 Timko Lane #99, Germantown, MD, 20874 | $335,000 | 3 | 3 | 1,320 | -- |
| 18387 Timko Lane #82, Germantown, MD, 20874 | $379,000 | 3 | 3 | 1,320 | -- |
| 18800 Pine Ridge Lane #.., Germantown, MD, 20874 | $274,944 | 3 | 2 | 1,508 | -- |
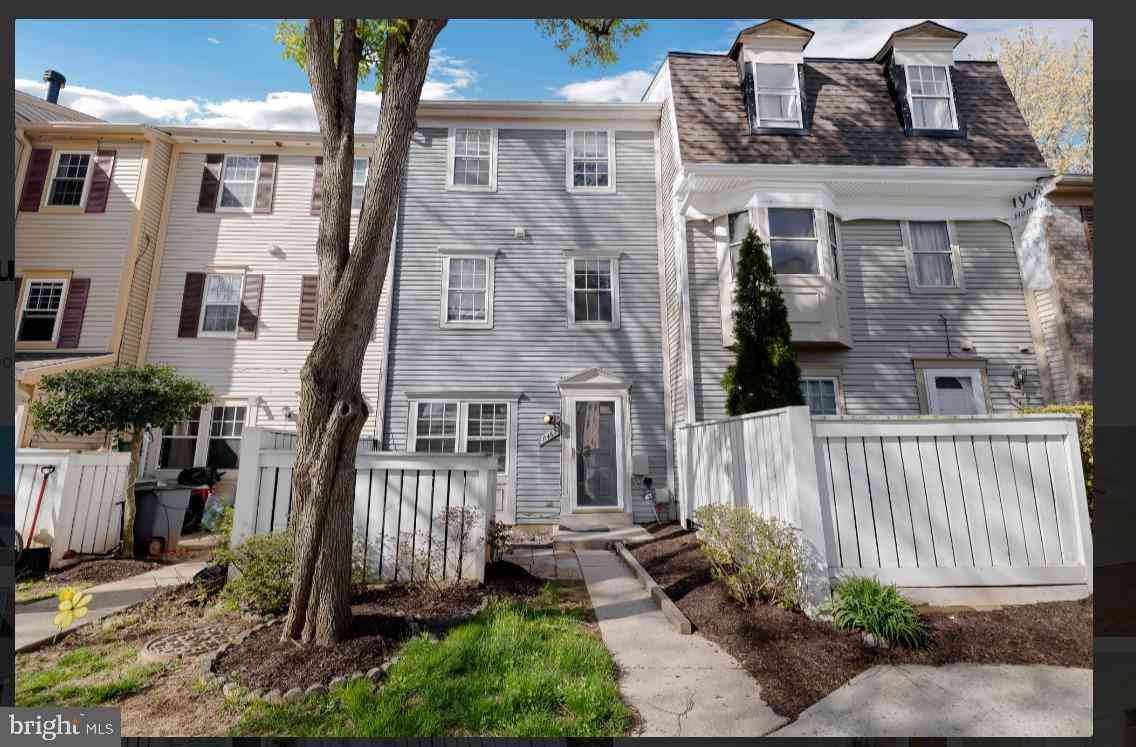
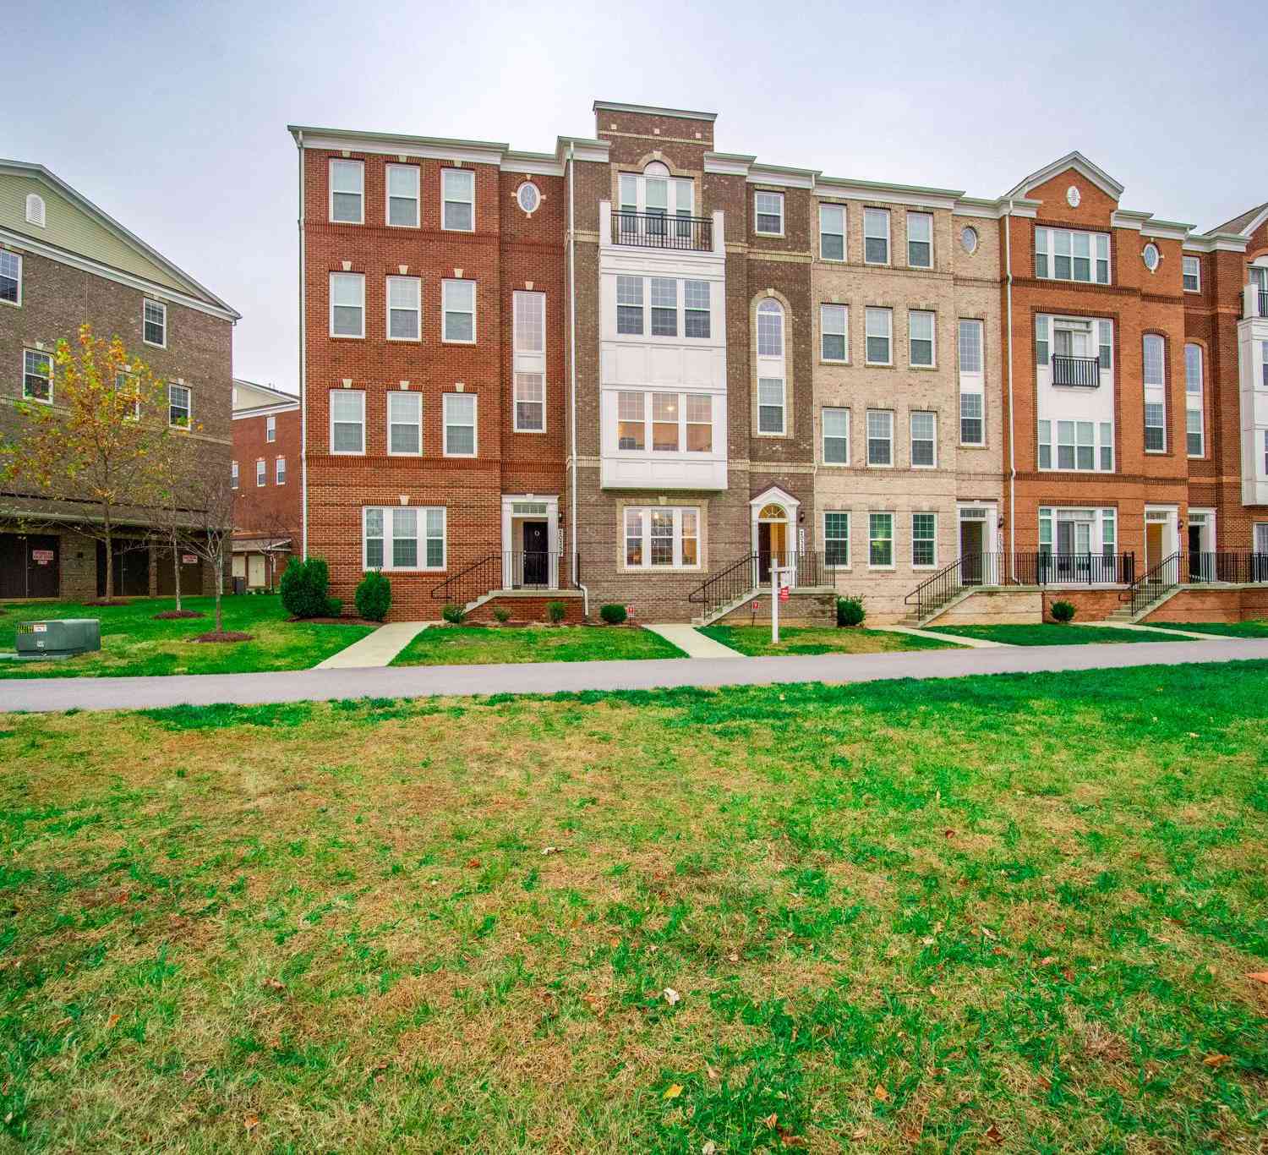
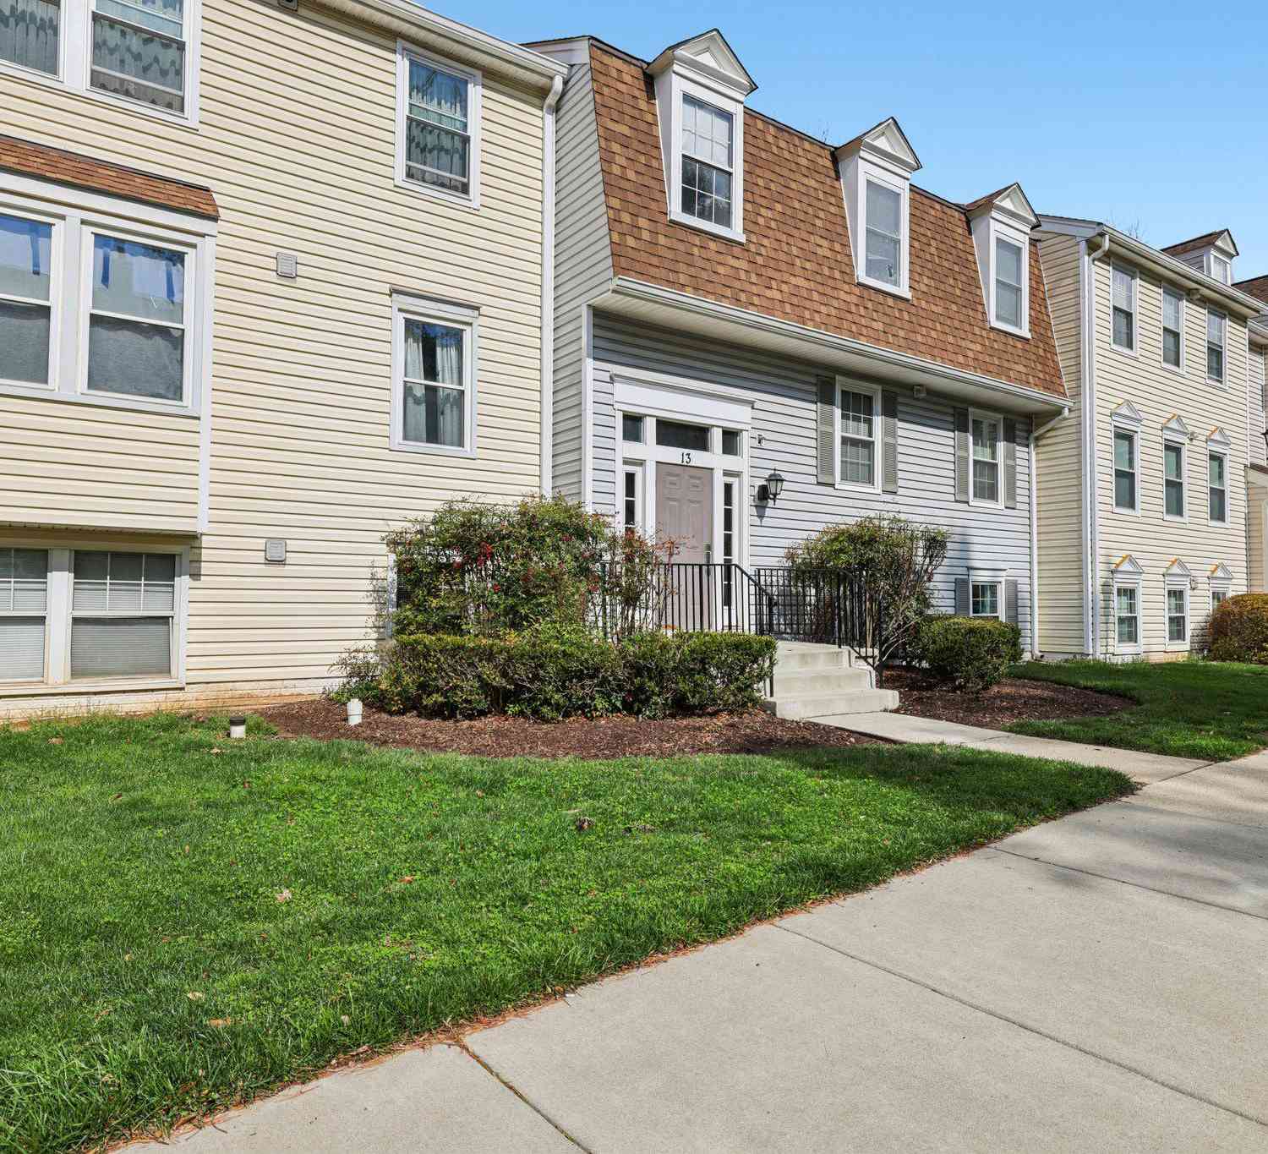
Similar Condos To 13107 Millhaven Place #6-I
Nearby For Sale
The data relating to real estate for sale on this website appears in part through the BRIGHT Internet Data Exchange program, a voluntary cooperative exchange of property listing data between licensed real estate brokerage firms in which ByOwner participates, and is provided by BRIGHT through a licensing agreement. The information provided by this website is for the personal, non-commercial use of consumers and may not be used for any purpose other than to identify prospective properties consumers may be interested in purchasing. Some properties which appear for sale on this website may no longer be available because they are under contract, have closed or are no longer being offered for sale. Information Deemed Reliable But Not Guaranteed. Copyright © 2026 Bright MLS. All rights reserved.
ByOwner last updated this listing 10/07/2026 @ 04:17
More Cities with for Sale by Owner Homes
- Germantown Homes For Sale By Owner
- Montgomery Village Homes For Sale By Owner
- Gaithersburg Homes For Sale By Owner
- Boyds Homes For Sale By Owner
- North Potomac Homes For Sale By Owner
- Washington Grove Homes For Sale By Owner
- Clarksburg Homes For Sale By Owner
- Derwood Homes For Sale By Owner
- Laytonsville Homes For Sale By Owner
- Poolesville Homes For Sale By Owner
- Damascus Homes For Sale By Owner
- Rockville Homes For Sale By Owner
- Dickerson Homes For Sale By Owner
- Potomac Homes For Sale By Owner
- Olney Homes For Sale By Owner
- Potomac Falls Homes For Sale By Owner
- Great Falls Homes For Sale By Owner
- Ijamsville Homes For Sale By Owner
- Brookeville Homes For Sale By Owner
- Monrovia Homes For Sale By Owner
Homes around $325,000










Verify Your Email
Please enter the 6-digit verification code
sent to your email address.
Verify Your Phone Number
Please enter the 6-digit verification code
sent to your mobile phone.