

MLS: #MDMC2258720, Listed By: James Resnick, RE/MAX Realty Group, Source:Bright MLS
13011 Bridger Drive #1510
GERMANTOWN, MD 20874

 2
2
Bed
 3
3
Bath
 1,990
1,990Sqft
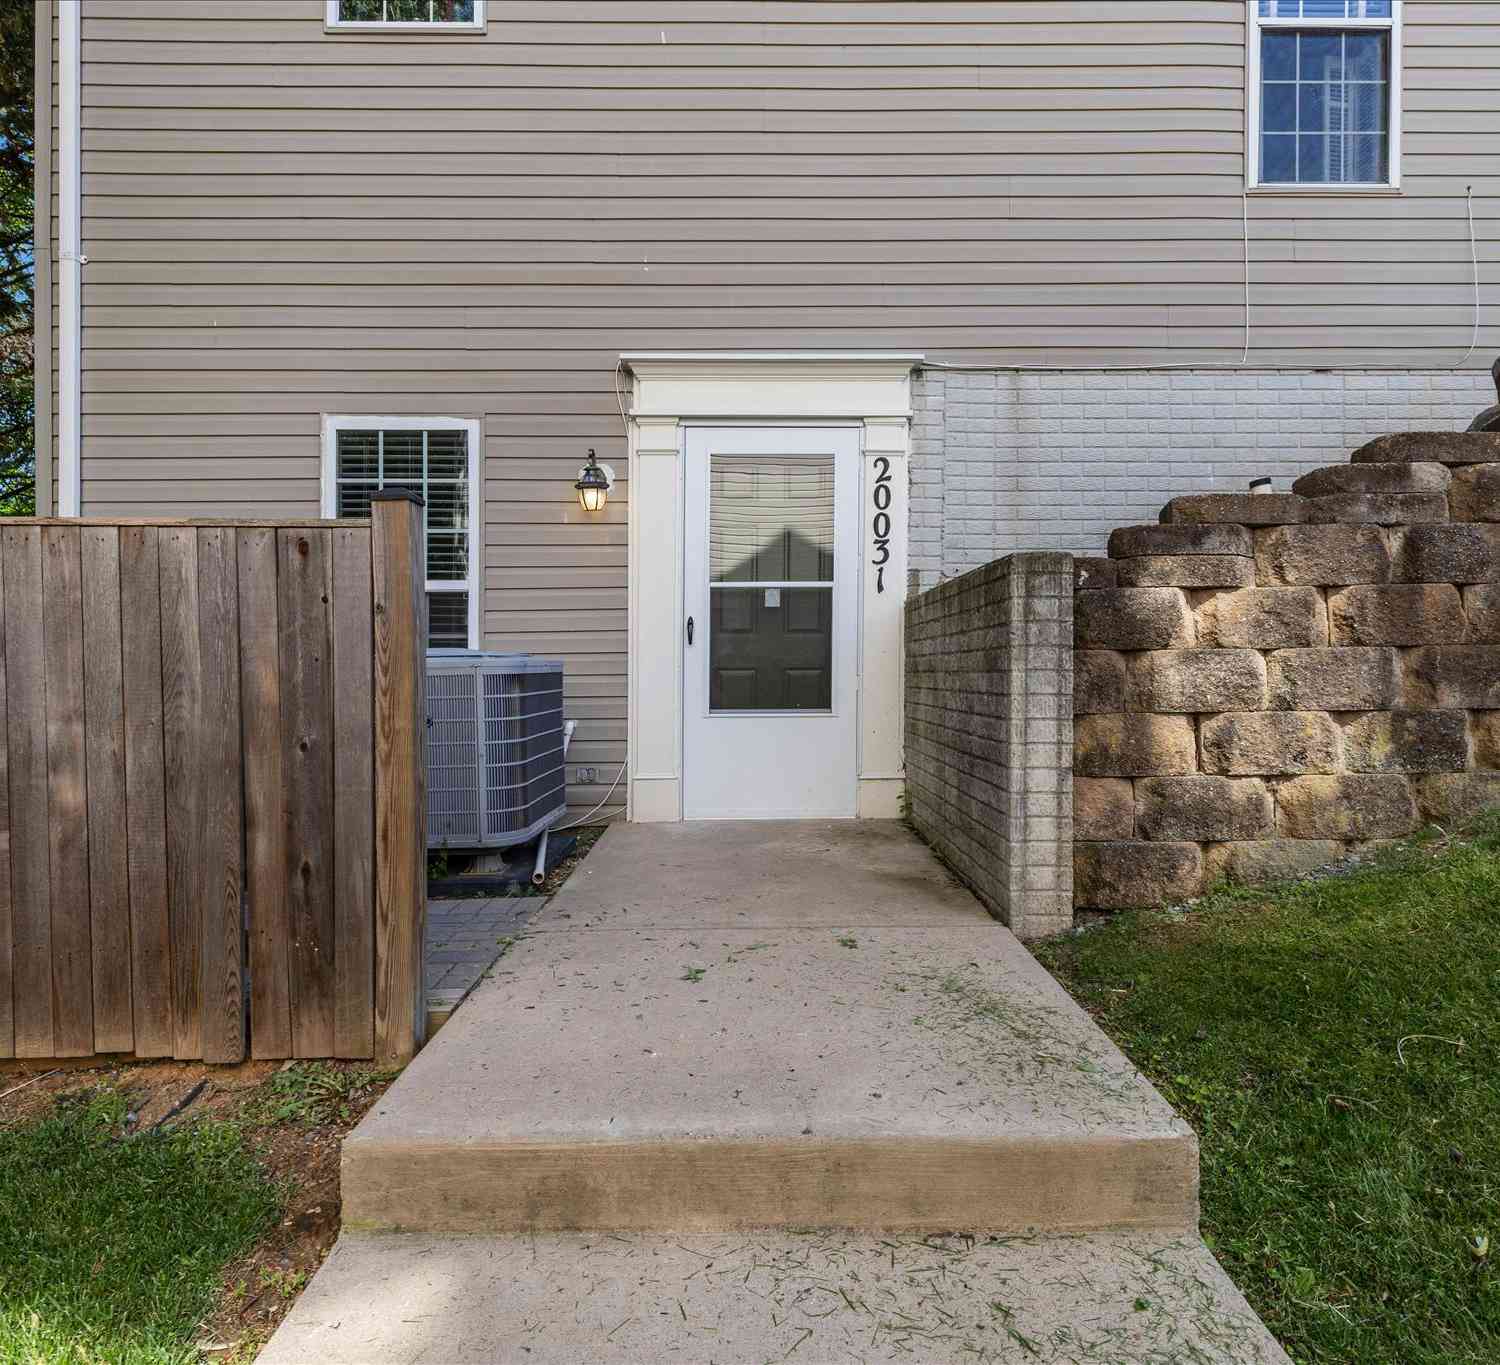
Lovely 4 level Condo/Townhome with an open and bright floorplan. The main level entrance has an inviting 2 level foyer with tile flooring, garage entrance, entrance to lower level and hardwood stairs leading to the upper level. The finished lower level is perfect for a private den or office area. The open 2nd level boasts shiny, lush hardwood flooring, a family room area with gas fireplace, sliding glass doors leading to a nice size balcony, a modern well-designed kitchen with tile floors and bright table space eating area as well as a kitchen island, and designer dining area. The top floor boasts 2 bedrooms each with their own separate full bath. The carpeting is super lush and thick for your comfort and enjoyment. The first bedroom has a nice size walk-in closet, and the 2nd B.R. ba

 Property Details
 Open House
- 10/10 12 PM-3 PM
 Map
Map
 Map
Map
What's Nearby
Nearby Areas
Features
-
Bedroom Information
Total beds: 2Bathroom Information
Total Baths: 3 Full Baths: 2 Half Baths: 1Room Information
Has Basement: Yes -
Flooring Information
Carpet, Wood -
Interior Features
Eat-in Kitchen, Ceiling Fan(s), Kitchen Island, Walk-In Closet(s), Crown Molding, Open Floorplan Appliances: Oven, Gas Range, Gas Oven, Cooktop, Washer, Gas Water Heater, Dishwasher, Disposal, Dryer, Exhaust Fan, Ice Maker, Refrigerator, Stainless Steel Appliance(s), Washer/Dryer Stacked, Water Heater, Microwave Laundry Features: Upper Level Window Features: Window Coverings, Screens, Window Treatments -
Heating & Cooling
Has Heating: Yes Heating: Exhaust Fan, Electric, Forced Air, Baseboard Has Cooling: Yes Cooling: Central Air, Ceiling Fan(s), Electric
-
Building Information
Year Built: 1995 Building Area Total: 1990 Construction Materials: Vinyl Siding Pool Features: None Private Pool: No
-
Property Information
Subdivision: CLOVERLEAF CENTER Source Property Type: Residential Postal Code Plus 4: 3970 Property SubType: Condominium Levels: Three Or More Property Age: 31
-
Listing Price Information
Listing Price: $400000
-
Tax Information
Parcel Number: 160203118187 Tax Year: 2026 Annual Tax: $4339
-
Parking Information
Parking Total: 1 Garage Door Opener, On Street, Garage, Driveway, AttachedGarage Information
Has Garage: Yes Has Attached Garage: Yes Garage Space: 1 Pets Allowed: Dogs OK, Cats OK, YesHomeowners Association InformationIncluded Fees: Insurance, Snow Removal, Trash, Maintenance Structure
-
Location Information
Direction: 270 to Father Hurley West, Right on Crystal Rock Dr., 1st Right on Golf Course Dr., Immediate Right on Bridger Dr. to 13011. WaterSource: Public
How much is this property worth?
Curious about this home's true market value? Use our free Home Evaluation Tool to instantly get a personalized Comparative Market Analysis (CMA) report. Make smarter, data-driven decisions before you buy.

Nearby Home Value
| Address | Estimate | Bed | Bath | Sq. Ft | Lot Size |
|---|---|---|---|---|---|
| 12209 Saint Peter Court.., Germantown, MD, 20874 | $282,000 | 2 | 2 | 1,054 | -- |
| 18700 Caledonia Court #E, Germantown, MD, 20874 | $275,000 | 2 | 2 | 1,054 | -- |
| 12209 Eagles Nest Court.., Germantown, MD, 20874 | $262,000 | 2 | 2 | 1,087 | -- |
| 20355 Century Boulevard.., Germantown, MD, 20874 | $499,900 | 3 | 3 | 1,802 | -- |
| 12832 Rexmore Drive #4, Germantown, MD, 20874 | $399,999 | 3 | 3 | 1,760 | -- |
| 8 Pine Ridge Court #11-4, Germantown, MD, 20874 | $365,000 | 3 | 3 | 960 | -- |
| 13135 Dairymaid Drive #.., Germantown, MD, 20874 | $219,000 | 2 | 1 | 1,004 | -- |
| 18310 Timko Lane #99, Germantown, MD, 20874 | $335,000 | 3 | 3 | 1,320 | -- |
| 18387 Timko Lane #82, Germantown, MD, 20874 | $369,000 | 3 | 3 | 1,320 | -- |
| 18800 Pine Ridge Lane #.., Germantown, MD, 20874 | $274,944 | 3 | 2 | 1,508 | -- |
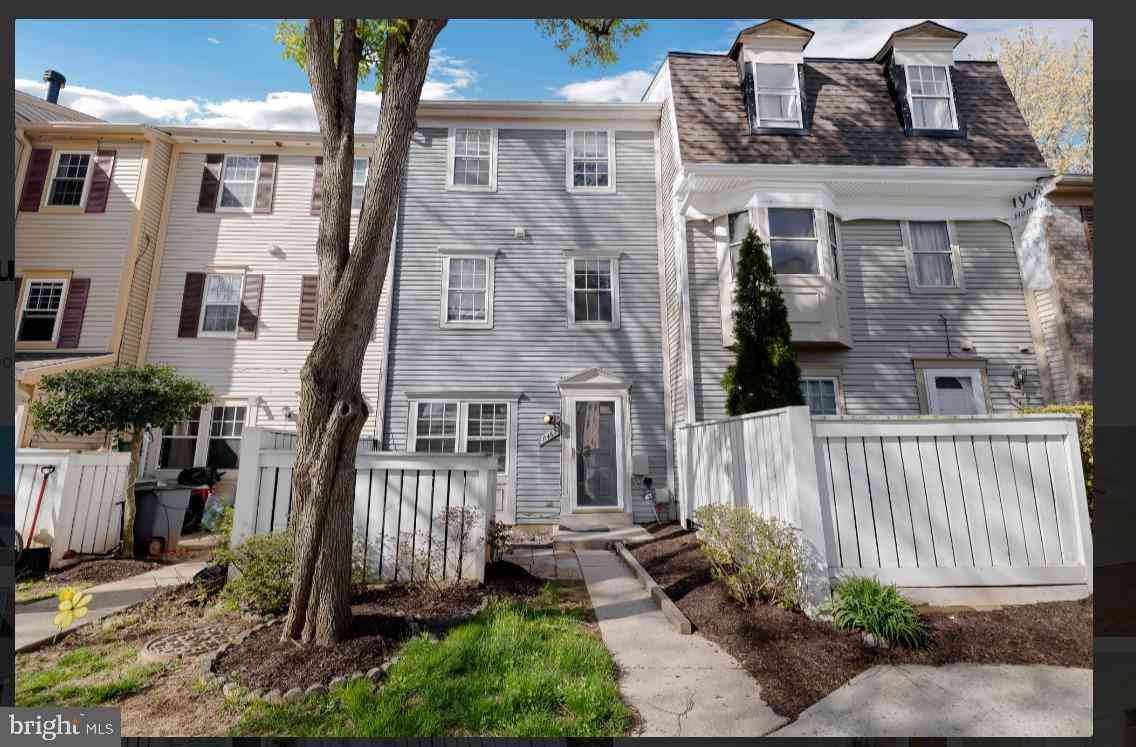
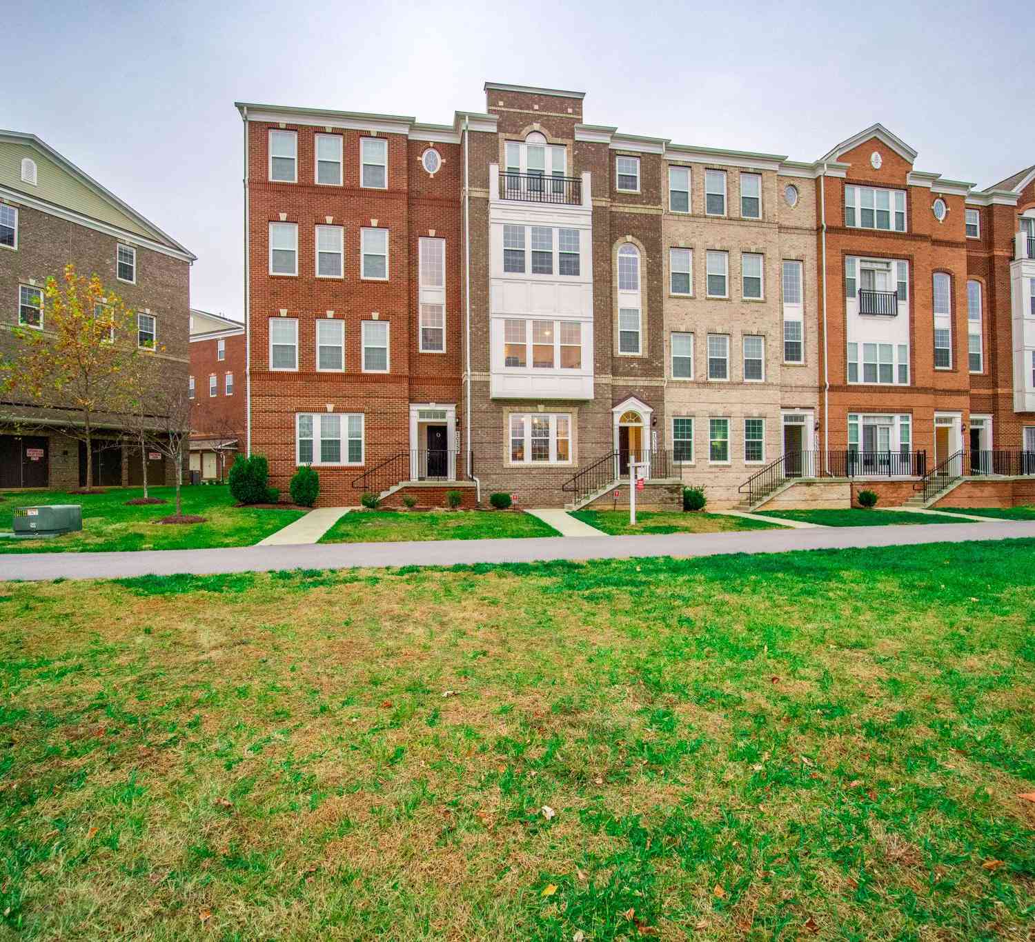
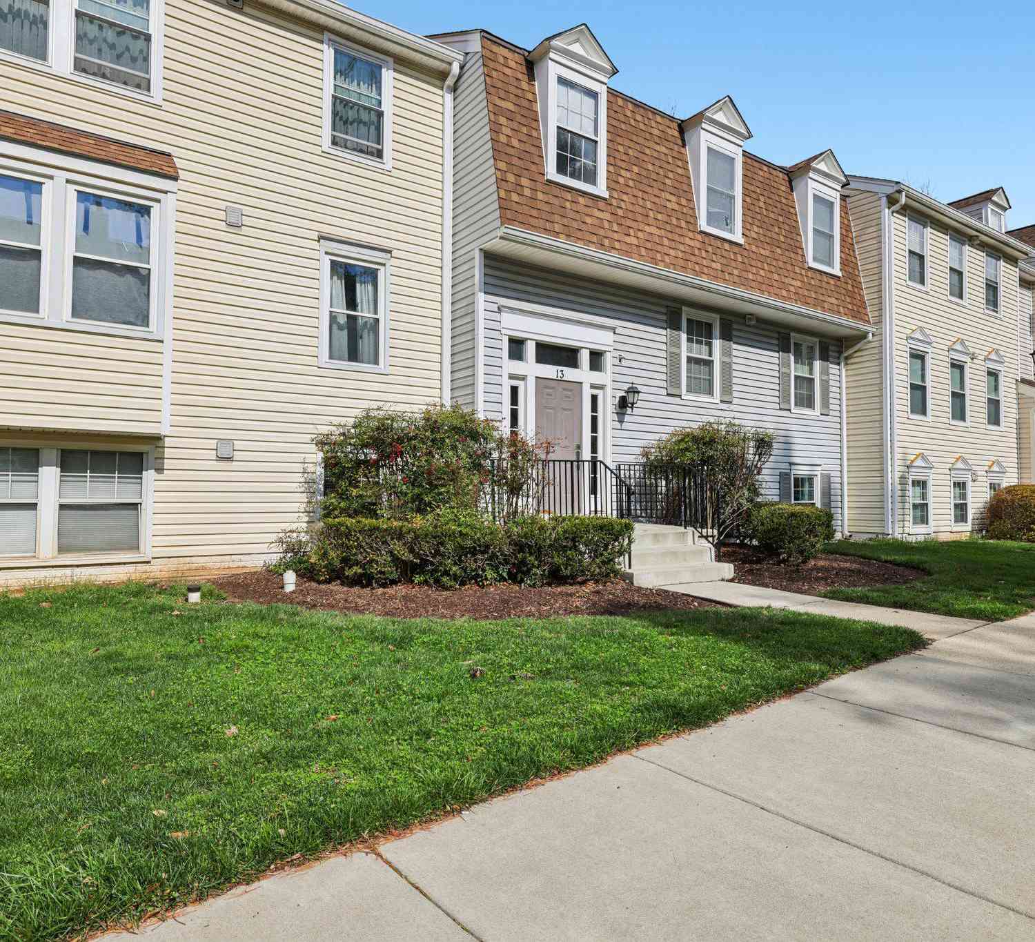
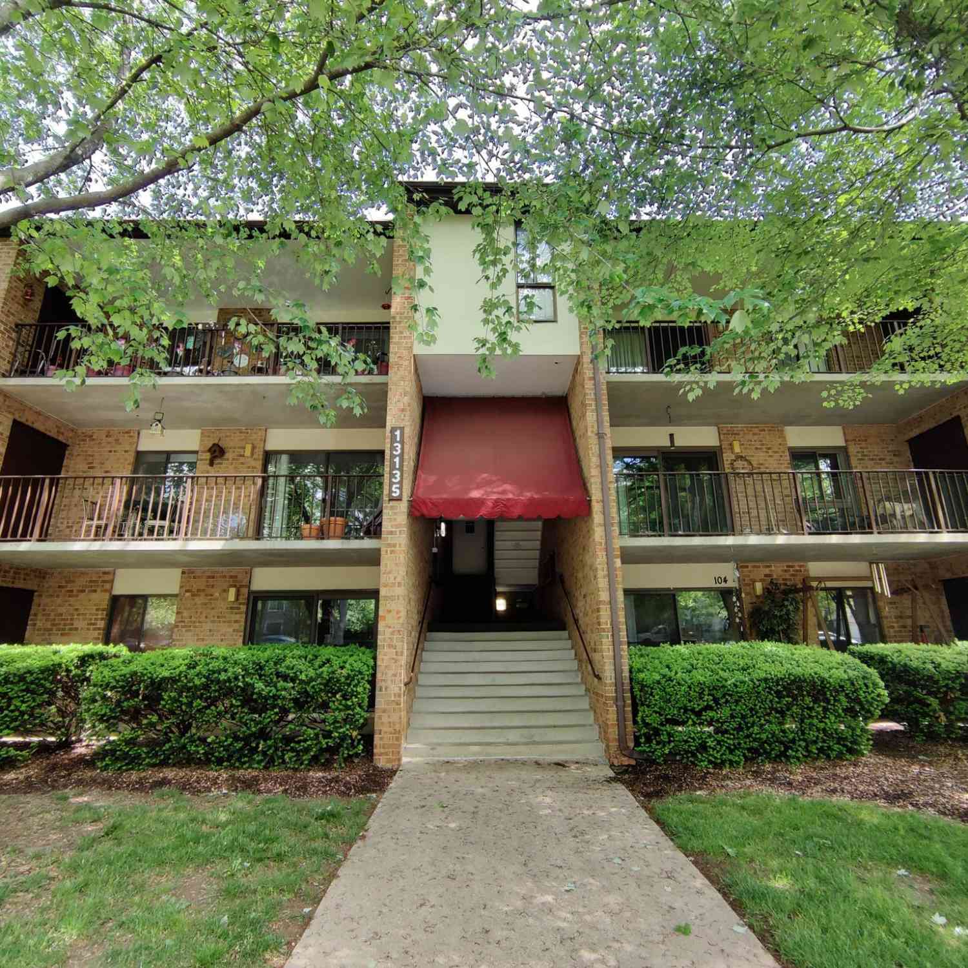
Similar Condos To 13011 Bridger Drive #1510
Nearby For Sale
The data relating to real estate for sale on this website appears in part through the BRIGHT Internet Data Exchange program, a voluntary cooperative exchange of property listing data between licensed real estate brokerage firms in which ByOwner participates, and is provided by BRIGHT through a licensing agreement. The information provided by this website is for the personal, non-commercial use of consumers and may not be used for any purpose other than to identify prospective properties consumers may be interested in purchasing. Some properties which appear for sale on this website may no longer be available because they are under contract, have closed or are no longer being offered for sale. Information Deemed Reliable But Not Guaranteed. Copyright © 2026 Bright MLS. All rights reserved.
ByOwner last updated this listing 10/06/2026 @ 23:30
More Cities with for Sale by Owner Homes
- Germantown Homes For Sale By Owner
- Montgomery Village Homes For Sale By Owner
- Gaithersburg Homes For Sale By Owner
- Boyds Homes For Sale By Owner
- North Potomac Homes For Sale By Owner
- Washington Grove Homes For Sale By Owner
- Clarksburg Homes For Sale By Owner
- Derwood Homes For Sale By Owner
- Laytonsville Homes For Sale By Owner
- Poolesville Homes For Sale By Owner
- Damascus Homes For Sale By Owner
- Rockville Homes For Sale By Owner
- Dickerson Homes For Sale By Owner
- Potomac Homes For Sale By Owner
- Olney Homes For Sale By Owner
- Potomac Falls Homes For Sale By Owner
- Great Falls Homes For Sale By Owner
- Ijamsville Homes For Sale By Owner
- Brookeville Homes For Sale By Owner
- Monrovia Homes For Sale By Owner
Homes around $400,000









Verify Your Email
Please enter the 6-digit verification code
sent to your email address.
Verify Your Phone Number
Please enter the 6-digit verification code
sent to your mobile phone.